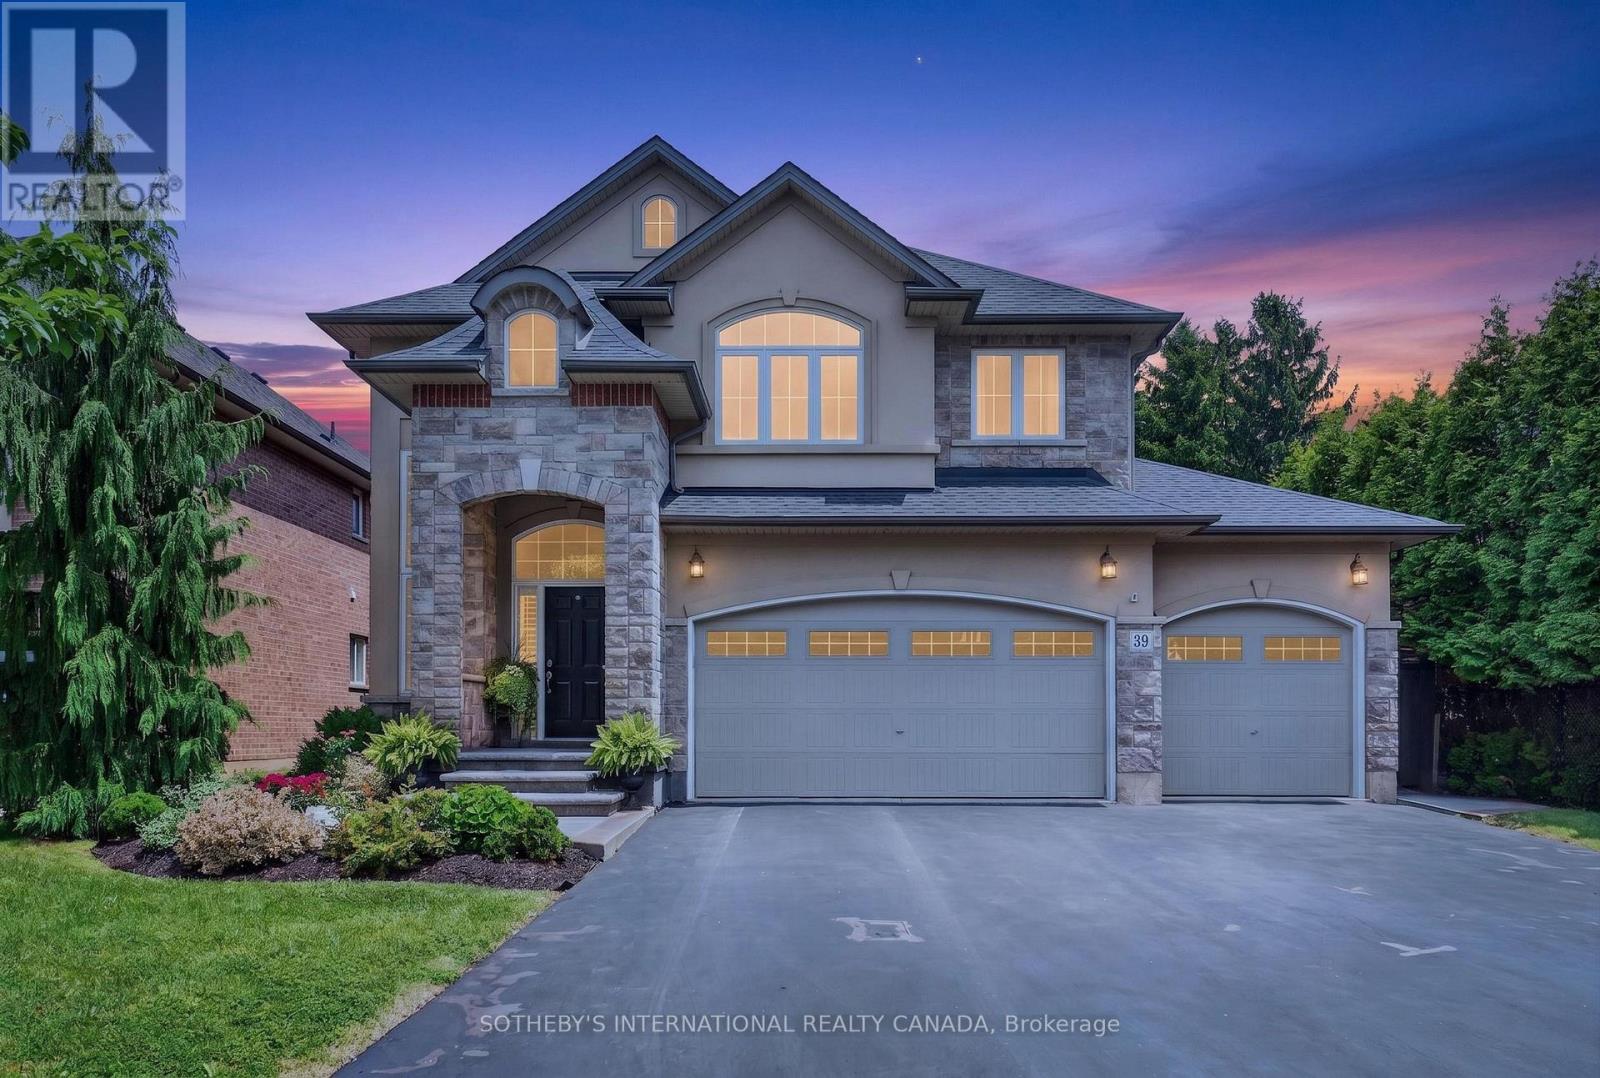
39 Maplevale Drive
Hamilton (Ancaster), Ontario L9G0C3
MLS # X13549960
Property Details
Type
Detached
Beds
5
Baths
4
Status
For Sale
More homes like this
About this property
Welcome to this exceptional, meticulously maintained Marz-built home in the highly sought-after Harmony Hall community. Offering just shy of 4,000 sq. ft. of finished living space, this beautifully appointed home combines timeless quality, thoughtful design, and exceptional indoor and outdoor living. From the moment you arrive, it's easy to appreciate the pride of ownership that has gone into every detail of this home. Step inside through the grand foyer with soaring 20-foot ceilings and discover inviting living spaces designed for both everyday living and entertaining. The open-concept kitchen and family room create the heart of the home, featuring upgraded LG appliances, a generous island, and seamless access to the backyard. Upstairs, spacious bedrooms provide comfort for the whole family, while the professionally finished lower level offers exceptional flexibility with a fifth bedroom, full bathroom, kitchenette, and separate living area, ideal for multigenerational living, an in-law suite, or whatever best suits your needs. Designed for outdoor enjoyment, the professionally landscaped backyard is a private retreat featuring a heated saltwater pool with a waterfall, beautiful gardens, extensive stonework, and thoughtfully placed trees that create a peaceful setting for relaxing and entertaining. A rare and highly desirable feature is the triple-car garage with a fourth garage door providing direct access to the backyard, offering exceptional convenience and flexibility. Ideally located close to top-rated schools, parks, shopping, and commuter routes, this exceptional Harmony Hall home is beautifully maintained inside and out, offering an outstanding lifestyle in one of Ancaster's most sought-after neighbourhoods.
Mortgage Estimate
Estimated monthly payment
Calculating…
Estimate only. Taxes, insurance, condo fees, and lender terms are not included.
Monthly costs to verify
Property taxes: about $795/month based on listed annual taxes.
Estimate only. Confirm taxes, condo/maintenance fees, insurance, utilities, and lender terms before making decisions.
Rooms
| Room | Level | Dimensions |
|---|---|---|
| Mud room | Main level | 1.85 x 2.55 |
| Bathroom | Second level | 3.16 x 2.31 |
| Bedroom 5 | Basement | 4.22 x 4.54 |
| Bathroom | Basement | 1.52 x 3.23 |
| Recreational, Games room | Basement | 4.66 x 6.01 |
| Kitchen | Basement | 3.04 x 1.99 |
| Kitchen | Main level | 4.3 x 7.16 |
| Dining room | Main level | 4.88 x 4.76 |
| Living room | Main level | 4.87 x 4.4 |
| Bathroom | Main level | 1.5 x 1.49 |
| Primary Bedroom | Second level | 5.67 x 4.54 |
| Bedroom 2 | Second level | 3.87 x 3.65 |
| Bedroom 3 | Second level | 3.96 x 3.35 |
| Bedroom 4 | Second level | 3.85 x 4.26 |
| Bathroom | Second level | 2.57 x 3.25 |
Facts & Location
Interior Size
4,000 sq ft
Parking
6 spaces
Lot Size
55.9 x 99.1 FT ; 55.99 ft x 99.12 ft x 14.25 ft x 27.25 f
Annual Taxes
$9,536
Listing data
Listing information is provided for personal, non-commercial use and should be independently verified before making real estate decisions.
Last refreshed: Jul 21, 2026 3:34 AM
Explore nearby searches
SEO-friendly searches for this area, property type, and nearby neighbourhoods.
Similar Properties
More nearby listings that may fit the same search.
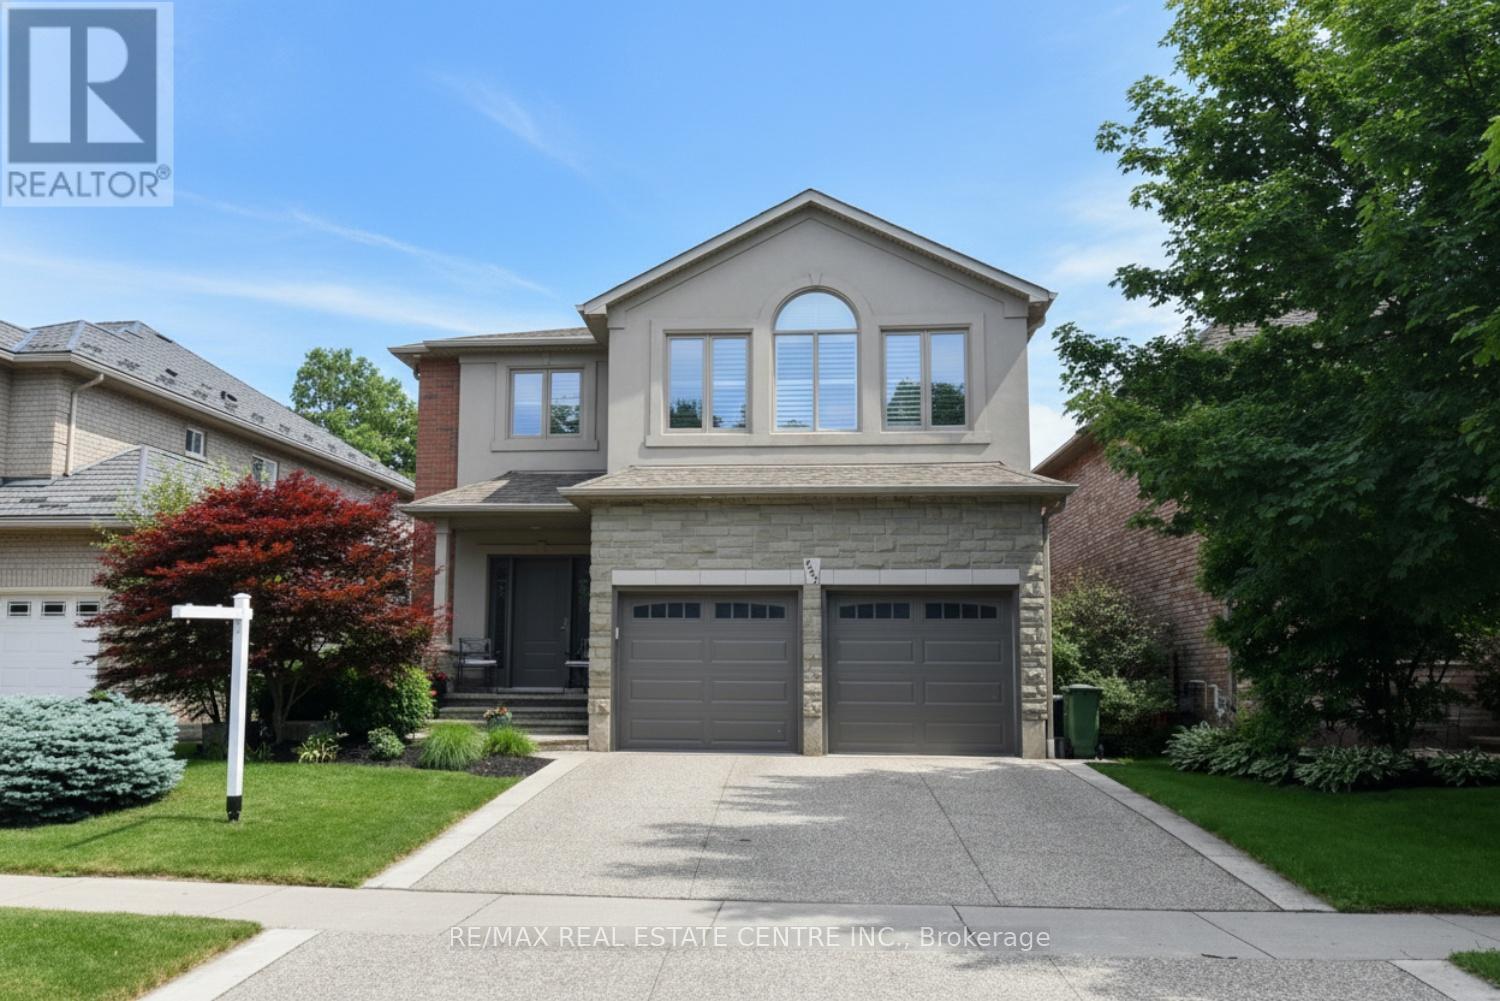
$1,399,999
227 Valridge Drive
Hamilton (Ancaster) · MLS # X13440582
4 bed · 4 bath · 2,492 sq ft
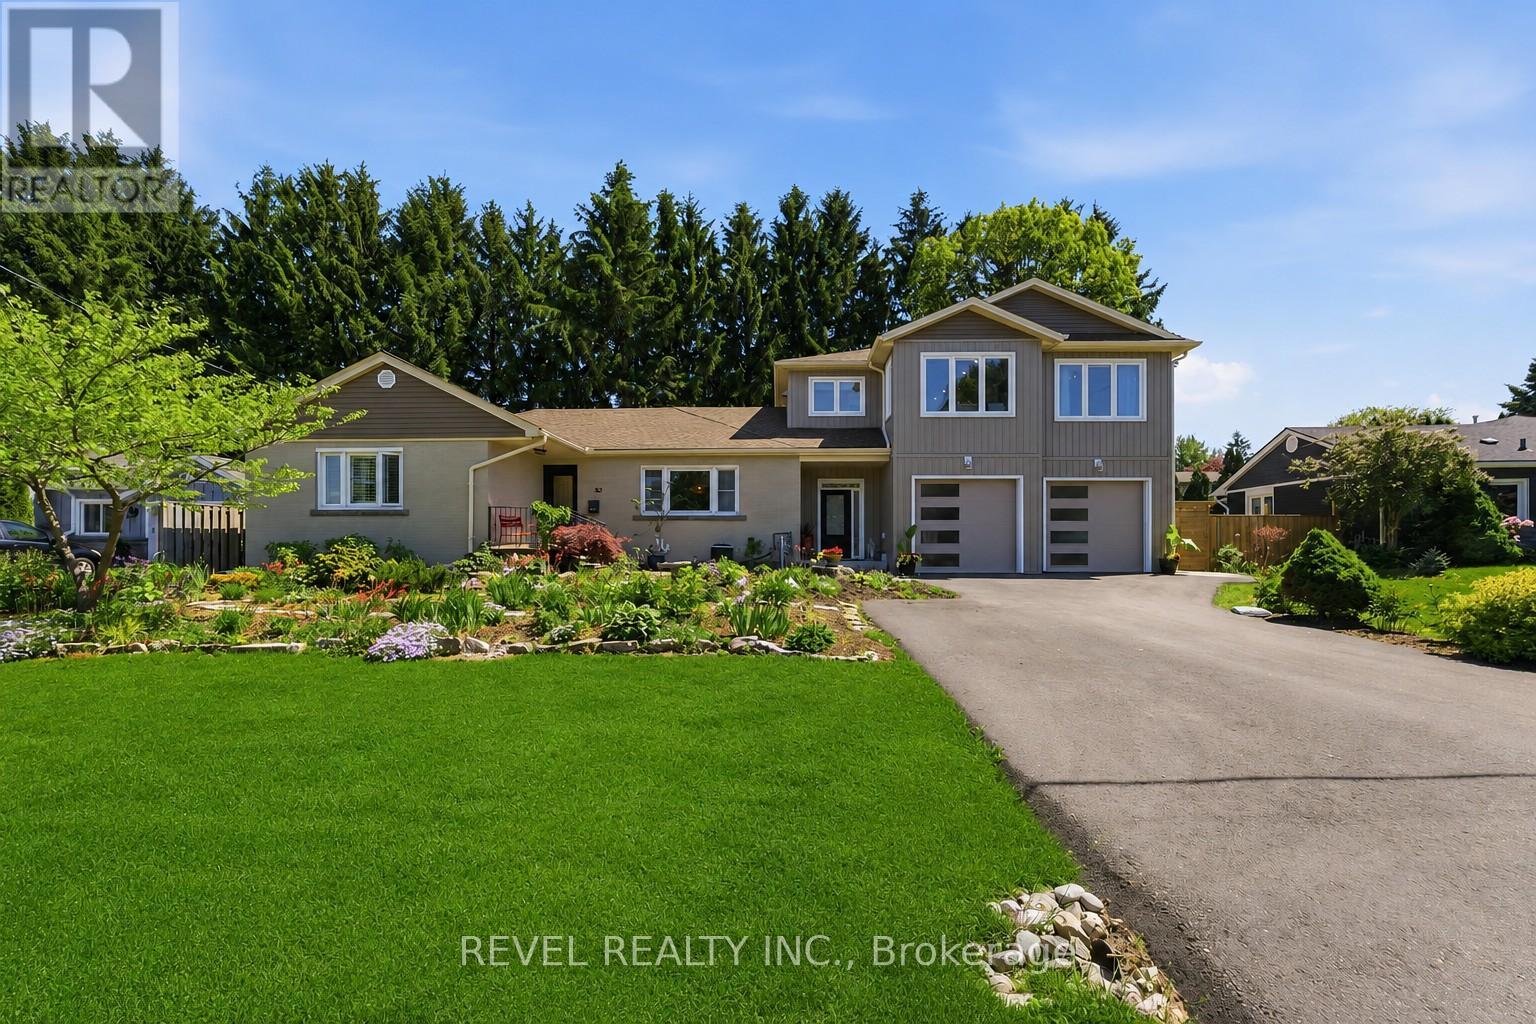
$1,399,900
82 Cumming Court
Hamilton (Ancaster) · MLS # X13239310
6 bed · 4 bath · 2,000 sq ft
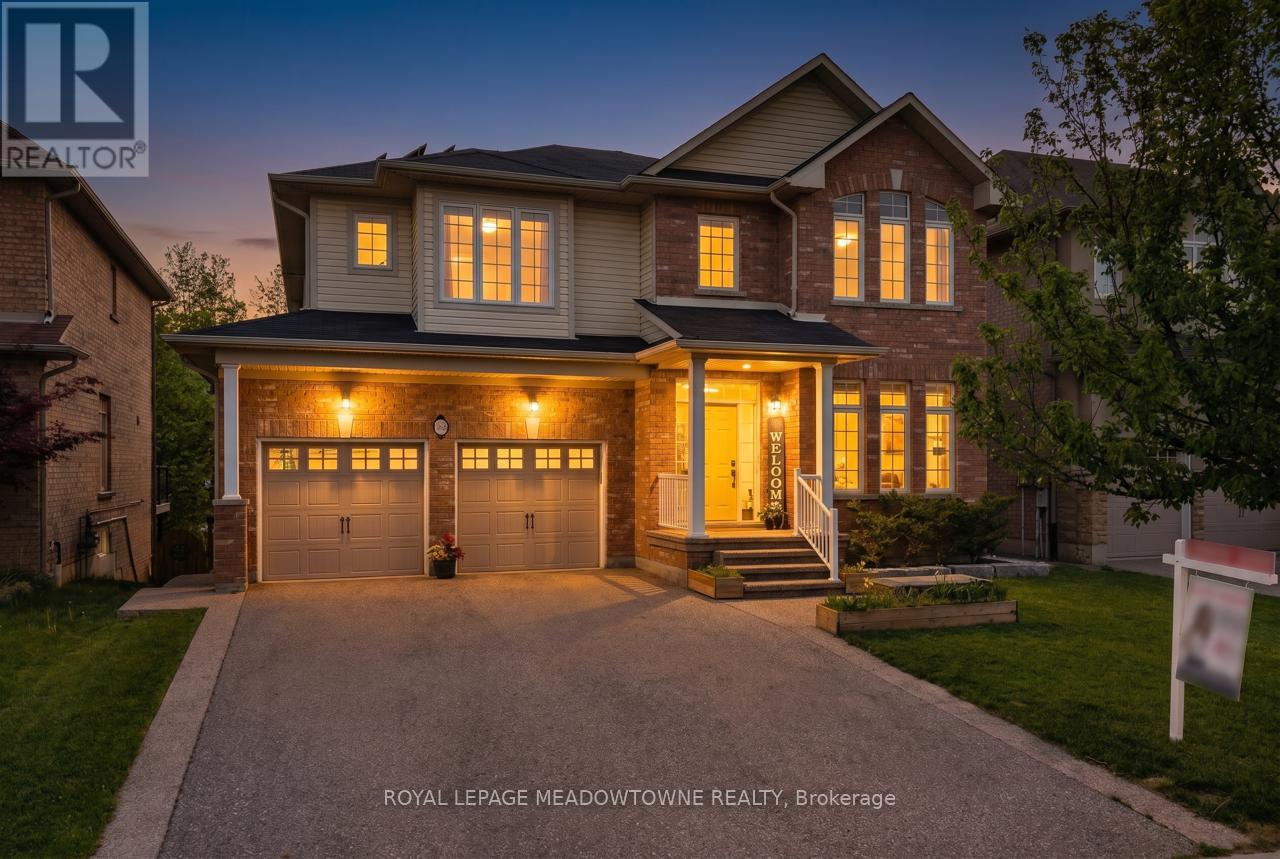
$1,399,000
475 Valridge Drive
Hamilton (Ancaster) · MLS # X13540602
5 bed · 5 bath · 4,000 sq ft