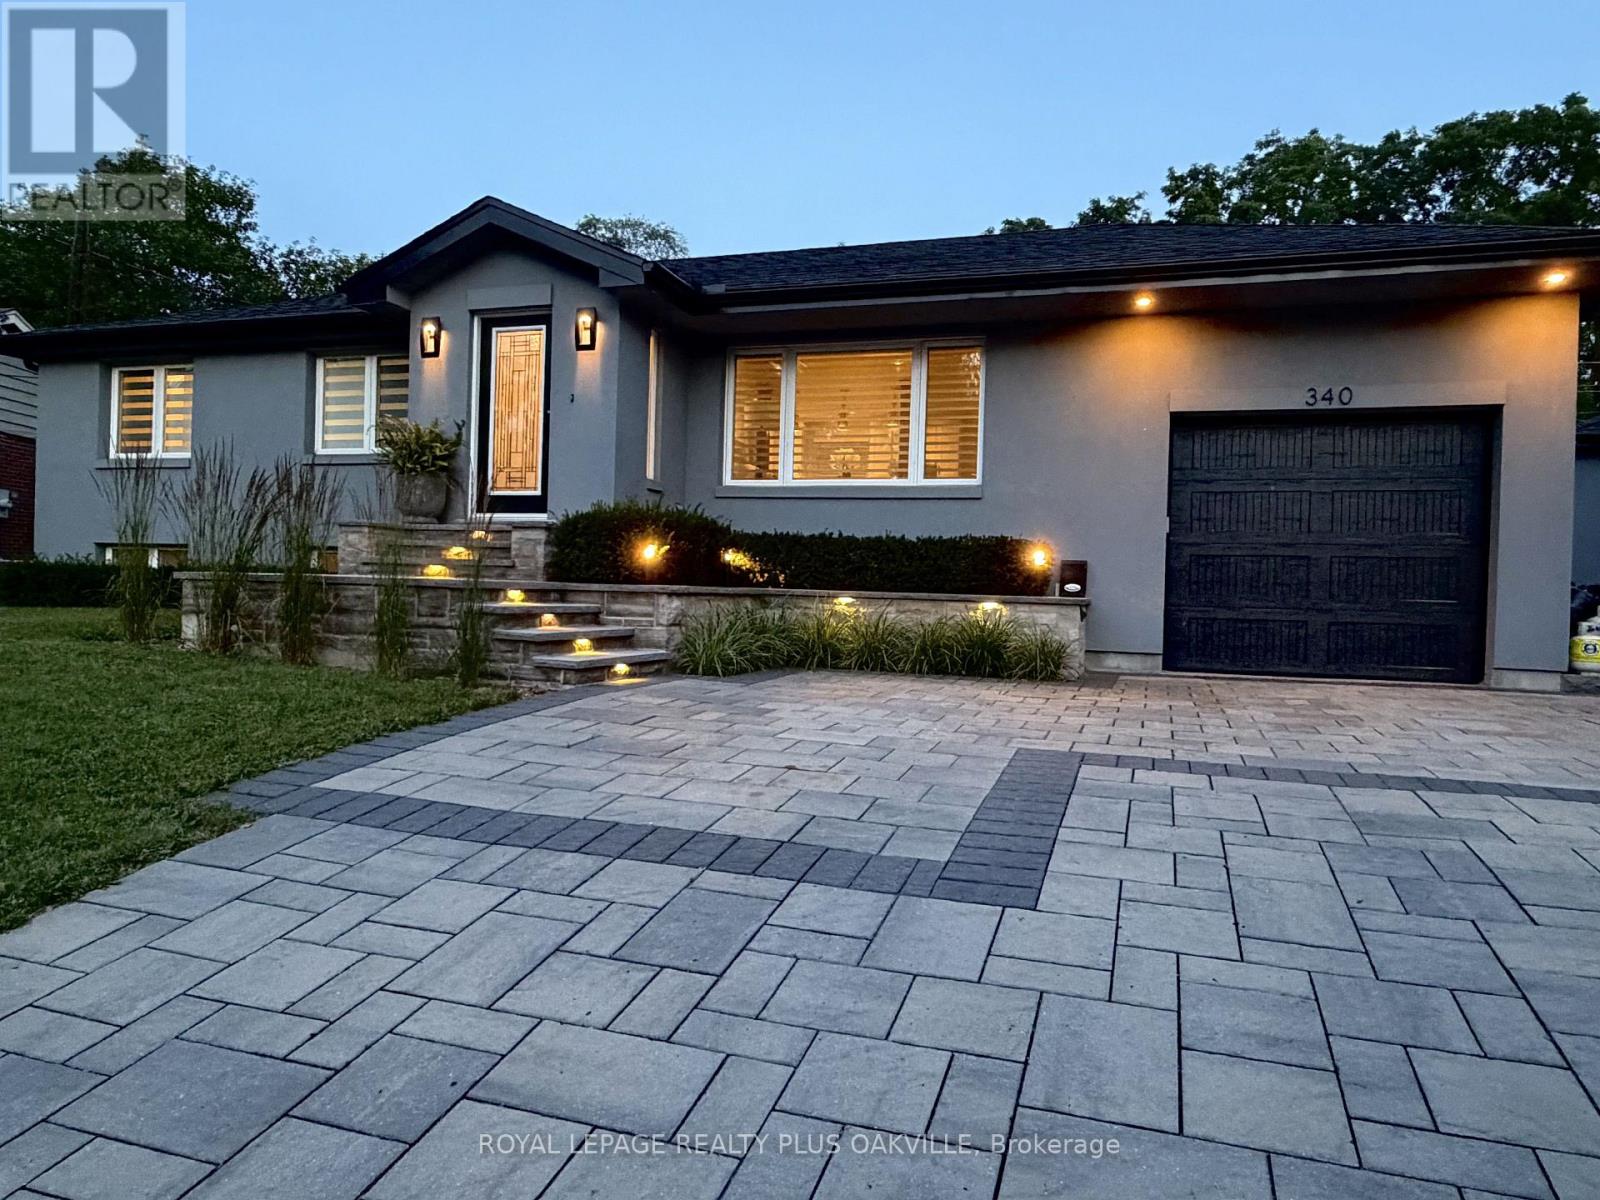
340 Clarendon Drive
Hamilton (Ancaster), Ontario L9G2Y8
MLS # X13560552
Property Details
Type
Detached
Beds
2
Baths
3
Status
For Sale
More homes like this
About this property
Nothing left to do. Renovated with no expense spared, offering nearly 2,500 sq ft of finished living space in downtown Ancaster. Every original mechanical system has been replaced: wiring & panel (2019), plumbing (2019), many new windows (2019), central air (2019), roof (2020). True plaster walls, stuccoed exterior, carpet-free (except stair runner). Front entry opens to a bright open-concept living/dining/kitchen anchored by a spectacular island and cozy gas fireplace. Sun room leads to the deck, stepping down to a stone patio with a 2021 hot tub under a covered gazebo. Two bedrooms on the main floor including a primary suite with spa-inspired ensuite, plus powder room with laundry tucked away. Hunter Douglas blinds, motorized in bedrooms. Finished lower level adds a full bath and generous living space - rec room, gym or home office - with a split back entrance. Insulated garage with epoxy floors and direct house/side-yard entry, plus a detached insulated workshop with hydro. The Ancaster Radial Trail is at your doorstep, linking to the Hamilton-Brantford Rail Trail and the Trans Canada Trail network. Walk to shops, cafés and restaurants. Owned hot water tank. Furnace 2008.
Mortgage Estimate
Estimated monthly payment
Calculating…
Estimate only. Taxes, insurance, condo fees, and lender terms are not included.
Monthly costs to verify
Property taxes: about $480/month based on listed annual taxes.
Estimate only. Confirm taxes, condo/maintenance fees, insurance, utilities, and lender terms before making decisions.
Rooms
| Room | Level | Dimensions |
|---|---|---|
| Bedroom | Main level | 4.37 x 3.07 |
| Bathroom | Lower level | 2.24 x 2.16 |
| Utility room | Lower level | 3.78 x 3.48 |
| Games room | Lower level | 7.44 x 3.96 |
| Exercise room | Lower level | 5.38 x 3.38 |
| Bedroom 2 | Main level | 3.07 x 3.4 |
| Bathroom | Main level | 3.61 x 3.05 |
| Partial bathroom | Main level | 2.29 x 1.91 |
| Living room | Main level | 3.86 x 6.73 |
| Dining room | Main level | 3 x 3.23 |
| Kitchen | Main level | 3.63 x 3.23 |
| Sunroom | Main level | 2.97 x 2.79 |
| Foyer | Main level | 1.96 x 1.55 |
| Den | Lower level | 3.4 x 3.68 |
Facts & Location
Interior Size
2,500 sq ft
Parking
5 spaces
Lot Size
50 x 105.8 FT
Annual Taxes
$5,764
Listing data
Listing information is provided for personal, non-commercial use and should be independently verified before making real estate decisions.
Last refreshed: Jul 20, 2026 3:32 AM
Explore nearby searches
SEO-friendly searches for this area, property type, and nearby neighbourhoods.
Similar Properties
More nearby listings that may fit the same search.
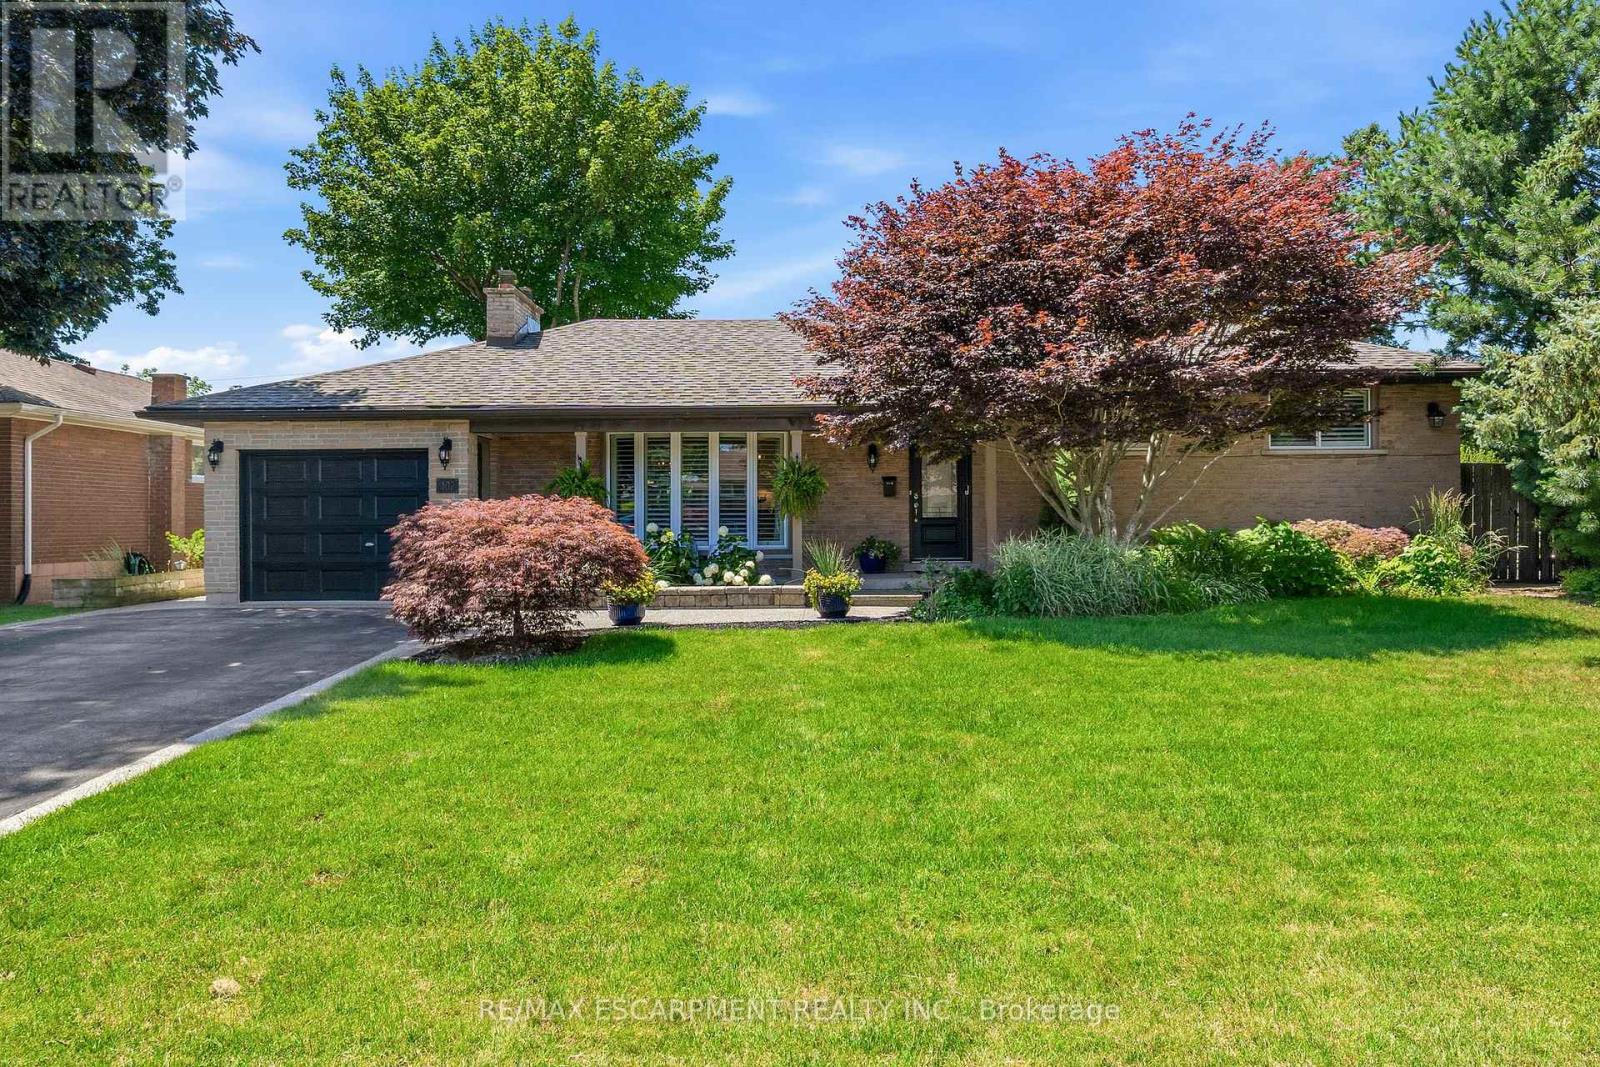
$1,249,900
302 Harmony Road
Hamilton (Ancaster) · MLS # X13568986
3 bed · 2 bath
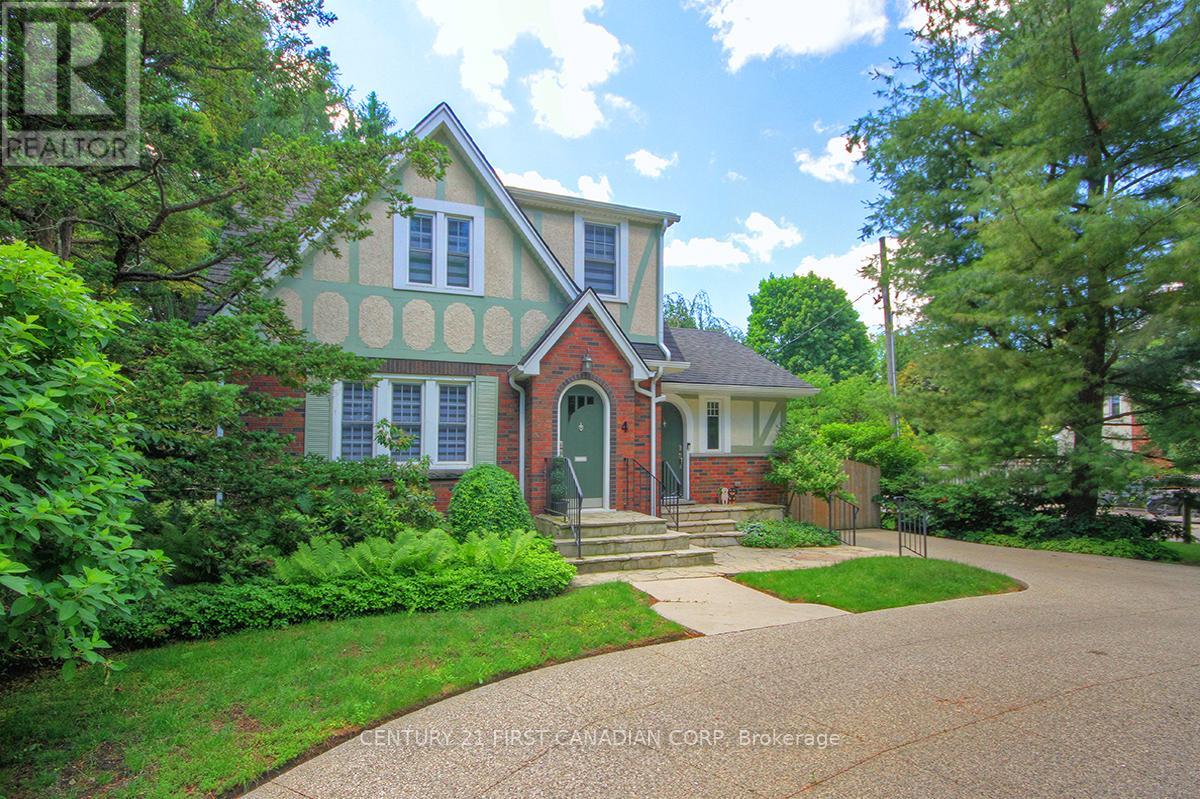
$1,249,900
4 JERSEYVILLE Road
Hamilton (Ancaster) · MLS # X13485384
3 bed · 2 bath
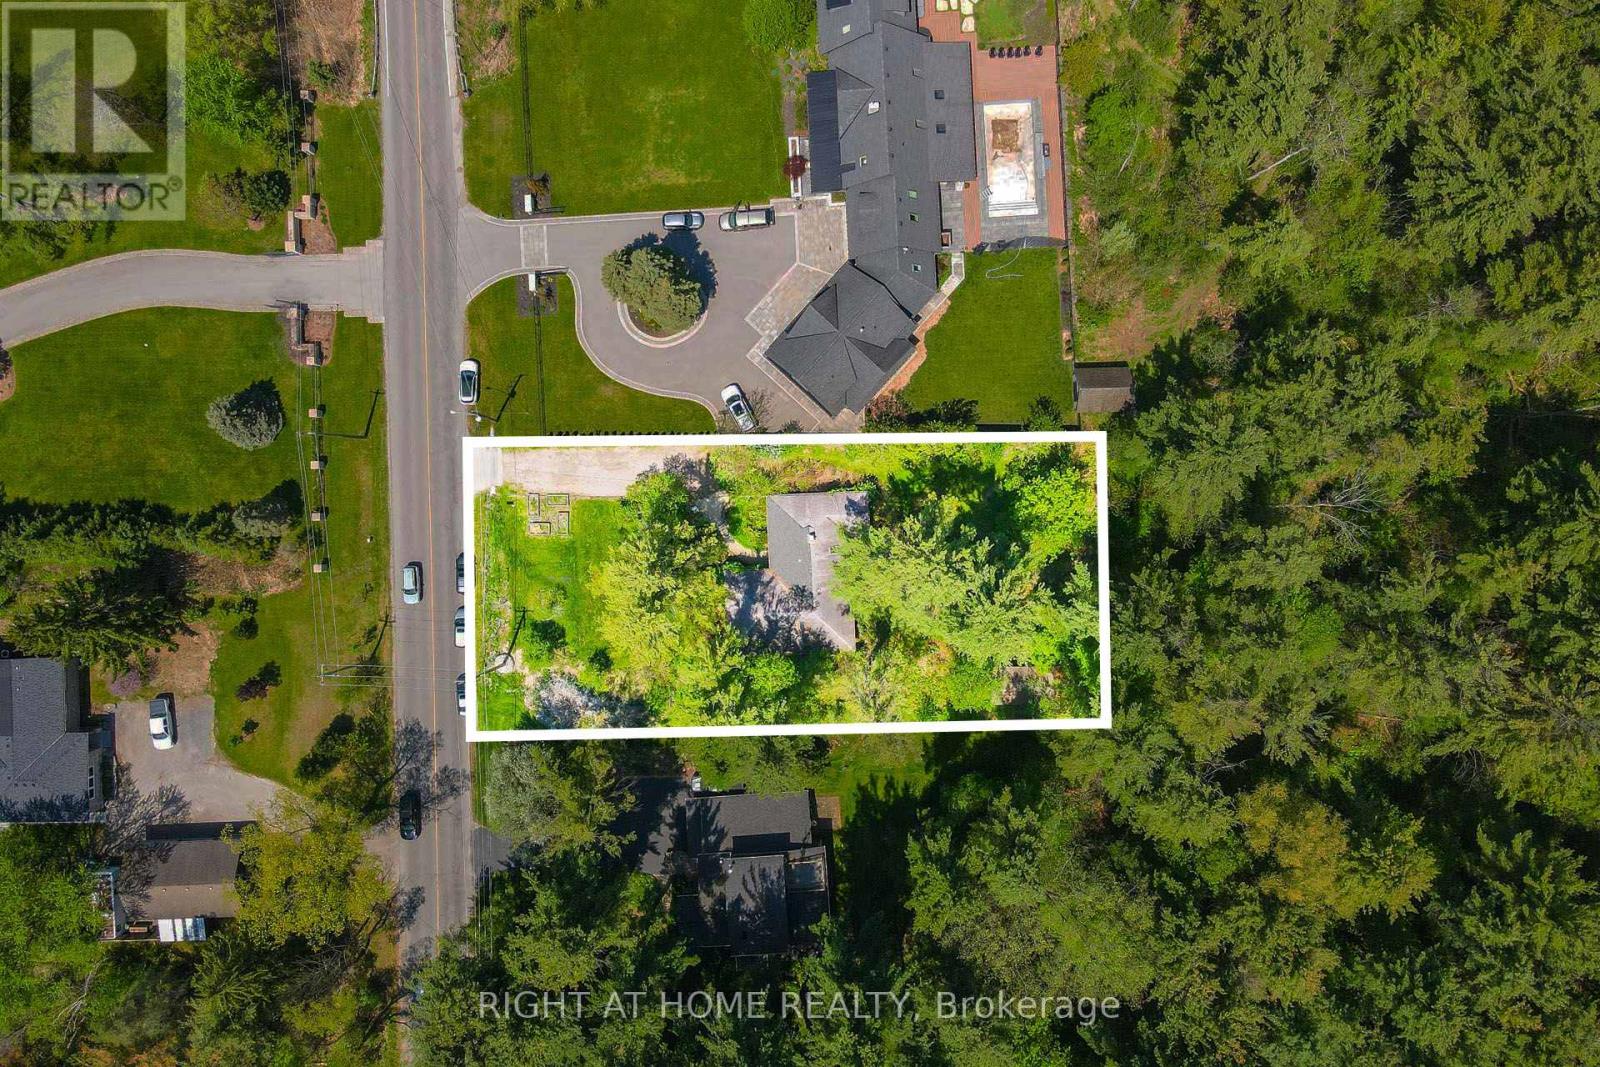
$1,199,000
255 Shaver Road
Hamilton (Ancaster) · MLS # X13152992
3 bed · 2 bath