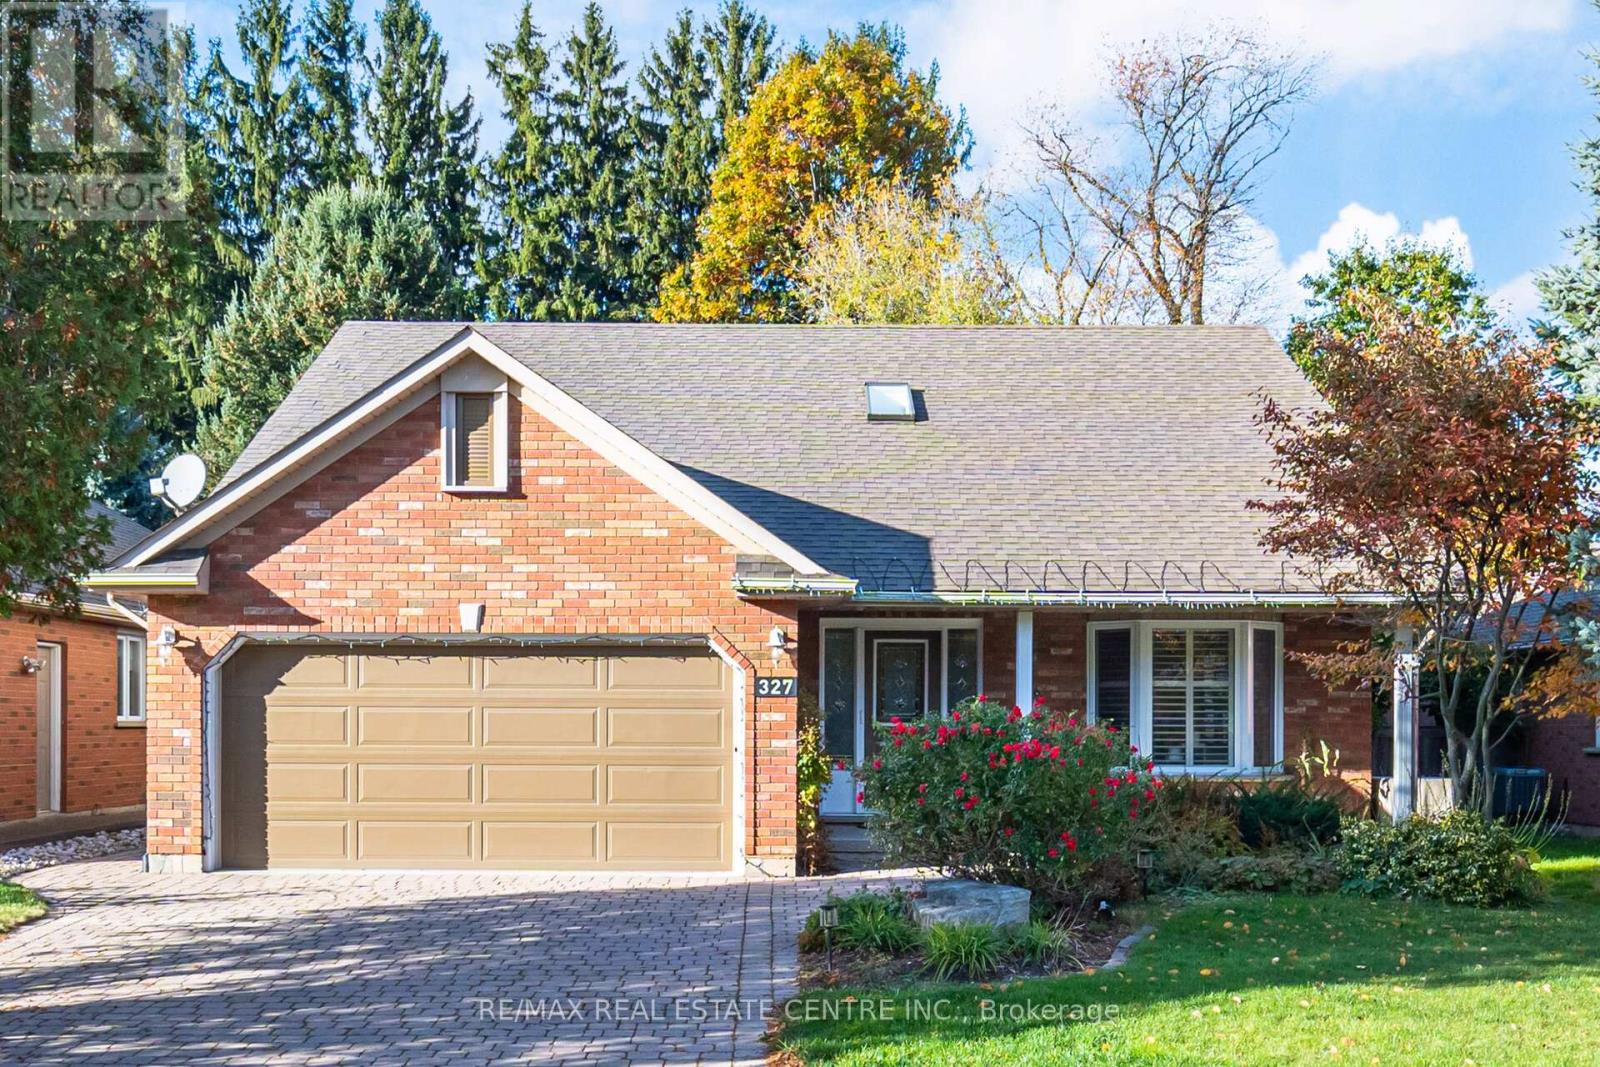
327 Cavendish Drive
Hamilton (Ancaster), Ontario L9G3Z1
MLS # X13563484
Property Details
Type
Detached
Beds
5
Baths
4
Status
For Sale
More homes like this
About this property
Welcome to 327 Cavendish Drive, Ancaster, A rare opportunity to own a stunning bungaloft on an expansive 50 x 195 ft lot,and Over 3000 sqft of meticulously finished living space located in a quiet, family-friendly neighbourhood in the heart of Ancaster. Main floor living at its best, Enjoy the ease of a main floor primary suite featuring a walk-in closet and a beautifully updated ensuite with a large glass shower and bench. The open-concept kitchen, living, and family rooms create the perfect space for entertaining or relaxing. The family room showcases a marble-faced gas fireplace, built-in shelving, and elegant bamboo flooring. Upper Level Retreat, The loft level offers two spacious bedrooms and a full 4-piece bath - ideal for guests or teens. Two skylights fill the space with natural light. Updated Gourmet Kitchen, beautifully renovated with quartz counters, a large island, glass tile backsplash, and a walkout to your private backyard oasis filled with trees and blooms for all seasons. The manicured 195 ft lot features a built-in sprinkler system and three sheds - perfect for storage or hobbies. Versatile Finished Basement, A fully finished basement apartment with a separate entrance provides excellent in-law suite or income potential. Additional Highlights: Updated lighting and pot lights throughout (2024). Pride of ownership throughout. Prime location close to highways, schools, parks, recreation centre, and charming Old Ancaster, A truly rare find - this home must be seen to be appreciated!
Mortgage Estimate
Estimated monthly payment
Calculating…
Estimate only. Taxes, insurance, condo fees, and lender terms are not included.
Monthly costs to verify
Property taxes: about $642/month based on listed annual taxes.
Estimate only. Confirm taxes, condo/maintenance fees, insurance, utilities, and lender terms before making decisions.
Rooms
| Room | Level | Dimensions |
|---|---|---|
| Living room | Main level | 4.27 x 3.45 |
| Bedroom 4 | Basement | 4.06 x 3.66 |
| Dining room | Main level | 3.51 x 3.45 |
| Kitchen | Main level | 6.4 x 3.45 |
| Family room | Main level | 5.56 x 3.51 |
| Primary Bedroom | Main level | 4.83 x 4.39 |
| Bedroom 2 | Second level | 5.08 x 4.57 |
| Bedroom 3 | Second level | 3.86 x 3.66 |
| Recreational, Games room | Basement | 7.32 x 3.66 |
| Kitchen | Basement | 4.78 x 3.53 |
| Living room | Basement | 4.78 x 4.42 |
Facts & Location
Interior Size
3,000 sq ft
Parking
6 spaces
Lot Size
50.1 x 195 FT
Annual Taxes
$7,701
Listing data
Listing information is provided for personal, non-commercial use and should be independently verified before making real estate decisions.
Last refreshed: Jul 20, 2026 3:32 AM
Explore nearby searches
SEO-friendly searches for this area, property type, and nearby neighbourhoods.
Similar Properties
More nearby listings that may fit the same search.
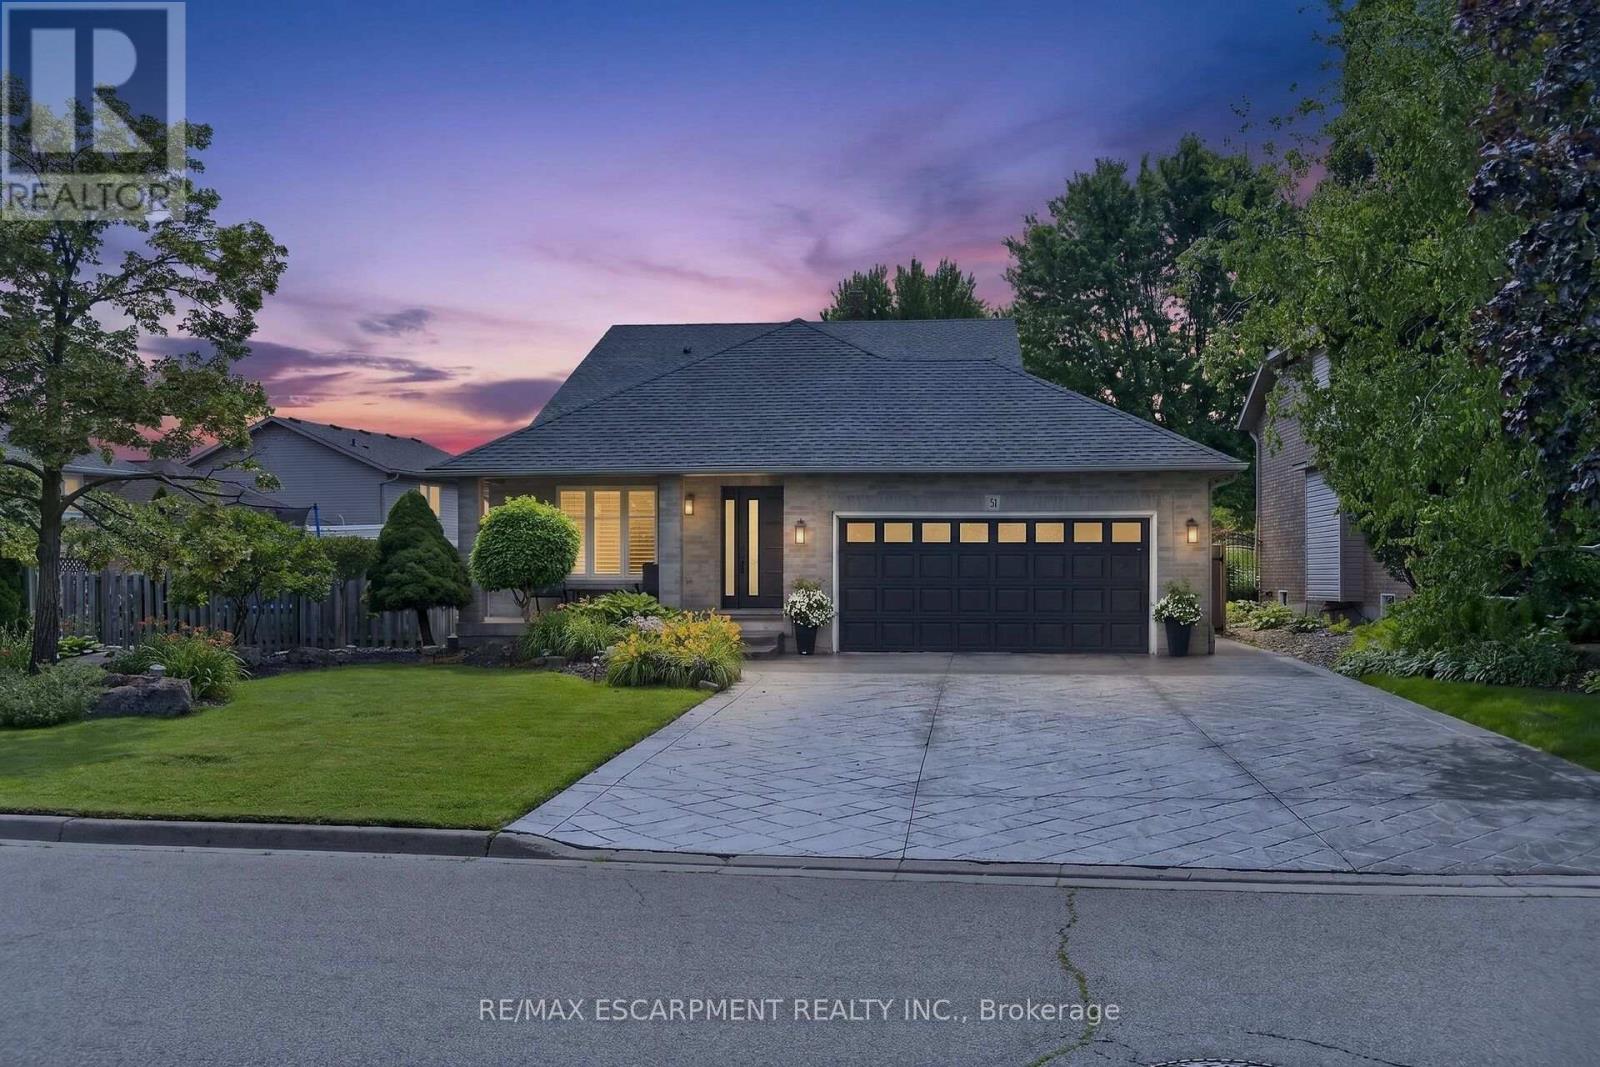
$1,199,900
51 Cabriolet Crescent
Hamilton (Ancaster) · MLS # X13538732
5 bed · 3 bath
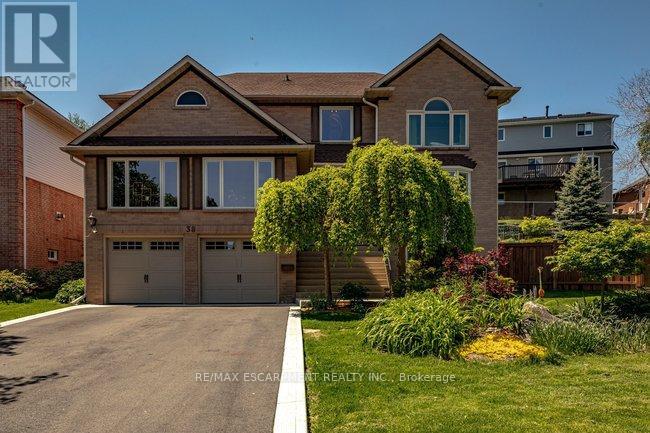
$1,199,900
38 Sundrop Court
Hamilton (Ancaster) · MLS # X13242876
5 bed · 5 bath · 3,300 sq ft
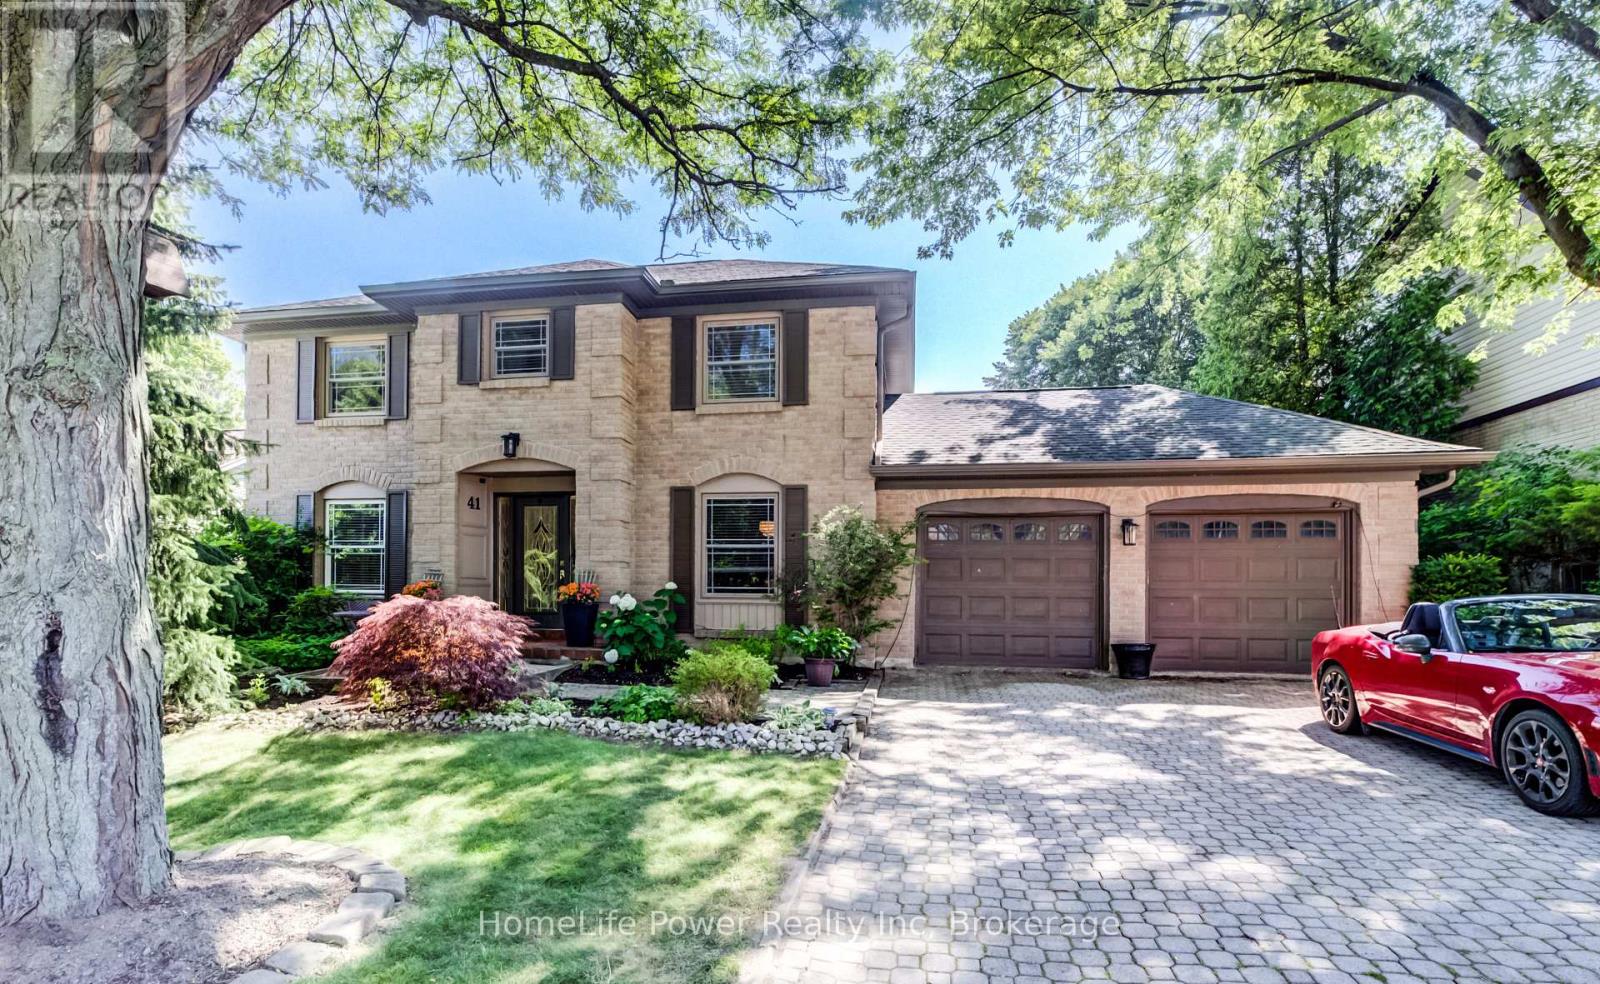
$1,249,900
41 McNiven Road
Hamilton (Ancaster) · MLS # X13565590
5 bed · 5 bath · 3,000 sq ft