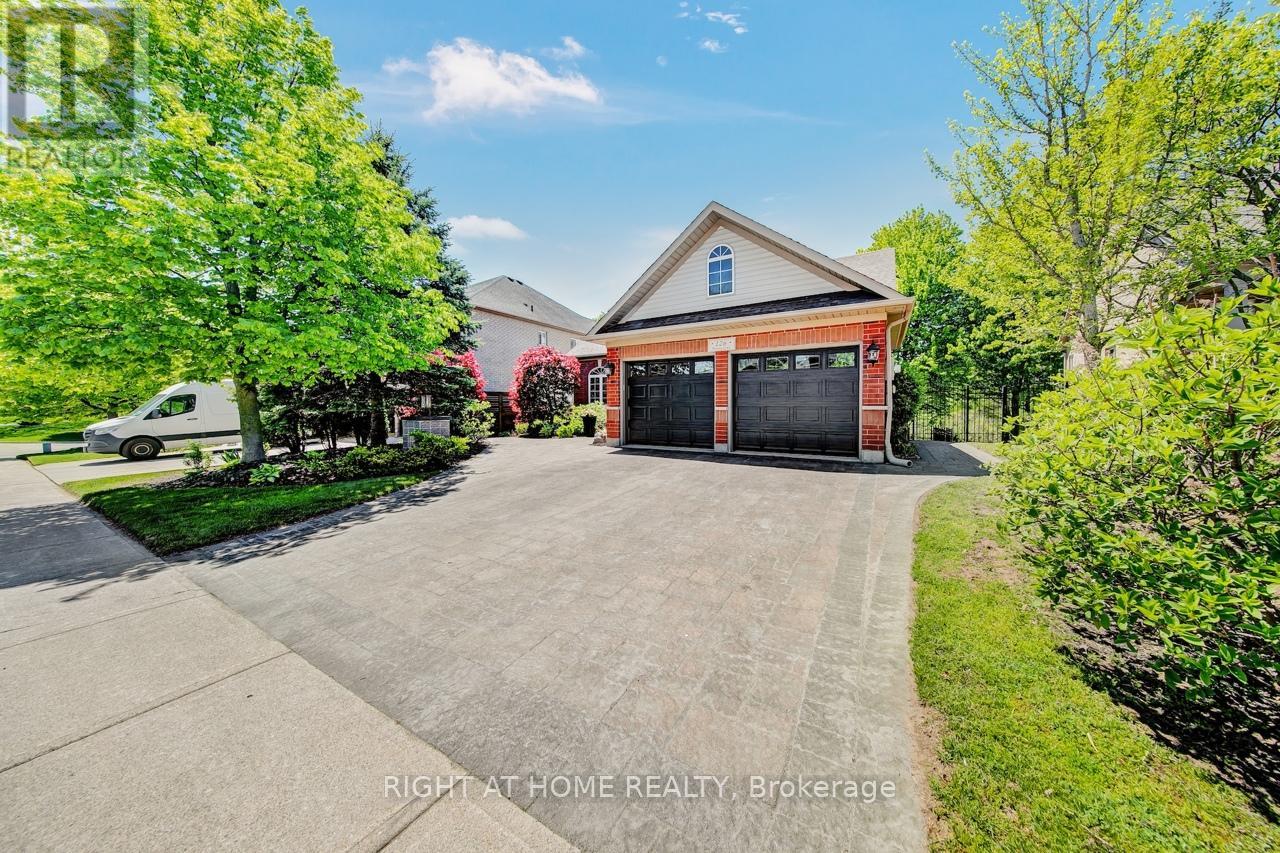
126 Moore Crescent
Hamilton (Ancaster), Ontario L9G4Z8
MLS # X13559842
Property Details
Type
Detached
Beds
5
Baths
4
Status
For Sale
More homes like this
About this property
Welcome to 126 Moore Crescent. This beautifully renovated and maintained Bungaloft home backs onto a treed ravine and offers an exceptional blend of luxury, functionality, and natural beauty. With soaring, vaulted ceilings in the Living Room, windows that bathe the home in natural light, and a beautifully coffered ceiling in the Dining Room, the large kitchen features a kitchen island, stainless steel appliances, quartz countertops and a walk-out to a large composite deck overlooking the ravine. This property offers 3+2 Bedrooms, 4 Bathrooms, Living Room, Dining Room, 2 Family Rooms and 2 Laundry Rooms. The main floor offers a large primary bedroom complete with a 5-piece ensuite with a walk-in closet, the 2nd bedroom (currently used as an Office), a 4-piece bathroom and a main floor laundry room. The Loft area has the 3rd Bedroom, a 4-piece Bath and a Family Room. The lower level has 2 bedrooms, laundry room, storage room, cold cellar, workout area, a Family Room, Kitchen area and a French doors leading to the outdoor patio areas with a large Palladium Gazebo with undermounted lighting, speakers, electrical outlets and a Gas Fire Pit. With approximately 3,328 square feet (as per floor plans) of beautifully finished living space across all levels, this home caters to both luxury downsizers seeking single-floor living and growing families who need room to spread out. The location is unbeatable steps from the Community Center, parks, scenic trails, shopping, schools, and with easy highway access, all while maintaining the peaceful setting of your ravine-backed property.
Mortgage Estimate
Estimated monthly payment
Calculating…
Estimate only. Taxes, insurance, condo fees, and lender terms are not included.
Monthly costs to verify
Property taxes: about $656/month based on listed annual taxes.
Estimate only. Confirm taxes, condo/maintenance fees, insurance, utilities, and lender terms before making decisions.
Rooms
| Room | Level | Dimensions |
|---|---|---|
| Foyer | Main level | 3.15 x 1.83 |
| Recreational, Games room | Lower level | 5.97 x 5.36 |
| Family room | Lower level | 5.08 x 4.01 |
| Bedroom 4 | Lower level | 4.01 x 3.3 |
| Bedroom 5 | Lower level | 3.84 x 3.02 |
| Kitchen | Lower level | 4.34 x 3.4 |
| Cold room | Lower level | 3.38 x 1.85 |
| Dining room | Main level | 4.27 x 3.38 |
| Other | Lower level | 3.38 x 2.36 |
| Laundry room | Lower level | 3.45 x 2.31 |
| Living room | Main level | 4.9 x 4.04 |
| Kitchen | Main level | 3.61 x 3.15 |
| Eating area | Main level | 3.1 x 2.87 |
| Primary Bedroom | Main level | 5.16 x 4.14 |
| Bedroom 2 | Main level | 3.66 x 5.53 |
| Laundry room | Main level | 2.82 x 2.34 |
| Family room | Upper Level | 6.63 x 3.76 |
| Bedroom 3 | Upper Level | 3.71 x 2.95 |
Facts & Location
Interior Size
3,328 sq ft
Parking
4 spaces
Lot Size
59.1 x 108.3 FT
Annual Taxes
$7,874
Listing data
Listing information is provided for personal, non-commercial use and should be independently verified before making real estate decisions.
Last refreshed: Jul 20, 2026 3:32 AM
Explore nearby searches
SEO-friendly searches for this area, property type, and nearby neighbourhoods.
Similar Properties
More nearby listings that may fit the same search.
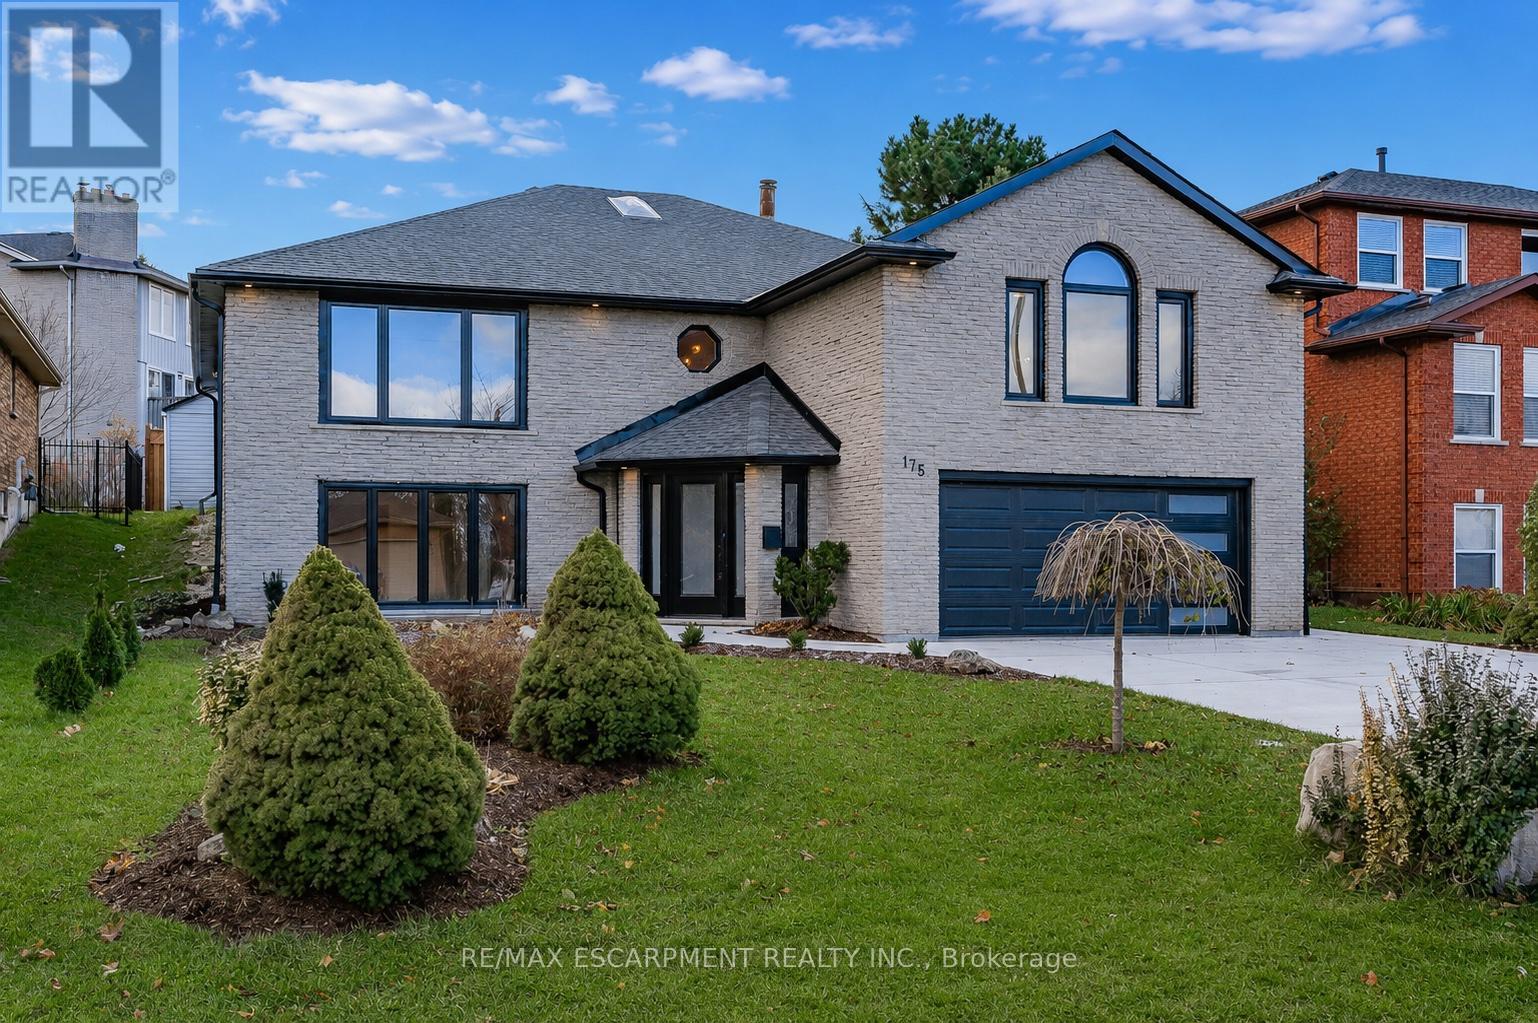
$1,349,990
175 Bluebell Crescent
Hamilton (Ancaster) · MLS # X13245738
4 bed · 3 bath
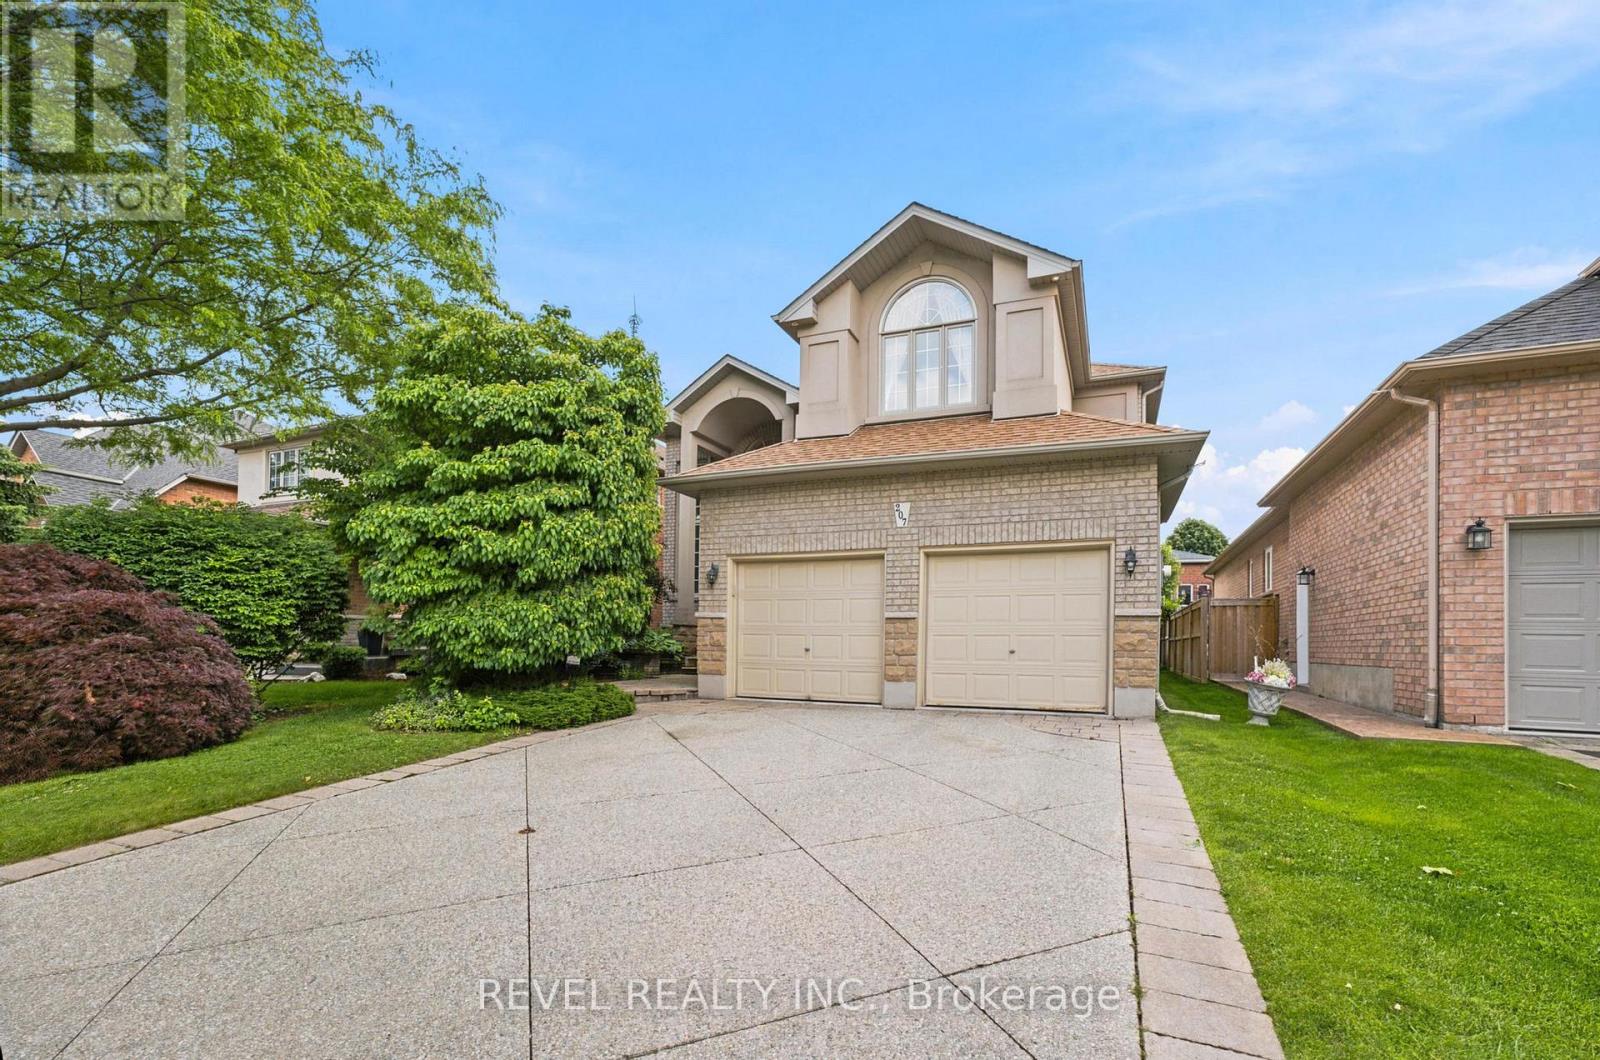
$1,299,995
207 Valridge Drive
Hamilton (Ancaster) · MLS # X13520842
5 bed · 4 bath · 3,000 sq ft
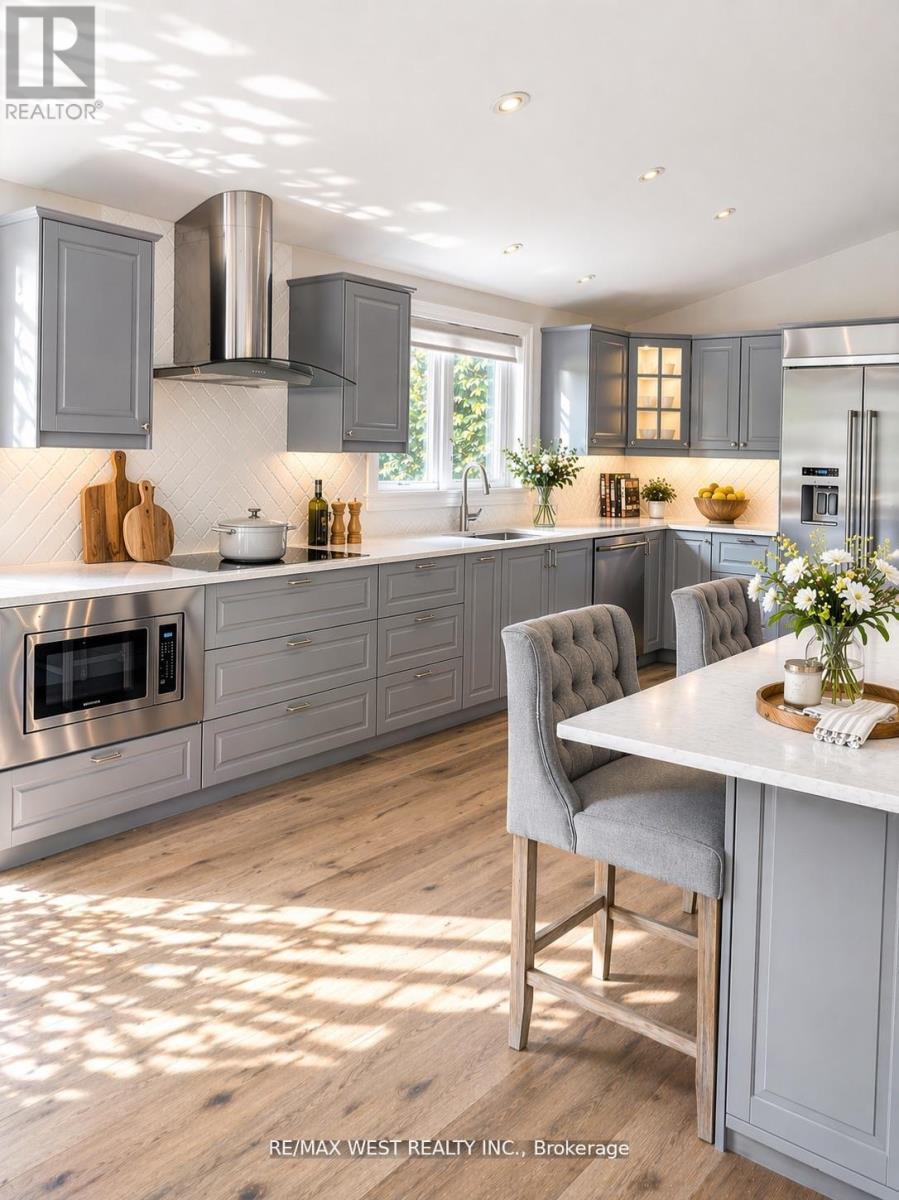
$1,299,900
26 Hostein Drive
Hamilton (Ancaster) · MLS # X13555942
5 bed · 4 bath · 4,200 sq ft