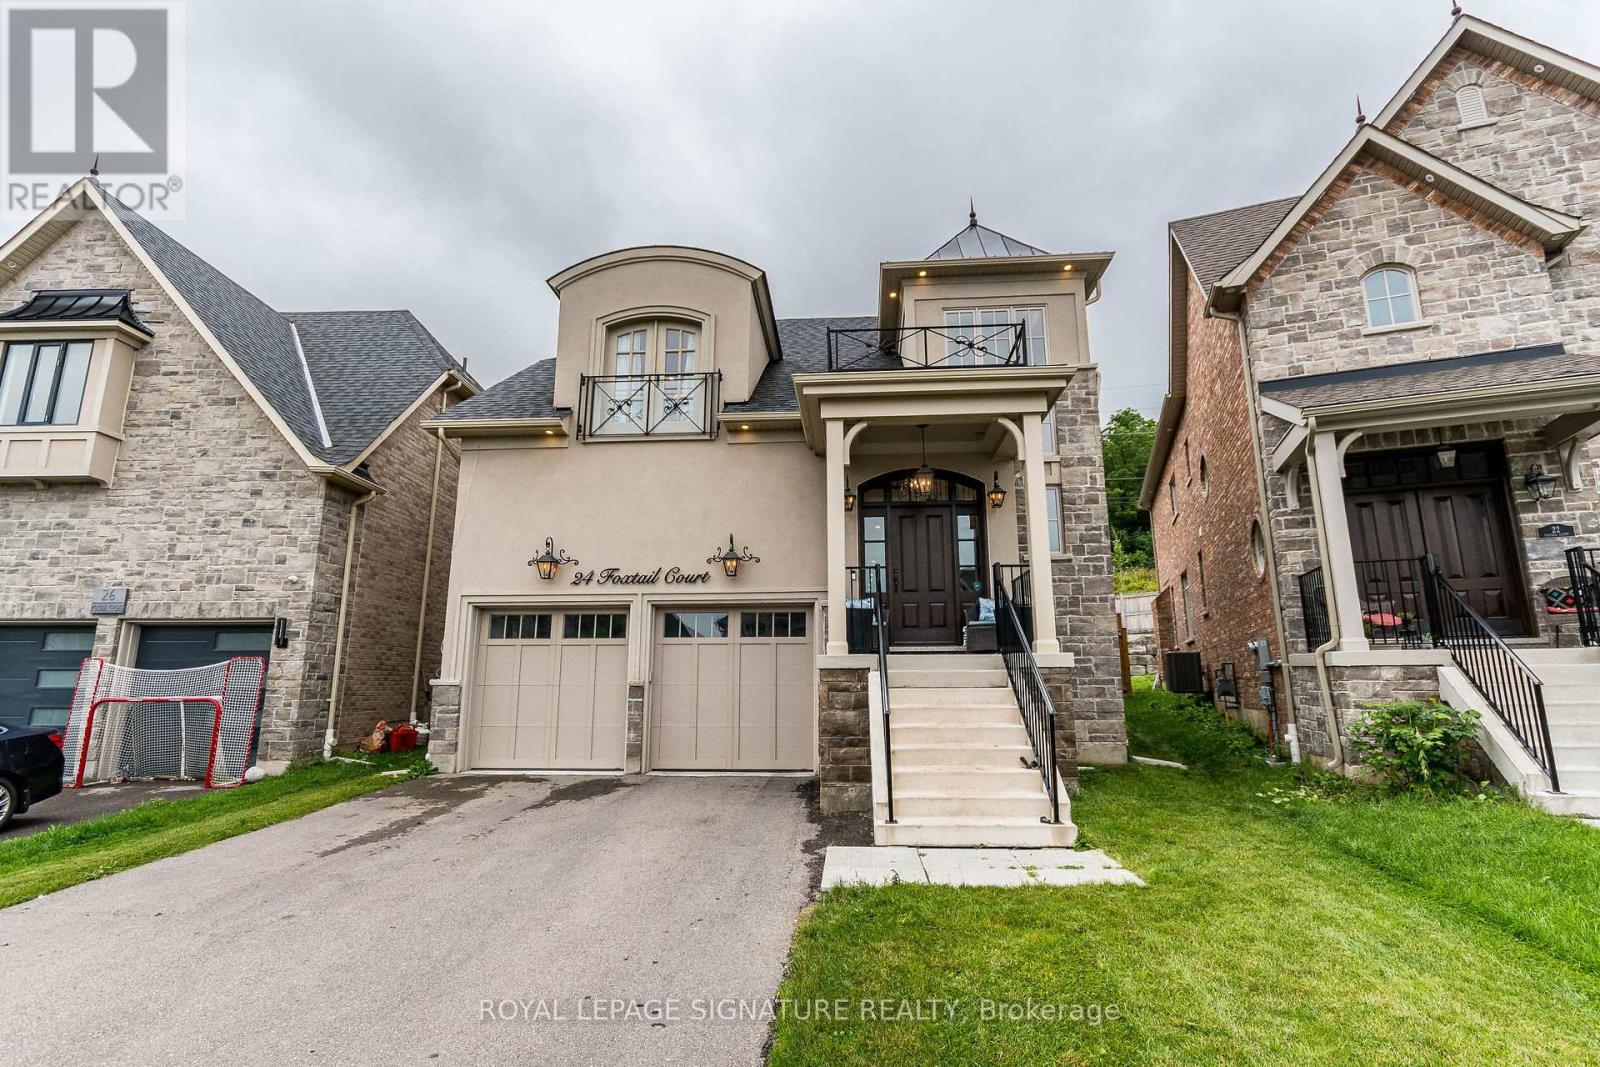
24 Foxtail Court
Halton Hills (Georgetown), Ontario L7G6N7
MLS # W13541280
Property Details
Type
Detached
Beds
5
Baths
5
Status
For Rent
More homes like this
About this property
Don't miss the opportunity to live in this luxurious detached home in the secluded Riverwood Enclave in Georgetown. This Double Oak built, 5-bed, 5-bath home is a masterpiece of modern living. Nestled in a secluded & tranquil neighborhood, yet conveniently close to amenities, this home offers the best of both worlds.As you enter through the custom solid oak front door, you are greeted by the grand foyer W/ upgraded hardwood stairs & lighting, setting the tone for the elegance & style that awaits you throughout the home. Upgraded hardwood flooring flows throughout the house, complemented by an immense number of LED pot lights & elegant, modern upgraded light fixtures. The spacious open-concept living room, connected to the dining & family room, features gas fireplace & large windows that bathe the main floor in natural light. The gourmet kitchen is a chef's delight, equipped W/ high-end built-in stainless steel appliances, including a WOLF gas stovetop, built-in 60" double-door fridge, built-in wall oven & microwave, custom cabinetry & layout, Caesarstone countertops, & backsplash. The breakfast area W/ a walkout to the backyard completes this stunning space .The master bedroom is a true retreat W/ hardwood flooring, upgraded ELFs, boasting a luxurious ensuite bathroom W/ a soaking tub, separate glass shower, & walk-in closet W/ custom-built closet organizers. Each of the additional bedrooms is generously sized W/ direct access to an ensuite bathroom. The upgraded laundry room on the second floor offers unparalleled convenience & function. The professionally finished basement is an entertainer's paradise, featuring a state-of-the-art theater room W/ a built-in audio system, & a massive TV, perfect for movie nights W/ family & friends. An open recreational area W/ an electric fireplace & kitchenette, as well as an additional in-law suite W/ a 4-piece ensuite. Don't miss this opportunity to live in a truly exceptional home in a desirable neighborhood
Rent Affordability
Affordability guide
Enter income
A common guideline is keeping rent near 30% of gross monthly income. This is an estimate only.
Rooms
| Room | Level | Dimensions |
|---|---|---|
| Living room | Main level | 4.3 x 6.4 |
| Recreational, Games room | Basement | 7.65 x 5.89 |
| Bedroom 5 | Basement | 3.7 x 2.53 |
| Dining room | Main level | 4.3 x 64 |
| Family room | Main level | 5.33 x 5.52 |
| Kitchen | Main level | 4.45 x 4.11 |
| Eating area | Main level | 3.66 x 4 |
| Primary Bedroom | Second level | 5.49 x 5.49 |
| Bedroom 2 | Main level | 3.52 x 3.47 |
| Bedroom 3 | Second level | 3.93 x 3.44 |
| Bedroom 4 | Second level | 4.15 x 6 |
| Media | Basement | 4.68 x 4.02 |
Facts & Location
Parking
6 spaces
Lot Size
36.4 x 117.2 FT ; 36.42 x117.24 ft x 53.77 ft x 118.00 ft
Listing data
Listing information is provided for personal, non-commercial use and should be independently verified before making real estate decisions.
Last refreshed: Jul 15, 2026 1:45 PM
Explore nearby searches
SEO-friendly searches for this area, property type, and nearby neighbourhoods.
Similar Properties
More nearby listings that may fit the same search.
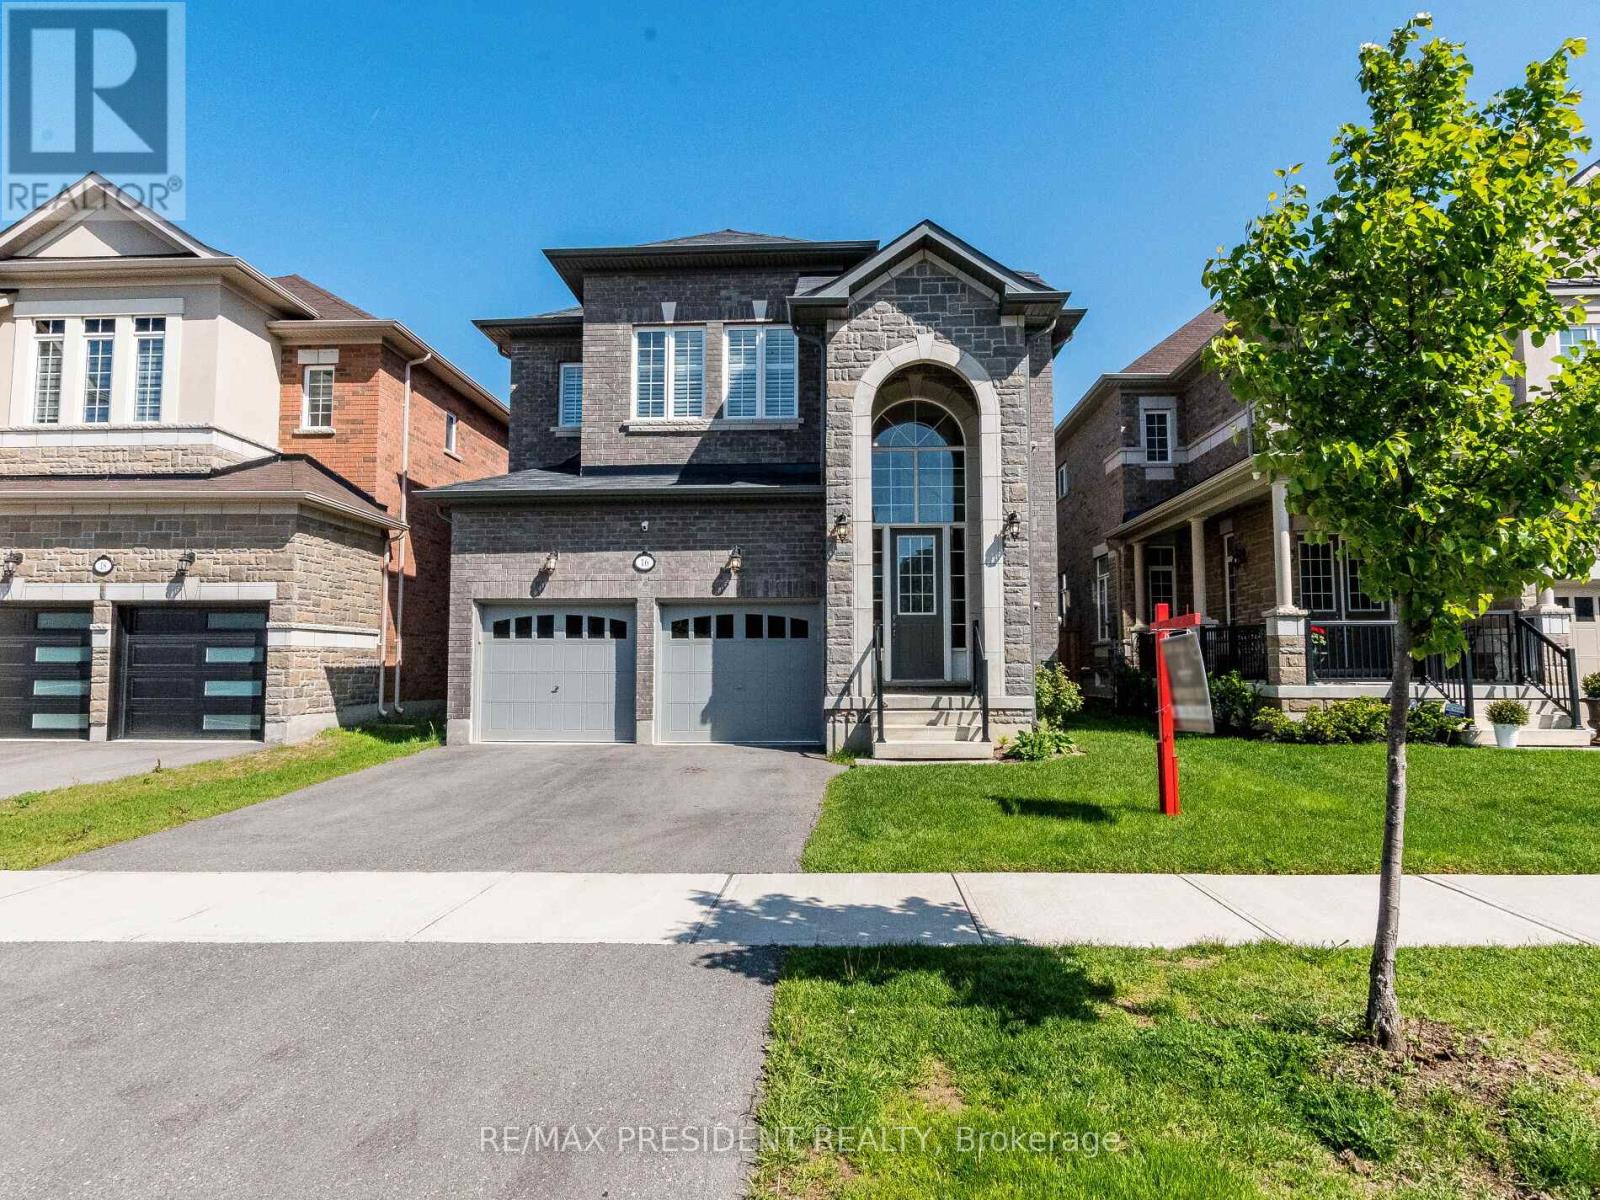
$4,200/mo
16 Monarch Drive
Halton Hills (Georgetown) · MLS # W13560496
4 bed · 4 bath · 3,089 sq ft
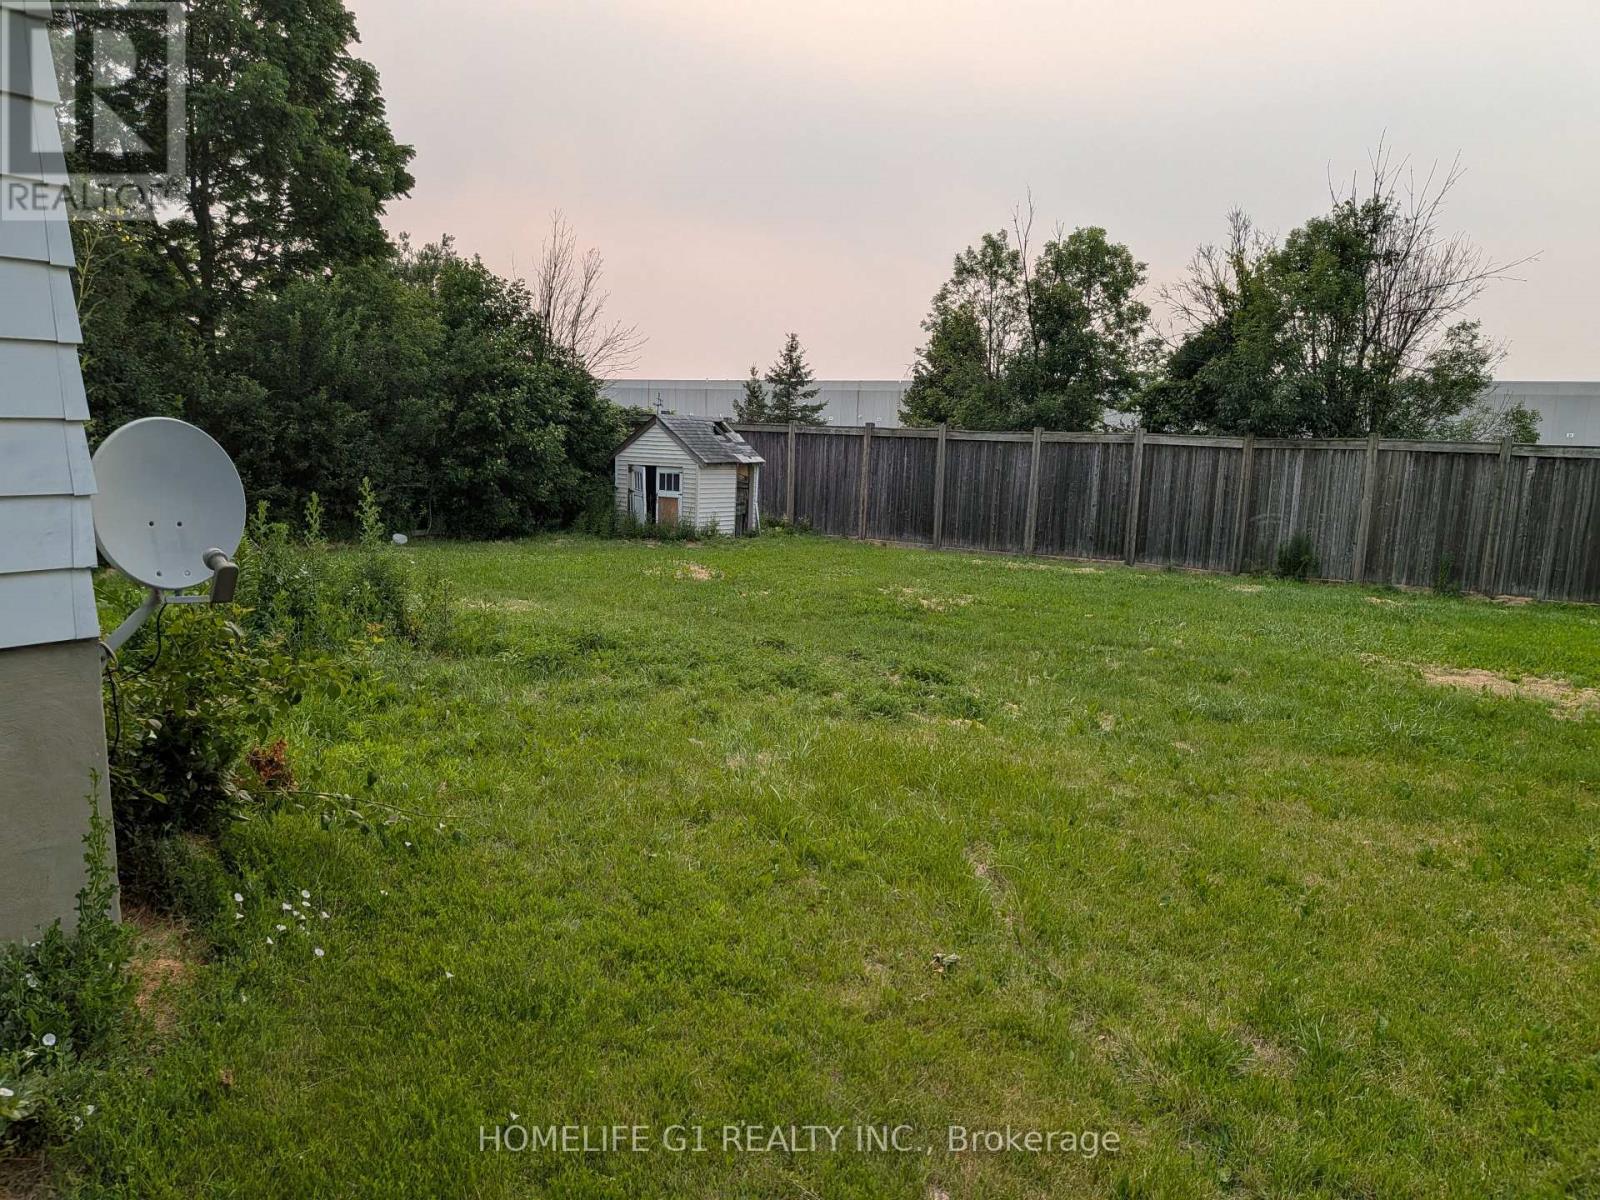
$4,000/mo
7620 5 Side Road
Halton Hills (Rural Halton Hills) · MLS # W13567476
5 bed · 2 bath
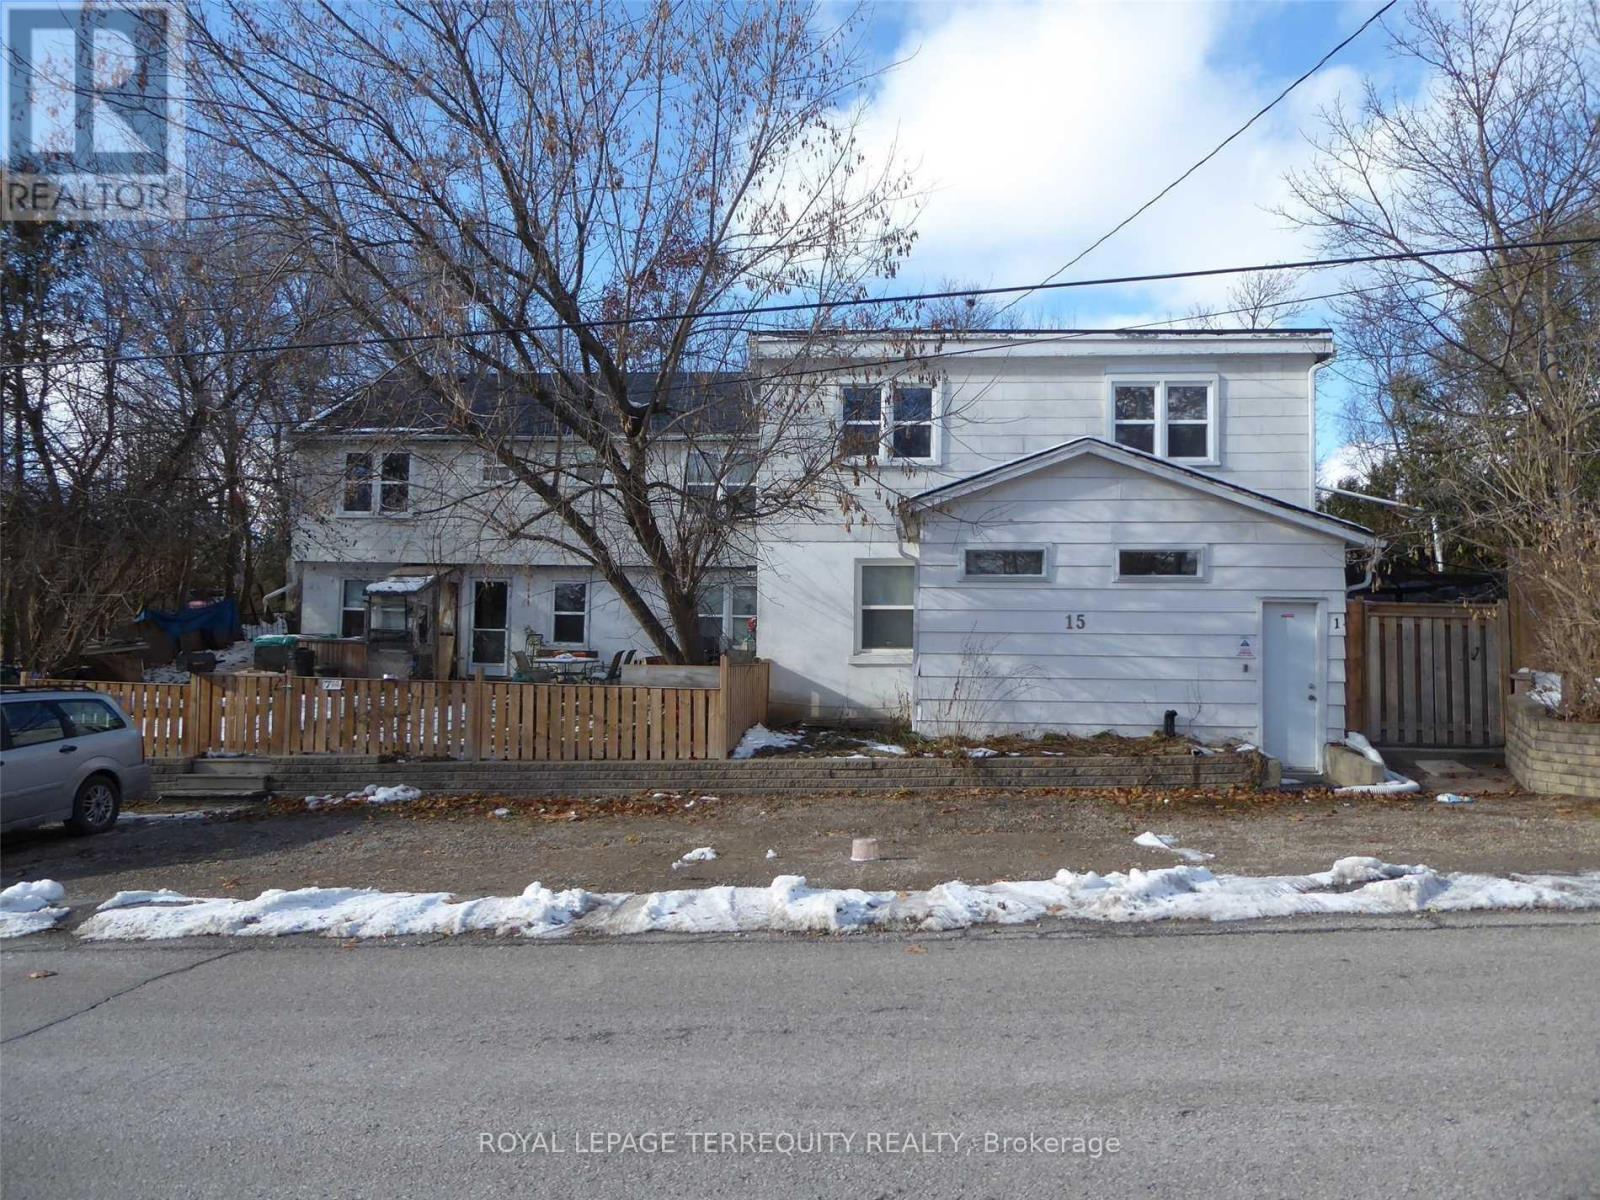
$2,000/mo
15 John Street
Halton Hills (Georgetown) · MLS # W13560486
2 bed · 1 bath