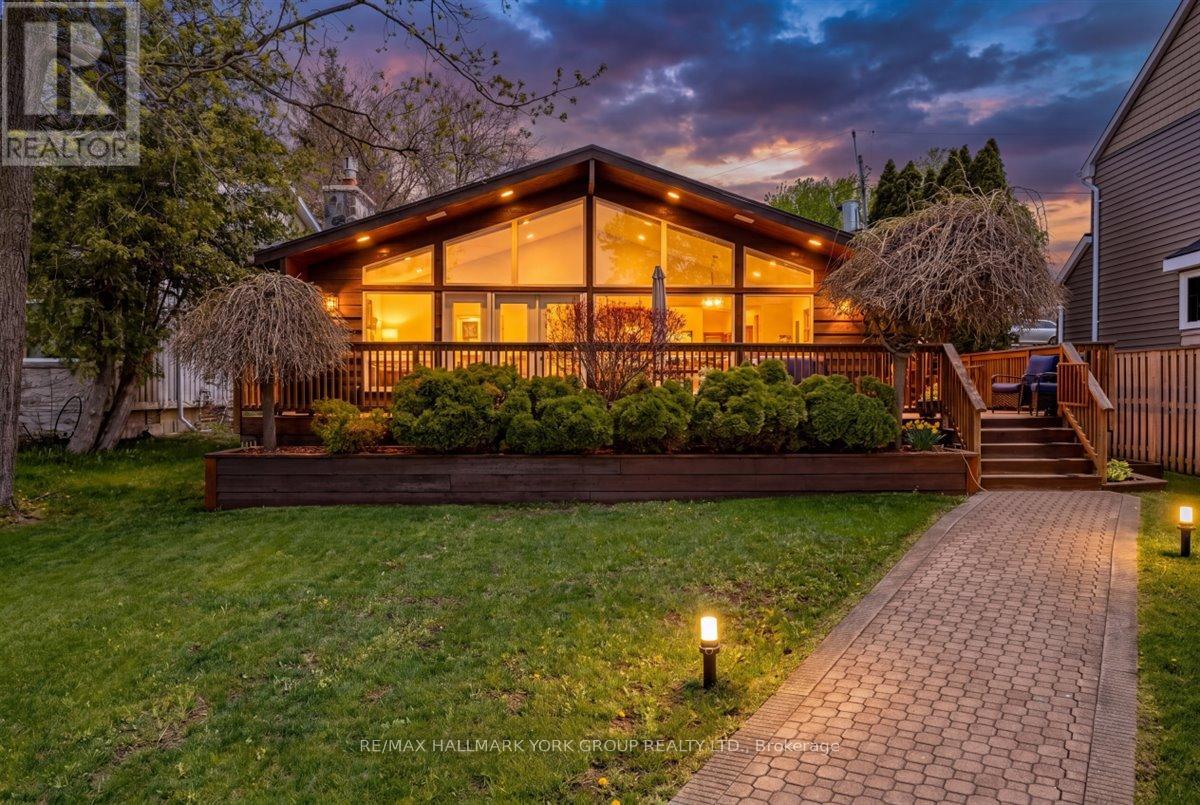
229 Lake Drive
Georgina (Historic Lakeshore Communities), Ontario L4P3C8
MLS # N13157518
Property Details
Type
Detached
Beds
4
Baths
5
Status
For Sale
More homes like this
About this property
Welcome to lakefront living at its finest on beautiful Lake Simcoe, located in the historic Orchard Beach community of North Keswick just one hour from Toronto. This exceptional property offers unmatched panoramic water views, spectacular year-round sunsets, and endless outdoor recreation. Inside, the classic Viceroy home features an open-concept layout blending a large, bright living and dining area with a modern kitchen. The space is anchored by 12-foot pot-lit tongue-and-groove pine ceilings, a dramatic floor-to-ceiling granite fireplace, and rich hardwood floors. Multiple walkouts lead to a 400 sq. ft. wrap-around deck overlooking the lake. The functional three-level backsplit design offers three upper-level bedrooms and two recently renovated bathrooms. The fully finished lower level features bright, above-grade windows-perfect as a family room or an optional fourth bedroom-complete with an attached 4-piece bath. Outside, the manicured grounds boast landscape lighting and automated irrigation zones for effortless maintenance. A rear driveway provides easy access to a massive 30' x 45' insulated, heated detached double garage and shop, which uniquely includes two extra guest bedrooms or workspaces and a separate 4-piece bath. The lakeside transforms into a private resort playground, featuring a 160-foot L-shaped dock, a sandy-bottom swimming area, and a large patio atop a 36' x 25' dry boathouse. The boathouse comes equipped with a marine railway and a convenient 2-piece bath. Located just steps from Orchard Beach Golf Club and The Beach Restaurant, this rare waterfront opportunity is not to be missed!
Mortgage Estimate
Estimated monthly payment
Calculating…
Estimate only. Taxes, insurance, condo fees, and lender terms are not included.
Monthly costs to verify
Property taxes: about $758/month based on listed annual taxes.
Estimate only. Confirm taxes, condo/maintenance fees, insurance, utilities, and lender terms before making decisions.
Rooms
| Room | Level | Dimensions |
|---|---|---|
| Living room | Main level | 6.53 x 5.77 |
| Dining room | Main level | 3.66 x 2.82 |
| Kitchen | Main level | 3.65 x 3.65 |
| Primary Bedroom | Lower level | 3.73 x 2.54 |
| Bedroom 2 | Upper Level | 4.17 x 2.54 |
| Bedroom 3 | Upper Level | 4.77 x 2.7 |
| Bedroom 4 | Upper Level | 5.64 x 5.16 |
Facts & Location
Interior Size
400 sq ft
Parking
12 spaces
Lot Size
45 x 382 FT
Annual Taxes
$9,100
Listing data
Listing information is provided for personal, non-commercial use and should be independently verified before making real estate decisions.
Last refreshed: Jul 19, 2026 2:31 AM
Explore nearby searches
SEO-friendly searches for this area, property type, and nearby neighbourhoods.
Similar Properties
More nearby listings that may fit the same search.
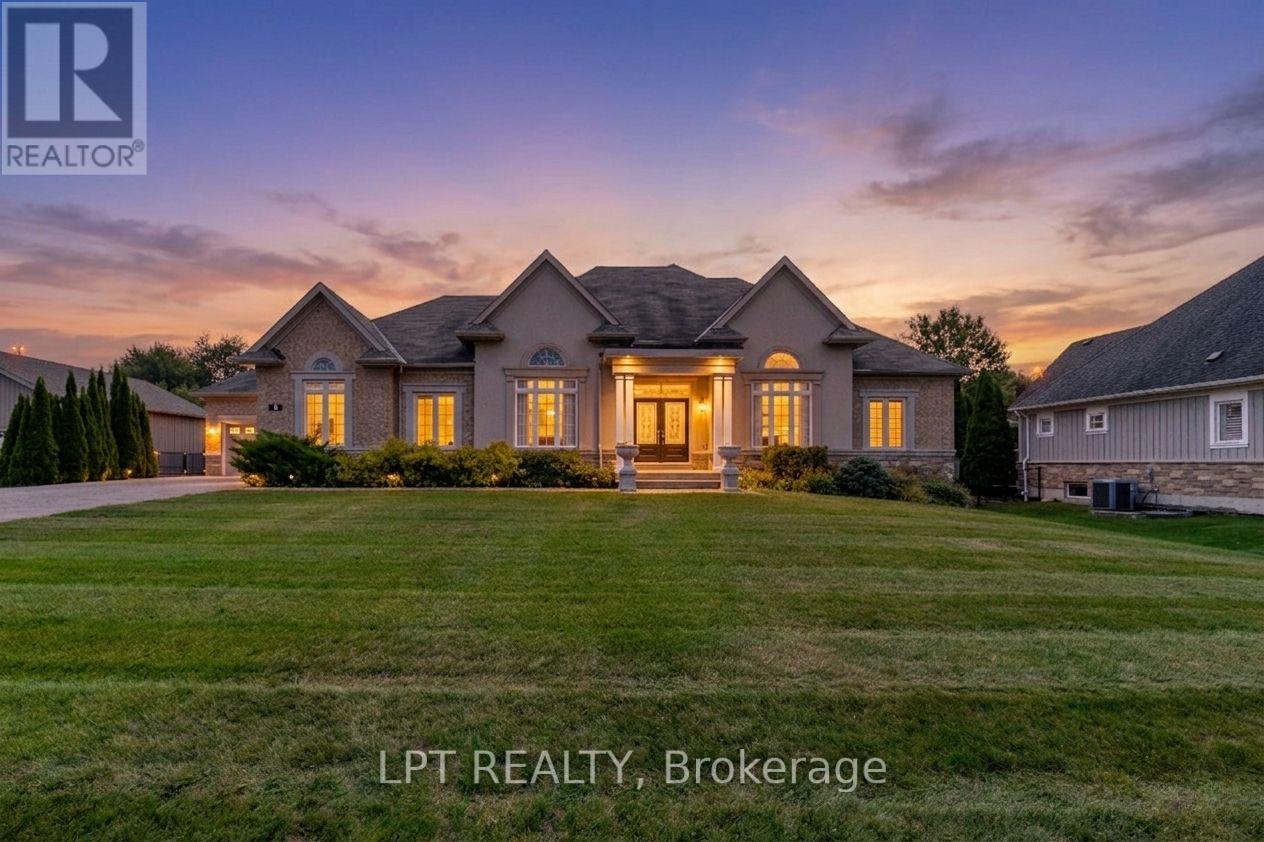
$2,149,000
5 Wolford Court
Georgina (Historic Lakeshore Communities) · MLS # N13039716
5 bed · 5 bath · 2,847 sq ft
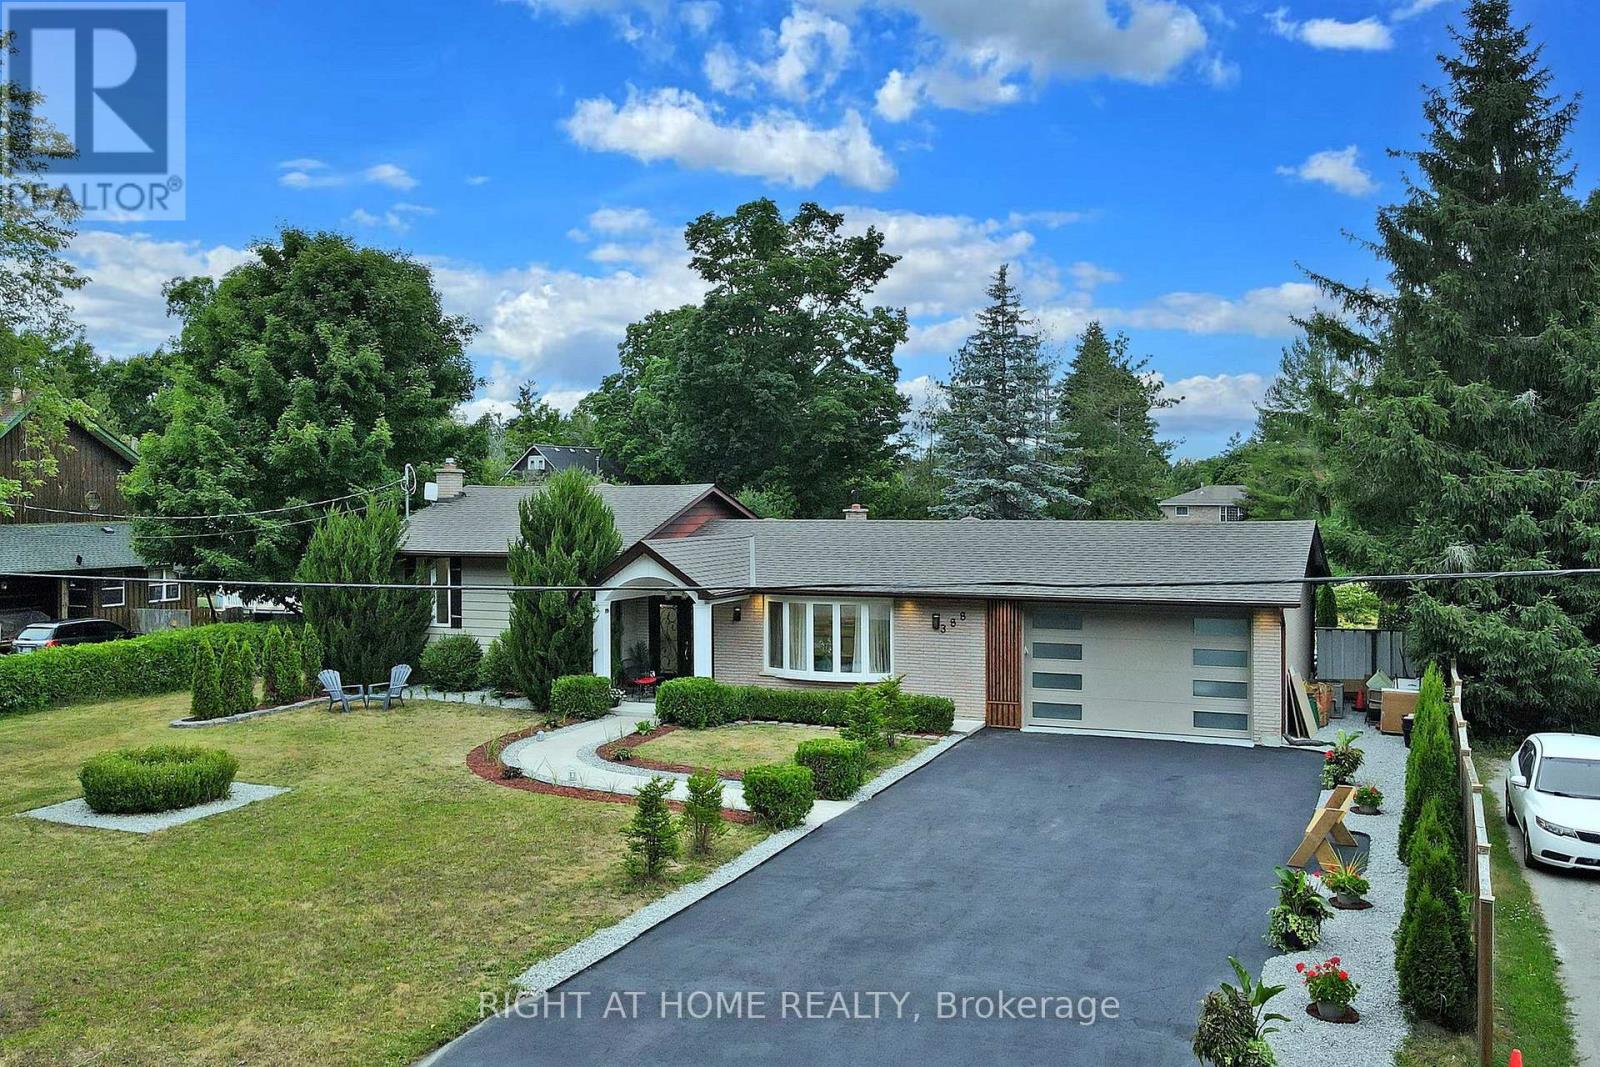
$1,650,000
388 Bouchier Street
Georgina (Historic Lakeshore Communities) · MLS # N13140348
5 bed · 4 bath
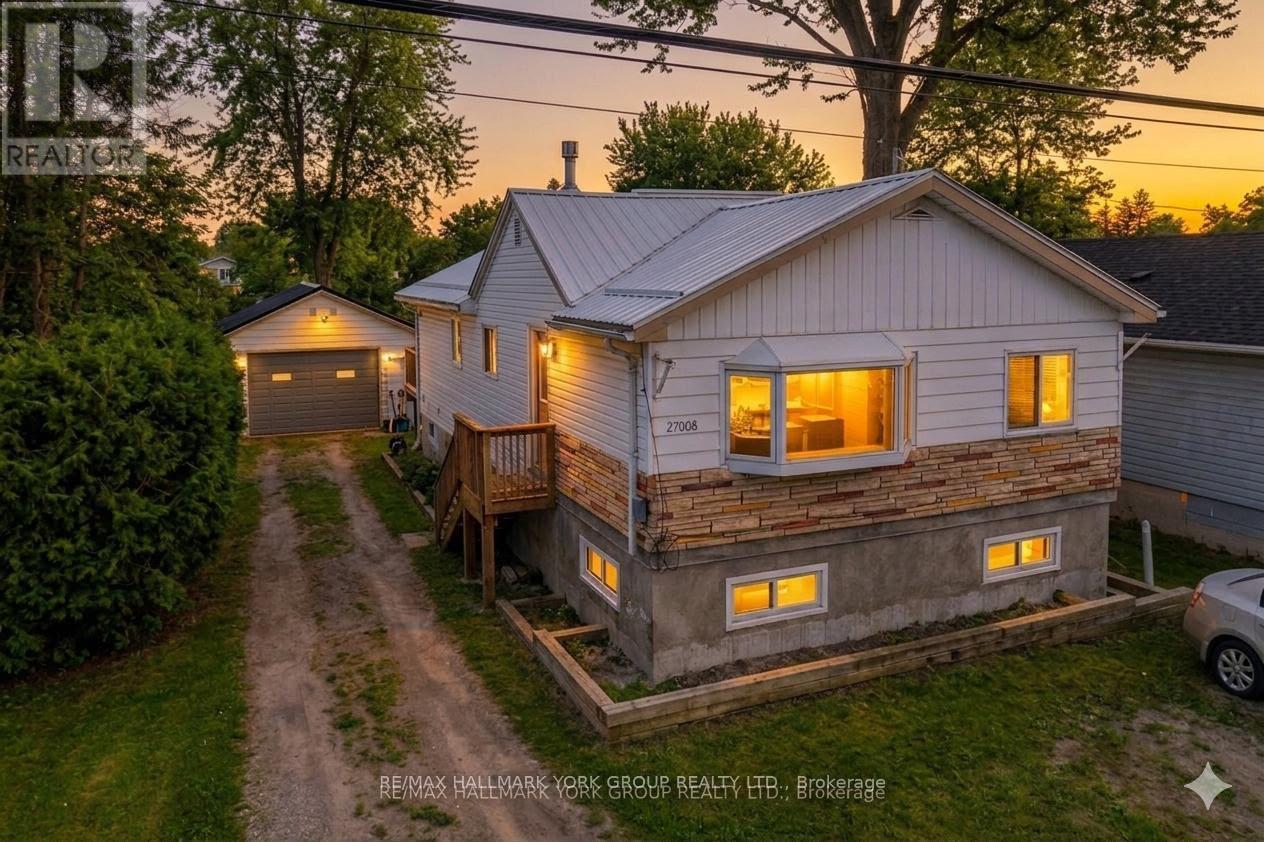
$799,900
27008 Kennedy Road
Georgina (Historic Lakeshore Communities) · MLS # N13130890
3 bed · 2 bath