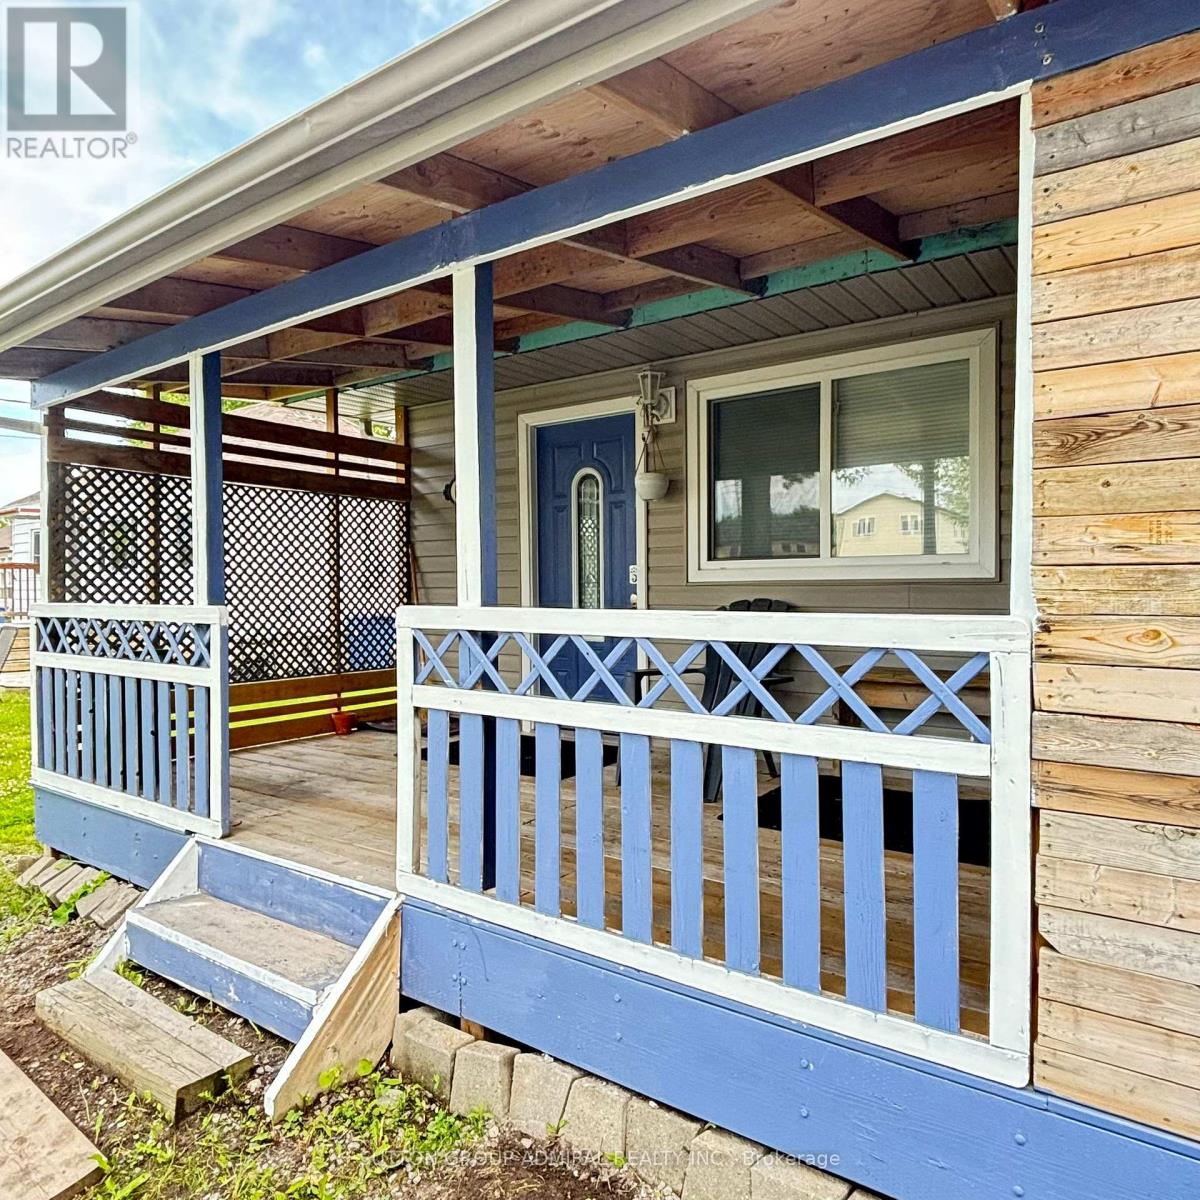
Videos & Virtual Tours
Open available video, 3D tour, or virtual-tour media for this listing.
815 Lagoon Drive
Georgina (Historic Lakeshore Communities), Ontario L0E1S0
MLS # N12910312
Property Details
Type
Detached
Beds
3
Baths
4
Status
For Sale
More homes like this
About this property
Discover the charm of lakeside living at 815 Lagoon Drive! Nestled on a quiet, no-exit street in the exclusive Willow Beach enclave, this spacious 3-bedroom bungalow rests on a generous 50x179-foot lot, mere steps from the beautiful shores of Lake Simcoe. Offering exceptional value, this is a fantastic opportunity to own a versatile property in a highly desirable lakeside community, while enjoying the convenience of an easy commute to Toronto. Designed for all-season enjoyment, the home offers two full bathrooms in the main living area, complemented by an additional two showers, sinks, and toilets in an intermediate space, ideal for added convenience. One of the property's standout features is a large, versatile insulated structure currently used as an exercise facility, perfect for those looking to blend home, work, play, and hobbies in one unique space. The home is serviced by town amenities, including water, sewer, natural gas, and hydro, providing all the essentials for comfortable living. The expansive backyard is ideal for gatherings, play, or simply unwinding in your own private oasis. Lake Simcoe awaits just steps away, offering incredible opportunities for swimming, paddle-boarding, boating, and more. Whether you're seeking a year-round residence or a peaceful weekend escape, this property offers a seamless balance of tranquility and accessibility, with versatile spaces to suit any active lifestyle. A rare opportunity in a sought-after location, truly a must-see!
Mortgage Estimate
Estimated monthly payment
Calculating…
Estimate only. Taxes, insurance, condo fees, and lender terms are not included.
Monthly costs to verify
Property taxes: about $306/month based on listed annual taxes.
Estimate only. Confirm taxes, condo/maintenance fees, insurance, utilities, and lender terms before making decisions.
Rooms
| Room | Level | Dimensions |
|---|---|---|
| Living room | Main level | 6.46 x 3.93 |
| Dining room | Main level | 6.46 x 3.93 |
| Kitchen | Main level | 3.32 x 2.59 |
| Primary Bedroom | Main level | 4.08 x 3.56 |
| Bedroom 2 | Main level | 3.56 x 2.4 |
| Bedroom 3 | Main level | 3.01 x 2.43 |
| Other | In between | 4.35 x 5.21 |
| Exercise room | In between | 13.31 x 5.63 |
Facts & Location
Parking
5 spaces
Lot Size
50 x 180 FT
Annual Taxes
$3,675
Listing data
Listing information is provided for personal, non-commercial use and should be independently verified before making real estate decisions.
Last refreshed: Jul 18, 2026 2:31 AM
Explore nearby searches
SEO-friendly searches for this area, property type, and nearby neighbourhoods.
Similar Properties
More nearby listings that may fit the same search.
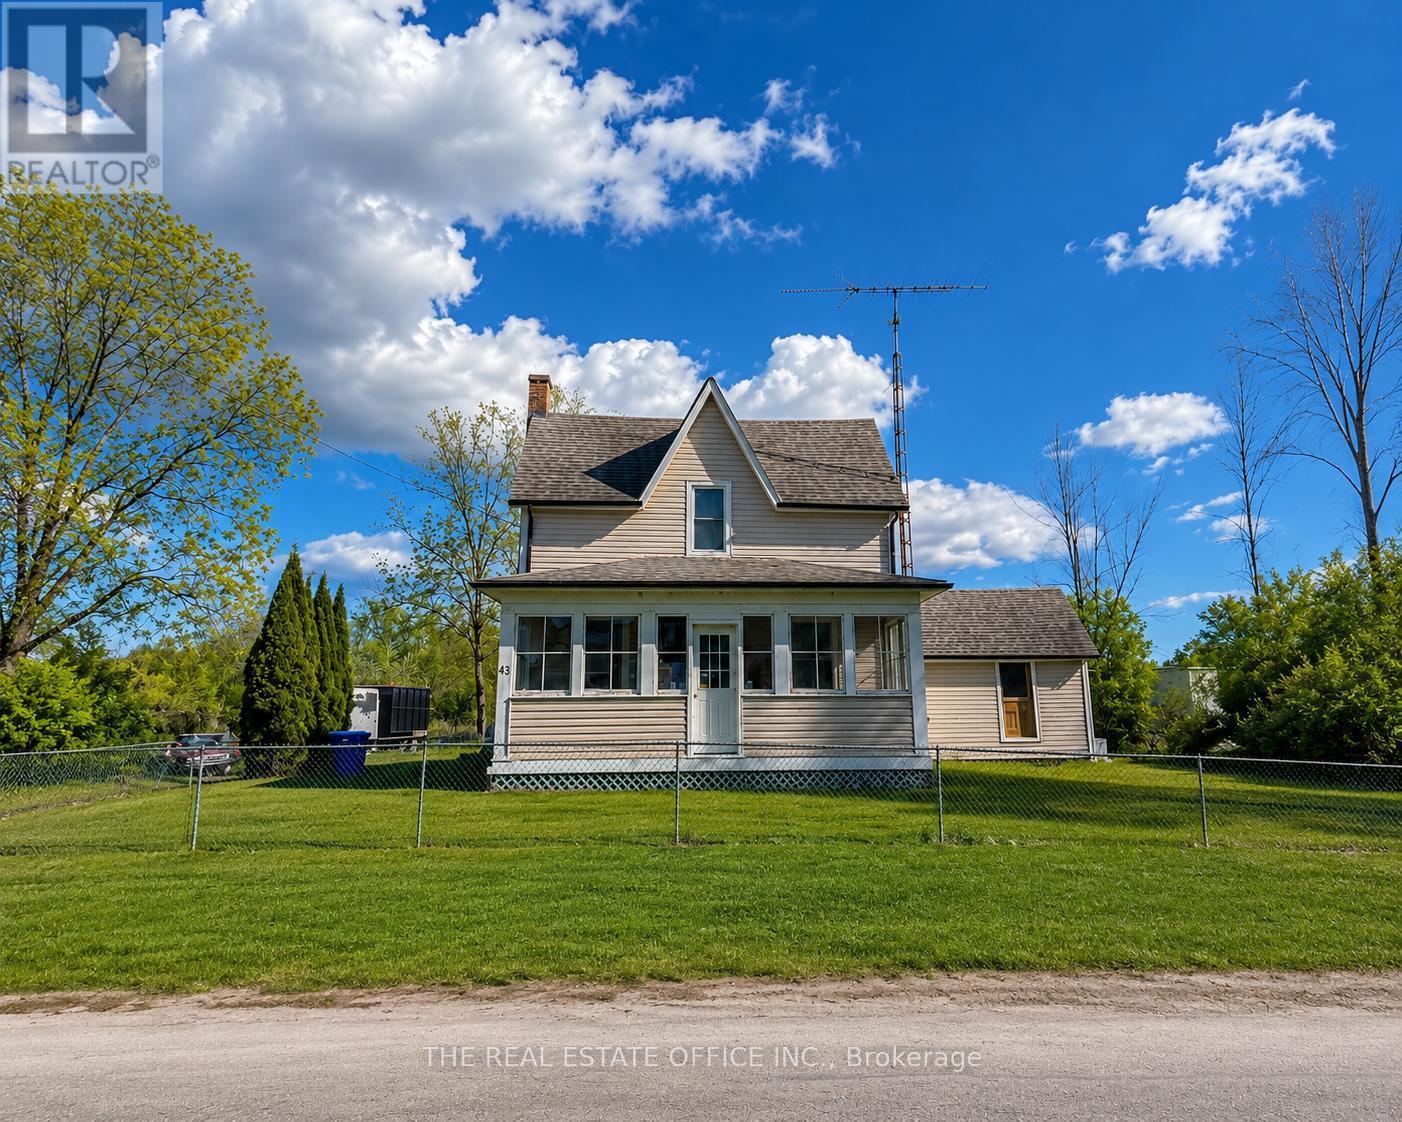
$1
43 Clovelly Cove Road
Georgina (Pefferlaw) · MLS # N13040154
5 bed · 2 bath
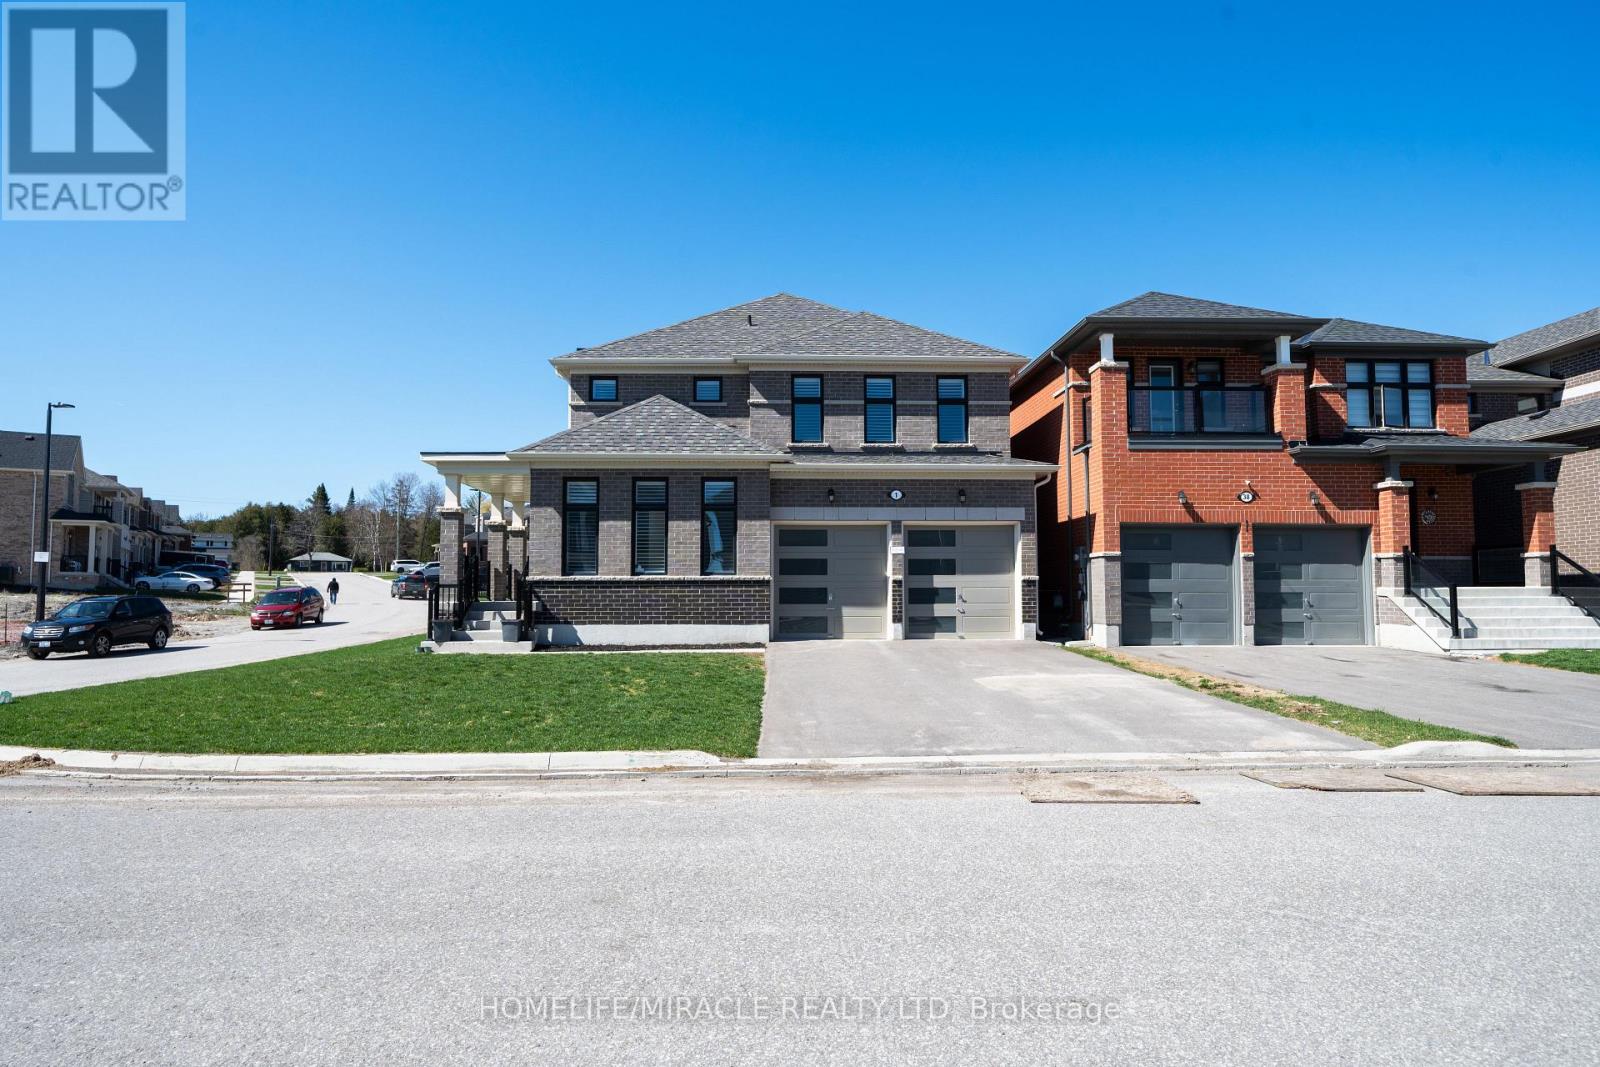
$1,199,900
1 Ainslie Hill Crescent
Georgina (Sutton & Jackson's Point) · MLS # N13040608
4 bed · 4 bath · 2,500 sq ft
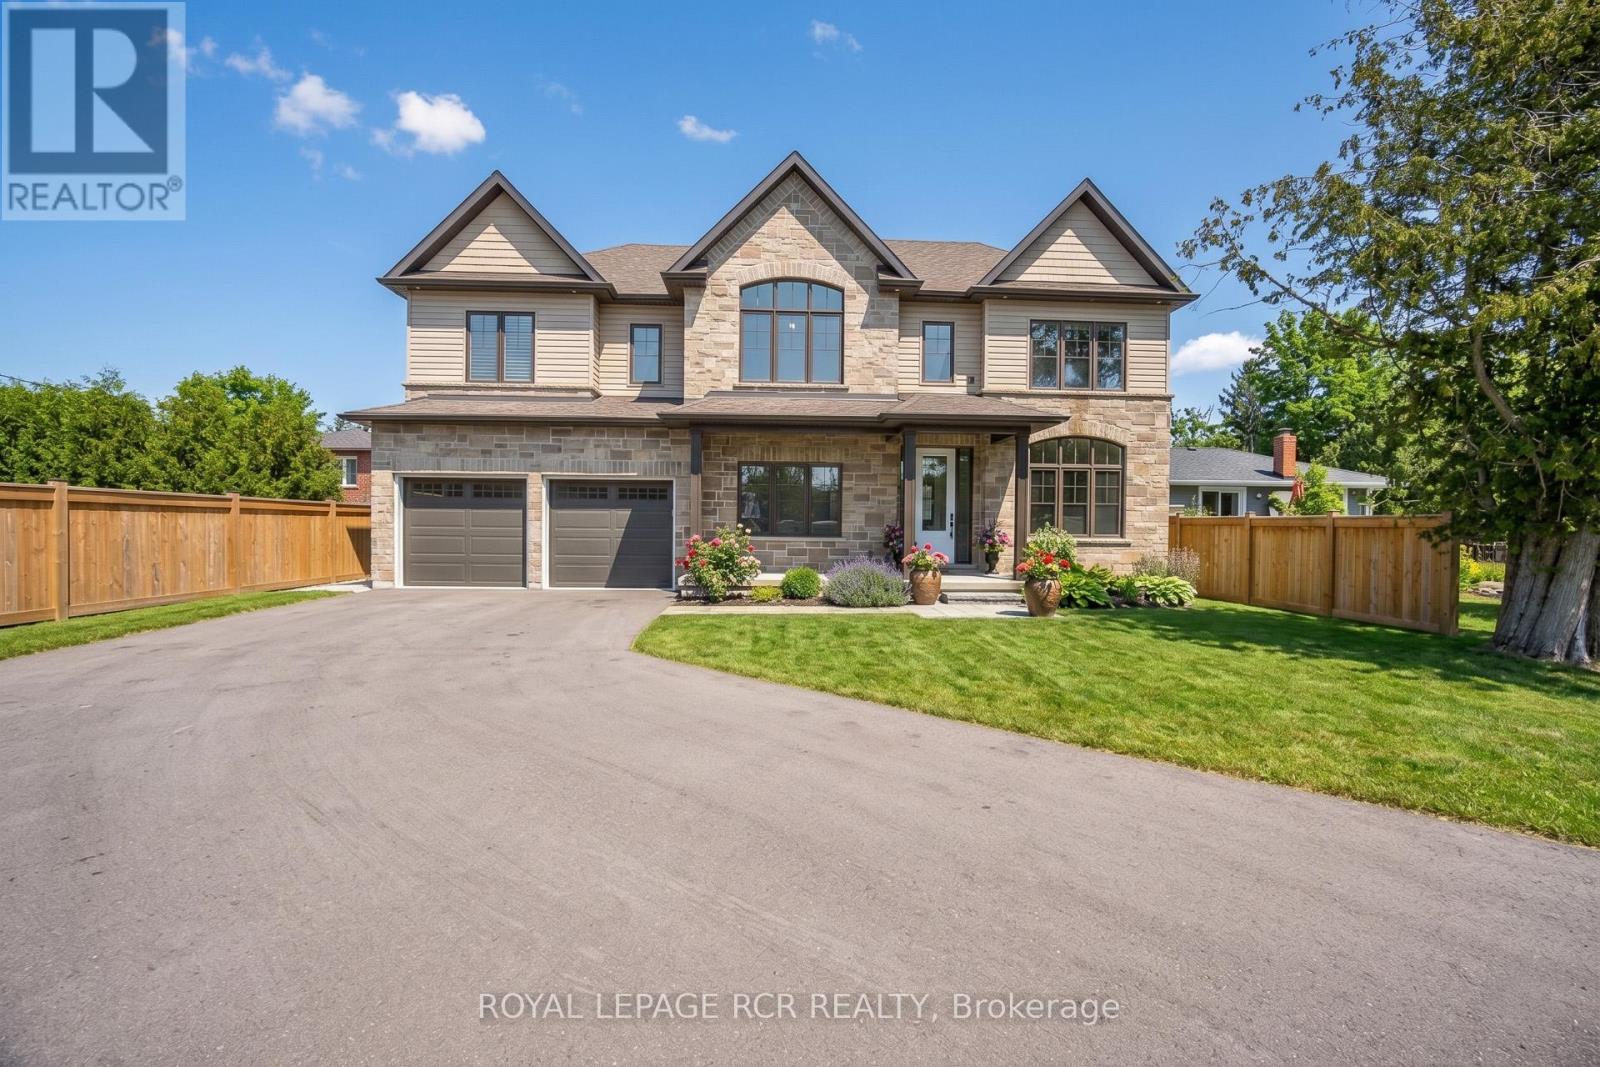
$1,159,000
28 St. George Street
Georgina (Sutton & Jackson's Point) · MLS # N13041892
3 bed · 3 bath