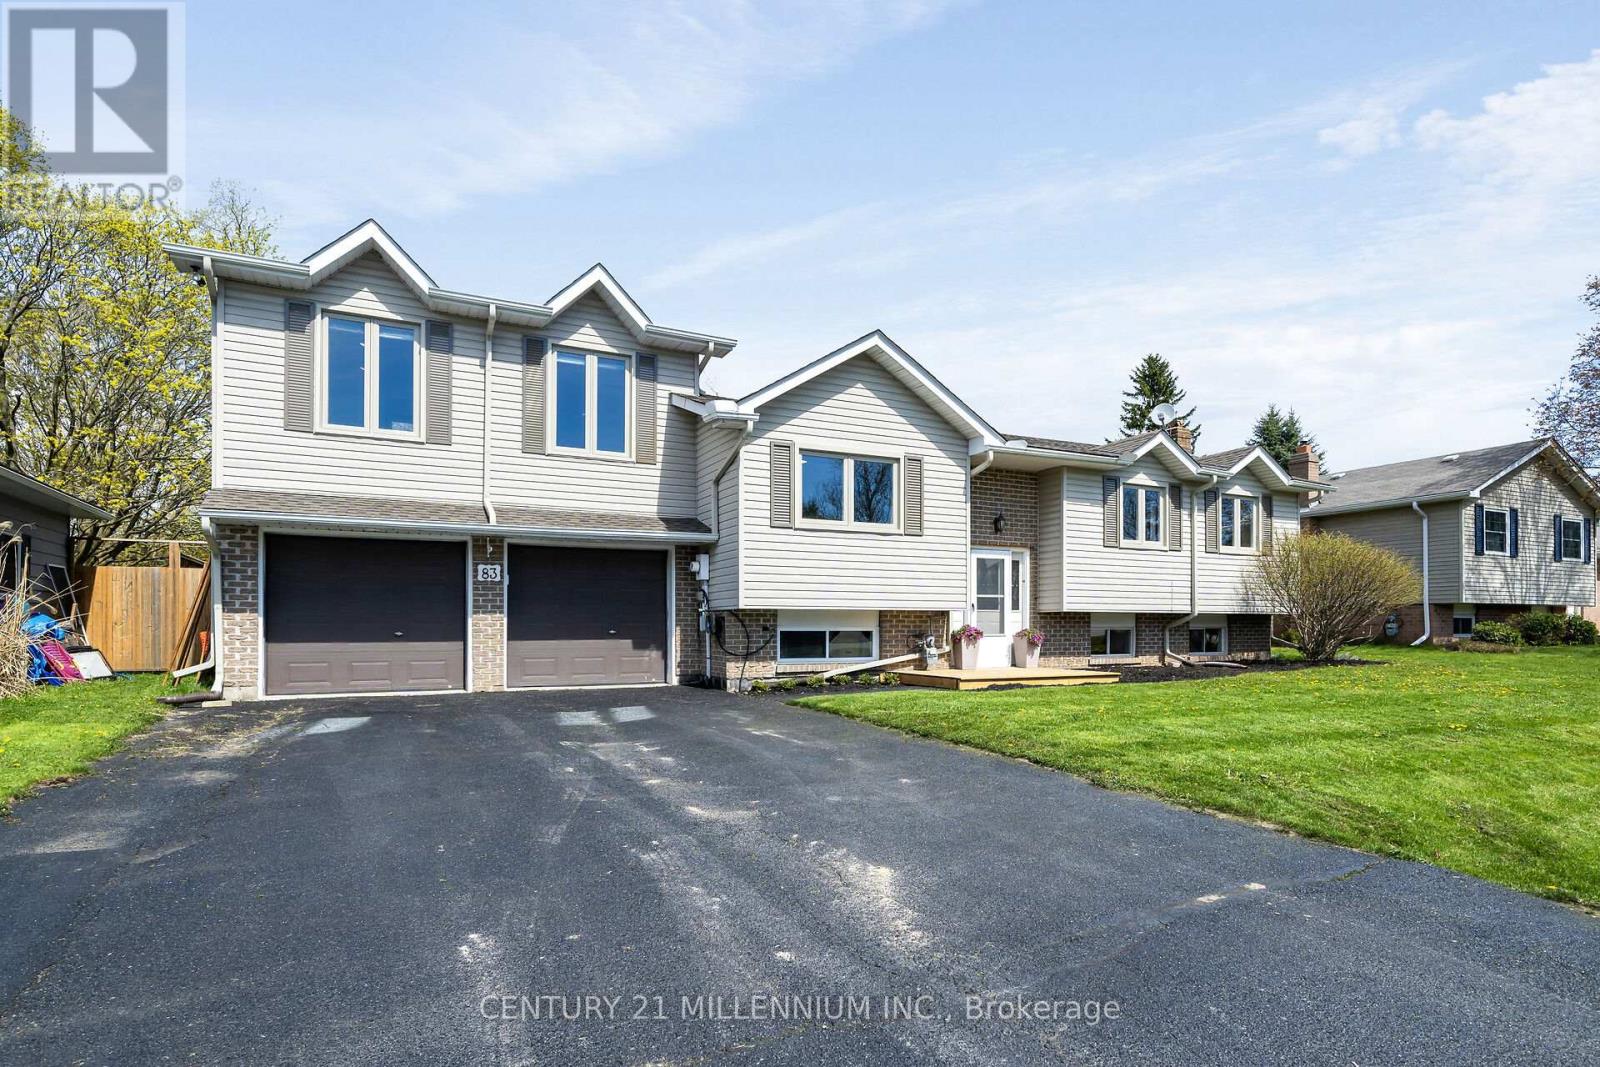
83 Douglas Crescent
Erin, Ontario N0B1Z0
MLS # X13527516
Property Details
Type
Detached
Beds
4
Baths
2
Status
For Sale
More homes like this
About this property
Oh, your wait is over for a beautiful, yet affordable family home in the heart of Hillsburgh. The stunning main floor has a fresh and bright open concept floorplan, with a modern kitchen, living and dining area. 3 + 1 bedrooms and 2 lovely, renovated bathrooms complement the space, with a bright rec room in the basement. Principal bedroom has a large patio door walking out to its own deck. Ready for this? The two car garage, which is fully insulated and drywalled and has separate panel for all your tools, above the two-car garage, (which is rare in this neighborhood), is a bonus family room complete with gas fireplace that sunlight just pours into. Another patio door takes you from the kitchen into the enclosed sun porch, again with large windows and access to the yard. The fully fenced backyard is home to a large deck, firepit and backs on to the creek, so your will never have neighbors behind. The septic bed was also recently replaced so no worries there. Walking distance to everything Hillsburgh has to offer, including the school, arena, park and beautiful new library. Only 40 minutes to the GTA and 20 to the GO train for an easy commute. This home has it all and is ready for your family now!
Mortgage Estimate
Estimated monthly payment
Calculating…
Estimate only. Taxes, insurance, condo fees, and lender terms are not included.
Monthly costs to verify
Property taxes: about $393/month based on listed annual taxes.
Estimate only. Confirm taxes, condo/maintenance fees, insurance, utilities, and lender terms before making decisions.
Rooms
| Room | Level | Dimensions |
|---|---|---|
| Foyer | Ground level | 2.01 x 0.97 |
| Utility room | Lower level | 5.38 x 3.27 |
| Living room | Main level | 3.69 x 3.48 |
| Dining room | Main level | 3.41 x 2.55 |
| Kitchen | Main level | 3.41 x 3.17 |
| Primary Bedroom | Main level | 3.43 x 3.37 |
| Bedroom 2 | Main level | 3.19 x 3.17 |
| Bedroom 3 | Main level | 3.35 x 2.83 |
| Family room | Upper Level | 5.94 x 2.89 |
| Recreational, Games room | Lower level | 6.07 x 3.31 |
| Bedroom 4 | Lower level | 6.71 x 4.49 |
Facts & Location
Parking
6 spaces
Lot Size
75.6 x 124.4 FT
Annual Taxes
$4,714
Listing data
Listing information is provided for personal, non-commercial use and should be independently verified before making real estate decisions.
Last refreshed: Jul 17, 2026 2:16 AM
Explore nearby searches
SEO-friendly searches for this area, property type, and nearby neighbourhoods.
Similar Properties
More nearby listings that may fit the same search.
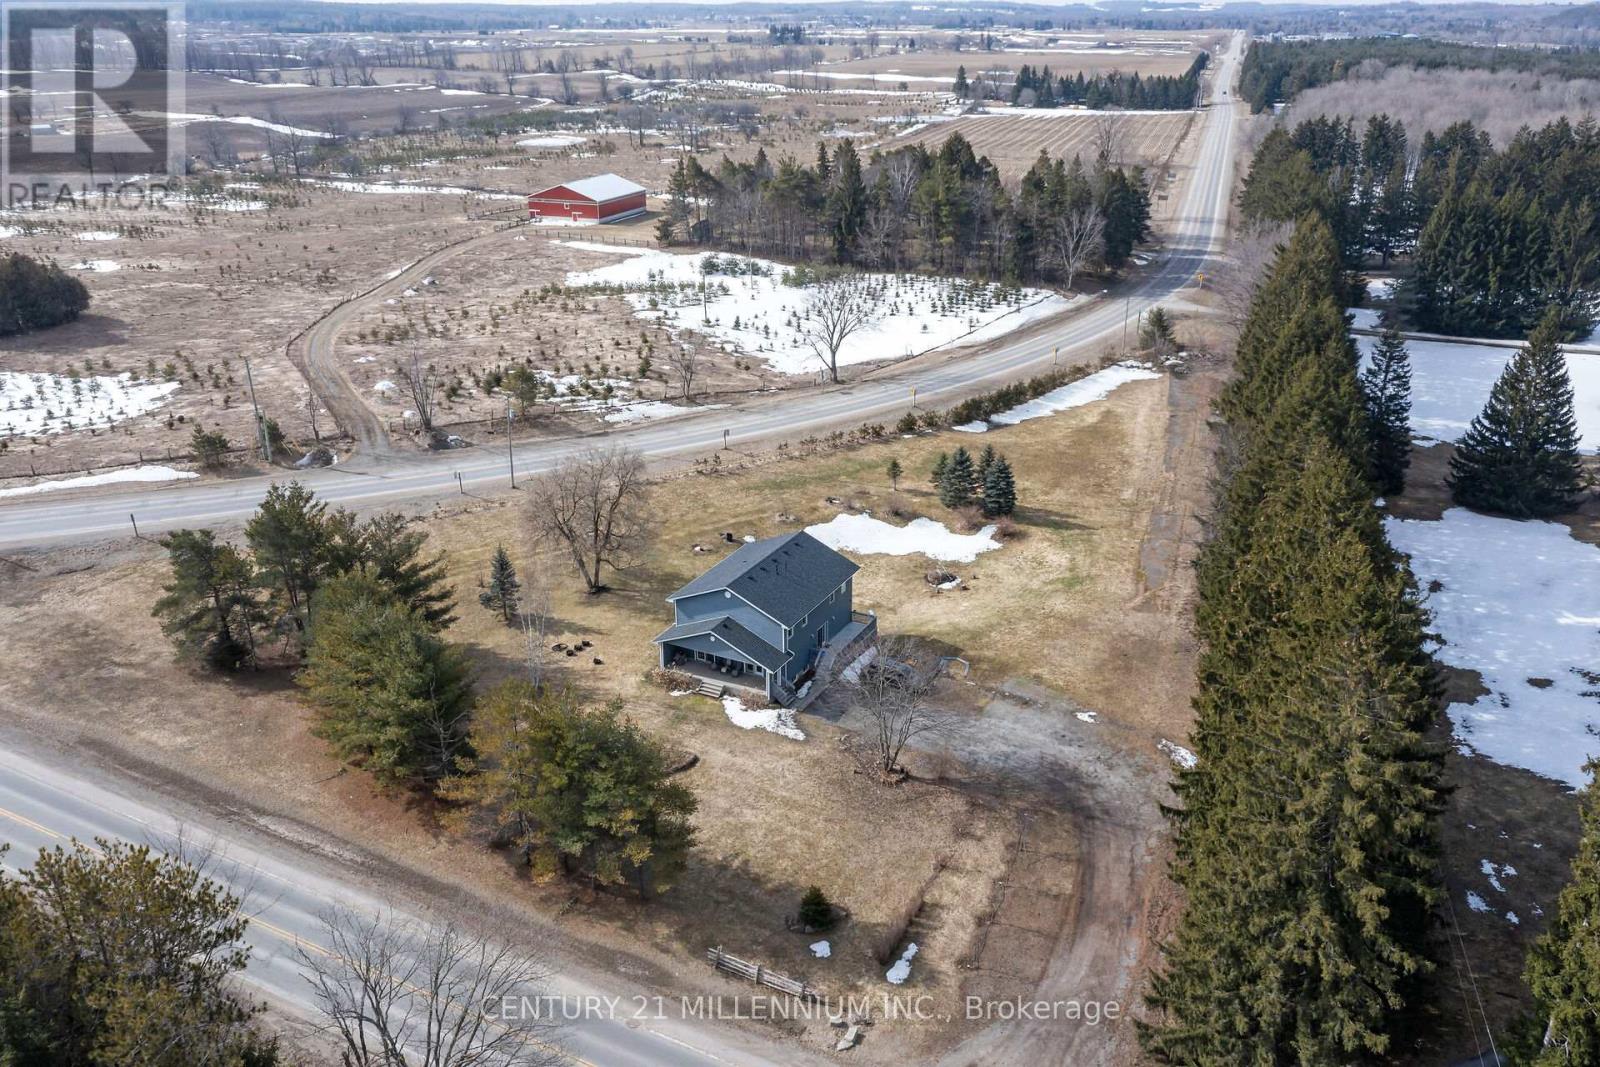
$895,000
5376 Winston Churchill Boulevard
Erin · MLS # X13186776
5 bed · 2 bath
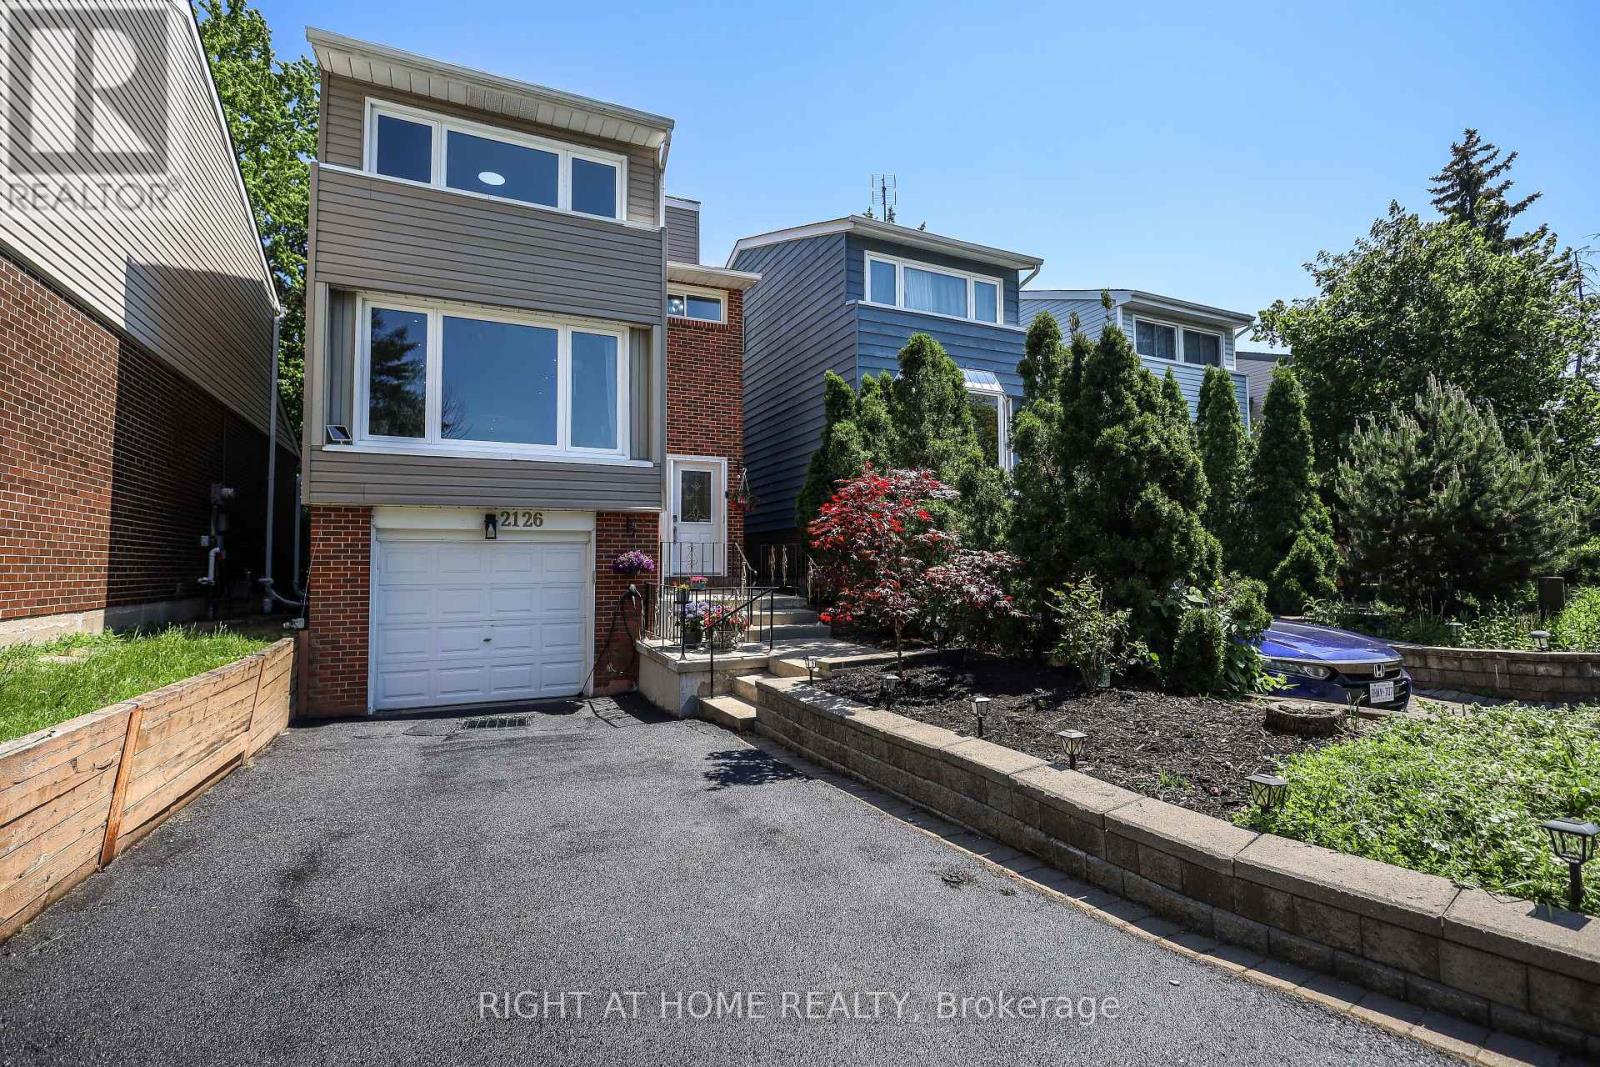
$898,888
2126 Millway Gate
Mississauga (Erin Mills) · MLS # W13217342
3 bed · 2 bath
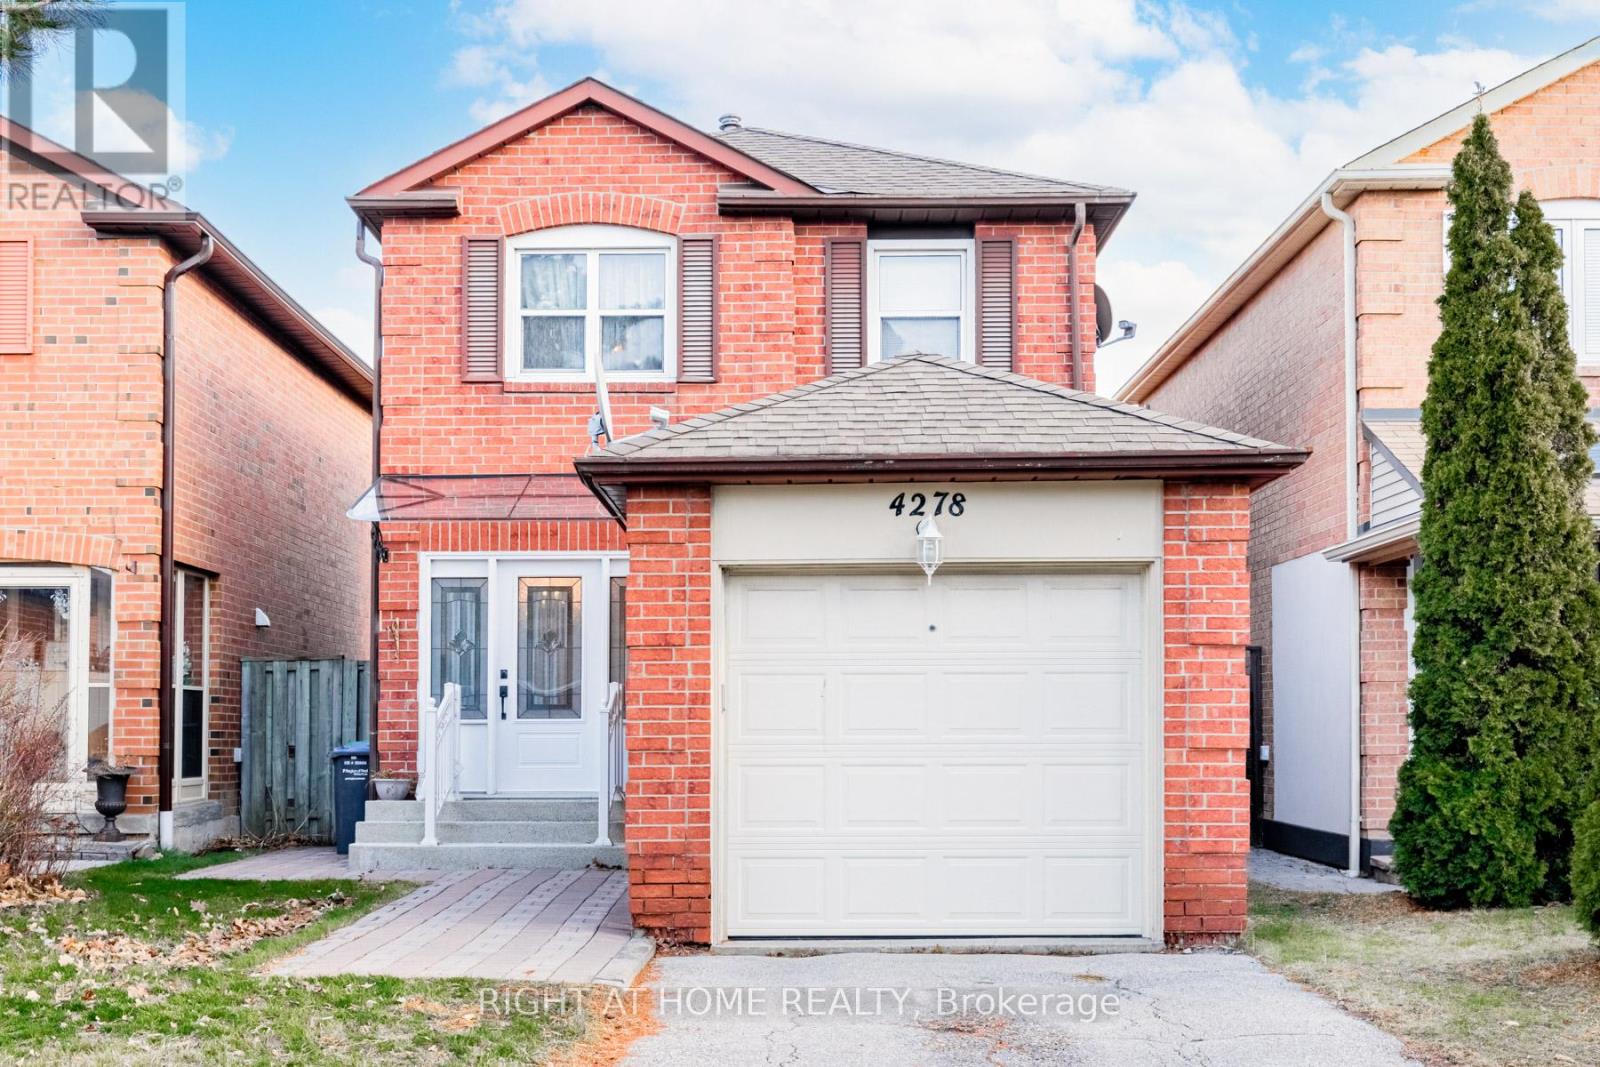
$885,000
4278 Sawmill Valley Drive
Mississauga (Erin Mills) · MLS # W12545416
3 bed · 2 bath