6089 First Line
Erin, Ontario L0N1N0
MLS # X13562150
Property Details
Type
Detached
Beds
7
Baths
6
Status
For Sale
More homes like this
About this property
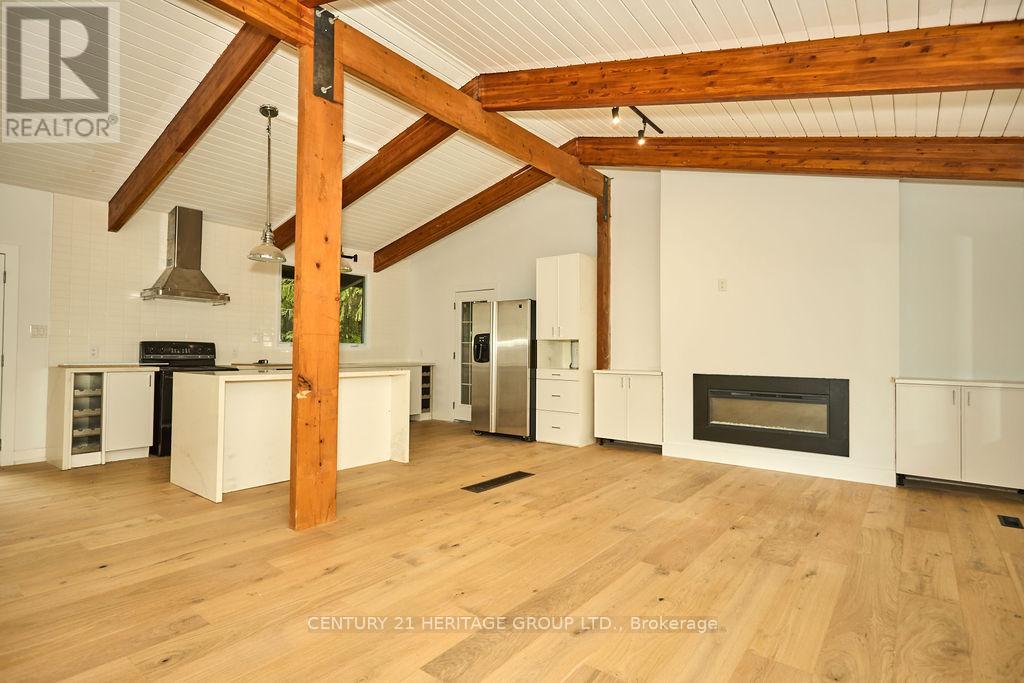
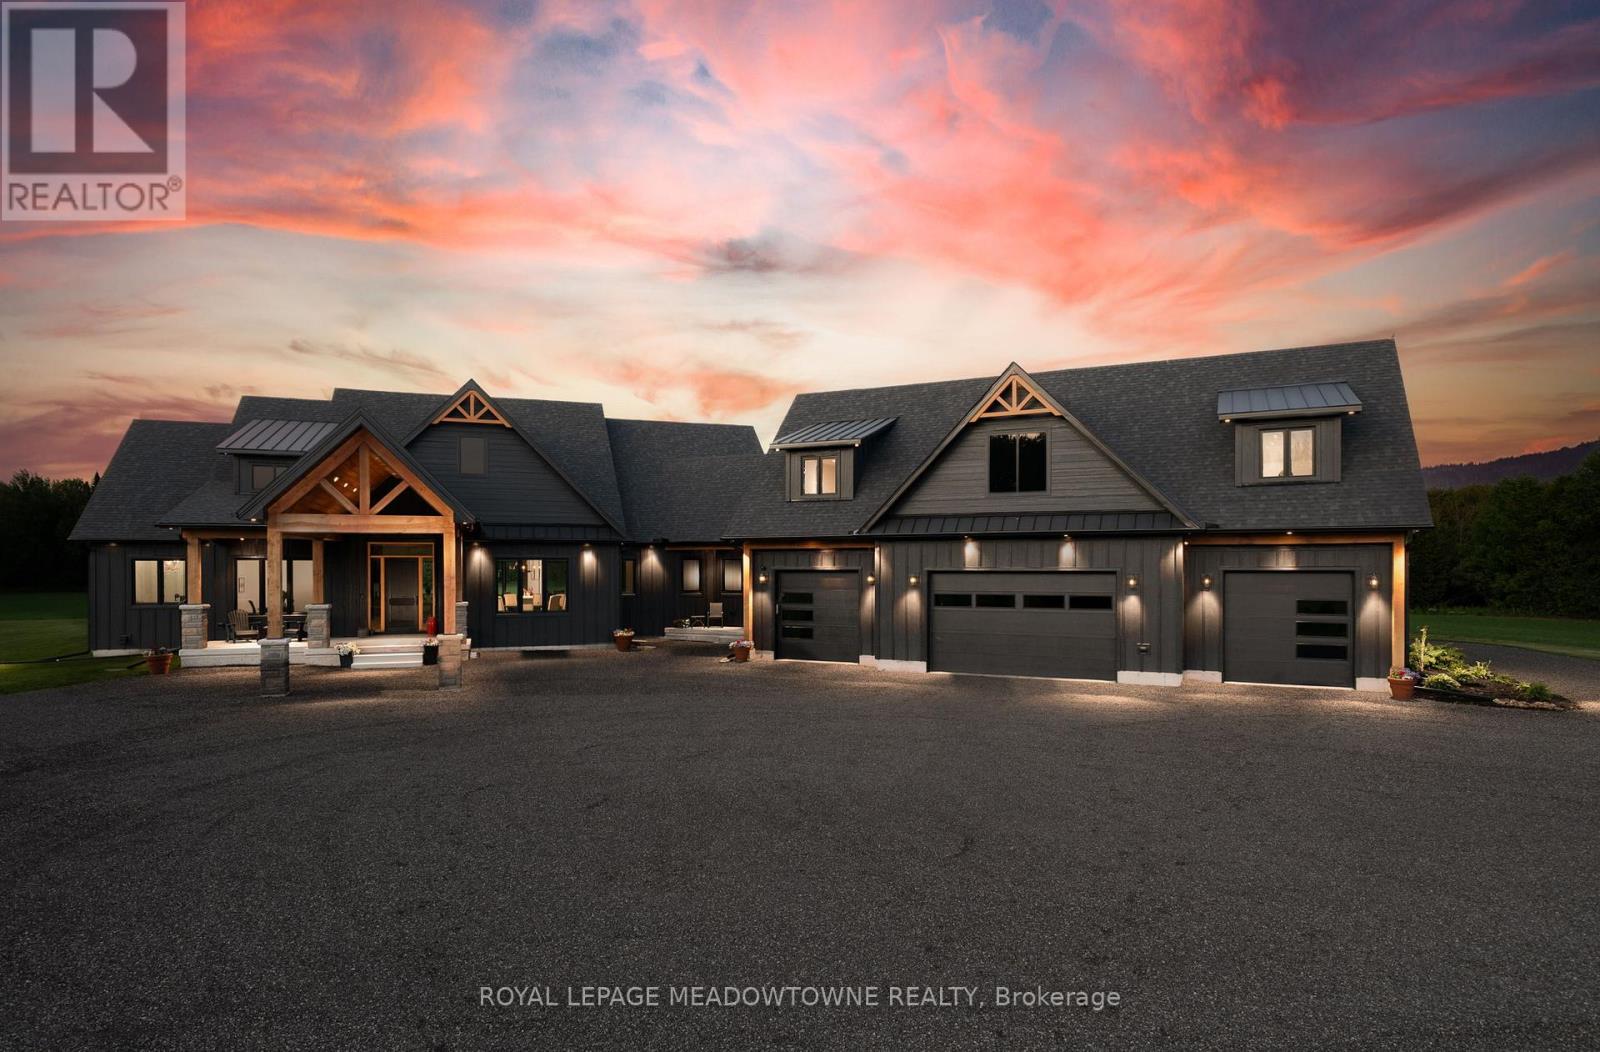
Welcome to this extraordinary custom-built country home offering over 9,000 sq.ft. of luxurious living space, perfectly positioned on 41 private acres of picturesque farmland and woods - just one hour north of downtown Oakville. A long private driveway leads to a stunning residence where craftsmanship meets comfort. Step into the dramatic great room with soaring ceilings, white oak flooring, a grand fireplace, and open-concept dining and entertaining spaces. Glass doors open to a covered outdoor living area with a second fireplace, ideal for year-round enjoyment. The gourmet kitchen is a chef's dream, featuring top-tier appliances, an expansive walk-in pantry, and elegant finishes. The primary suite is a private retreat with two walk-in closets, uninterrupted country views, and a spa-like ensuite. Three additional main-floor bedrooms each feature their own luxury ensuite bathrooms. The massive finished lower level offers incredible flexibility for extended family living or entertaining. A separate self-contained 1-bedroom apartment with separate entrance.2,500 sq.ft. heated and insulated garage/workshop is a dream for hobbyists, car enthusiasts, or entrepreneurs - with space for multiple vehicles or equipment.
Mortgage Estimate
Estimated monthly payment
Calculating…
Estimate only. Taxes, insurance, condo fees, and lender terms are not included.
Rooms
| Room | Level | Dimensions |
|---|---|---|
| Kitchen | Main level | 5.02 x 3.6 |
| Bedroom 4 | Main level | 4.24 x 4.07 |
| Office | Main level | 3.68 x 3.06 |
| Great room | Flat | 6.43 x 7.88 |
| Bedroom | Lower level | 0 x 0 |
| Other | Lower level | 4.64 x 4.22 |
| Bedroom 3 | Main level | 4.24 x 4.06 |
| Bedroom 5 | Lower level | 0 x 0 |
| Family room | Lower level | 0 x 0 |
| Laundry room | Main level | 7.44 x 4.37 |
| Bedroom | Flat | 5.68 x 6.68 |
| Recreational, Games room | Lower level | 6.43 x 12.3 |
| Other | Lower level | 10.76 x 5.94 |
| Primary Bedroom | Main level | 4.93 x 8.84 |
| Bedroom 2 | Main level | 5.43 x 4.38 |
| Great room | Main level | 11.65 x 15.3 |
Facts & Location
Interior Size
9,000 sq ft
Parking
26 spaces
Lot Size
810.5 x 2172.8 FT ; 41 Acres
Listing data
Listing information is provided for personal, non-commercial use and should be independently verified before making real estate decisions.
Last refreshed: Jul 17, 2026 2:16 AM
Explore nearby searches
SEO-friendly searches for this area, property type, and nearby neighbourhoods.
Similar Properties
More nearby listings that may fit the same search.