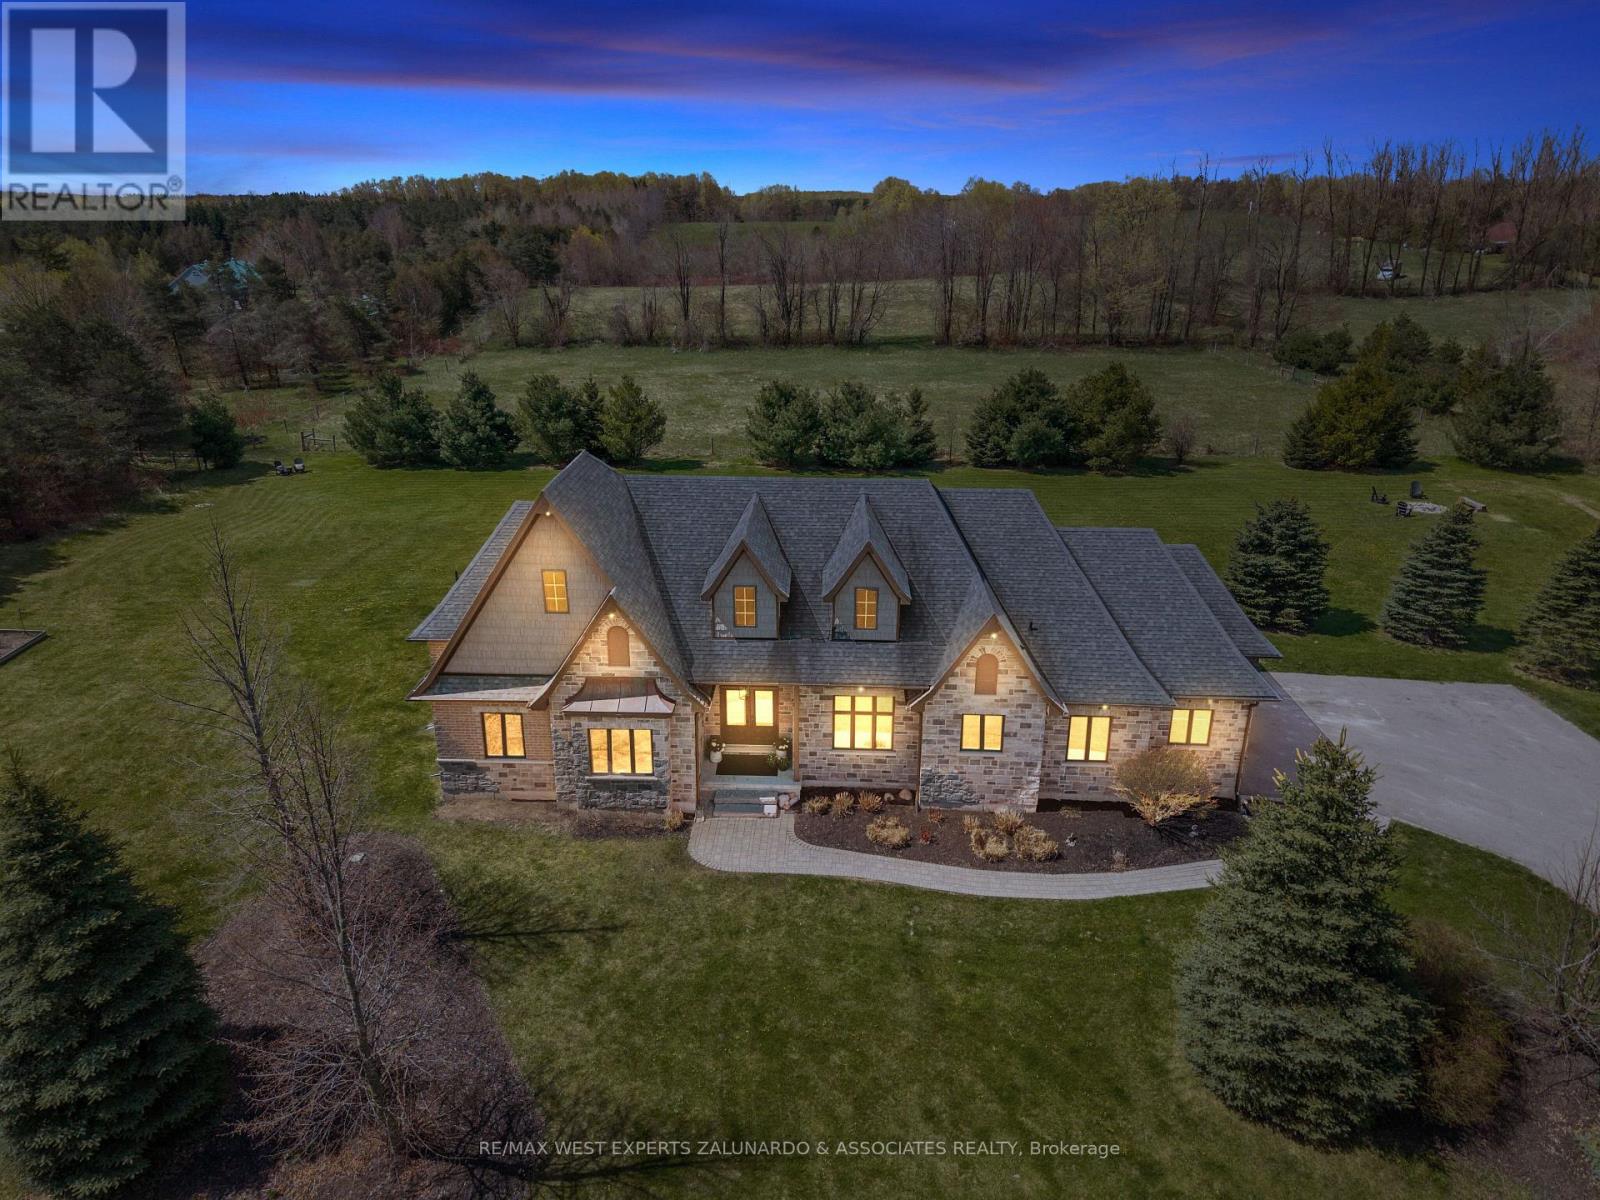
5840 Tenth Line
Erin, Ontario N0B1T0
MLS # X13544324
Property Details
Type
Detached
Beds
5
Baths
4
Status
For Sale
More homes like this
About this property
Tucked Away On Nearly 2 Acres Of Perfectly Manicured, Level Grounds In The Heart Of Erin, This Stunning 2,546 Sq-Ft Bungalow Isn't Just A Home It's A Lifestyle. From The Moment You Arrive, The Curb Appeal, The Space, And The Sheer Presence Of This Property Stop You Before You Even Reach The Front Door. Inside, An Extraordinary Wall Of Windows Floods The Open Concept Main Floor With Natural Light, Drawing You Through The Welcoming Living Room And Into A Beautifully Appointed Kitchen That Opens Directly Onto A Composite Deck Overlooking Your Own Private Paradise. 3 Bedrooms Plus 2 Below, 4 Bathrooms, And A Layout So Thoughtfully Designed That Every Square Foot Has A Purpose, Entertaining Feels Effortless, Family Life Flows Naturally, And The Space Adapts To However You Want To Live In It. The 3 Car Garage With Soaring Ceilings Handles Everything You Need It To, But It's What's Downstairs That Will Genuinely Stop You In Your Tracks. A State Of The Art Theatre Room With A Projector, Surround Sound, And Tiered Theatre Seating. A Fully Equipped Gym, A Sauna, A Bar Area Built For Entertaining. Step Outside And The Experience Only Gets Better, Soak In The Hot Tub, Gather Around The Fire Pit, And Take In The Kind Of Peace And Quiet That's Getting Harder And Harder To Find. Nearly 2 Acres Of Manicured Land With An Invisible Dog Fence Wraps Around Entire Property, Giving You The Space, The Silence, And The Privacy That Most People Only Dream About. This is The One You've Been Waiting For!
Mortgage Estimate
Estimated monthly payment
Calculating…
Estimate only. Taxes, insurance, condo fees, and lender terms are not included.
Monthly costs to verify
Property taxes: about $764/month based on listed annual taxes.
Estimate only. Confirm taxes, condo/maintenance fees, insurance, utilities, and lender terms before making decisions.
Rooms
| Room | Level | Dimensions |
|---|---|---|
| Foyer | Main level | 3.69 x 3.23 |
| Media | Basement | 5.85 x 3.41 |
| Exercise room | Basement | 3.38 x 3.17 |
| Office | Basement | 4.08 x 2.41 |
| Kitchen | Main level | 5.52 x 5.49 |
| Recreational, Games room | Basement | 10.7 x 8.56 |
| Dining room | Main level | 4.69 x 3.23 |
| Living room | Main level | 5.73 x 5.67 |
| Primary Bedroom | Main level | 5.52 x 4 |
| Bedroom 2 | Main level | 4.54 x 3.51 |
| Bedroom 3 | Main level | 3.45 x 3.38 |
| Laundry room | Main level | 3.81 x 2.8 |
| Bedroom 4 | Basement | 3.96 x 3.38 |
| Bedroom 5 | Basement | 4.48 x 3.41 |
Facts & Location
Parking
13 spaces
Lot Size
295.3 x 294 FT
Annual Taxes
$9,169
Listing data
Listing information is provided for personal, non-commercial use and should be independently verified before making real estate decisions.
Last refreshed: Jul 17, 2026 2:16 AM
Explore nearby searches
SEO-friendly searches for this area, property type, and nearby neighbourhoods.
Similar Properties
More nearby listings that may fit the same search.
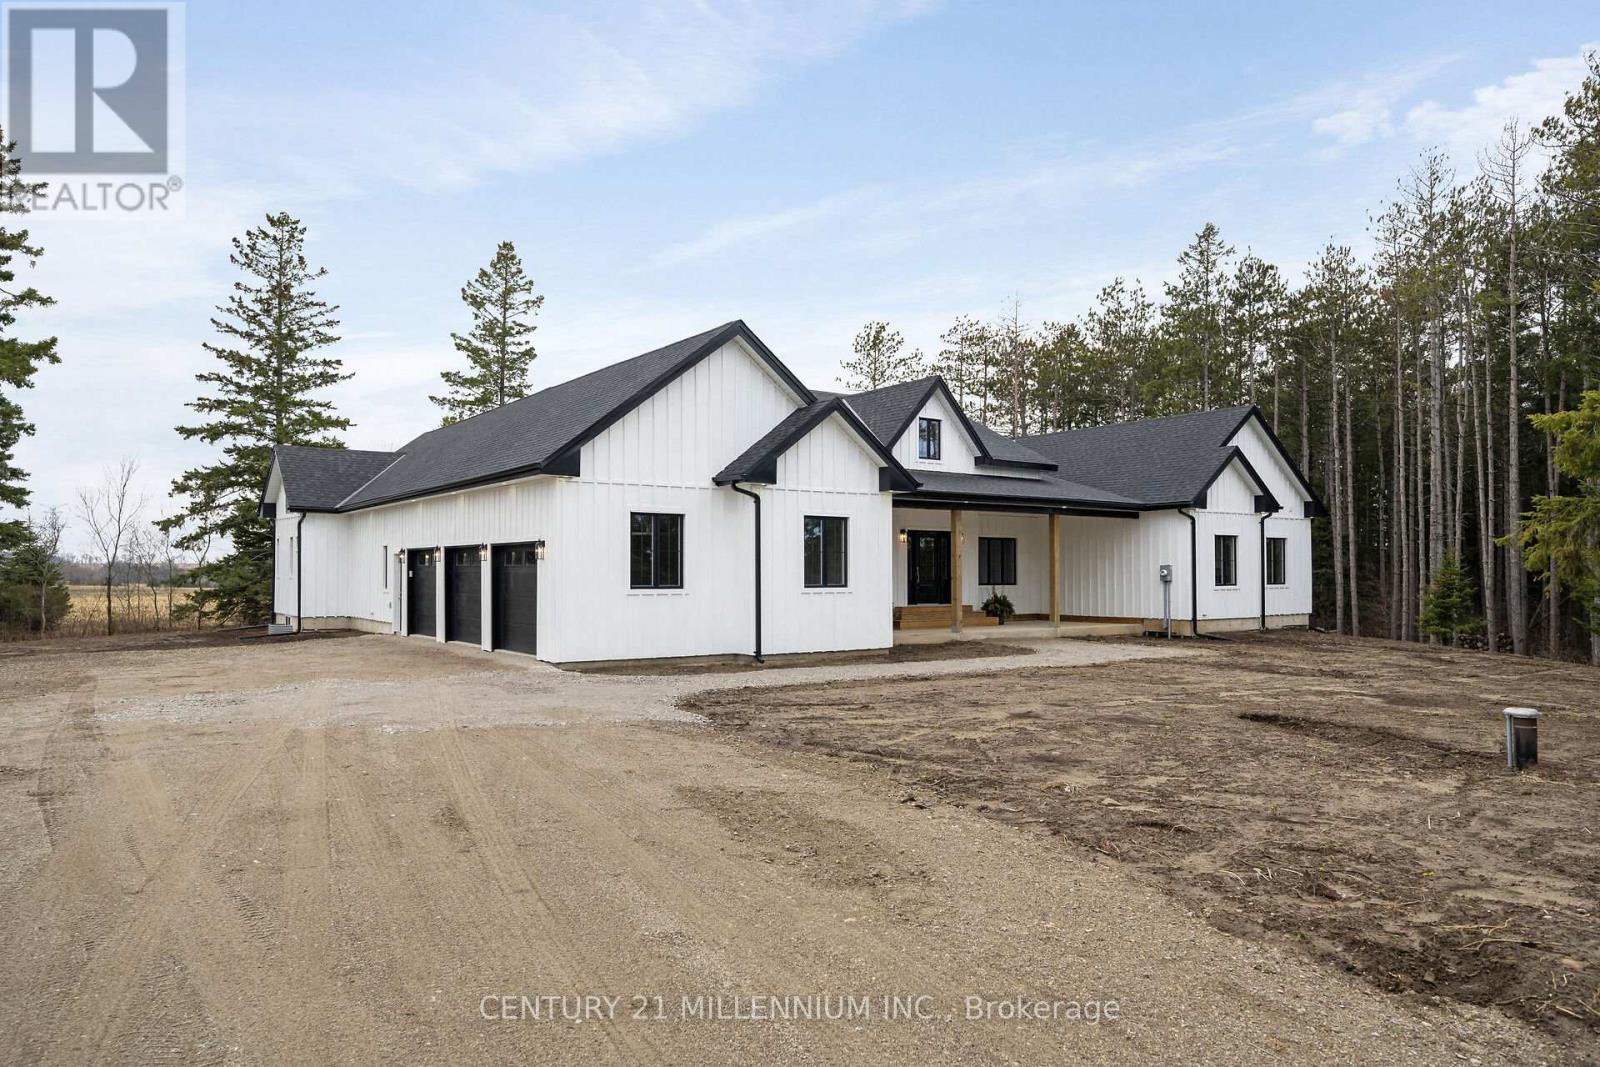
$2,250,000
5450 Fifth Line
Erin · MLS # X13154790
4 bed · 4 bath · 3,000 sq ft
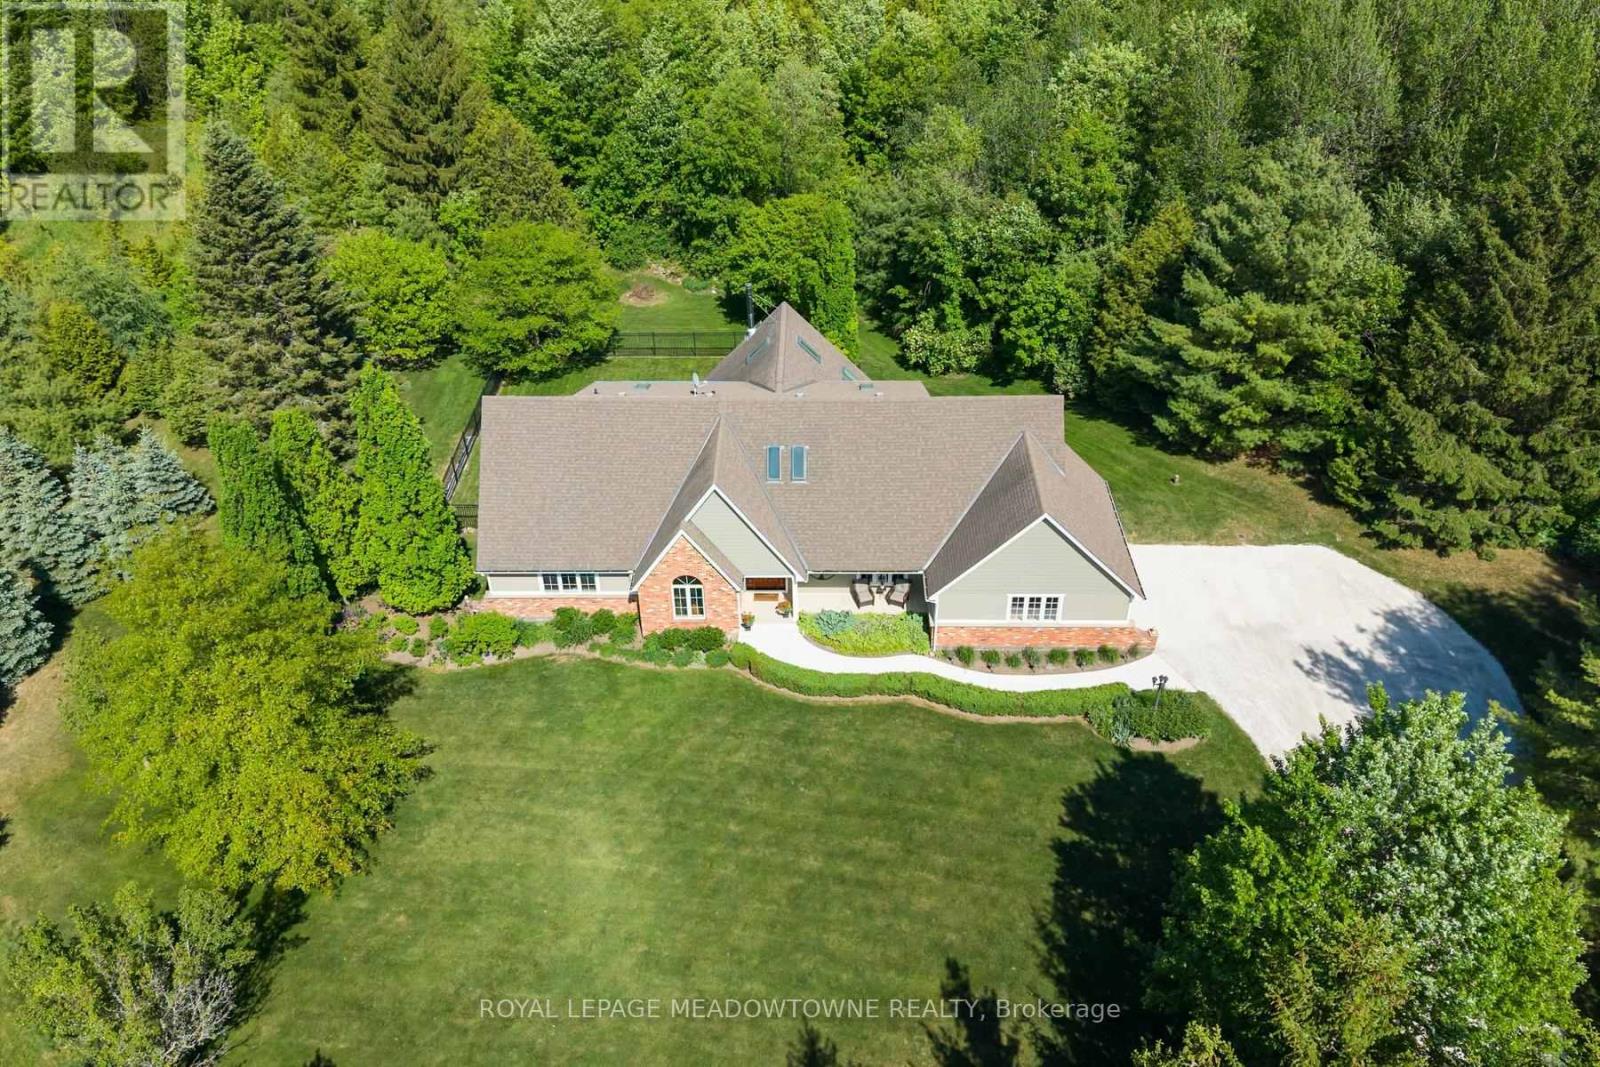
$2,249,000
5263 Tenth Line
Erin · MLS # X13247256
6 bed · 4 bath · 3,456 sq ft
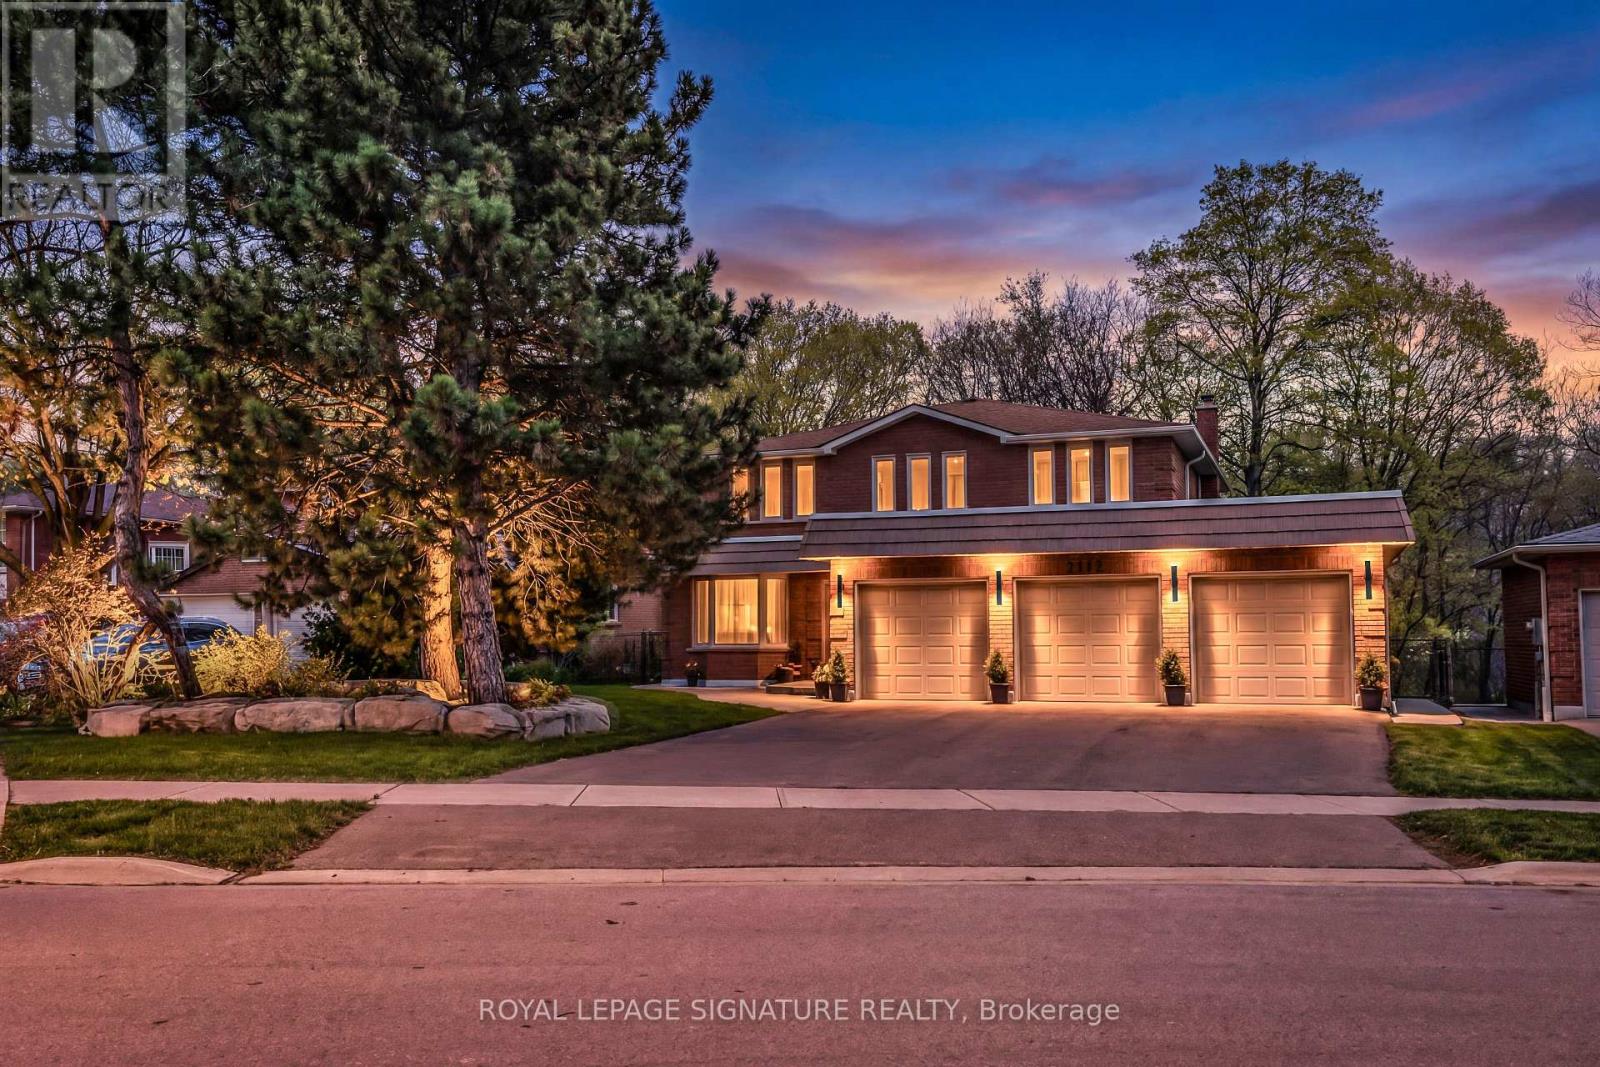
$2,298,000
3417 Sanderling Crescent
Mississauga (Erin Mills) · MLS # W13531762
5 bed · 5 bath · 4,000 sq ft