2184 Maple Grove Road
Clarington, Ontario L1C6M1
MLS # E13115550
Property Details
Type
Detached
Beds
6
Baths
2
Status
For Sale
More homes like this
About this property
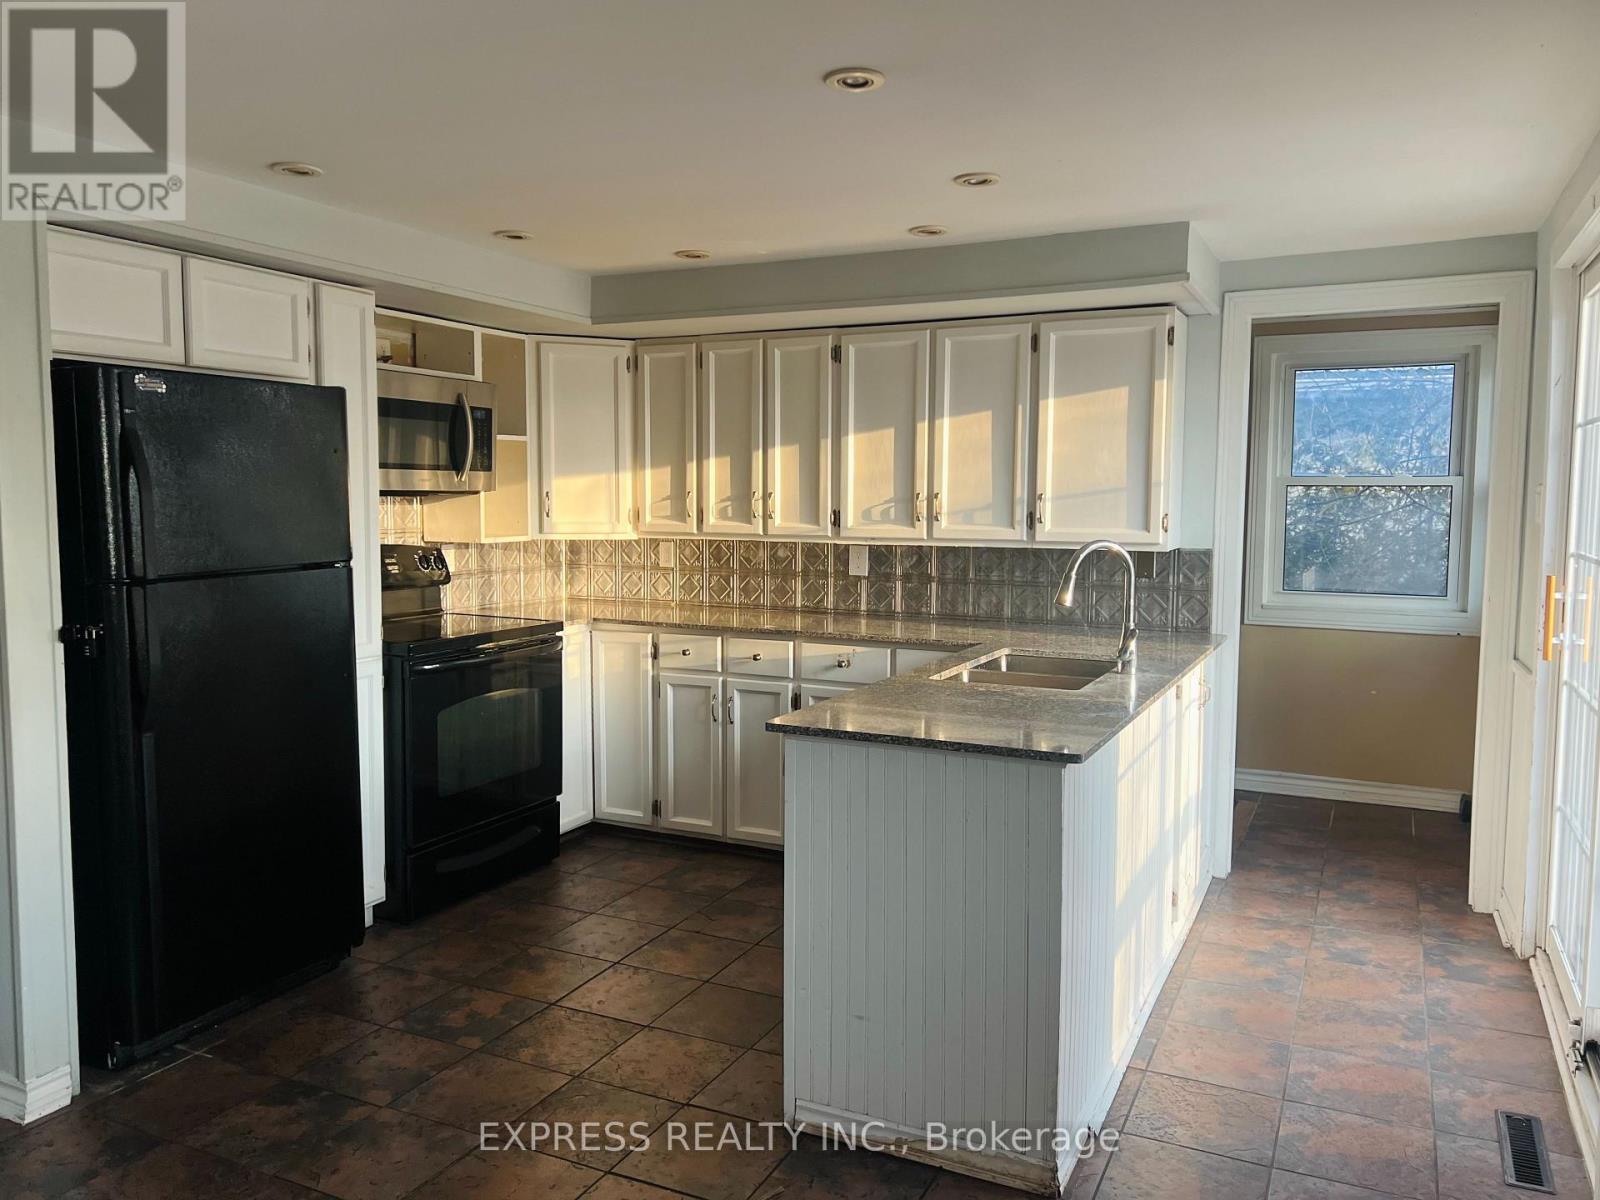
Country Living 5 Mins From Downtown And 401. Beautiful Huge 6 Bedroom House W 2 Kitchens. 3 Br On M/F And 3 Br In-Law Suite Upstairs. Perfect For Combining Families, First Time Home Buyers Or Investors. Very Nice Finishing Throughout. Walk Out From In-Law Suite Master To Covered Porch. Two set of washer and dryer, Partial Finished Basement W Rec, Office, Workshop And Storage. Hardwood Or Ceramic Flooring In Living Areas, Granite/Marble Counters In Kitchens. Gas Furnace '10, 200 Amp Breaker Panel W/ ESA '13, Sump Pump W/ Double Backup + Battery '13,roof On Main Lvl/Windows(2019), Water Softener/UV '13, front and back Large Decks
Mortgage Estimate
Estimated monthly payment
Calculating…
Estimate only. Taxes, insurance, condo fees, and lender terms are not included.
Monthly costs to verify
Property taxes: about $491/month based on listed annual taxes.
Estimate only. Confirm taxes, condo/maintenance fees, insurance, utilities, and lender terms before making decisions.
Rooms
| Room | Level | Dimensions |
|---|---|---|
| Kitchen | Main level | 4.6 x 3.1 |
| Bedroom 3 | Second level | 3.7 x 3.15 |
| Exercise room | Basement | 6.4 x 4.17 |
| Dining room | Main level | 5.1 x 3 |
| Living room | Main level | 6.7 x 3.4 |
| Primary Bedroom | Main level | 4.1 x 3.6 |
| Bedroom 2 | Main level | 4.3 x 3.3 |
| Bedroom 3 | Main level | 4 x 3.6 |
| Laundry room | Main level | 0 x 0 |
| Kitchen | Second level | 2.5 x 2.5 |
| Primary Bedroom | Second level | 4.4 x 3.6 |
| Bedroom 2 | Second level | 3.7 x 3.15 |
Facts & Location
Parking
6 spaces
Lot Size
75 x 200 FT
Annual Taxes
$5,898
Listing data
Listing information is provided for personal, non-commercial use and should be independently verified before making real estate decisions.
Last refreshed: Jul 18, 2026 3:00 AM
Explore nearby searches
SEO-friendly searches for this area, property type, and nearby neighbourhoods.
Similar Properties
More nearby listings that may fit the same search.
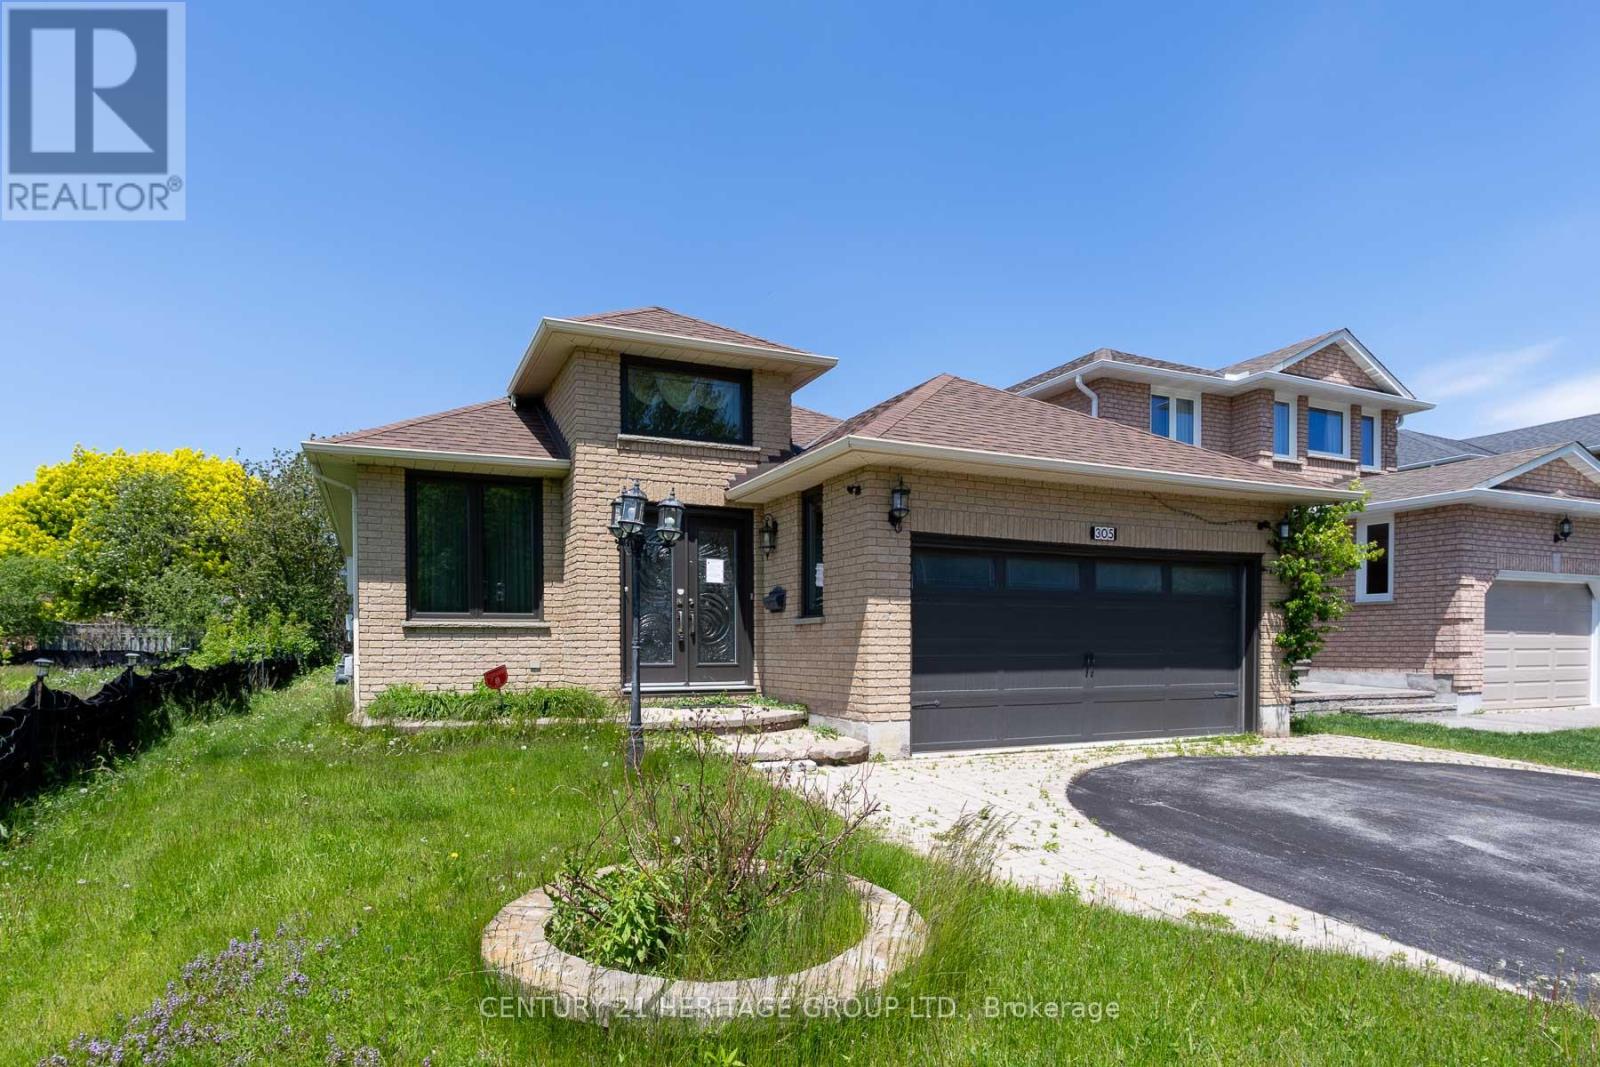
$824,900
305 Sandringham Drive
Clarington (Courtice) · MLS # E12641320
5 bed · 3 bath

$849,900
2111 Prestonvale Road
Clarington (Courtice) · MLS # E13096416
5 bed · 1 bath · 1,374 sq ft
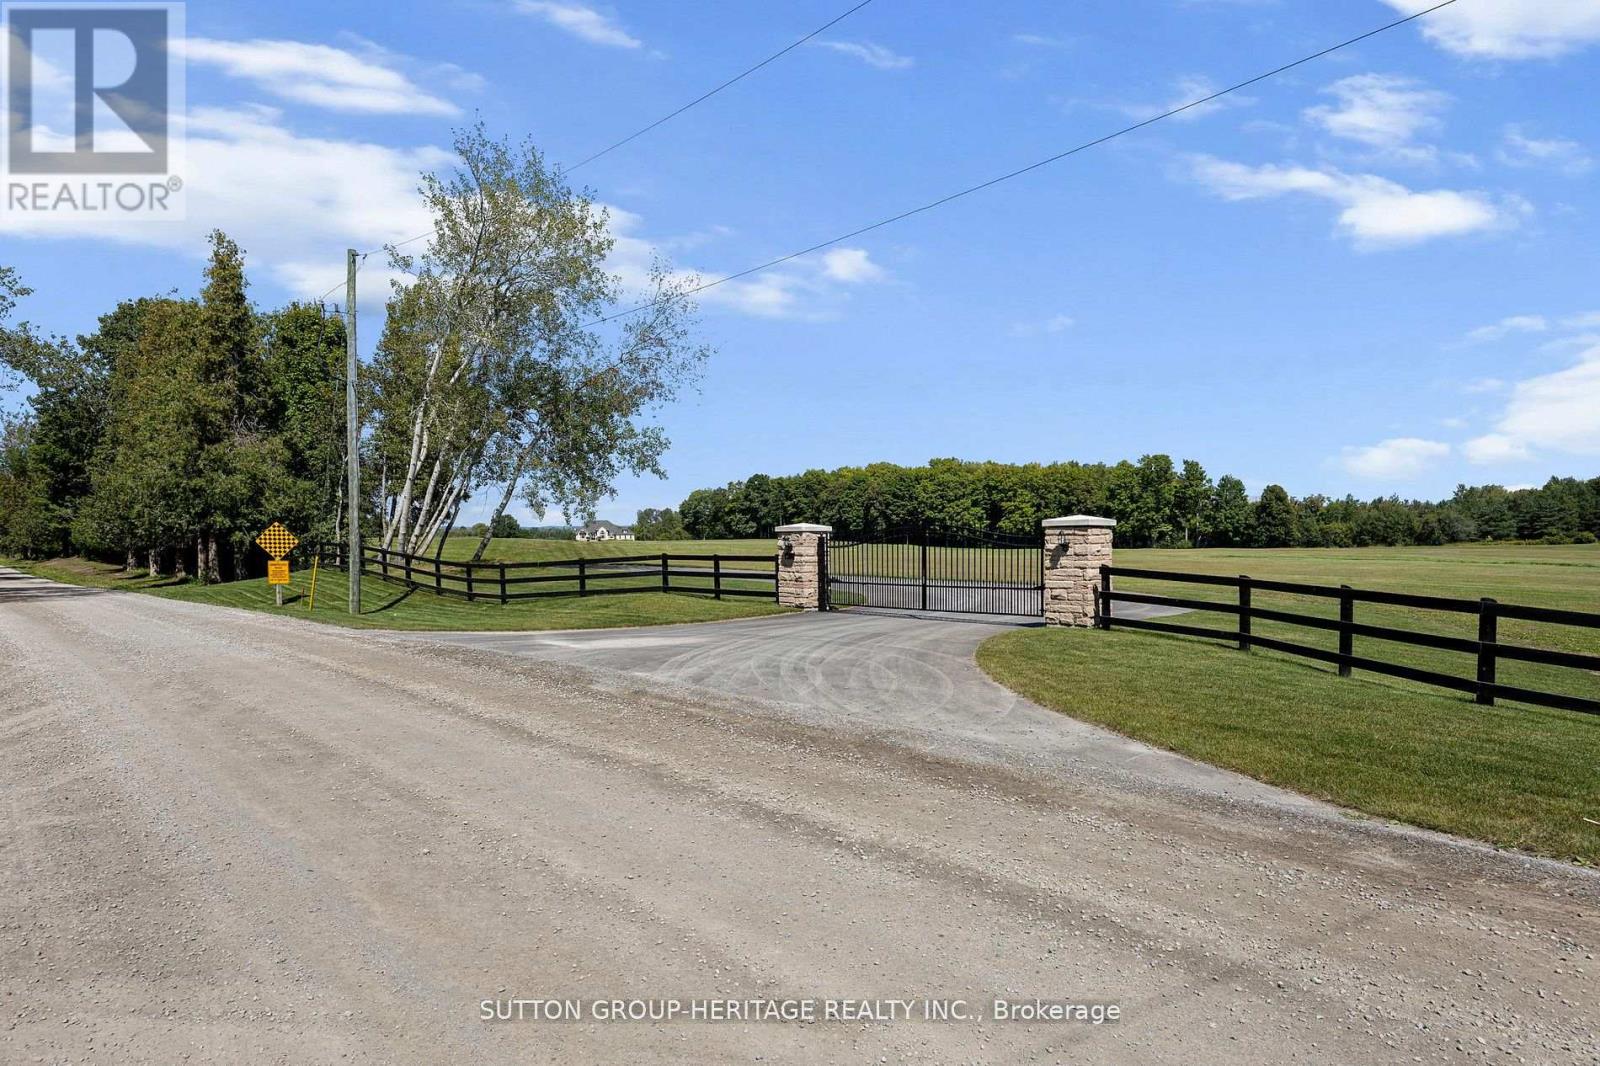
$4,800,000
2100 Taunton Road
Clarington · MLS # E13030746
6 bed · 6 bath · 7,000 sq ft