
98 Eberly Woods Drive
Caledon, Ontario L7C0Y9
MLS # W13457586
Property Details
Type
Detached
Beds
5
Baths
4
Status
For Sale
More homes like this
About this property
Spacious 5 bedrooms Valley View Model Detached home fronting onto a Ravine, This Stunning carpet free home offering serene views and premium features. The Bright and open kitchen equipped with stainless steel appliances, Quartz countertop and walk out to back yard. Enjoy Privacy and tranquility with no neighbors on the front, as the property fronts directly to a beautiful ravine. Separate living and family room with large windows, Elegant Hardwood flooring throughout except Kitchen and breakfast area. 5 specious bedrooms , Primary bedroom with walk in closet and Ensuite. Large windows fill room with natural light and offer a calm and peace full ravine views from two bedrooms. Laundry at 2nd floor, Hot water heater is rental. No sidewalk on front allowing 4 car parking on the driveway. Builder's Side entrance to basement for added flexibility for future rental opportunities. Close to amenities, Park and School. This house offers a rare combination of Luxury, space and convenience, and unbeatable views. Picture from Previous Listing - Don't Miss Out - Book Your Showing Today !!!
Mortgage Estimate
Estimated monthly payment
Calculating…
Estimate only. Taxes, insurance, condo fees, and lender terms are not included.
Monthly costs to verify
Property taxes: about $531/month based on listed annual taxes.
Estimate only. Confirm taxes, condo/maintenance fees, insurance, utilities, and lender terms before making decisions.
Rooms
| Room | Level | Dimensions |
|---|---|---|
| Living room | Ground level | 4 x 3.75 |
| Laundry room | Second level | 0 x 0 |
| Dining room | Ground level | 3.53 x 3.53 |
| Family room | Ground level | 3.53 x 3.53 |
| Eating area | Ground level | 4 x 2.74 |
| Kitchen | Ground level | 0 x 0 |
| Primary Bedroom | Second level | 4.57 x 3.96 |
| Bedroom 2 | Second level | 3.96 x 3.35 |
| Bedroom 3 | Second level | 4.51 x 3.65 |
| Bedroom 4 | Second level | 3.17 x 3.41 |
| Bedroom 5 | Second level | 3.96 x 3.53 |
Facts & Location
Parking
6 spaces
Lot Size
36.1 x 86.9 FT
Annual Taxes
$6,370
Listing data
Listing information is provided for personal, non-commercial use and should be independently verified before making real estate decisions.
Last refreshed: Jul 21, 2026 12:00 PM
Explore nearby searches
SEO-friendly searches for this area, property type, and nearby neighbourhoods.
Similar Properties
More nearby listings that may fit the same search.
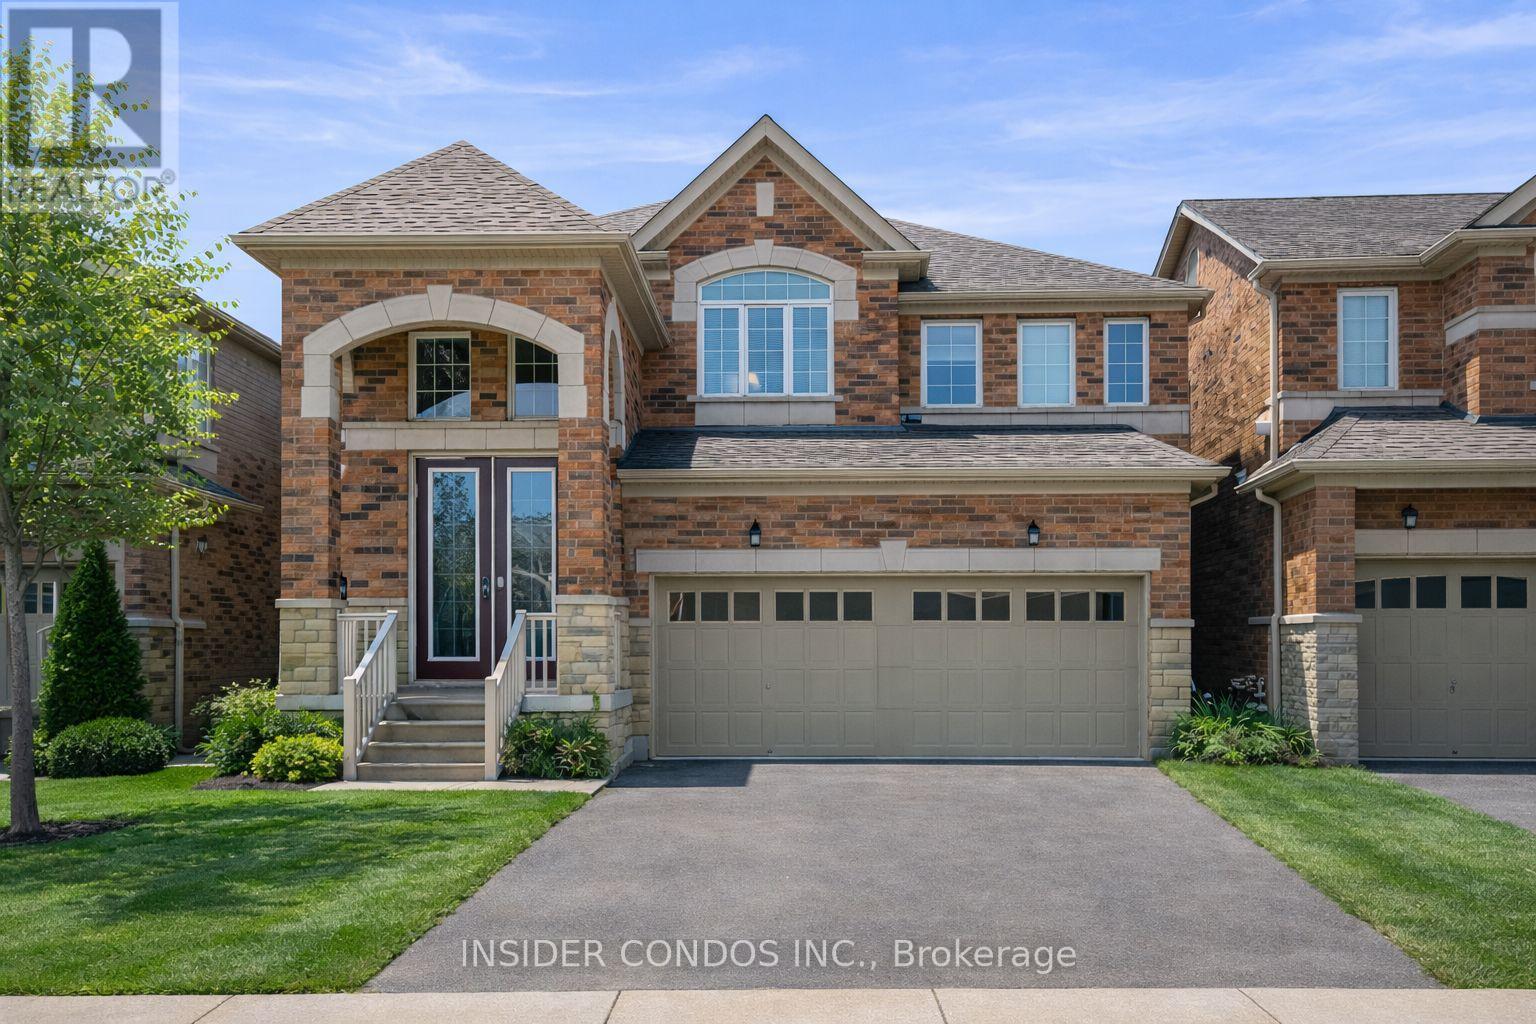
$1,150,000
185 Bonnieglen Farm Boulevard
Caledon · MLS # W13468380
4 bed · 3 bath · 2,400 sq ft
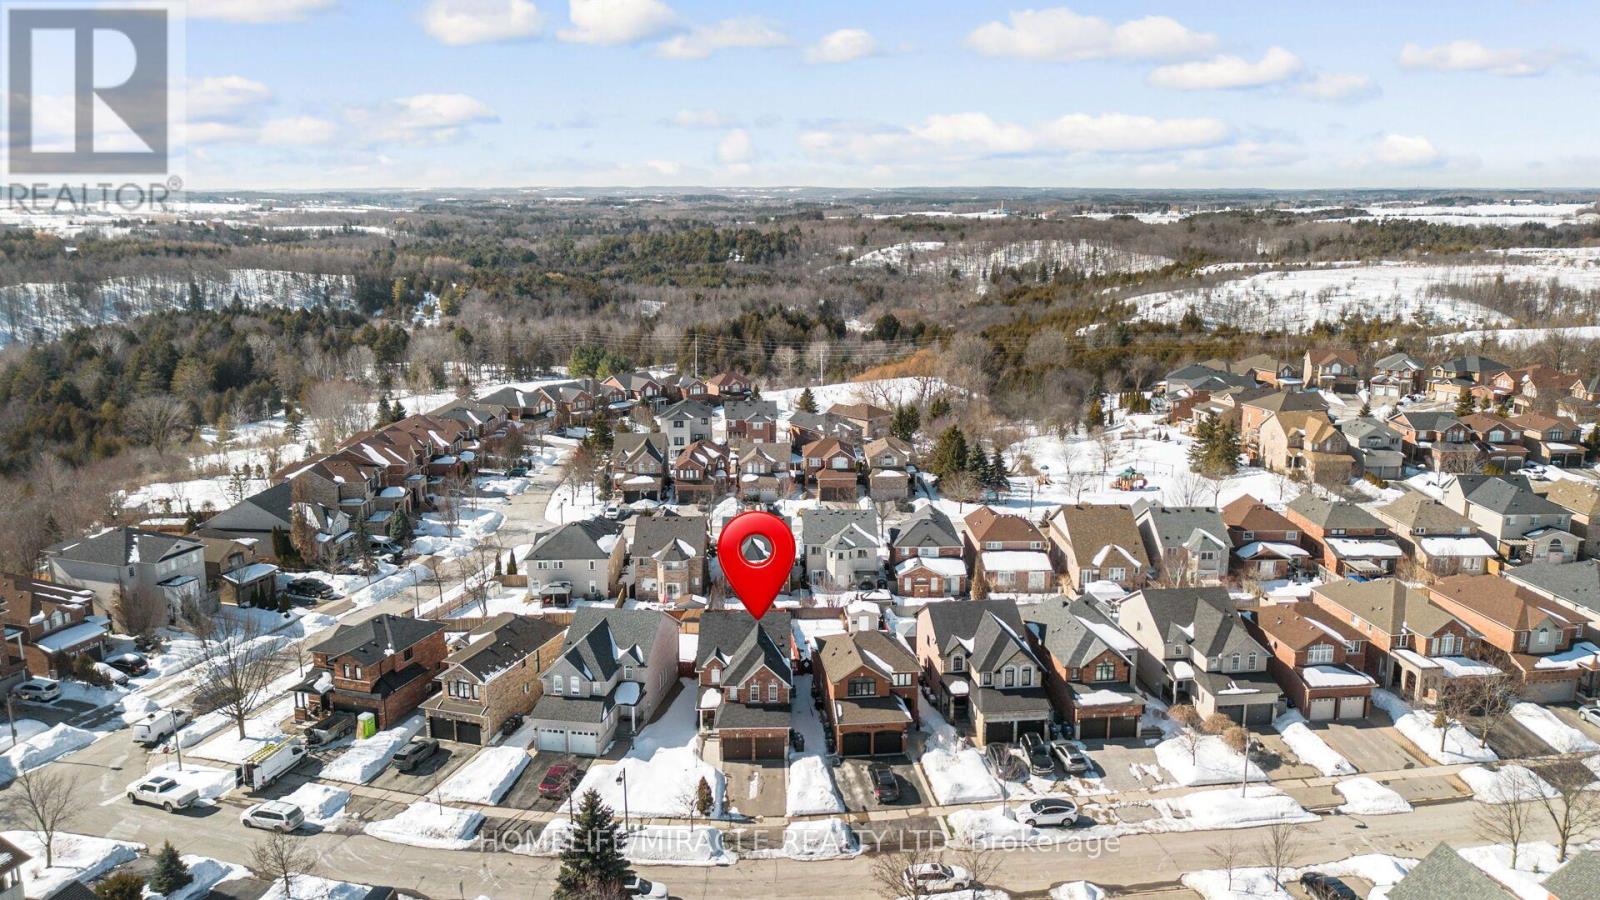
$1,149,999
49 Cross Country Boulevard
Caledon (Bolton North) · MLS # W13546178
5 bed · 3 bath
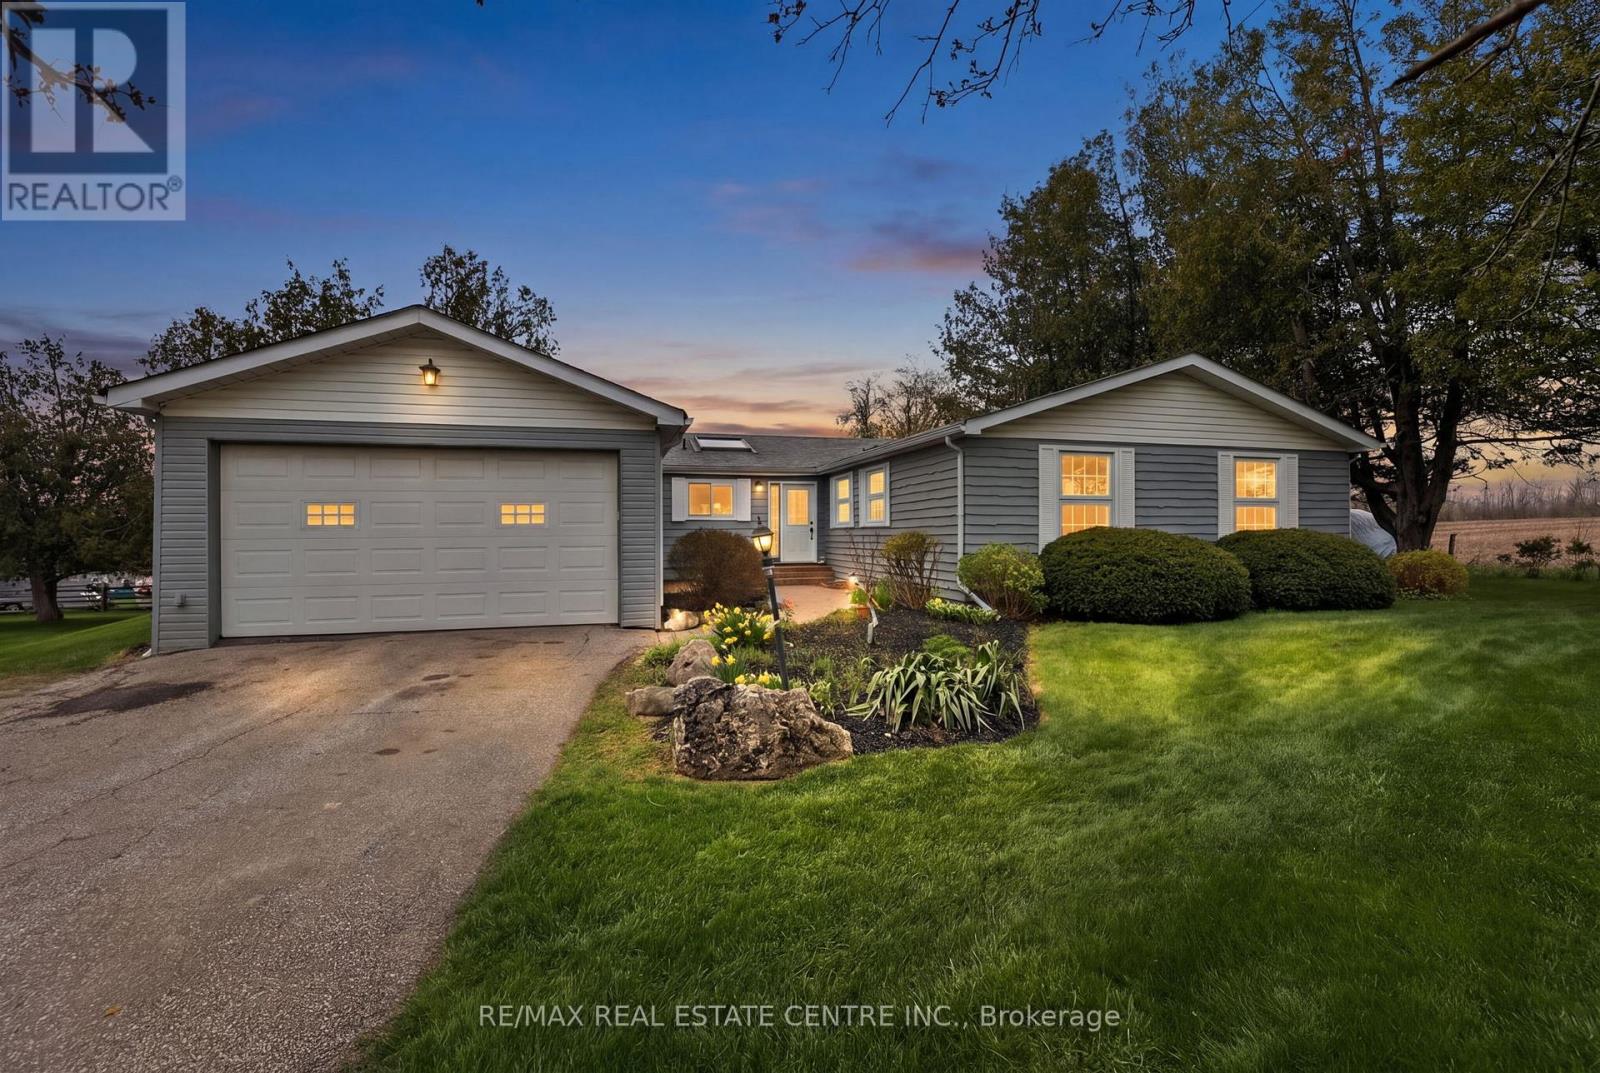
$1,149,999
19290 Hurontario Street
Caledon · MLS # W13125768
5 bed · 3 bath · 2,250 sq ft