Videos & Virtual Tours
Open available video, 3D tour, or virtual-tour media for this listing.
7454 Old Church Road
Caledon, Ontario L7C0H5
MLS # W12945346
Property Details
Type
Detached
Beds
6
Baths
5
Status
For Sale
More homes like this
About this property
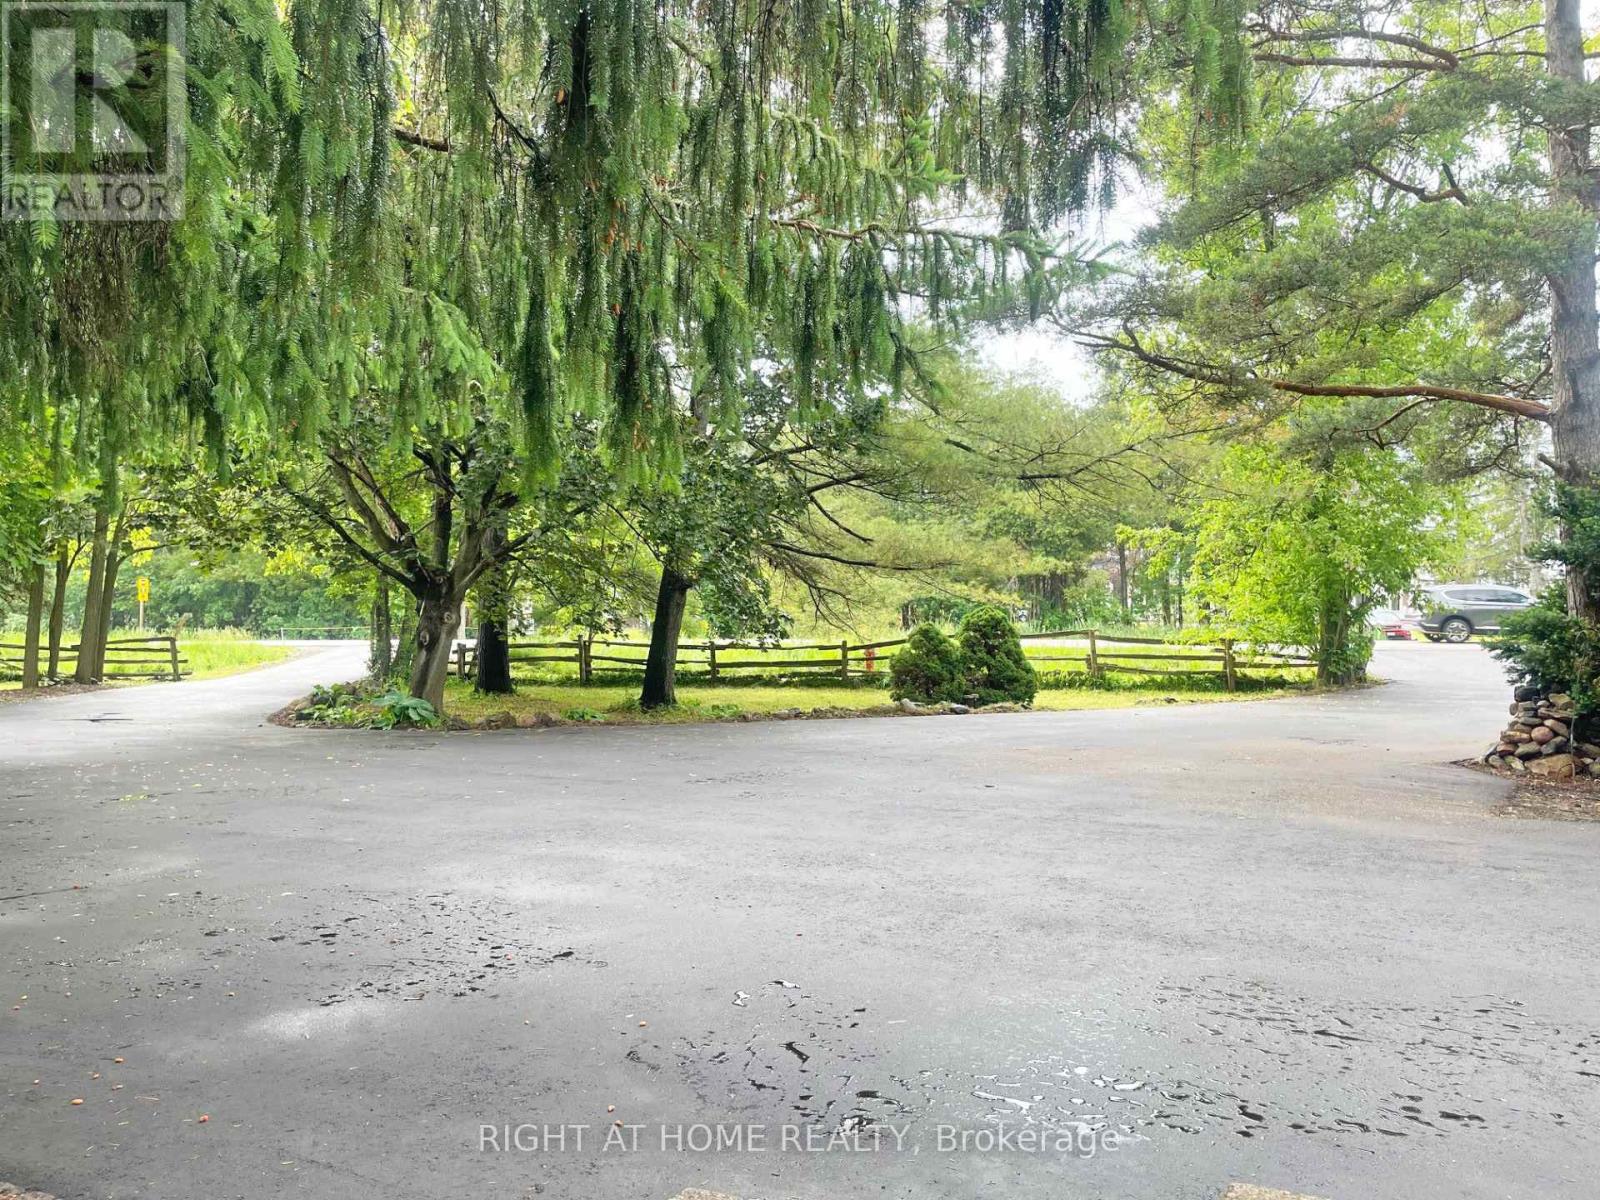
Access this property through a new paved (2026) circular driveway with plenty of parking for multiple vehicles. This beautiful 3.7-acre property offers space, flexibility, and great potential for extended families or additional income. The main home is a spacious ranch-style bungalow, and there's also a separate apartment for added versatility. A standout feature is the large barn/workshop, complete with a full mezzanine-perfect for hobbies, storage, or keeping your recreational equipment. You'll enjoy the quiet feel of country living while still being conveniently located-just 30 minutes from Pearson Airport and only minutes from schools, gyms, and everyday amenities. If you enjoy the outdoors, you'll love the easy access to nearby trails, parks, and conservation areas. Inside the main home, you'll find a modern, updated kitchen, four bedrooms, and a spa-like bathroom with a sauna. The bright solarium is a great place to relax and take in the surrounding views. Additional features include hardwood floors, a two-sided fireplace, a wood stove, and plenty of charm throughout. The lower level is ideal for multigenerational living, offering a comfortable in-law suite with its own kitchen, a large great room with a wood-burning fireplace, and lots of storage space. In addition, there is a fully self-contained apartment with its own private separate entrance. It features a spacious great room with a walk-out, a kitchenet, and a bedroom with its own ensuite bathroom.
Mortgage Estimate
Estimated monthly payment
Calculating…
Estimate only. Taxes, insurance, condo fees, and lender terms are not included.
Monthly costs to verify
Property taxes: about $693/month based on listed annual taxes.
Estimate only. Confirm taxes, condo/maintenance fees, insurance, utilities, and lender terms before making decisions.
Rooms
| Room | Level | Dimensions |
|---|---|---|
| Living room | Main level | 4.5415 x 4.4501 |
| Bedroom 5 | Basement | 4.2215 x 4.1605 |
| Kitchen | Basement | 4.2794 x 3.9197 |
| Living room | Basement | 4.4806 x 3.8892 |
| Bedroom | Basement | 3.8009 x 2.2007 |
| Family room | Main level | 4.4897 x 3.8009 |
| Kitchen | Main level | 4.4897 x 4.1209 |
| Dining room | Main level | 4.9286 x 4.1209 |
| Primary Bedroom | Main level | 5.2212 x 3.6515 |
| Bedroom 2 | Main level | 4.0691 x 3.9289 |
| Bedroom 3 | Main level | 4.13 x 3.0206 |
| Bedroom 4 | Main level | 3.429 x 3.1303 |
| Sunroom | Main level | 4.2702 x 3.0206 |
| Great room | Basement | 8.7508 x 3.5814 |
Facts & Location
Parking
12 spaces
Lot Size
383 x 689.8 FT
Annual Taxes
$8,316
Listing data
Listing information is provided for personal, non-commercial use and should be independently verified before making real estate decisions.
Last refreshed: Jul 21, 2026 3:37 AM
Explore nearby searches
SEO-friendly searches for this area, property type, and nearby neighbourhoods.
Similar Properties
More nearby listings that may fit the same search.
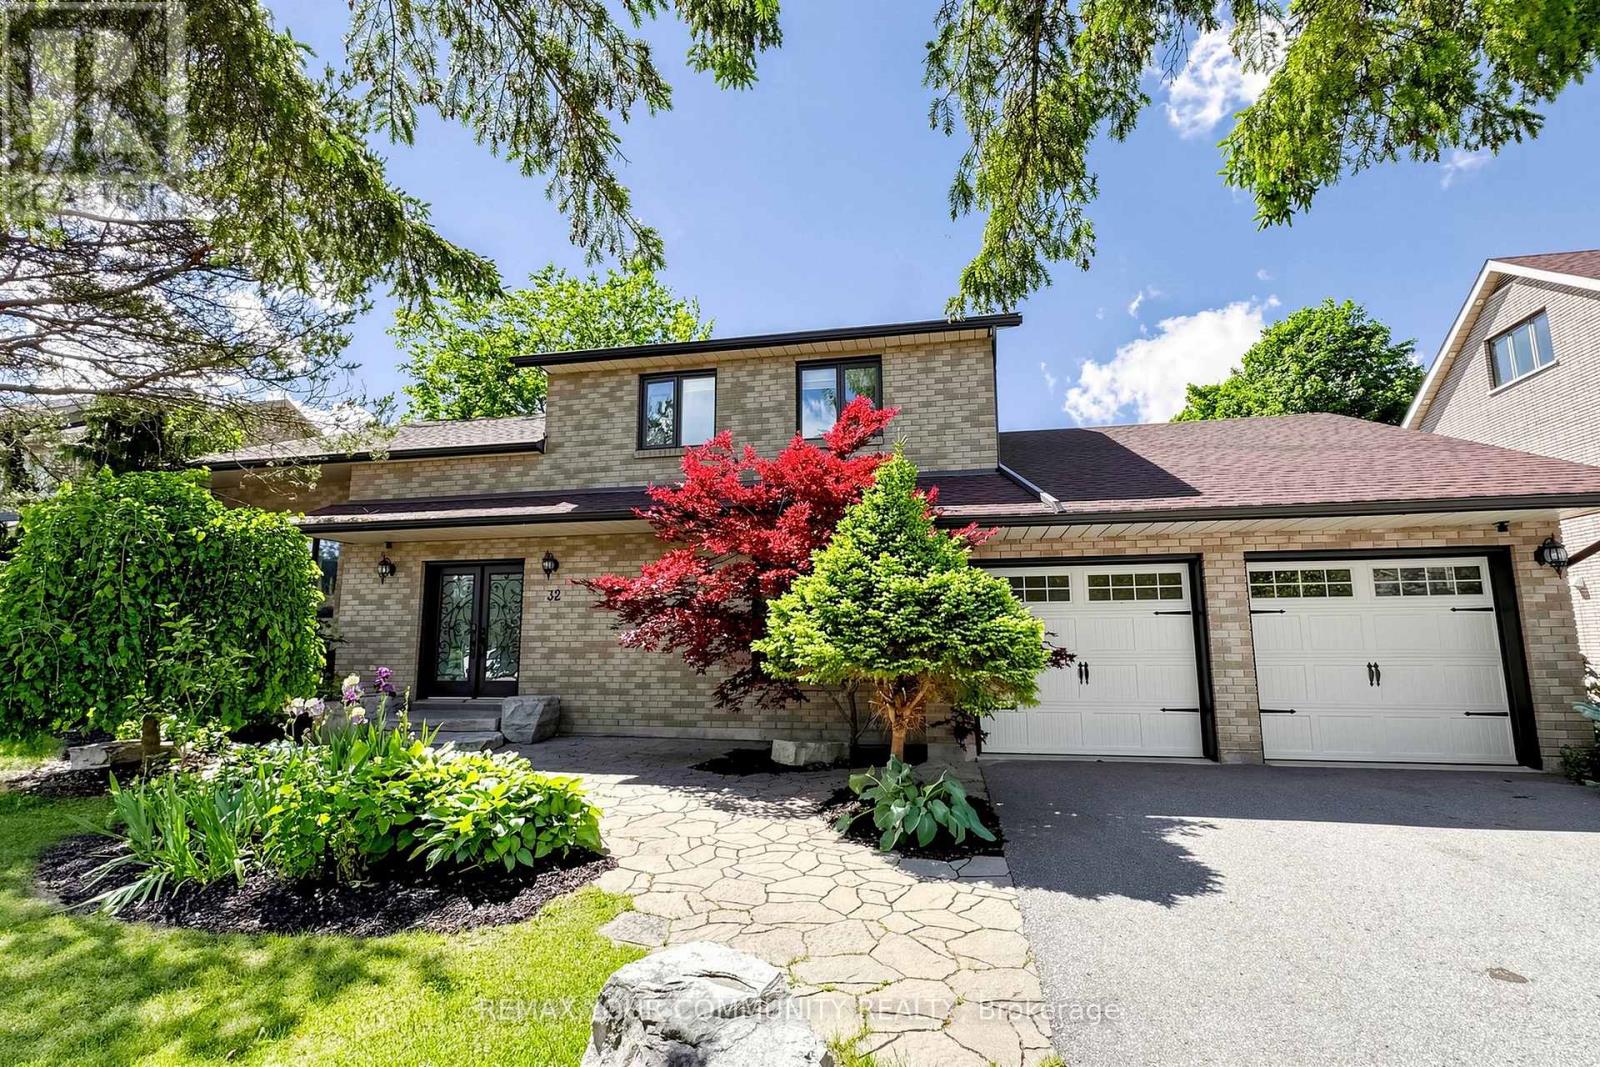
$1,488,000
32 Brawton Drive
Caledon (Palgrave) · MLS # W13480616
7 bed · 4 bath
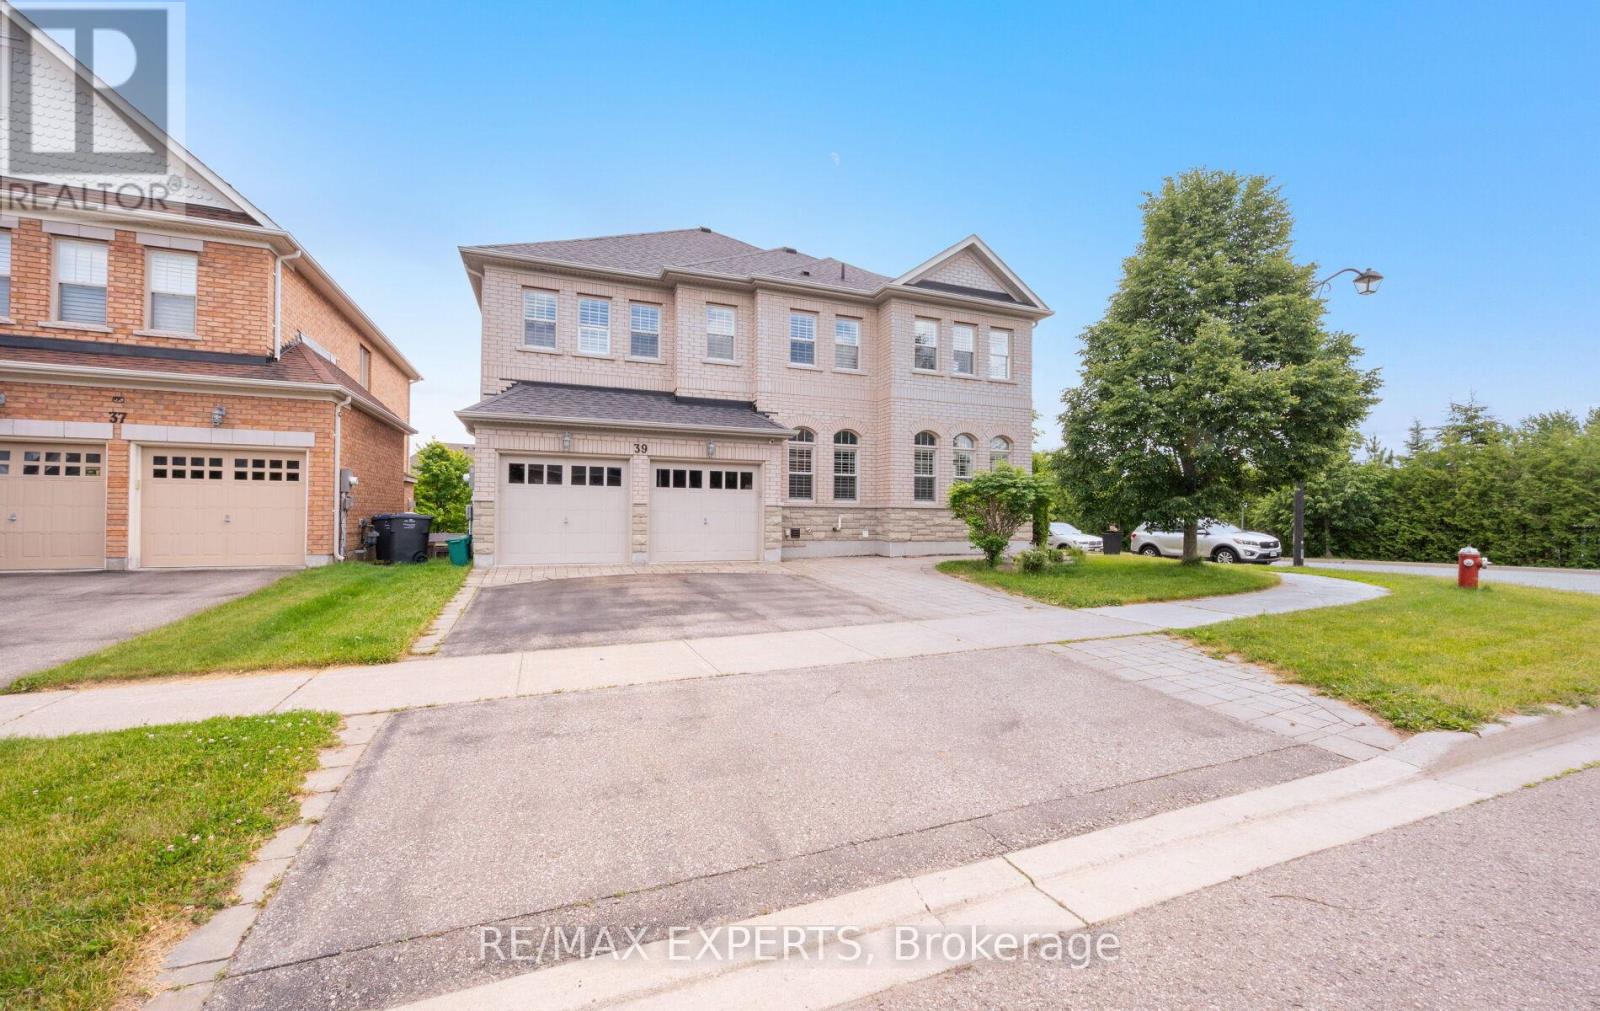
$1,469,900
39 Paisley Green Avenue
Caledon (Caledon East) · MLS # W13455188
5 bed · 5 bath · 3,330 sq ft
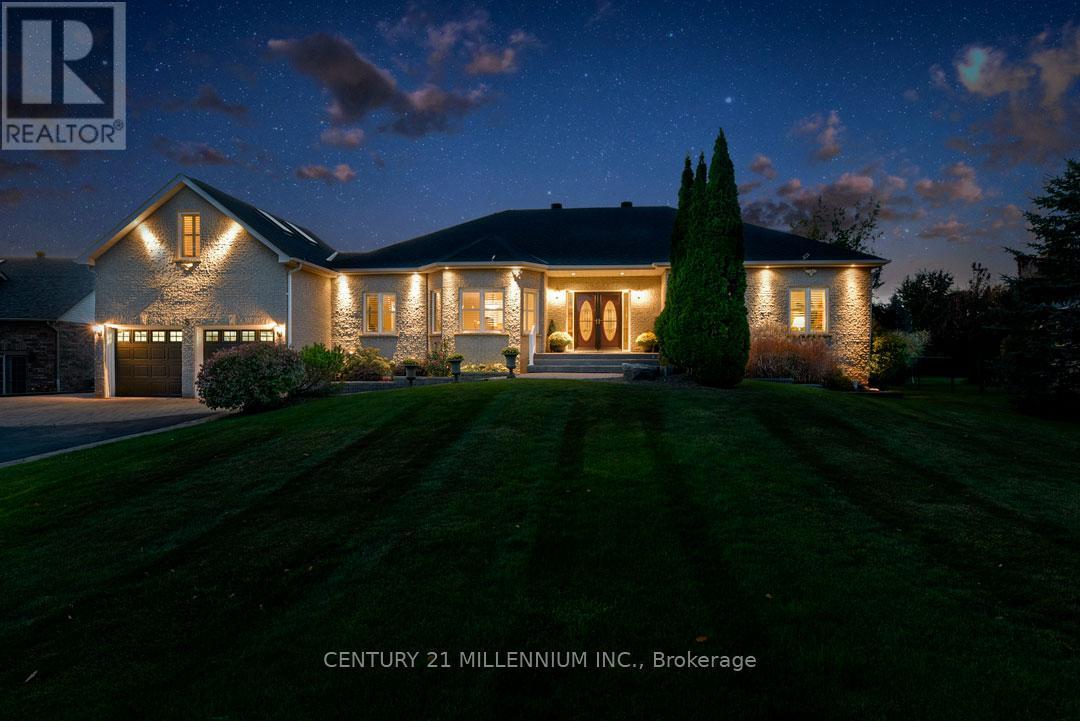
$1,468,000
8 Castlewood Court
Caledon · MLS # W13212734
5 bed · 4 bath · 4,000 sq ft