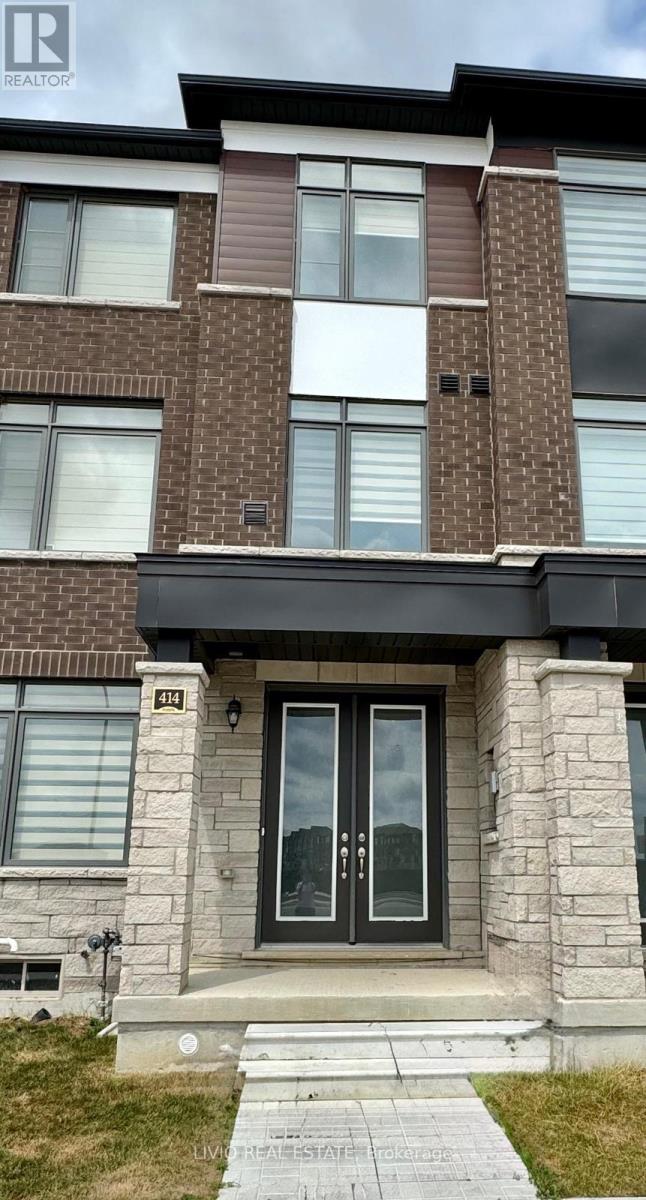
414 Tim Manley Avenue
Caledon, Ontario L7C4M1
MLS # W12957630
Property Details
Type
Townhouse
Beds
3
Baths
4
Status
For Sale
More homes like this
About this property
Welcome to an exceptional offering in one of Caledon's most sought-after communities. This nearly new, freehold 3-storey townhouse showcases approximately 1,700-2,000 sq. ft. of thoughtfully designed living space, blending modern elegance with everyday functionality. Bathed in natural light, the home features 3 generously sized bedrooms and 4 well-appointed bathrooms, complemented by an open-concept layout, expansive windows, and 9-foot ceilings throughout. The upgraded kitchen is a true focal point, complete with stainless steel appliances, quartz countertops, and a farmhouse sink-ideal for both daily living and entertaining. Hardwood flooring spans the main level and hallways, while all bathrooms are finished with premium granite and marble surfaces. Additional highlights include a 200 AMP electrical panel, EV charger rough-in, convenient main-floor laundry, and multiple outdoor spaces with balconies/terraces. A standout feature is the rare 6-car parking configuration, including a double-car garage-an extraordinary find for townhouse living. The unfinished basement presents excellent potential for customization, whether for additional living space or future income opportunities. Perfectly positioned just minutes from Brampton, this home offers seamless access to major highways (410, 407, 403 & 401), transit hubs including GO Transit and Brampton Gateway Terminal, and the upcoming Hurontario LRT. Enjoy walking distance to everyday essentials including shopping, medical services, and dining, along with proximity to parks, top-rated schools, and local attractions. A refined, move-in-ready home offering comfort, convenience, and long-term value-ideal for both first-time buyers and savvy investors.
Mortgage Estimate
Estimated monthly payment
Calculating…
Estimate only. Taxes, insurance, condo fees, and lender terms are not included.
Monthly costs to verify
Property taxes: about $333/month based on listed annual taxes.
Estimate only. Confirm taxes, condo/maintenance fees, insurance, utilities, and lender terms before making decisions.
Rooms
| Room | Level | Dimensions |
|---|---|---|
| Primary Bedroom | Third level | 3.7 x 3.41 |
| Bedroom 2 | Third level | 2.84 x 2.47 |
| Bedroom 3 | Third level | 2.96 x 2.44 |
| Kitchen | Second level | 4.02 x 2.14 |
| Eating area | Second level | 3.72 x 3.16 |
| Living room | Second level | 5.86 x 3.36 |
| Recreational, Games room | Ground level | 2.78 x 3.17 |
| Laundry room | Ground level | 2.75 x 2.14 |
Facts & Location
Interior Size
1,700–2,000 sq ft
Parking
6 spaces
Lot Size
20 x 88.6 FT
Annual Taxes
$4,000
Listing data
Listing information is provided for personal, non-commercial use and should be independently verified before making real estate decisions.
Last refreshed: Jul 21, 2026 3:37 AM
Explore nearby searches
SEO-friendly searches for this area, property type, and nearby neighbourhoods.
Similar Properties
More nearby listings that may fit the same search.
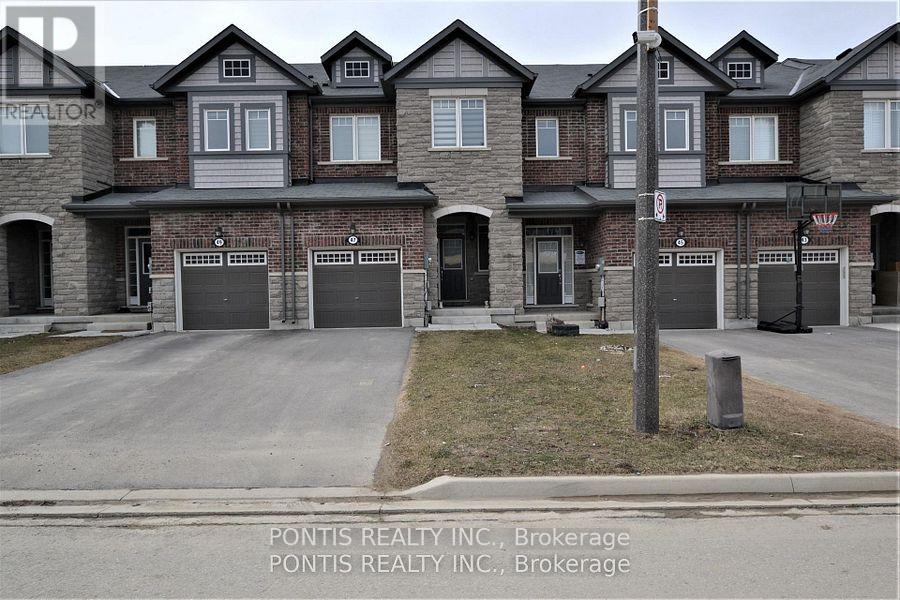
$824,000
47 Phyllis Drive
Caledon · MLS # W13541314
3 bed · 3 bath
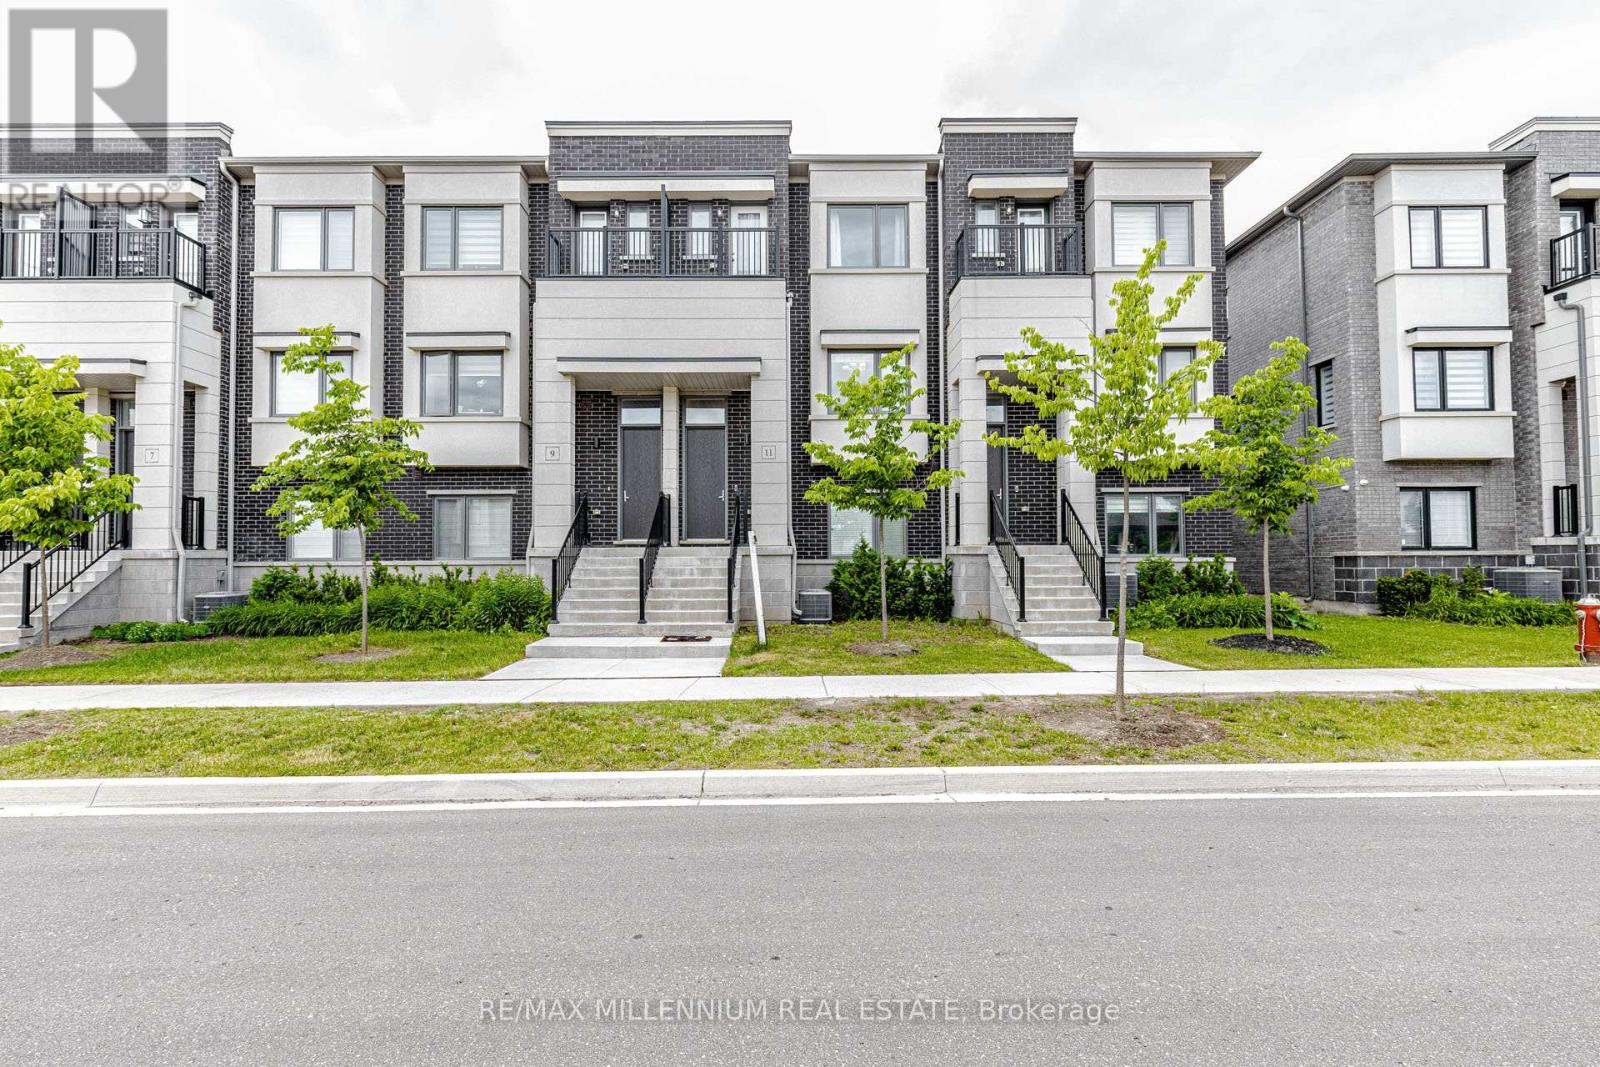
$829,900
11 Lambert Lane
Caledon (Bolton East) · MLS # W13467256
4 bed · 4 bath

$829,999
35 Maple Cider Street
Caledon · MLS # W13505660
3 bed · 3 bath