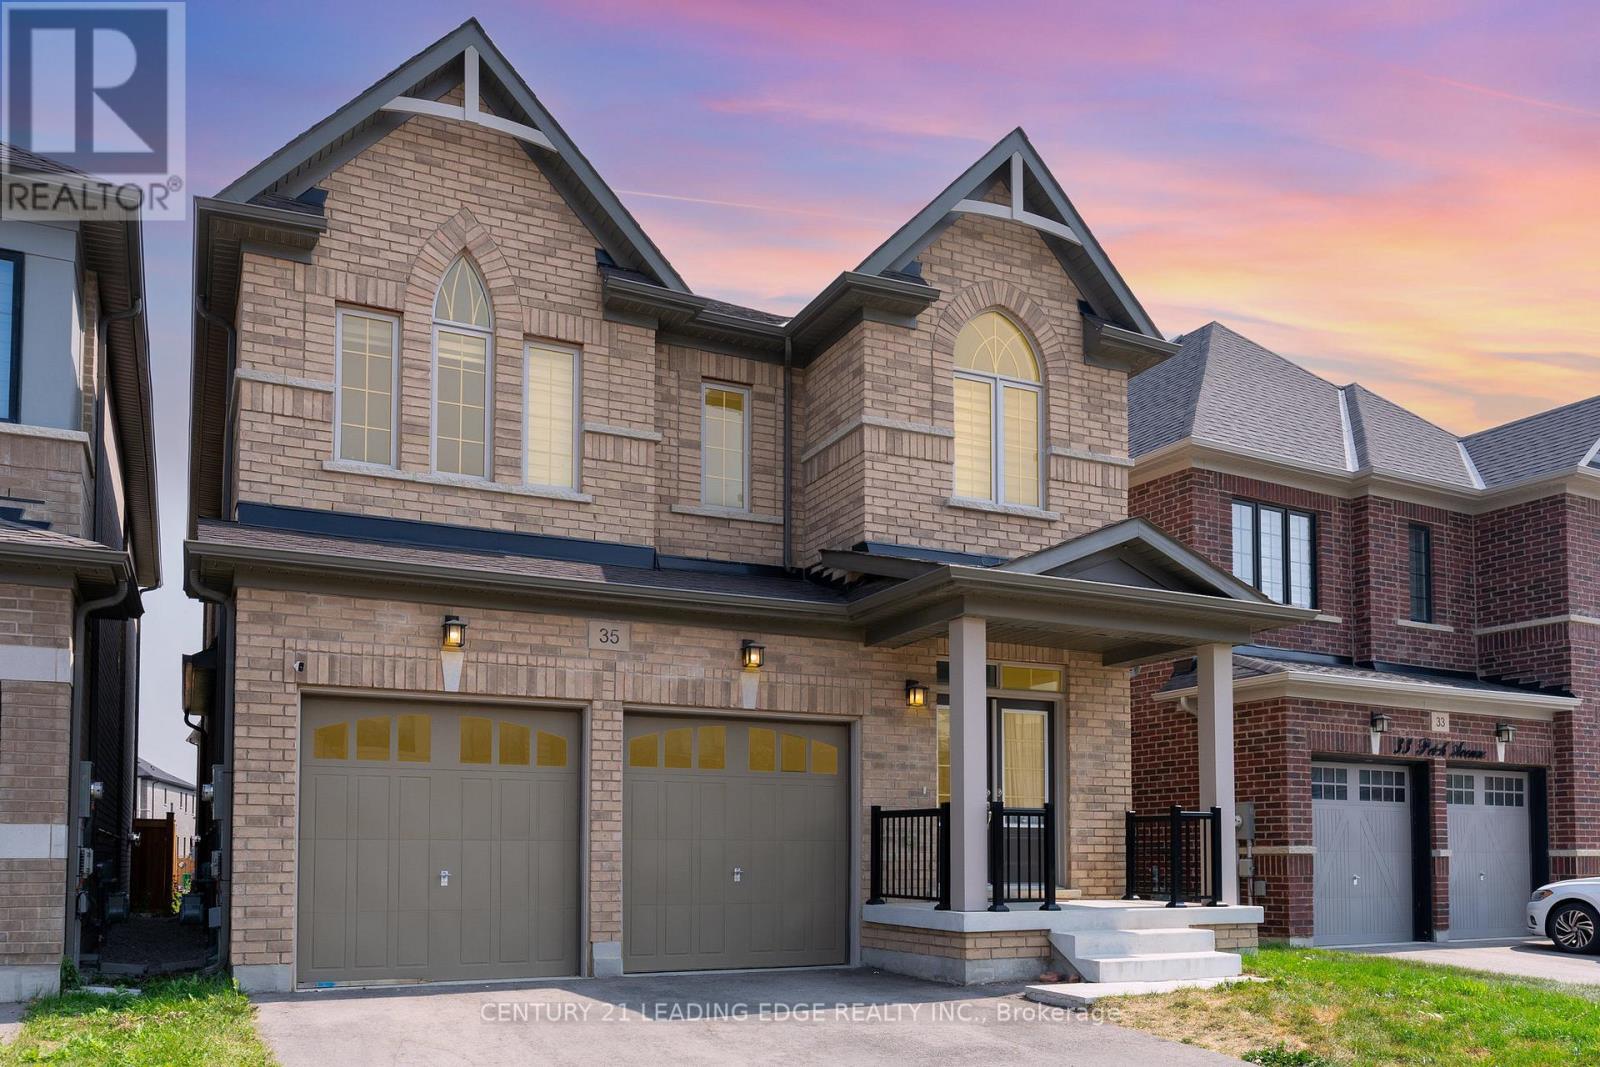
35 Petch Avenue
Caledon, Ontario L7C4J7
MLS # W12333123
Property Details
Type
Detached
Beds
5
Baths
4
Status
For Sale
More homes like this
About this property
Absolutely stunning less-than-5-year-old 5-bed, 5-bath home with over $50K in upgrades! Nearly 3,000sq. ft. of modern, open-concept living featuring 9-ft ceilings, hardwood floors, and a spacious great room with a gas fireplace. Chef's kitchen boasts quartz counters, sleek backsplash & oversizedislandideal for entertaining. Each bedroom offers an en-suite or semi-ensuite access. Primary suite includes a walk-in closet & spa-like bath. Located in a high-demand family-friendly area close to parks, schools & amenities. Energy-efficient construction, move-in ready, and meticulously maintained. A true gem!
Mortgage Estimate
Estimated monthly payment
Calculating…
Estimate only. Taxes, insurance, condo fees, and lender terms are not included.
Monthly costs to verify
Property taxes: about $601/month based on listed annual taxes.
Estimate only. Confirm taxes, condo/maintenance fees, insurance, utilities, and lender terms before making decisions.
Rooms
| Room | Level | Dimensions |
|---|---|---|
| Kitchen | Main level | 4.59 x 2.84 |
| Eating area | Main level | 3.97 x 2.84 |
| Great room | Main level | 8.54 x 3.66 |
| Living room | Main level | 4.88 x 3.97 |
| Primary Bedroom | Second level | 4.88 x 4.53 |
| Bedroom 2 | Second level | 3.11 x 3.05 |
| Bedroom 3 | Second level | 3.11 x 3.24 |
| Bedroom 4 | Second level | 3.36 x 4.76 |
| Bedroom 5 | Second level | 3.48 x 3.53 |
| Laundry room | Second level | 0 x 0 |
Facts & Location
Interior Size
3,000 sq ft
Parking
4 spaces
Lot Size
40.9 x 101.3 FT ; Irreg: Wide front 40.91ft, Rear 34.25ft
Annual Taxes
$7,210
Listing data
Listing information is provided for personal, non-commercial use and should be independently verified before making real estate decisions.
Last refreshed: Jul 21, 2026 3:37 AM
Explore nearby searches
SEO-friendly searches for this area, property type, and nearby neighbourhoods.
Similar Properties
More nearby listings that may fit the same search.
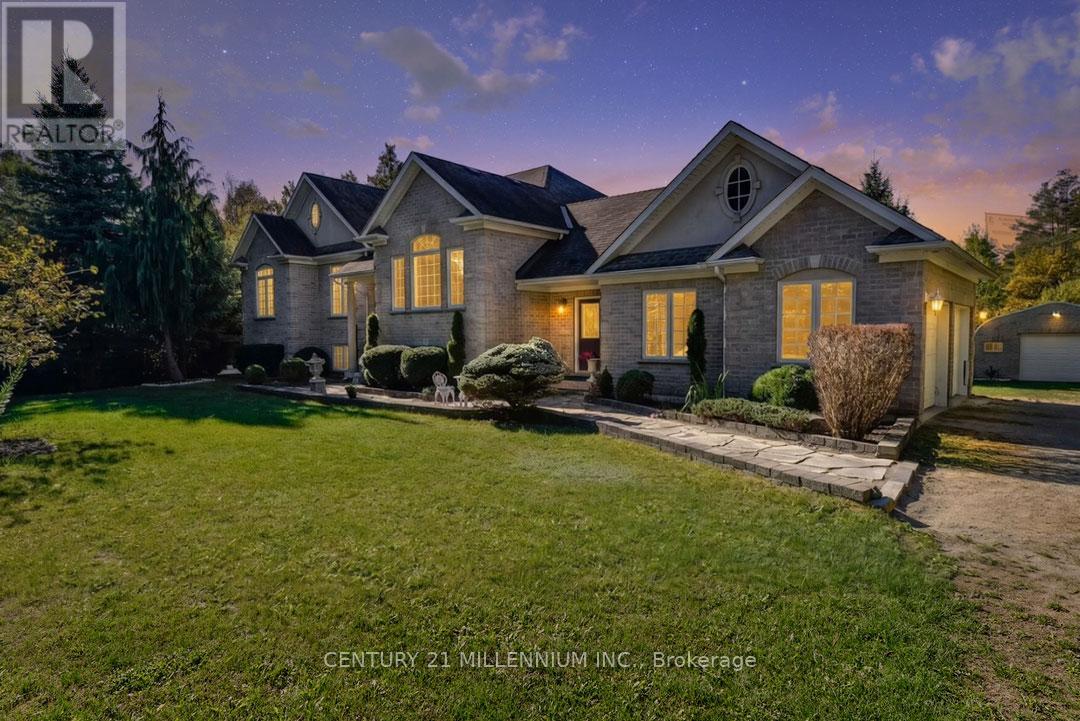
$1,499,000
19976 Kennedy Road
Caledon · MLS # W13238180
4 bed · 3 bath
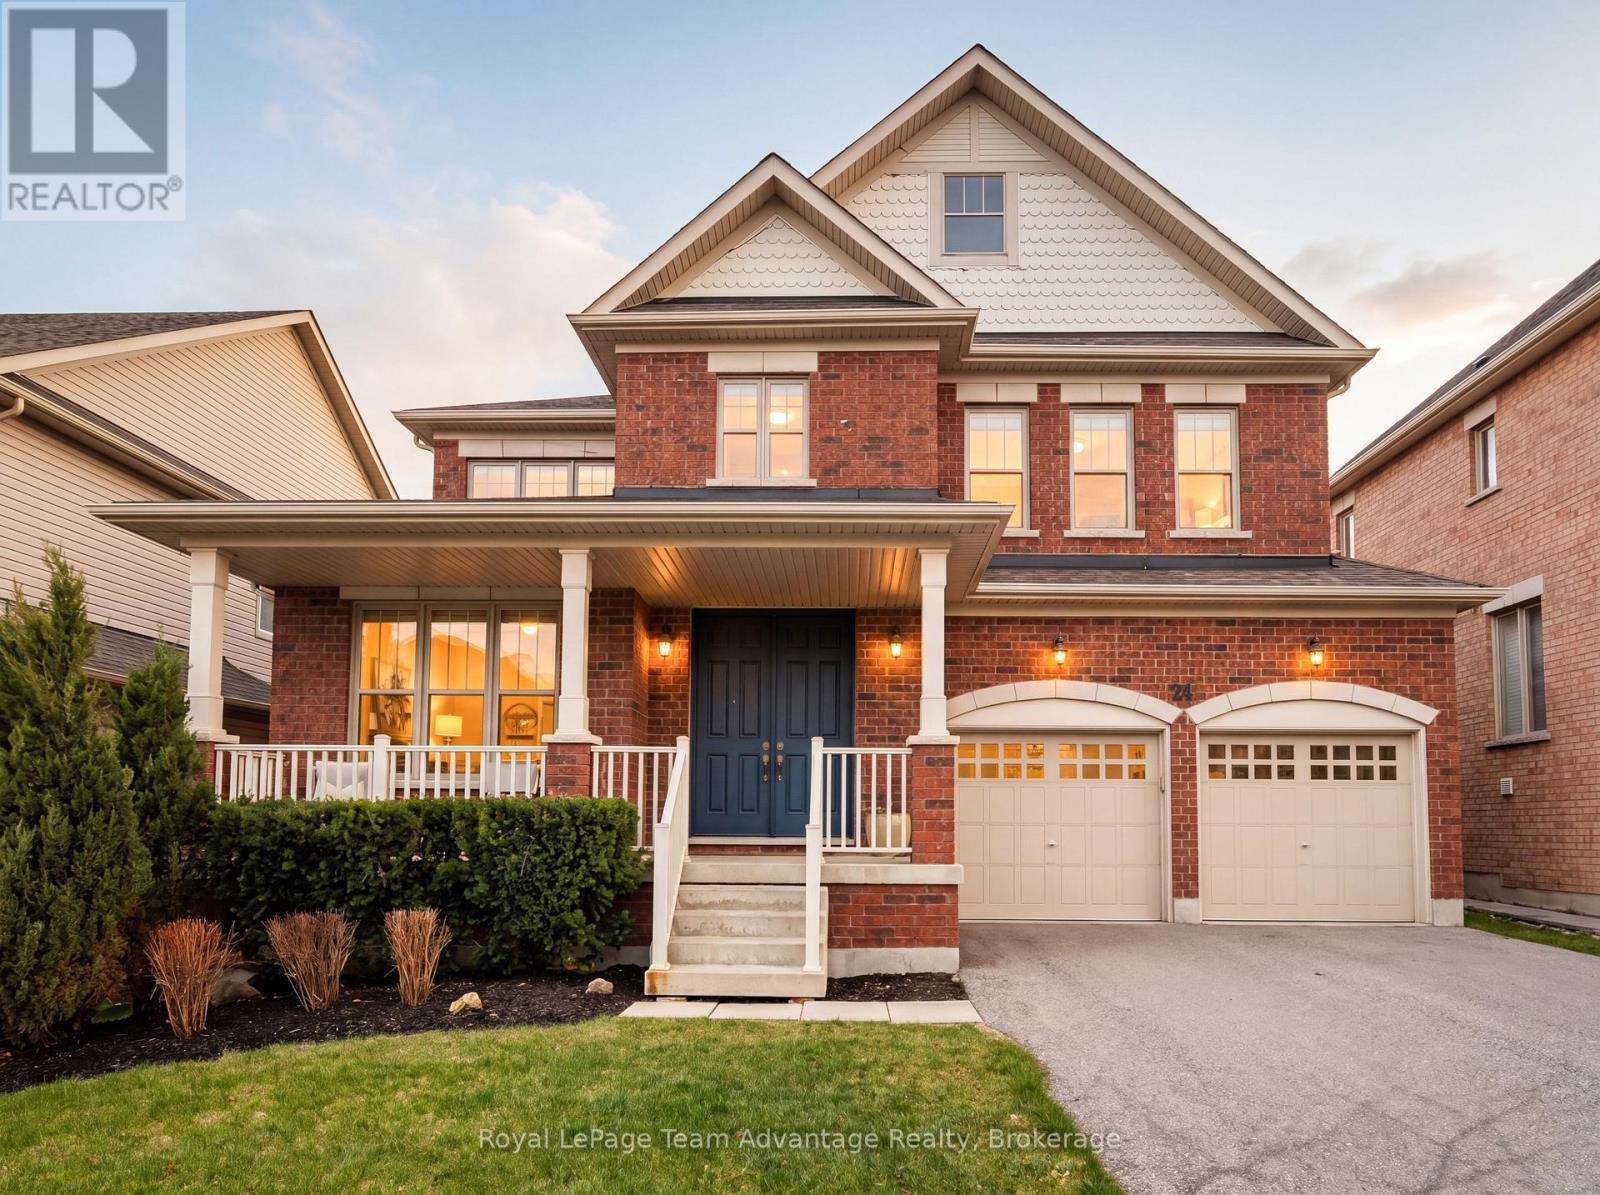
$1,499,000
24 Billy Court
Caledon (Caledon East) · MLS # W13091764
4 bed · 5 bath

$1,489,000
1470 Queen Street
Caledon (Alton) · MLS # W13557796
4 bed · 4 bath