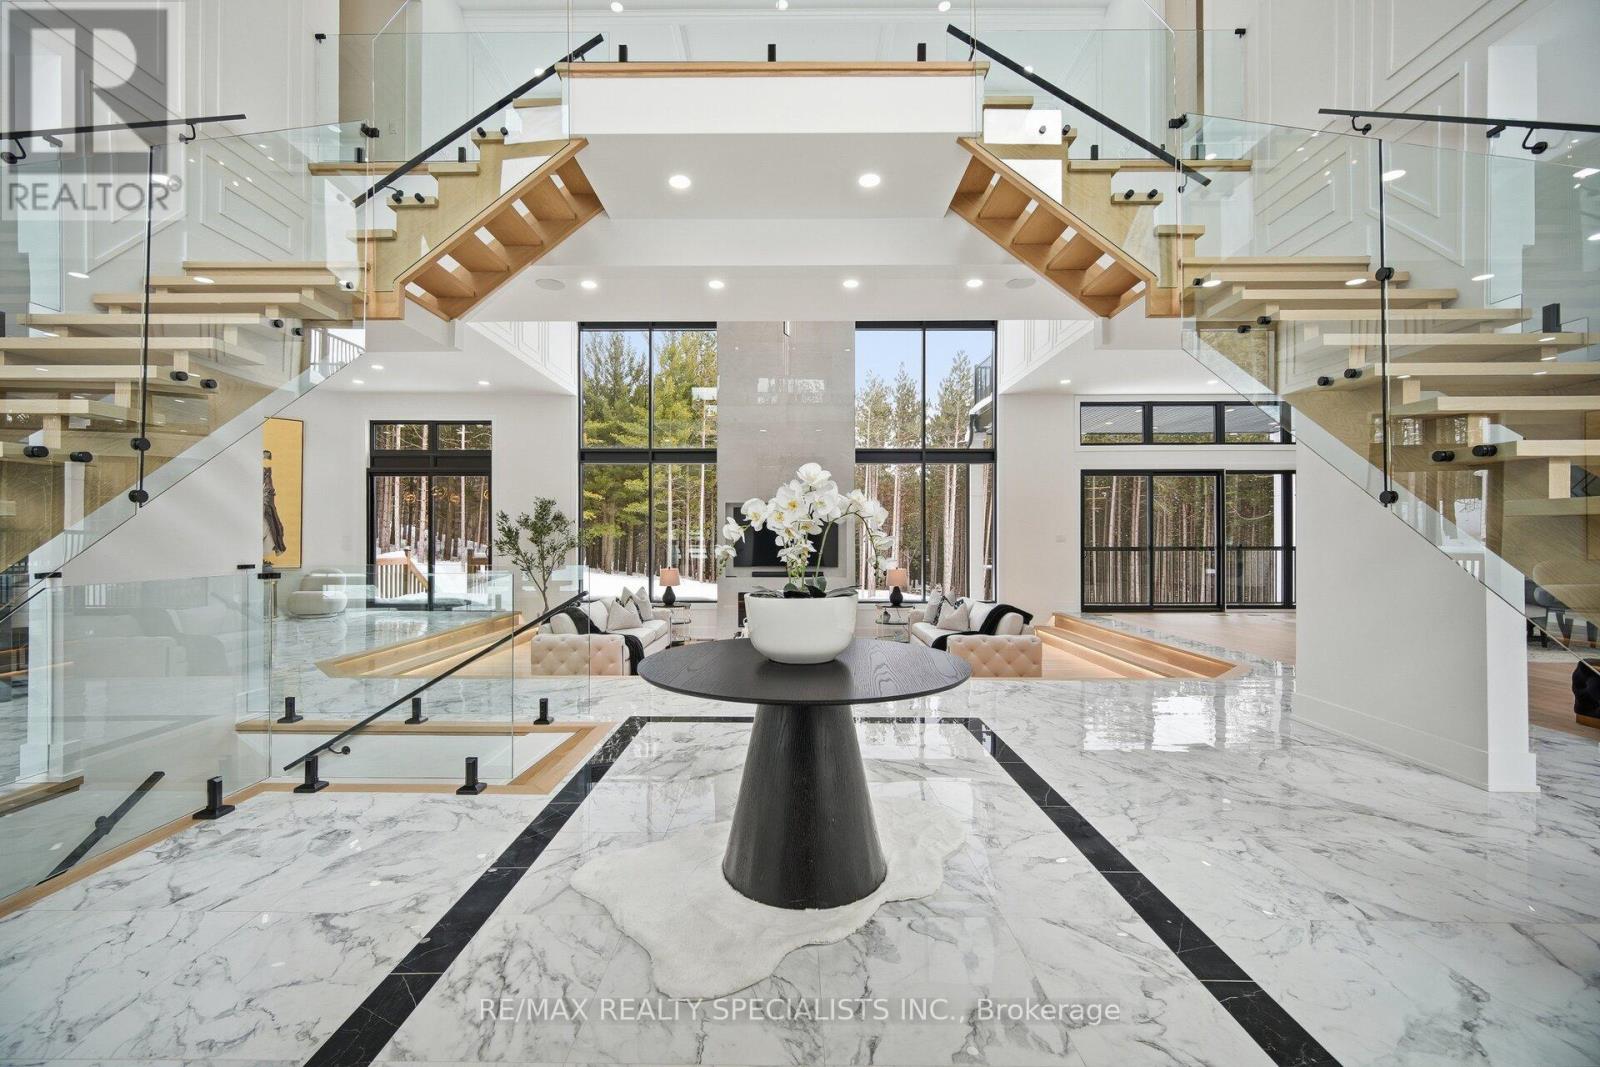
18785 The Gore Road
Caledon, Ontario L7E0X9
MLS # W13565596
Property Details
Type
Detached
Beds
6
Baths
7
Status
For Sale
More homes like this
About this property
Now Offered at $4,750,000. A rare opportunity in Caledon's prestigious luxury estate market, this exceptional custom residence has been strategically repositioned to $4,750,000, presenting outstanding value for a property of this calibre. Set on 9.3 private acres and backing onto a protected greenbelt, this magnificent estate offers unparalleled privacy, breathtaking natural surroundings, and the tranquillity of an exclusive country retreat. Designed for grand-scale living and sophisticated entertaining, the home boasts nearly 7,000 sq.ft. above grade, complemented by an additional 3,500 sq. ft. of beautifully finished walk-outlower-level living space. Expansive principal rooms, elegant finishes, and a seamless layout create the perfect balance of luxury and everyday comfort. This is a remarkable opportunity to own a signature estate in one of Caledon's most coveted locations at an exceptional new price. For more information, please see the attached Feature Sheet. Private viewings are available by appointment. Experience this extraordinary estate firsthand-book your private tour today.
Mortgage Estimate
Estimated monthly payment
Calculating…
Estimate only. Taxes, insurance, condo fees, and lender terms are not included.
Monthly costs to verify
Property taxes: about $426/month based on listed annual taxes.
Estimate only. Confirm taxes, condo/maintenance fees, insurance, utilities, and lender terms before making decisions.
Rooms
| Room | Level | Dimensions |
|---|---|---|
| Family room | Main level | 4.42 x 7.35 |
| Office | Second level | 5.17 x 3.16 |
| Exercise room | Basement | 0 x 0 |
| Other | Basement | 0 x 0 |
| Office | Basement | 0 x 0 |
| Media | Basement | 0 x 0 |
| Library | Main level | 3.72 x 4.02 |
| Other | Basement | 0 x 0 |
| Mud room | Main level | 4.91 x 3.99 |
| Kitchen | Main level | 7.38 x 5.88 |
| Dining room | Main level | 7.22 x 7.68 |
| Primary Bedroom | Second level | 5.67 x 6.02 |
| Bedroom 2 | Second level | 5.07 x 4.66 |
| Bedroom 3 | Second level | 4 x 4.22 |
| Bedroom 4 | Second level | 4.06 x 4.42 |
| Bedroom 5 | Second level | 5.17 x 3.16 |
Facts & Location
Interior Size
7,000 sq ft
Parking
24 spaces
Lot Size
157.8 x 364.6 FT
Annual Taxes
$5,117
Listing data
Listing information is provided for personal, non-commercial use and should be independently verified before making real estate decisions.
Last refreshed: Jul 21, 2026 9:15 AM
Explore nearby searches
SEO-friendly searches for this area, property type, and nearby neighbourhoods.
Similar Properties
More nearby listings that may fit the same search.
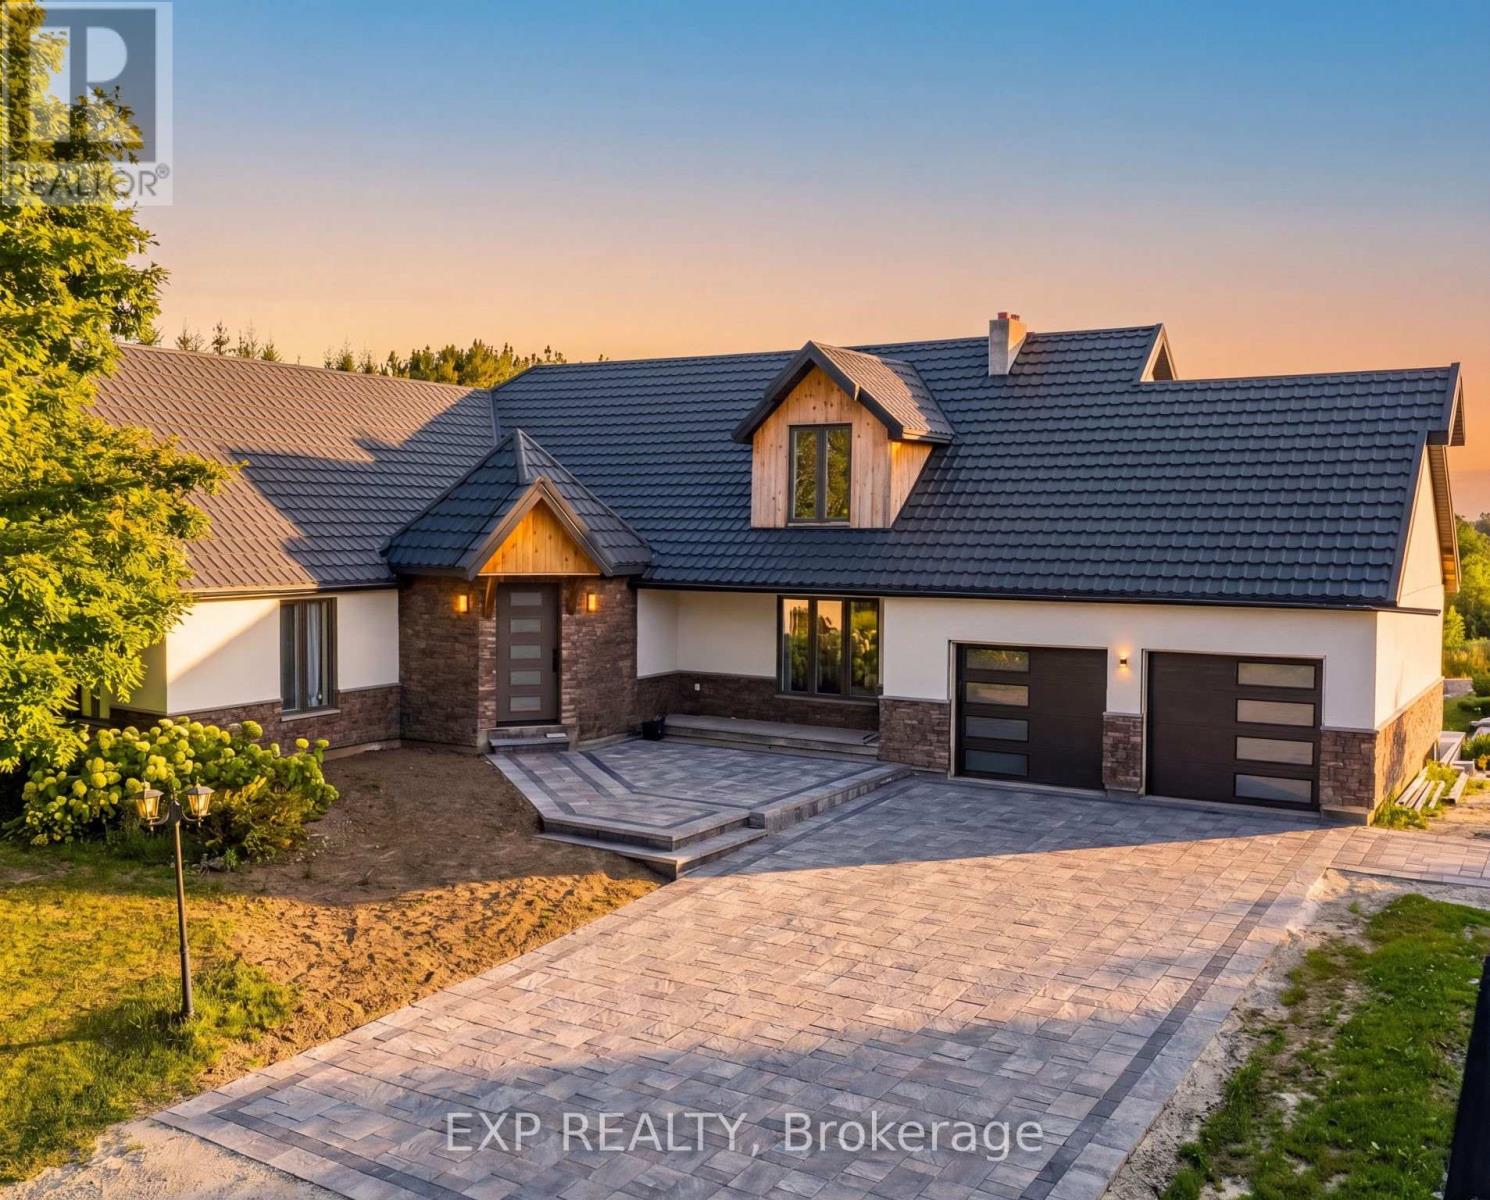
$4,599,999
4175 Beech Grove
Caledon · MLS # W13047164
6 bed · 7 bath · 5,300 sq ft
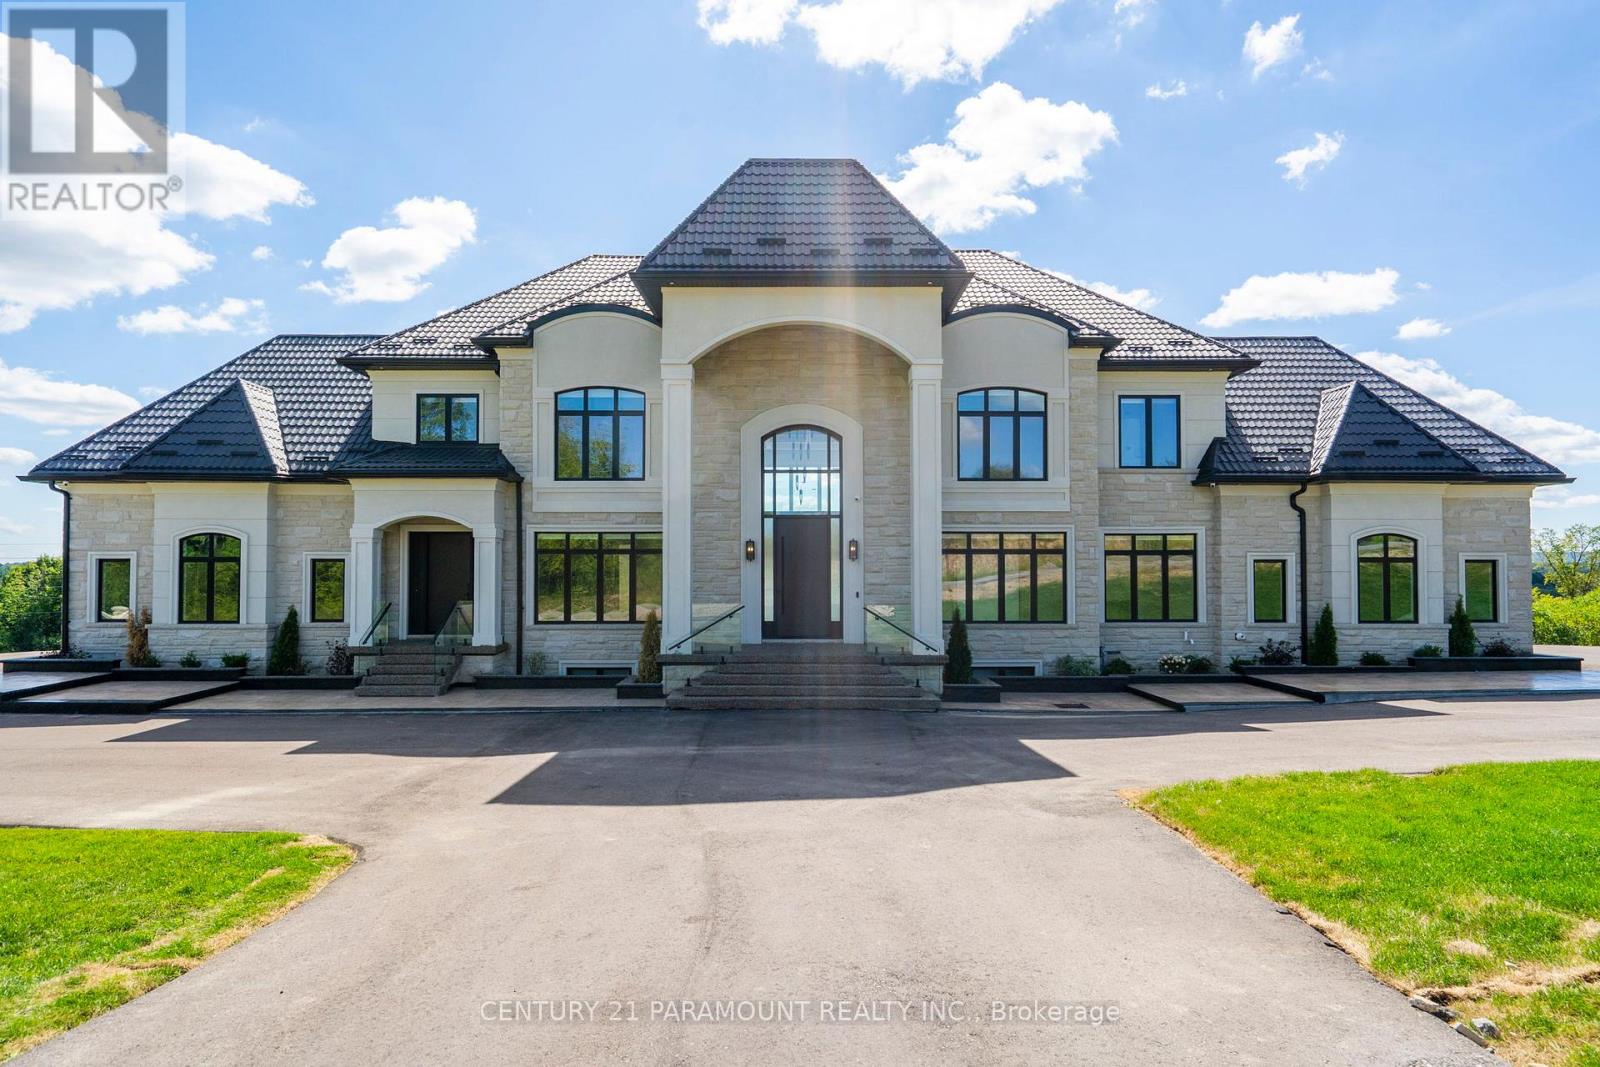
$4,989,000
16322 Hillview Place
Caledon (Palgrave) · MLS # W13502664
7 bed · 8 bath · 10,000 sq ft
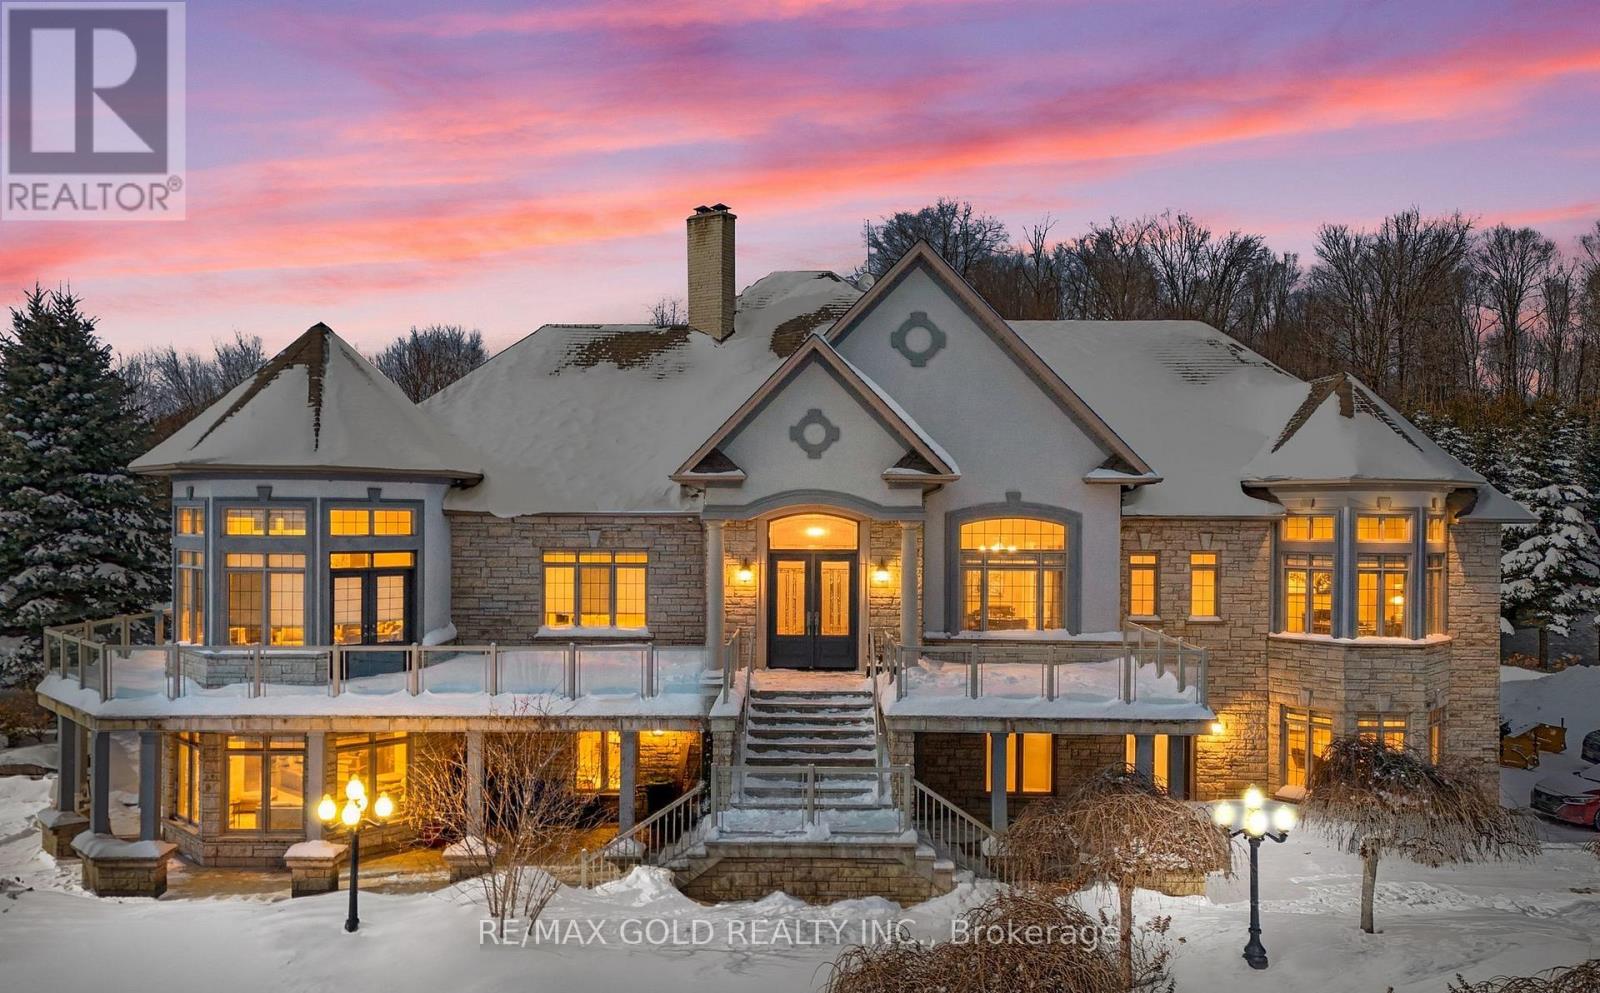
$4,999,999
3722 The Grange Sideroad
Caledon · MLS # W13504950
6 bed · 6 bath · 2,200 sq ft