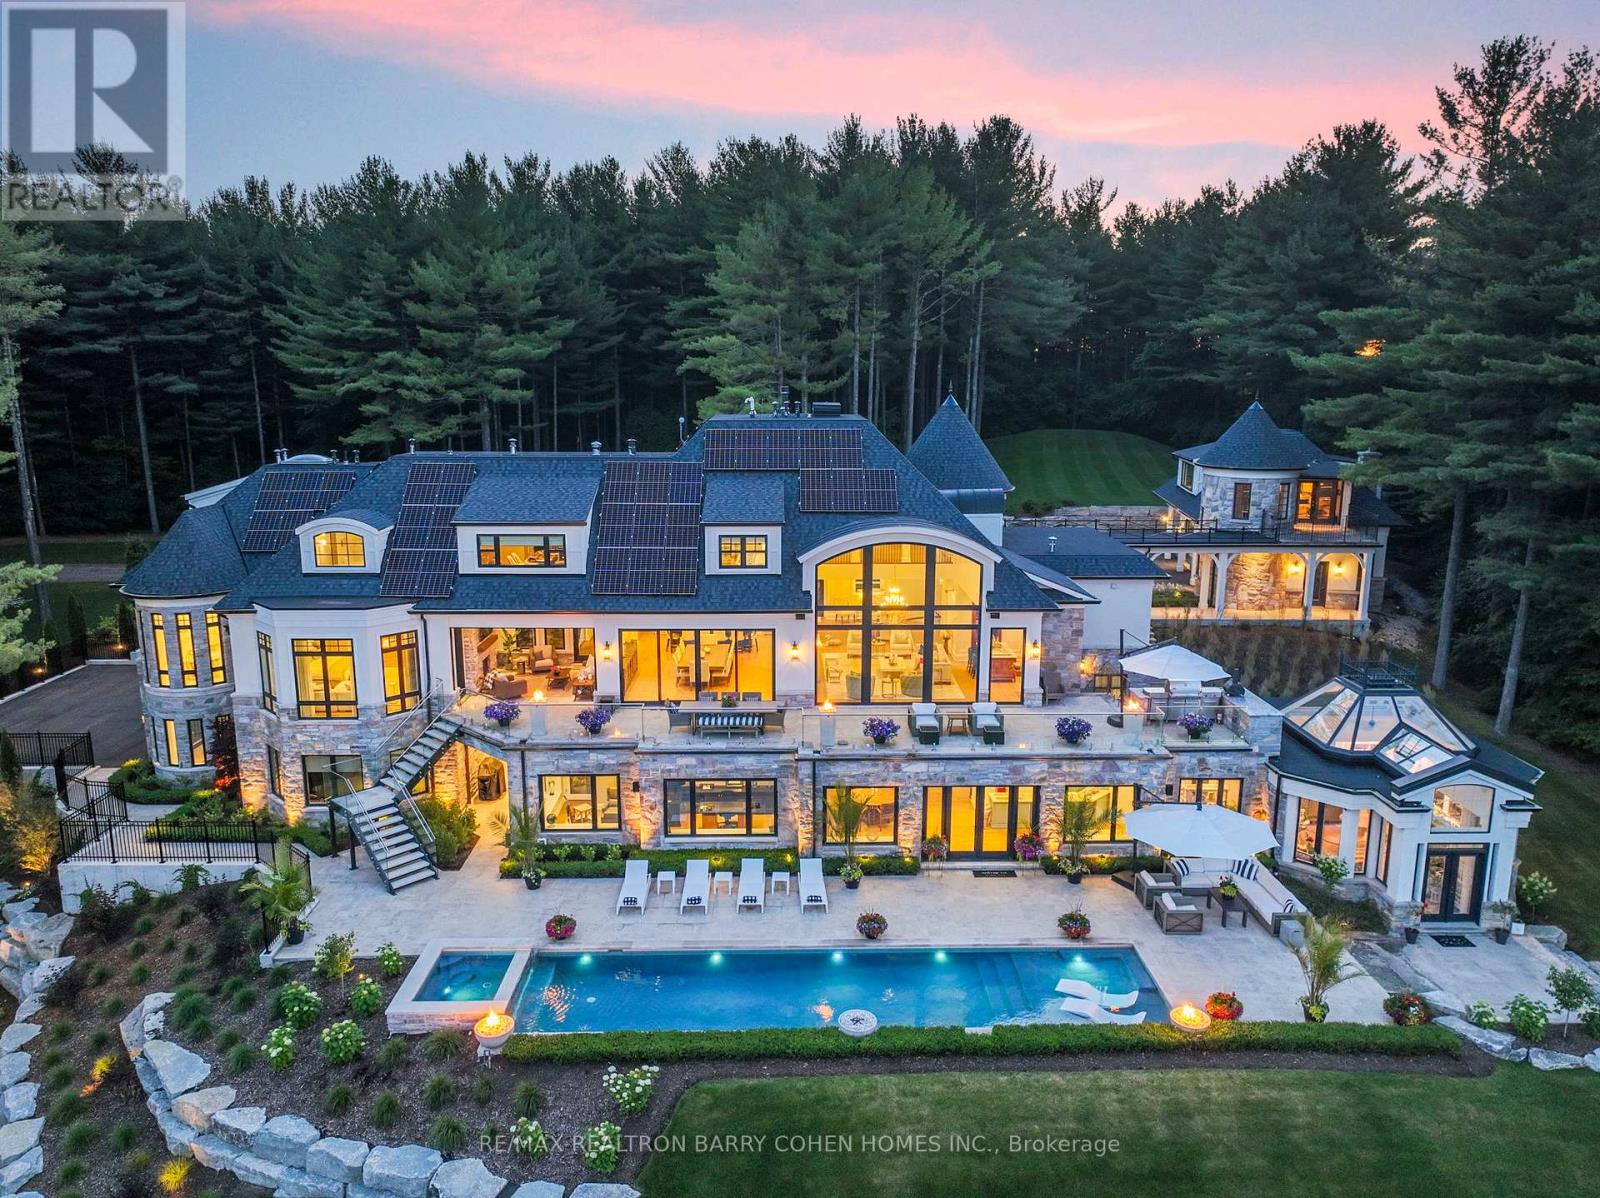
15466 The Gore Road
Caledon, Ontario L7C3E5
MLS # W13078716
Property Details
Type
Detached
Beds
7
Baths
9
Status
For Sale
More homes like this
About this property
15466 & 15430 Gore Road Stonebridge Estate. An Extraordinary, Fully Renovated Estate By Award-Winning Chatsworth Fine Homes With Interiors By Jane Lockhart Designs. Set In East Caledon, This Private 52.5-Acre Retreat Features Forested Grounds, Three Ponds, A Cascading Stream, A Protected Spring-Fed Lake, And A 2-Km Nature Trail. The Main Residence Offers A Grand Great Room, Formal Dining Area, Two-Way Fireplace, Custom Champagne Bar, And Walk-Out To A Stunning Terrace. The Gourmet Kitchen Includes An Attached Morning Kitchen And Premium Appliances. The Luxurious Primary Suite Features Dual Ensuites, Steam Showers, And A Bespoke Dressing Room. Upstairs, Find Three Ensuite Bedrooms, A Private Library, And An Entertainment Lounge With Walk-Out To The Resort-Style Pool. The Home Also Includes 2 Wet Bars, Custom Ice Cream Parlour, Salon And Spa, Gym With Cushioned Flooring, Trackman Golf Simulator, And A Striking Glass-Domed Conservatory. Outdoor Living Features A Covered Lounge With Automated Screens And Fireplace, Hot Tub With Waterfall, Professional Landscaping, Golf Green, Scenic Lookout, And Curated Gardens. Additional Residences Include A One-Bedroom Coach House, A Three-Bedroom Guest House With Basement And Fireplaces, And A Beach House With A Private Swimmable Pond And White Sand. Two Heated Garages With EV Chargers Complete This Exceptional Offering. Stonebridge Is A Rare Blend Of Natural Beauty, Refined Design, And Resort-Style Living.
Mortgage Estimate
Estimated monthly payment
Calculating…
Estimate only. Taxes, insurance, condo fees, and lender terms are not included.
Monthly costs to verify
Property taxes: about $4,283/month based on listed annual taxes.
Estimate only. Confirm taxes, condo/maintenance fees, insurance, utilities, and lender terms before making decisions.
Rooms
| Room | Level | Dimensions |
|---|---|---|
| Living room | Main level | 8.33 x 7.44 |
| Exercise room | Lower level | 5.38 x 4.95 |
| Bedroom 5 | Lower level | 5.05 x 4.34 |
| Kitchen | Main level | 6.48 x 4.44 |
| Kitchen | Main level | 6.53 x 2.11 |
| Dining room | Main level | 5.74 x 5.26 |
| Primary Bedroom | Main level | 6.45 x 6.15 |
| Bedroom 2 | Second level | 5.36 x 4.24 |
| Bedroom 3 | Second level | 4.78 x 3.68 |
| Office | Second level | 4.62 x 4.57 |
| Library | Second level | 5.33 x 4.44 |
| Recreational, Games room | Lower level | 8.92 x 5.61 |
Facts & Location
Parking
15 spaces
Lot Size
739.6 x 2173.8 FT ; North Depth 1,874ft
Annual Taxes
$51,391
Listing data
Listing information is provided for personal, non-commercial use and should be independently verified before making real estate decisions.
Last refreshed: Jul 20, 2026 3:34 AM
Explore nearby searches
SEO-friendly searches for this area, property type, and nearby neighbourhoods.
Similar Properties
More nearby listings that may fit the same search.
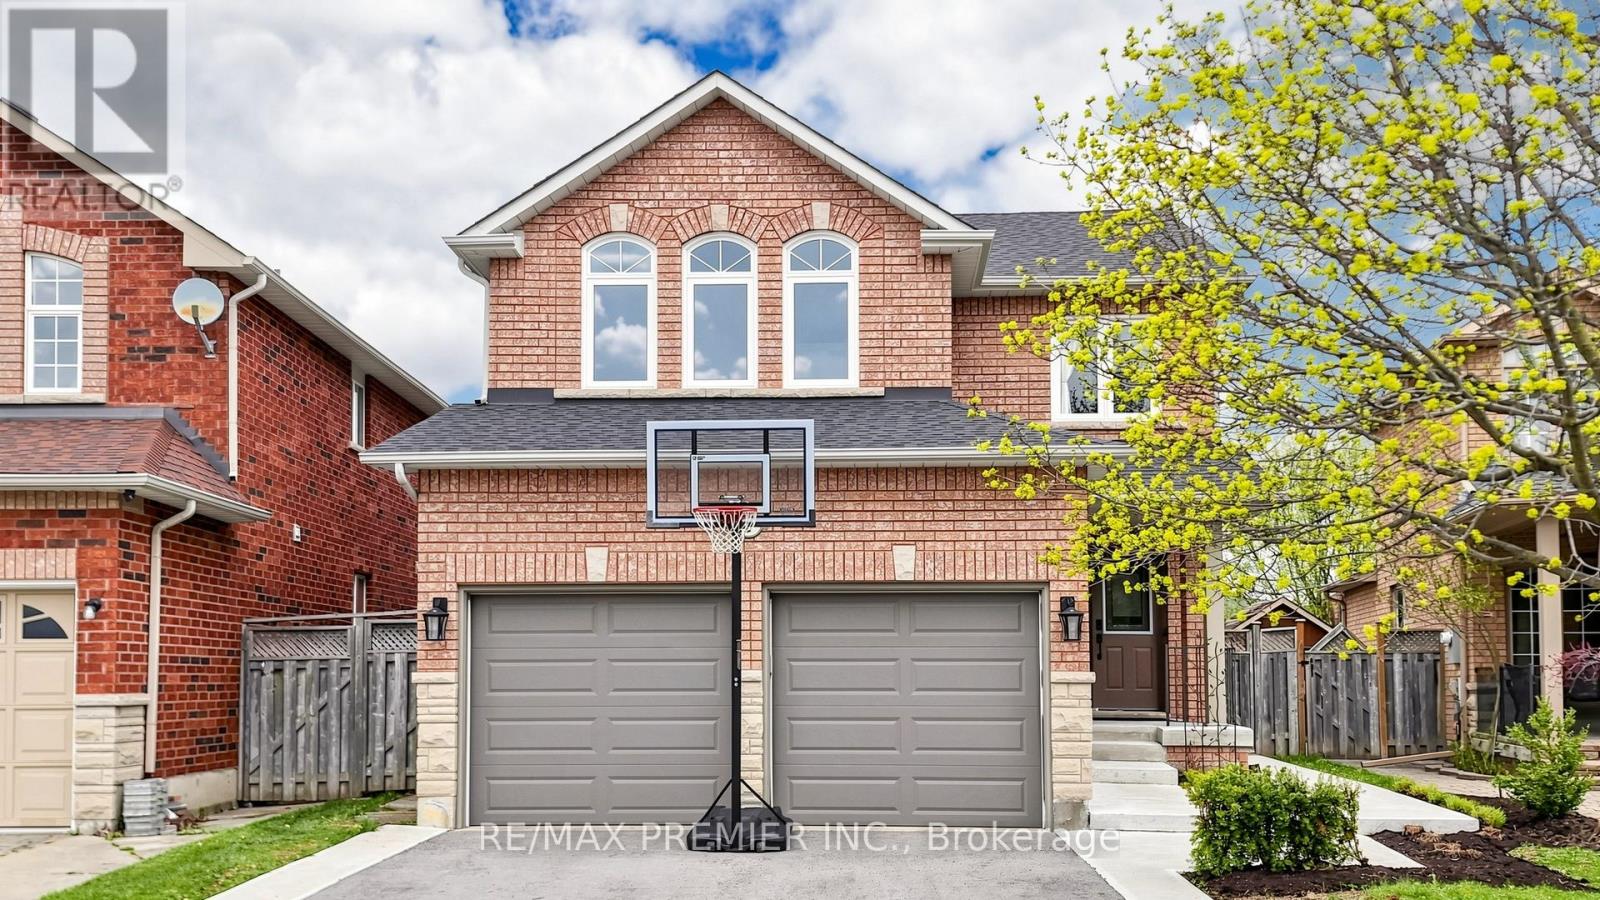
$898,900
6 Terrastone Court
Caledon (Bolton West) · MLS # W13559096
4 bed · 4 bath · 1,781 sq ft

$899,900
11 Maple Lane
Caledon (Palgrave) · MLS # W13452444
3 bed · 3 bath
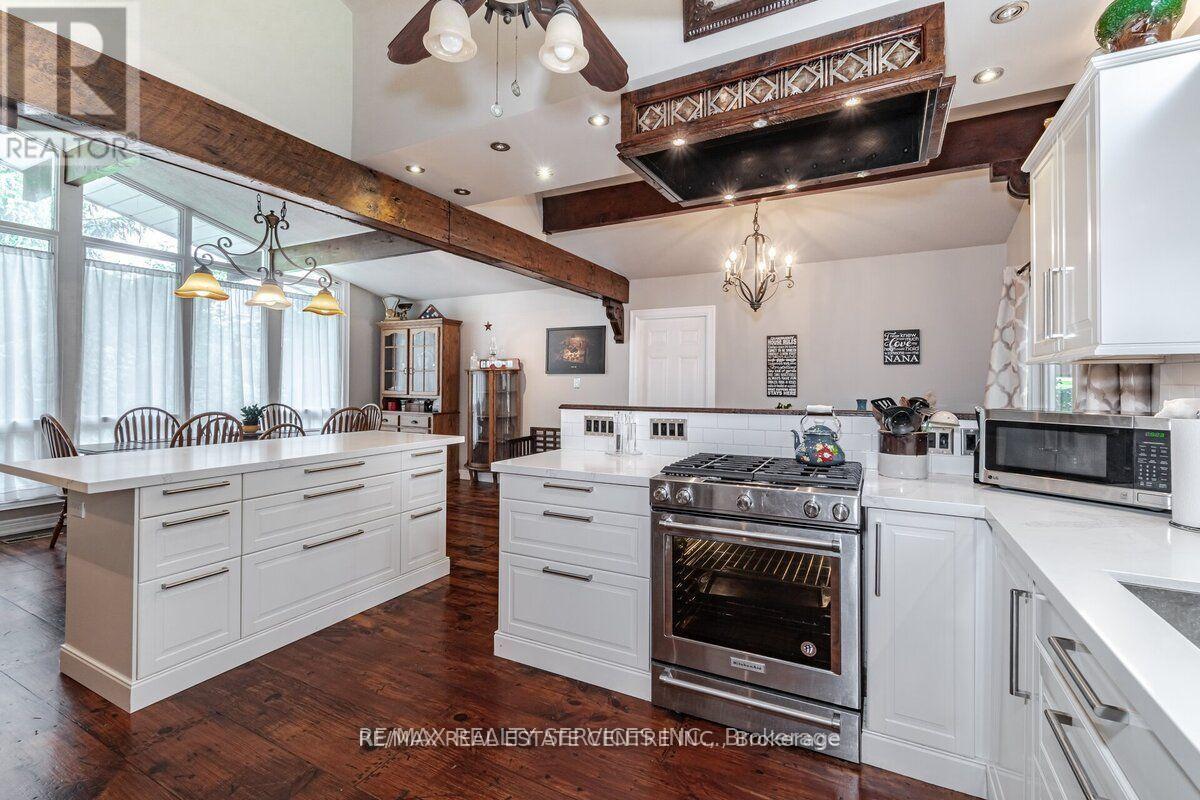
$1,978,500
104 Kennedy Road
Caledon (Cheltenham) · MLS # W13452590
6 bed · 3 bath