15163 Centreville Creek Road
Caledon, Ontario L7C3C3
MLS # W13123498
Property Details
Type
Detached
Beds
4
Baths
5
Status
For Sale
More homes like this
About this property
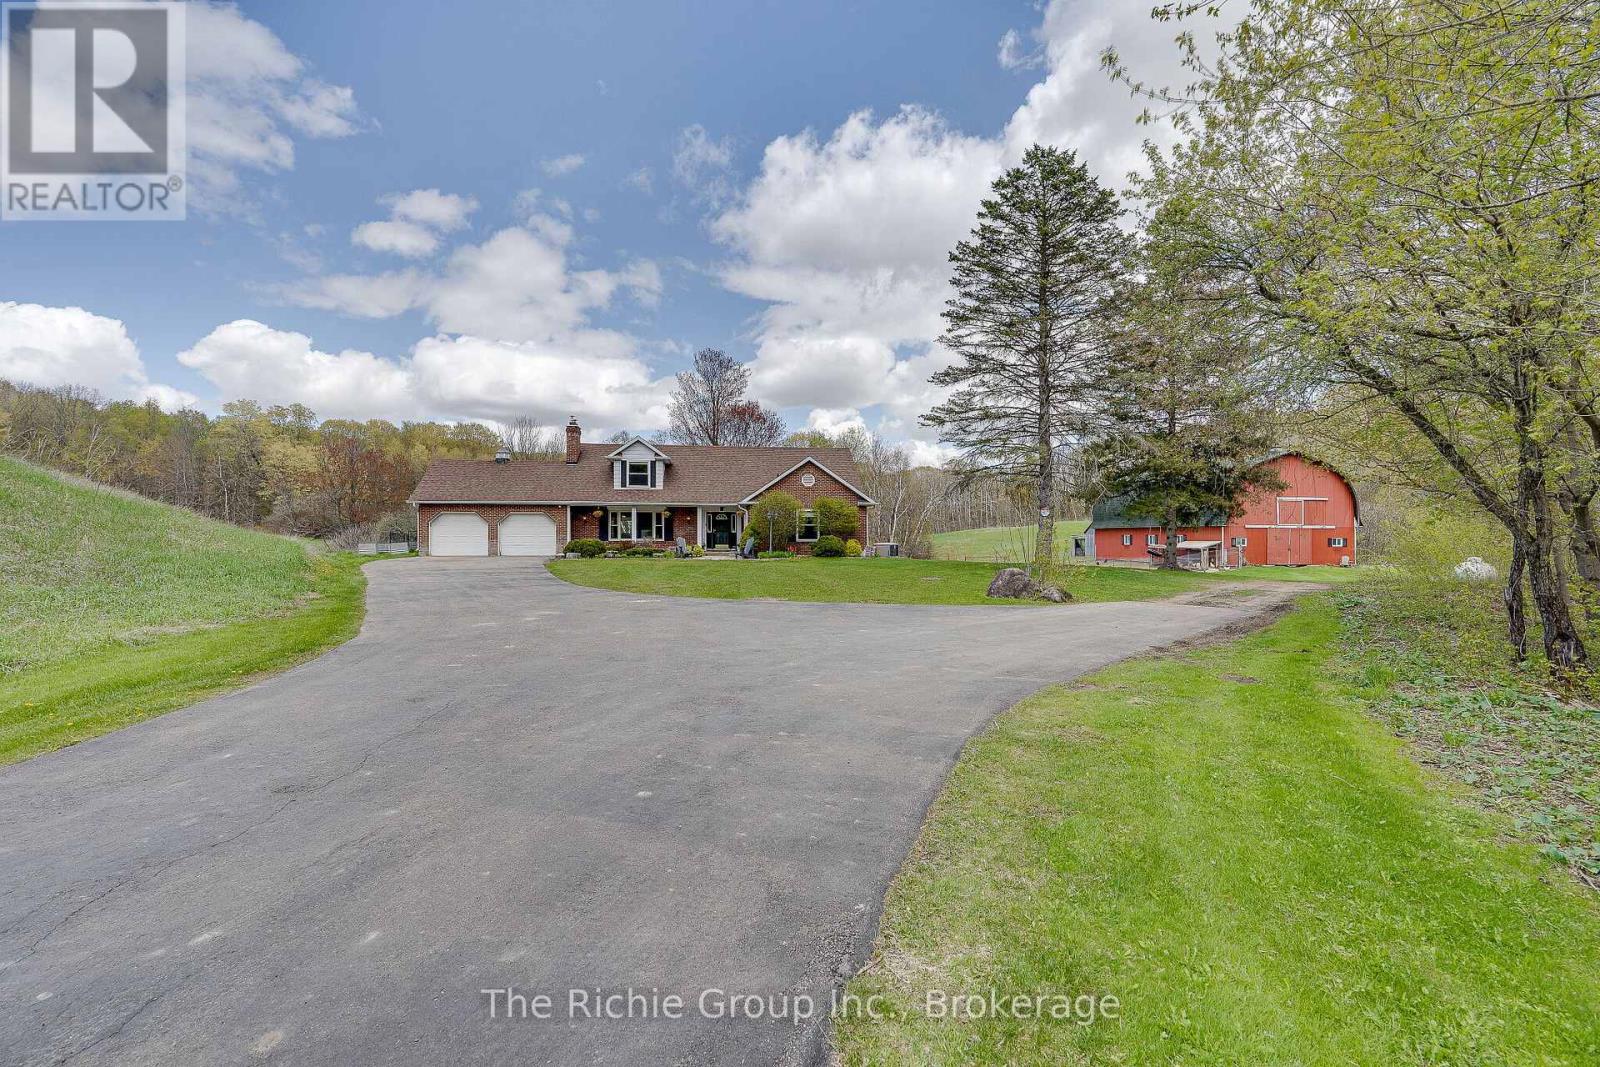
Welcome to your private Caledon estate, peacefully set on 34 picturesque acres offering the perfect blend of luxury, country living, functionality, and natural beauty. A long, winding driveway leads to this charming 2-storey brick home featuring 4 bedrooms and 5 bathrooms including a highly desirable main-level primary bedroom complete with a 4-piece ensuite, heated floors and 2 closets both with built-in organizers. The open concept kitchen is thoughtfully designed with quartz countertops, abundant workspace, and beautiful views overlooking the backyard. The kitchen and dining area flow seamlessly into a generous sunken living room highlighted by a cozy wood-burning fireplace ideal for relaxing evenings. Upstairs you will find two spacious bedrooms each with their own private 4-piece ensuite. A cedar closet with a laundry chute adds both charm and practicality. The unfinished walk-out basement already includes a 3-piece bathroom, propane fireplace, laundry area, with endless potential to customize your needs. Perfect for equestrian enthusiasts, hobby farmers, or those seeking versatile outdoor space. The property includes a large functional 7-stall barn (with room for additional stalls), a workshop, hayloft/storage area and chicken coop. Rolling clear acreage provides endless opportunities for paddocks, trails, and recreation. The backyard sports an above-ground pool, deck and gazebo, the perfect setting for summer gatherings. A 2-car attached garage and abundant parking complete this stunning property. Ideally located in the highly sought after Caledon countryside, on a paved road, a short drive to amenities and schools, Caledon East, Bolton and Brampton. This is a golden opportunity to acquire unspoiled acreage and create your own masterpiece. Come and see, it just may be the property you have been waiting for.
Mortgage Estimate
Estimated monthly payment
Calculating…
Estimate only. Taxes, insurance, condo fees, and lender terms are not included.
Monthly costs to verify
Property taxes: about $428/month based on listed annual taxes.
Estimate only. Confirm taxes, condo/maintenance fees, insurance, utilities, and lender terms before making decisions.
Rooms
| Room | Level | Dimensions |
|---|---|---|
| Foyer | Main level | 2.78 x 2.88 |
| Recreational, Games room | Lower level | 7.65 x 7.77 |
| Exercise room | Lower level | 5.56 x 3.61 |
| Living room | Main level | 6.53 x 3.99 |
| Kitchen | Main level | 6.37 x 3.72 |
| Dining room | Main level | 4.28 x 4.24 |
| Mud room | Main level | 6.4 x 2.41 |
| Primary Bedroom | Main level | 3.83 x 4.75 |
| Bedroom 2 | Main level | 3.67 x 3.73 |
| Bedroom 3 | Upper Level | 3.91 x 3.89 |
| Bedroom 4 | Upper Level | 4.01 x 6.21 |
| Laundry room | Lower level | 8.36 x 7.11 |
Facts & Location
Parking
17 spaces
Lot Size
991.6 FT
Annual Taxes
$5,135
Listing data
Listing information is provided for personal, non-commercial use and should be independently verified before making real estate decisions.
Last refreshed: Jul 20, 2026 3:34 AM
Explore nearby searches
SEO-friendly searches for this area, property type, and nearby neighbourhoods.
Similar Properties
More nearby listings that may fit the same search.
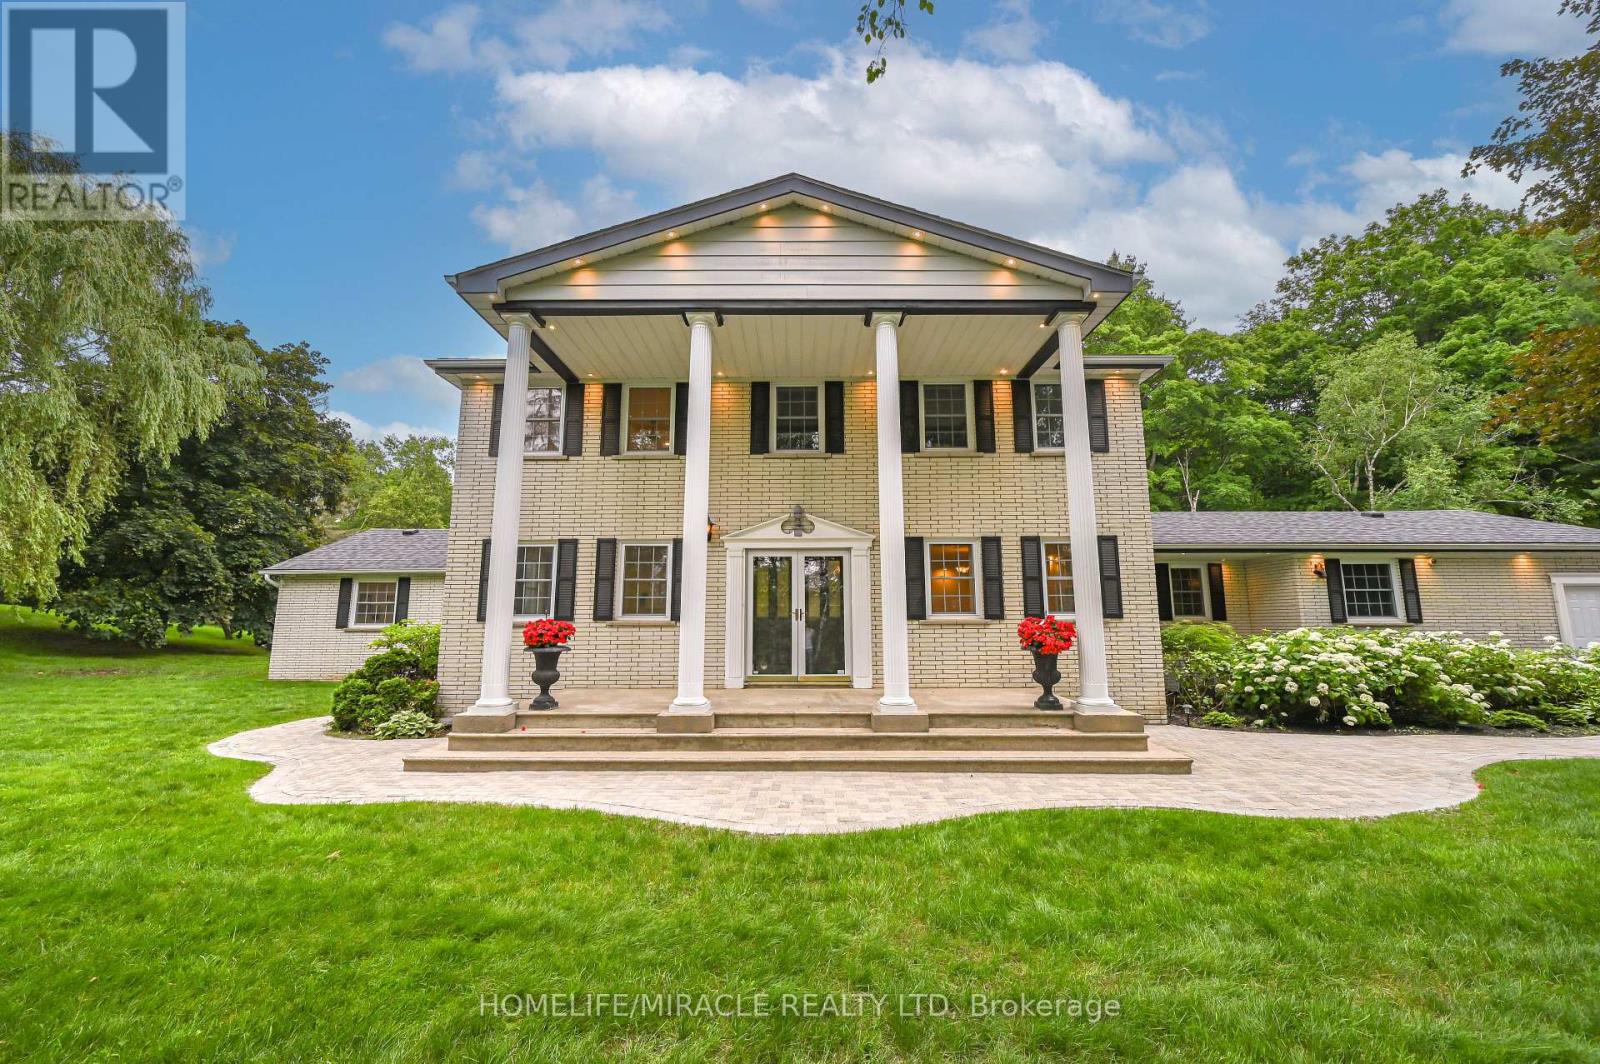
$1,999,999
62 Gibson Lake Drive
Caledon (Palgrave) · MLS # W12968958
4 bed · 5 bath
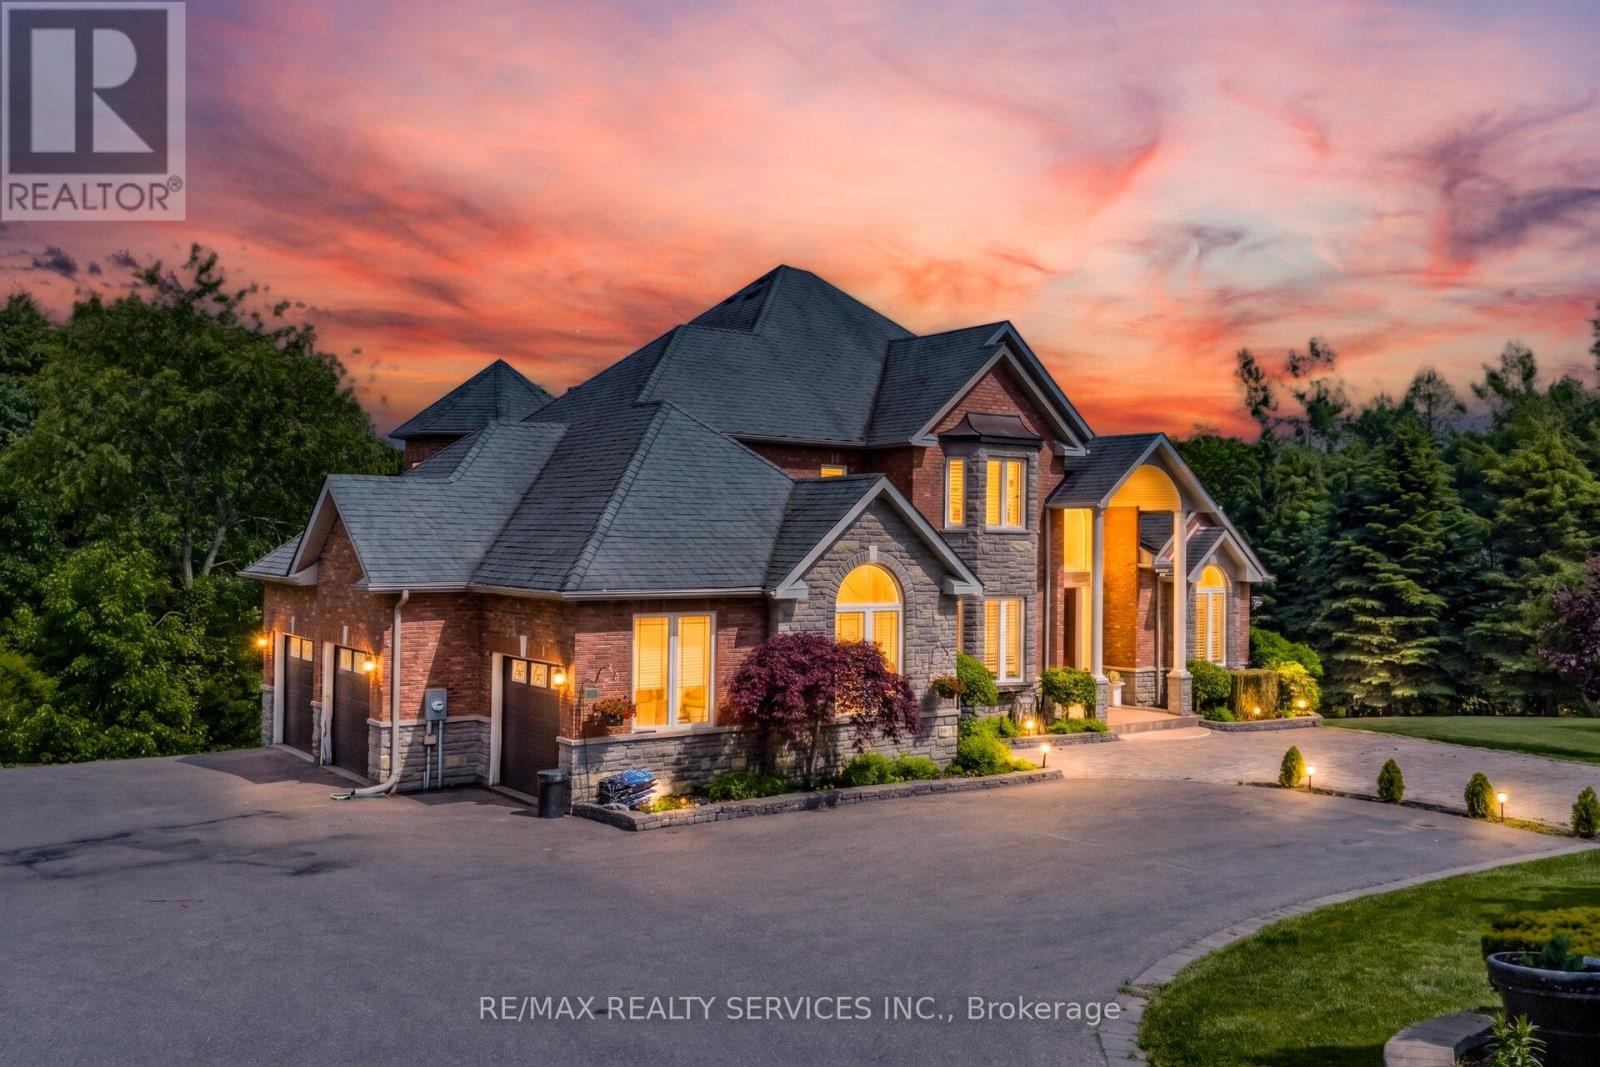
$1,999,900
3 Valley Hill Drive
Caledon (Palgrave) · MLS # W13536850
5 bed · 5 bath · 4,105 sq ft
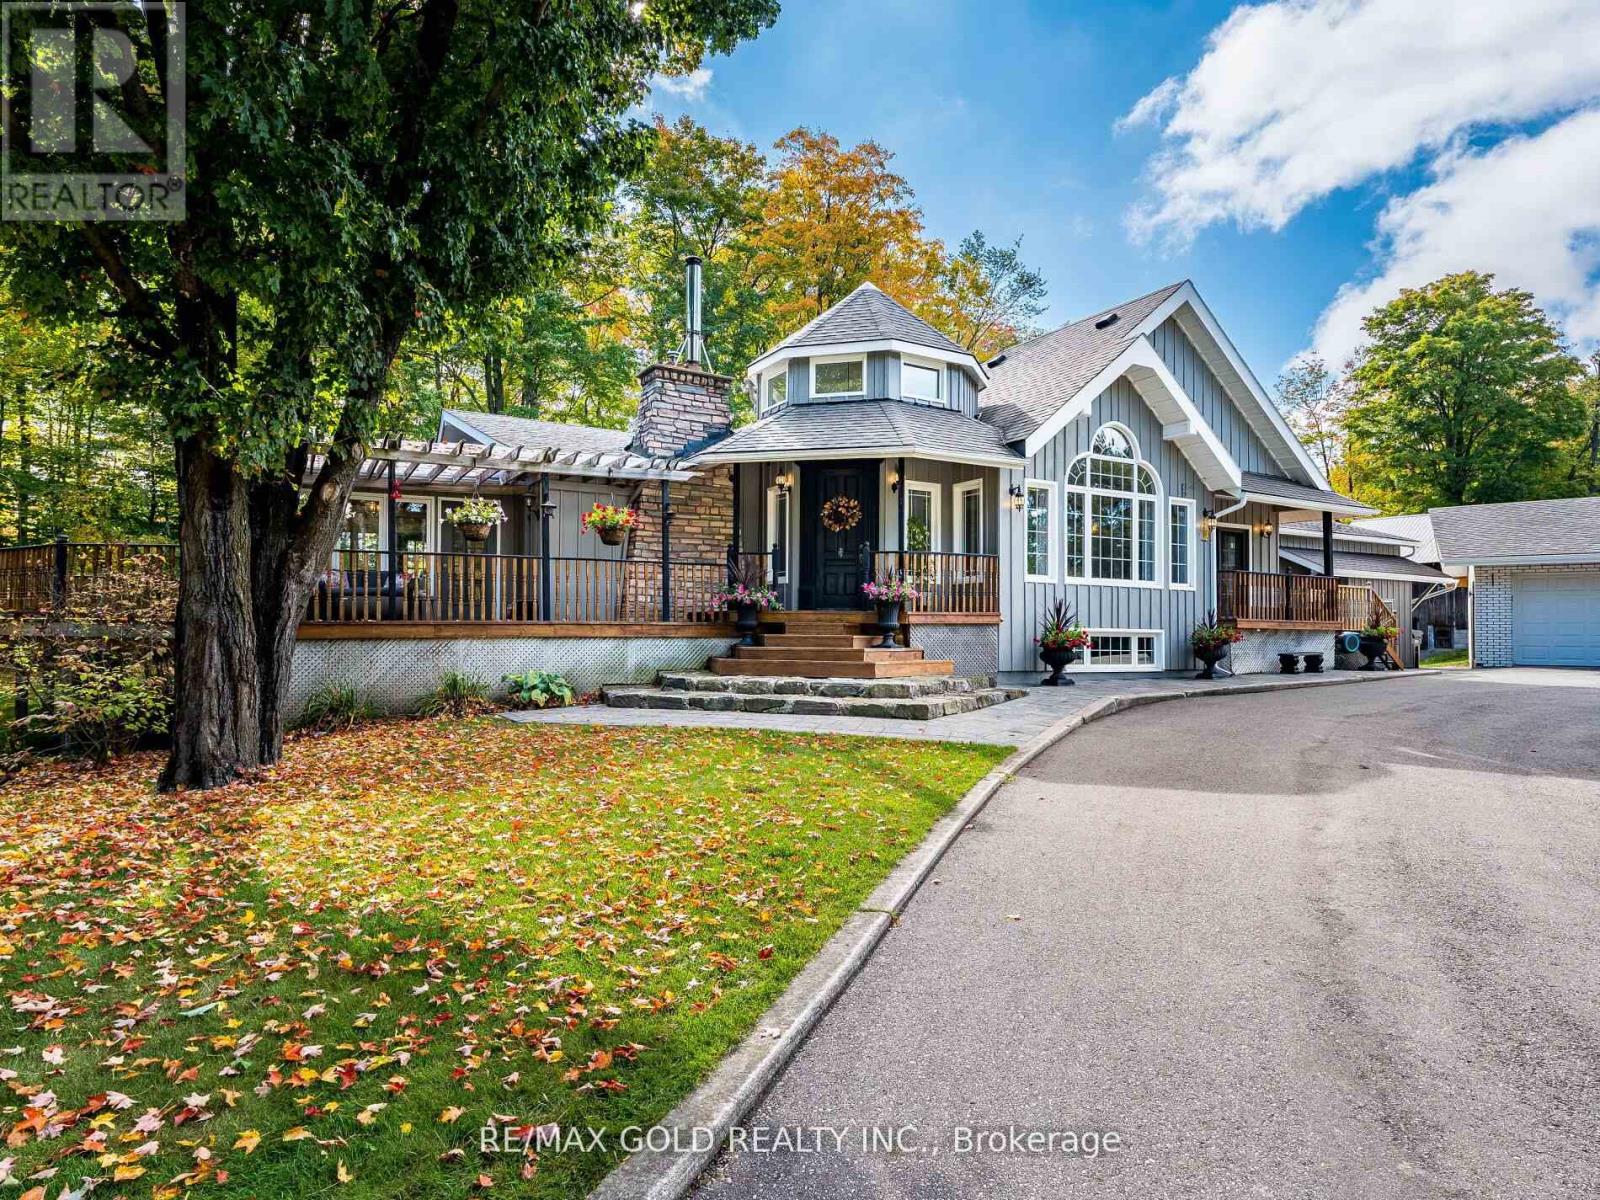
$1,999,900
20054 Horseshoe Hill Road
Caledon · MLS # W13078722
5 bed · 4 bath · 900 sq ft