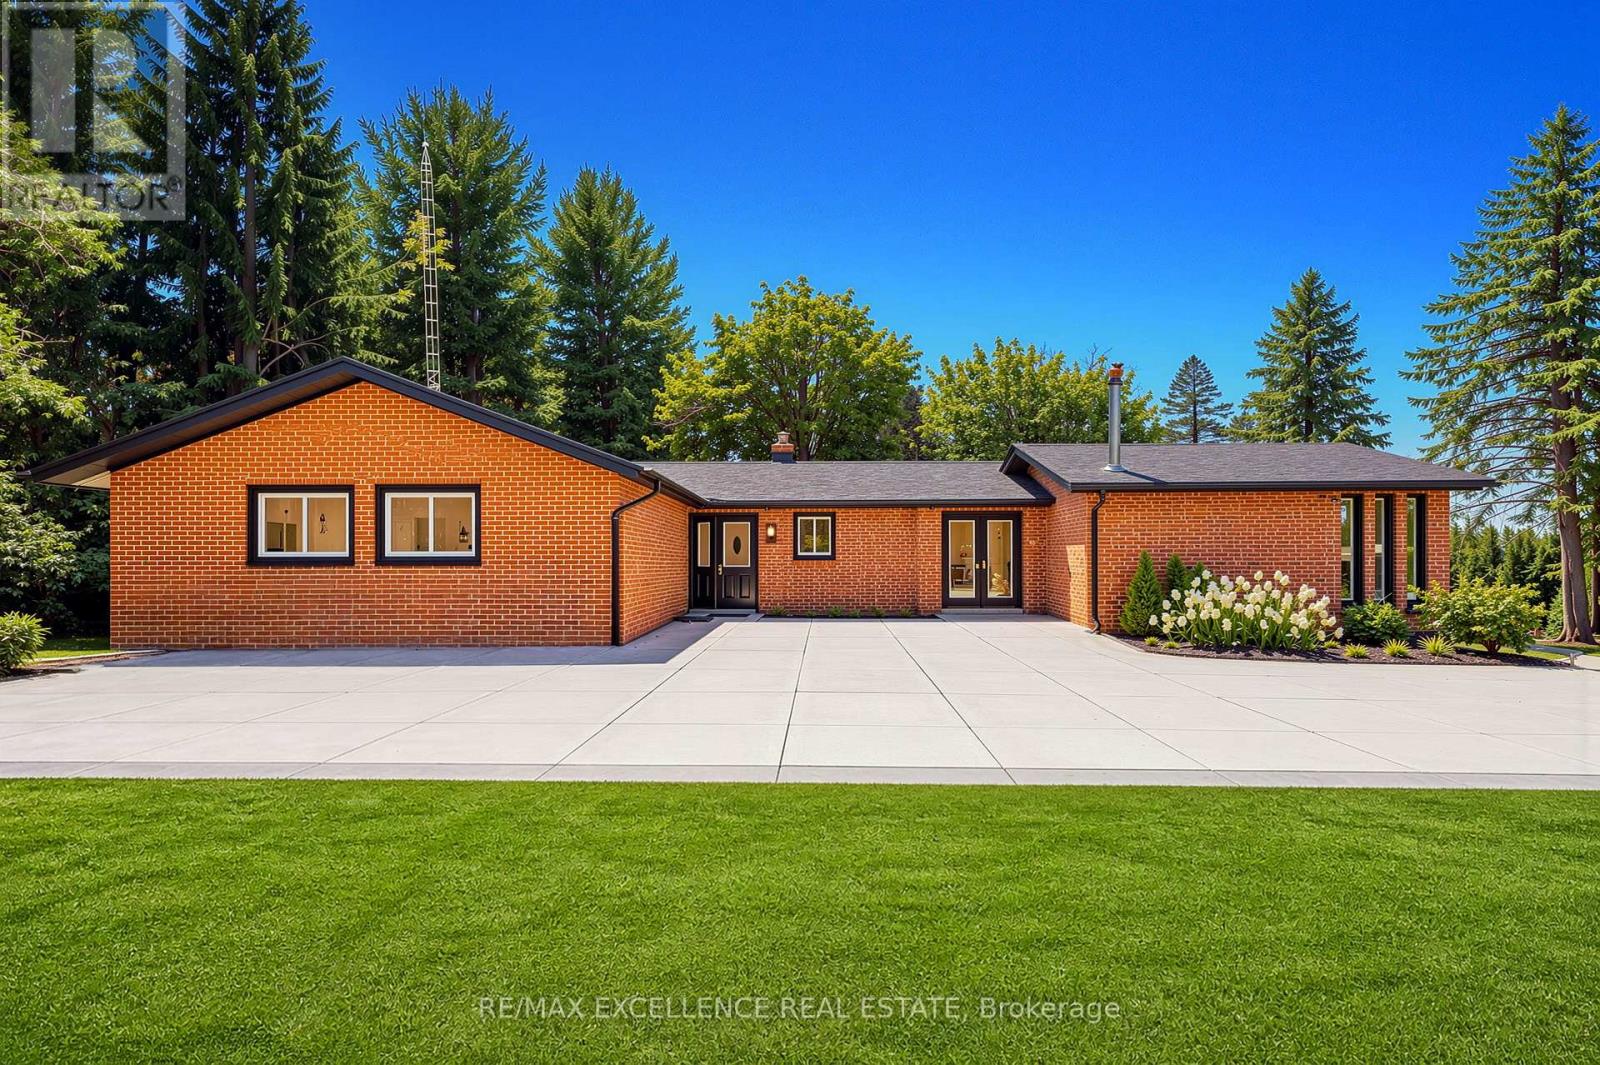
14812 Centreville Creek Road
Caledon, Ontario L7C3B1
MLS # W13085564
Property Details
Type
Detached
Beds
5
Baths
4
Status
For Sale
More homes like this
About this property
Discover the ideal harmony of tranquil country living and urban convenience in this meticulously maintained property in prestigious Caledon. This exceptional 3+2 bedroom, 4-bathroom home sits on a private 1-acre lot, offering luxury amenities and stunning natural surroundings just minutes from Brampton, Bolton, and Vaughan. The home features an open-concept main floor with beautiful new hardwood flooring throughout and a fully renovated gourmet kitchen with quartz countertops, built-in new appliances, and a large pantry. The bright family and dining rooms open onto an extra-large deck overlooking peaceful surroundings, creating the perfect space for relaxing and entertaining. Step outside to a fully landscaped 1-acre property complete with an extra-large fire pit and an in-ground swimming pool, ideal for family fun and outdoor gatherings. The walk-out lower level offers a private 2-bedroom suite along with a recreation room and game area, providing excellent flexibility for kids or extended family. Located within a top-rated school boundary, this move-in-ready home has been extensively upgraded in 2025, including new hardwood flooring, a brand-new kitchen with quartz, new kitchen appliances, three fully renovated washrooms, new LED lighting and fixtures, new closet and room doors, fresh paint throughout, roof vent cover replacement, new gutters with leaf guards and downspouts, and comprehensive duct cleaning.
Mortgage Estimate
Estimated monthly payment
Calculating…
Estimate only. Taxes, insurance, condo fees, and lender terms are not included.
Monthly costs to verify
Property taxes: about $543/month based on listed annual taxes.
Estimate only. Confirm taxes, condo/maintenance fees, insurance, utilities, and lender terms before making decisions.
Rooms
| Room | Level | Dimensions |
|---|---|---|
| Living room | Main level | 4.95 x 4.39 |
| Family room | Main level | 6.46 x 3.93 |
| Kitchen | Main level | 6.43 x 2.77 |
| Primary Bedroom | Main level | 4.6 x 3.38 |
| Bedroom 2 | Main level | 3.99 x 3.56 |
| Bedroom 3 | Main level | 3.38 x 3.29 |
| Recreational, Games room | Basement | 5.07 x 4.54 |
| Bedroom 4 | Basement | 3.95 x 2.77 |
| Bedroom 5 | Basement | 3.85 x 3.26 |
| Games room | Basement | 6.55 x 5.39 |
Facts & Location
Parking
12 spaces
Lot Size
150 x 292.6 FT
Annual Taxes
$6,520
Listing data
Listing information is provided for personal, non-commercial use and should be independently verified before making real estate decisions.
Last refreshed: Jul 20, 2026 3:34 AM
Explore nearby searches
SEO-friendly searches for this area, property type, and nearby neighbourhoods.
Similar Properties
More nearby listings that may fit the same search.
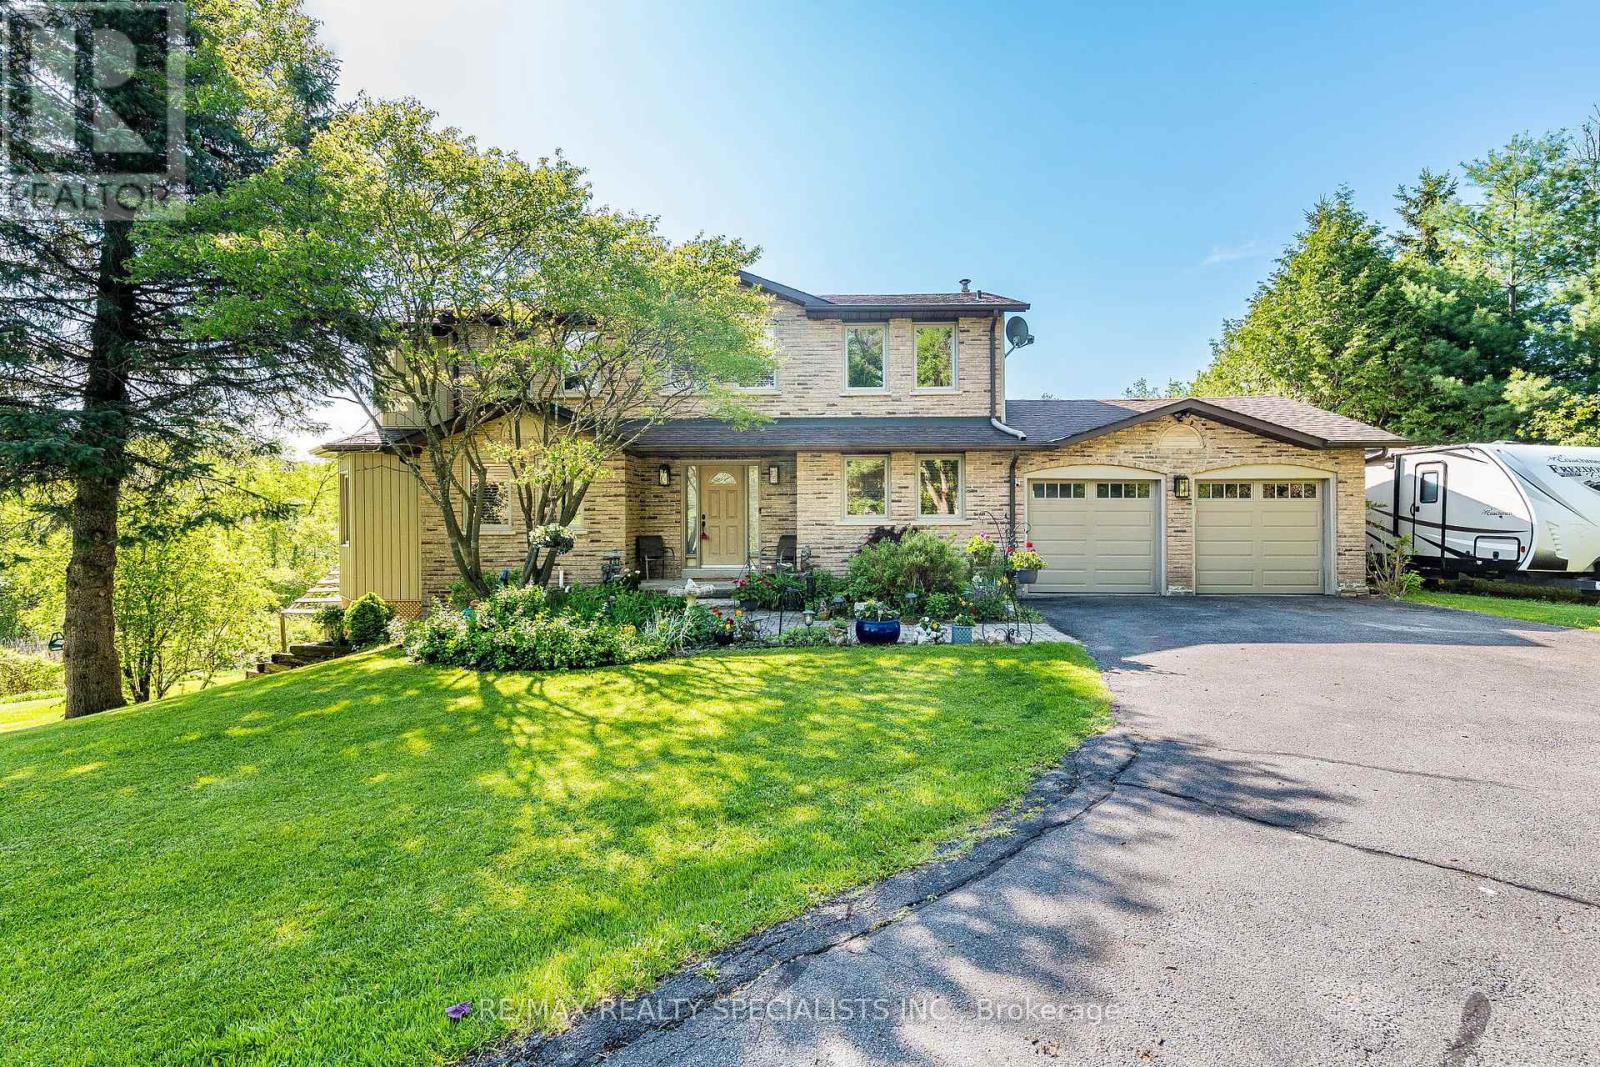
$1,649,900
9 Mccartney Drive
Caledon · MLS # W13214766
5 bed · 3 bath
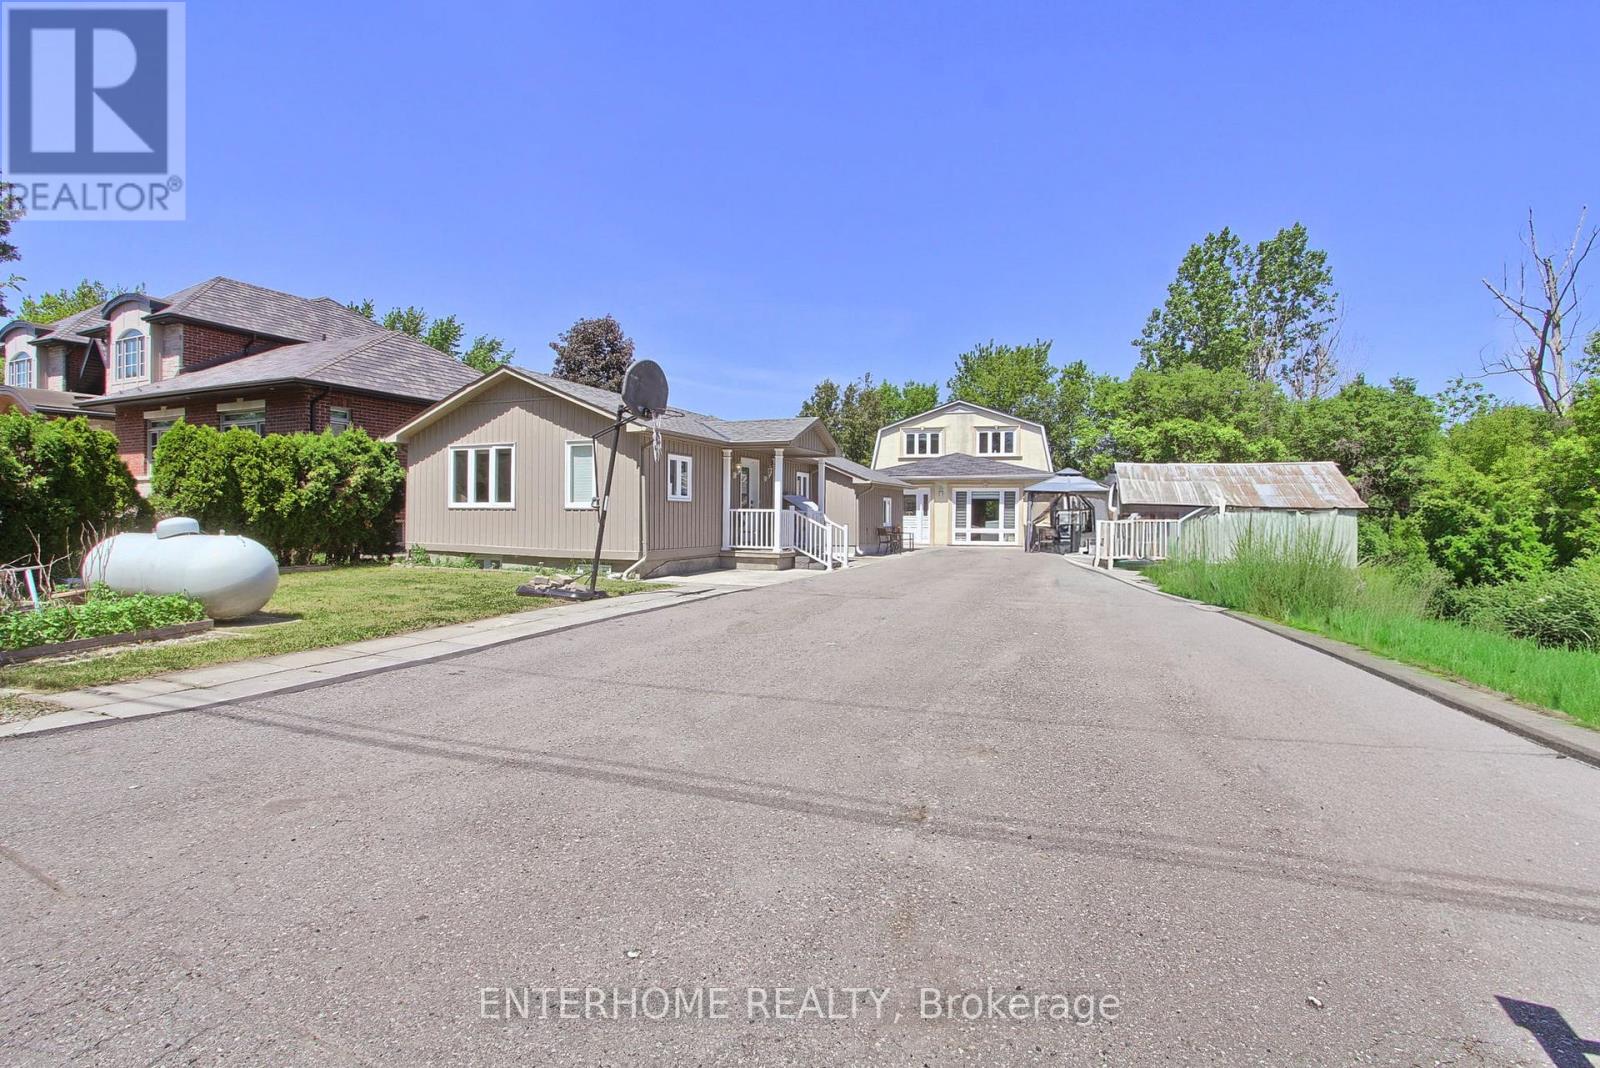
$1,650,000
5 O'reilly's Lane
Caledon · MLS # W13425962
6 bed · 4 bath
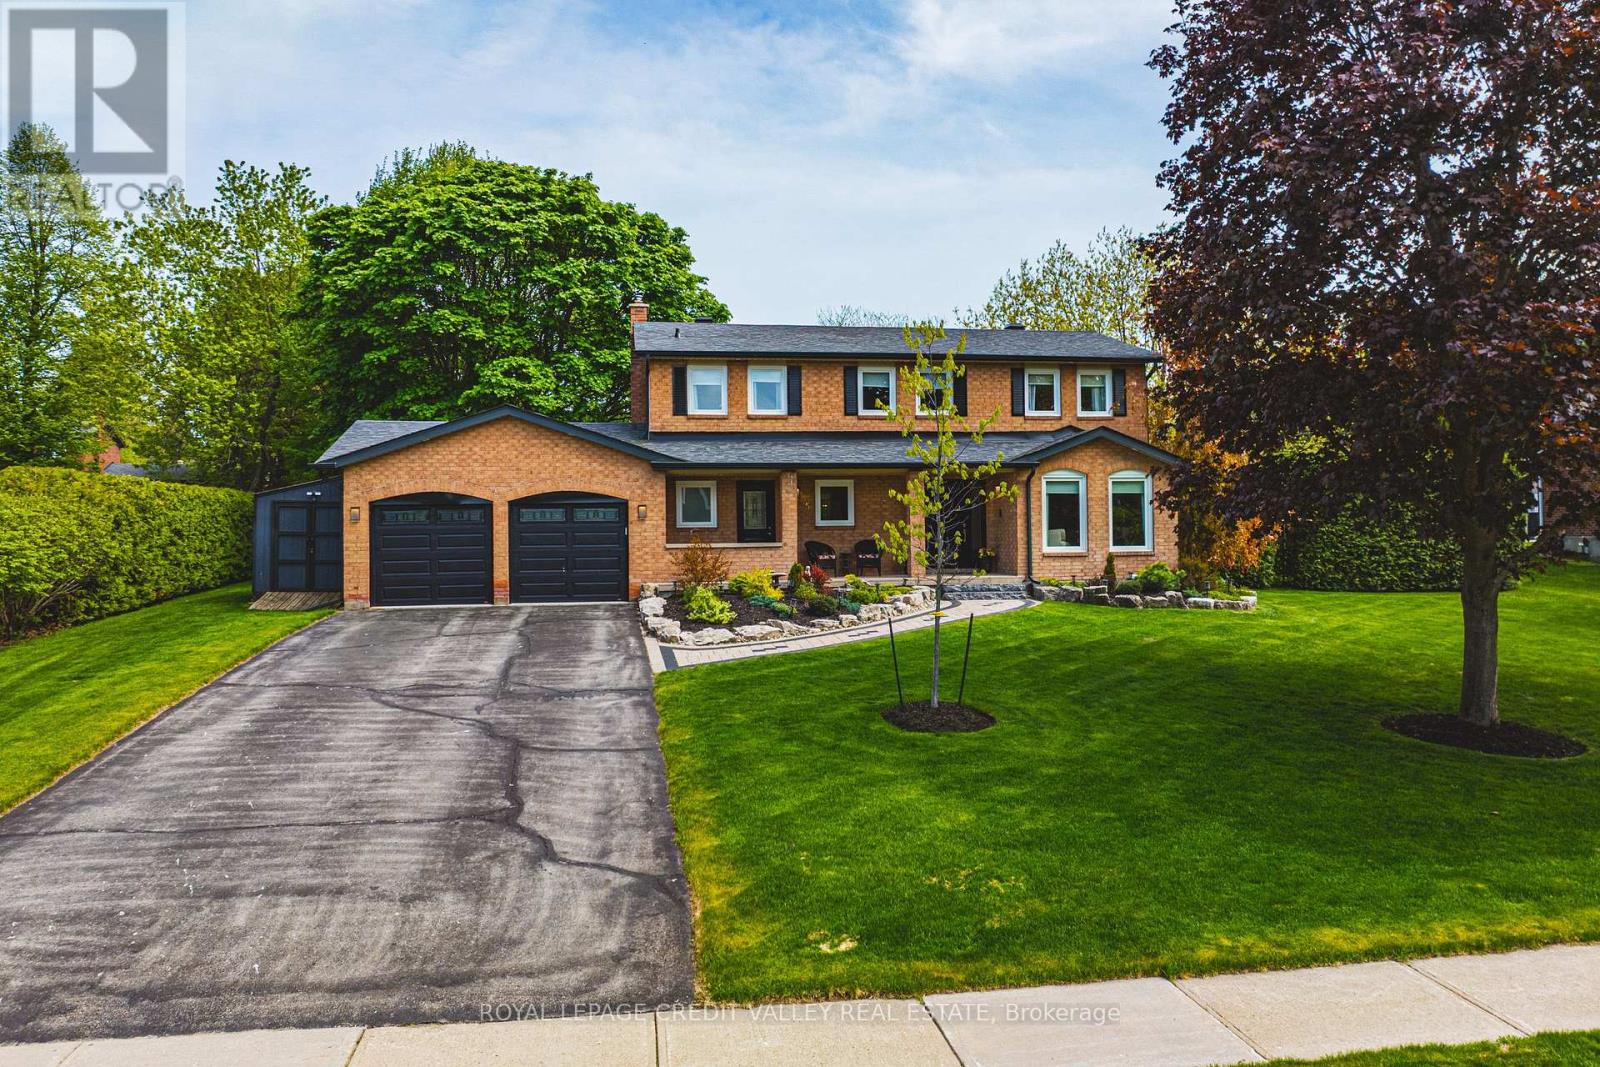
$1,675,000
5 Valleygreen Crescent
Caledon (Caledon East) · MLS # W13214024
5 bed · 4 bath · 450 sq ft