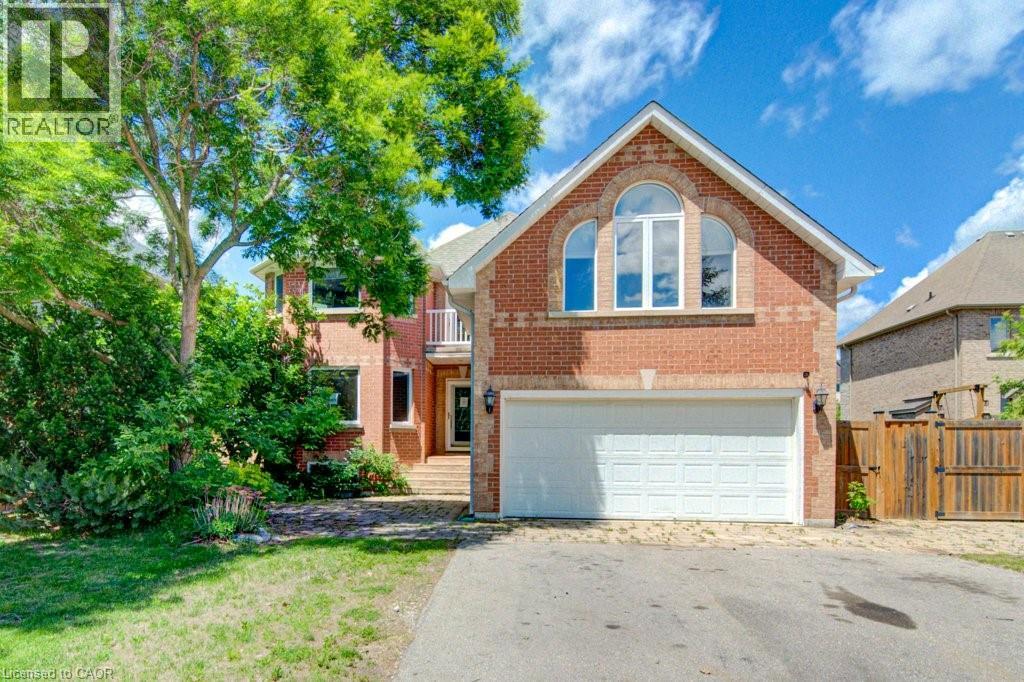
14 ANTRIM Court
Caledon, Ontario L7C1R1
MLS # 40841317
Property Details
Type
Detached
Beds
4
Baths
3
Status
For Sale
More homes like this
About this property
Welcome to 14 Antrim Court, located on a quiet court in the established community of Caledon East. Situated on a generous 77' x 167.91' lot with privacy fencing, this property offers plenty of space both inside and out. The home features 3+1 bedrooms and a functional layout with a living room, formal dining room, and separate family room with a fireplace. Hardwood flooring can be found throughout much of the main living areas, and the kitchen offers ample space for family meals and gatherings. A main-floor bedroom provides flexibility for guests, a home office, or multi-generational living. The primary bedroom includes an ensuite bathroom with a Jacuzzi tub. A standout feature of the property is the heated detached brick building with services, offering a variety of potential uses including a workshop, studio, storage space, or home-based business. Additional features include two attached garages, a detached garage/workshop, and parking for numerous vehicles. Conveniently located close to schools, the community centre, arena, City Hall, and the Caledon Trailway, this property presents an opportunity for buyers looking to add their own updates and personal touches in a desirable Caledon East location.
Mortgage Estimate
Estimated monthly payment
Calculating…
Estimate only. Taxes, insurance, condo fees, and lender terms are not included.
Monthly costs to verify
Property taxes: about $666/month based on listed annual taxes.
Estimate only. Confirm taxes, condo/maintenance fees, insurance, utilities, and lender terms before making decisions.
Rooms
| Room | Level | Dimensions |
|---|---|---|
| 4pc Bathroom | Second level | x |
| 4pc Bathroom | Second level | x |
| 2pc Bathroom | Main level | x |
| Bedroom | Main level | 12'8'' x 12'9'' |
| Bedroom | Second level | 12'8'' x 12'9'' |
| Bedroom | Second level | 9'7'' x 19'6'' |
| Primary Bedroom | Second level | 12'8'' x 19'3'' |
| Family room | Second level | 17'4'' x 19'5'' |
| Dining room | Main level | 11'4'' x 11'4'' |
| Breakfast | Main level | 11'4'' x 11'8'' |
| Kitchen | Main level | 11'4'' x 13'4'' |
| Living room | Main level | 16'6'' x 22'1'' |
Facts & Location
Interior Size
3,042 sq ft
Parking
13 spaces
Annual Taxes
$7,988
Listing data
Listing information is provided for personal, non-commercial use and should be independently verified before making real estate decisions.
Last refreshed: Jul 20, 2026 3:34 AM
Explore nearby searches
SEO-friendly searches for this area, property type, and nearby neighbourhoods.
Similar Properties
More nearby listings that may fit the same search.
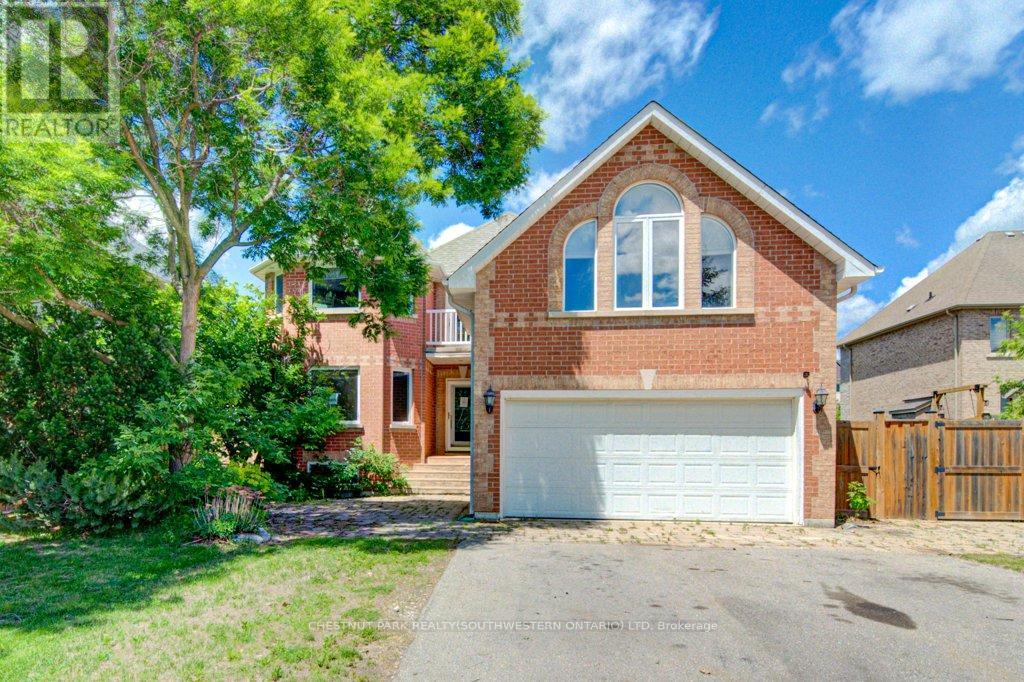
$1,249,000
14 Antrim Court
Caledon (Caledon East) · MLS # W13494190
4 bed · 3 bath
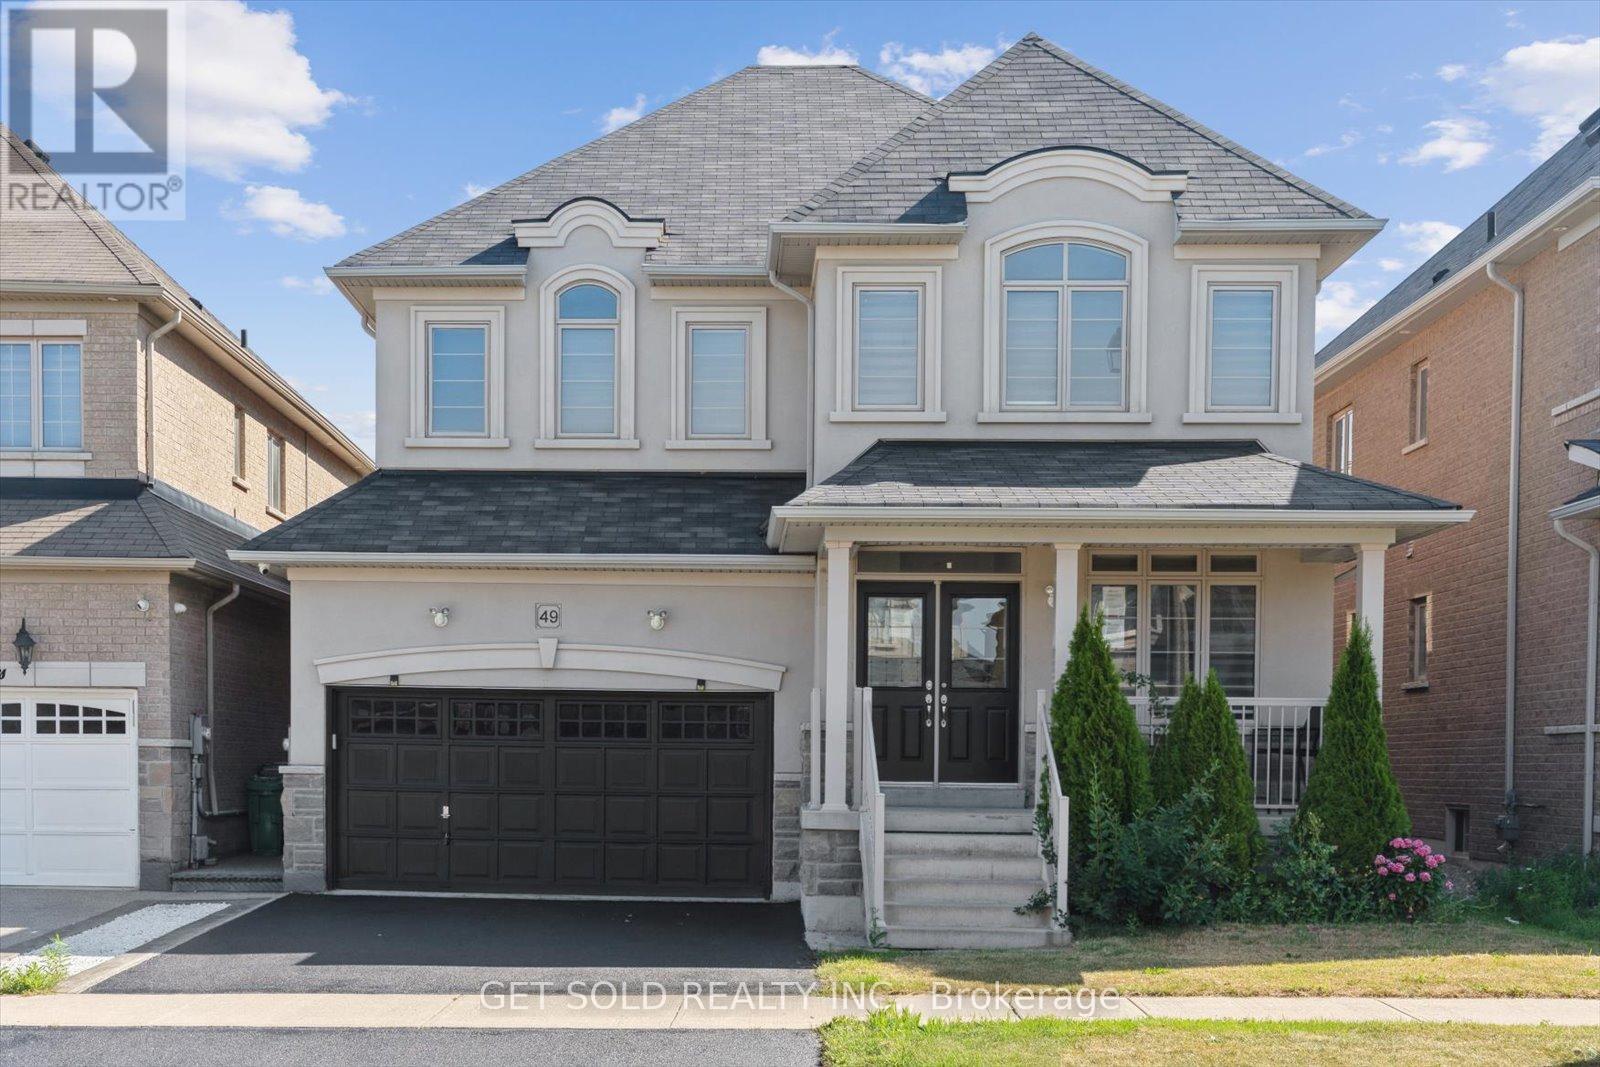
$1,249,000
49 Blackberry Valley Crescent
Caledon · MLS # W12321895
4 bed · 3 bath
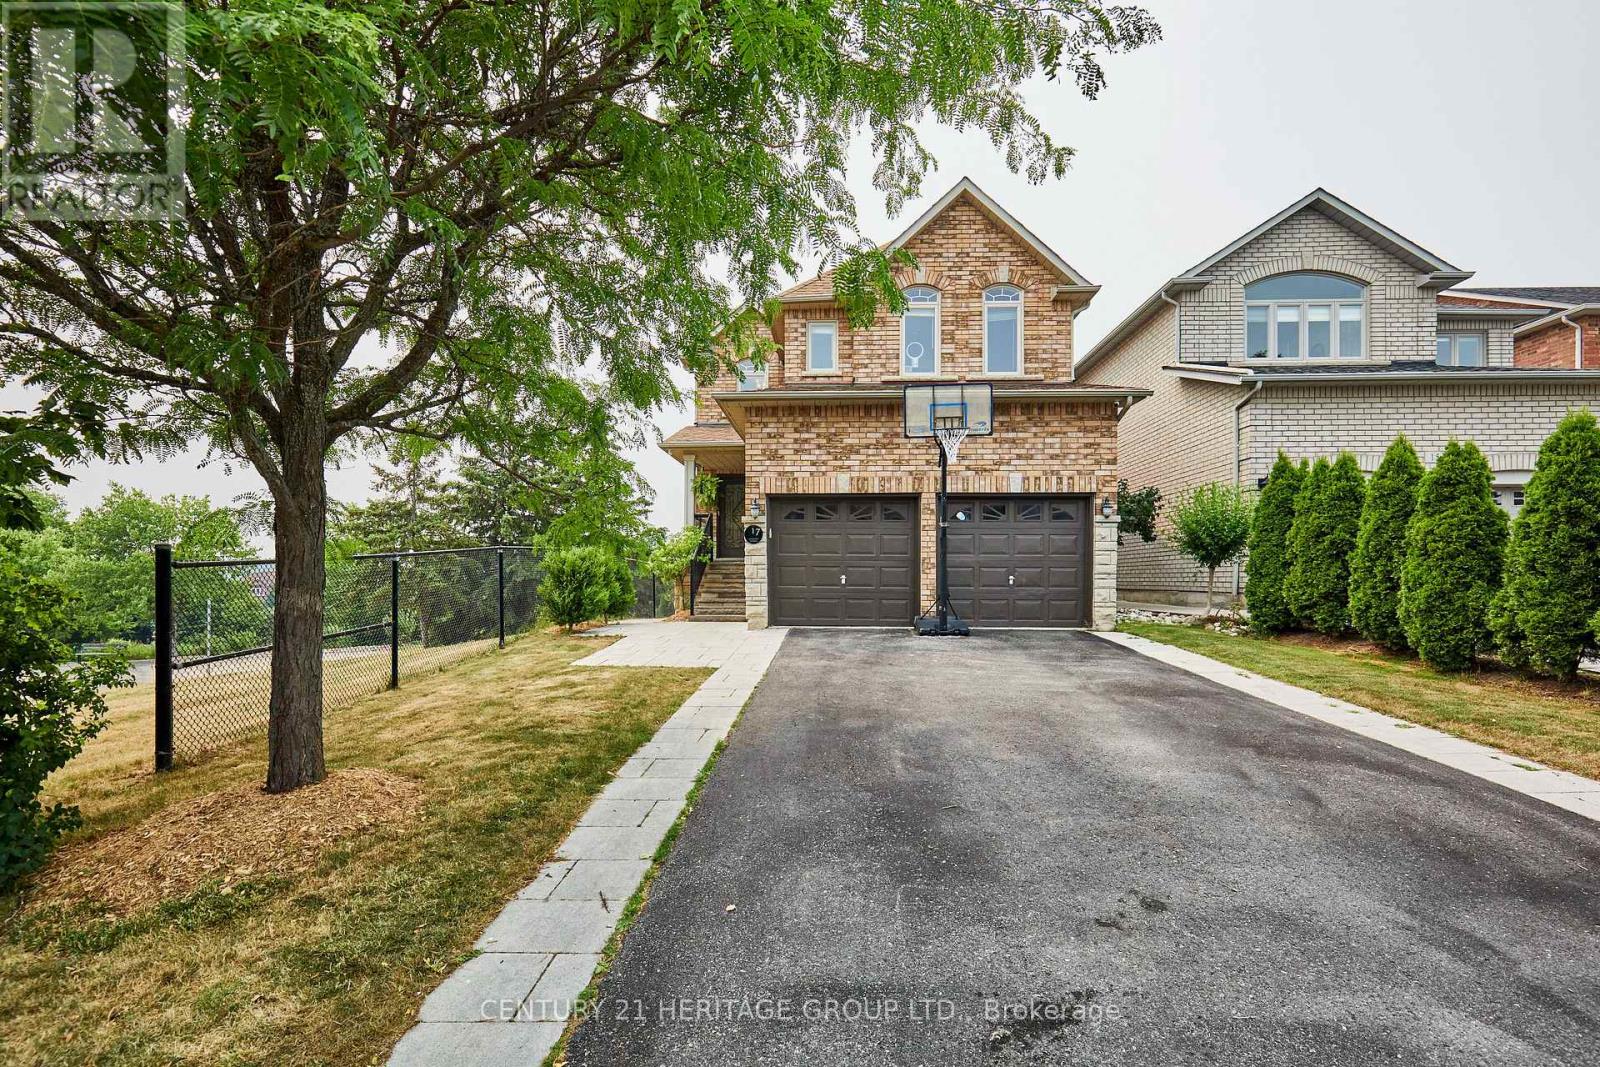
$1,249,900
17 Shangrila Terrace
Caledon (Bolton West) · MLS # W13577488
5 bed · 4 bath · 2,356 sq ft