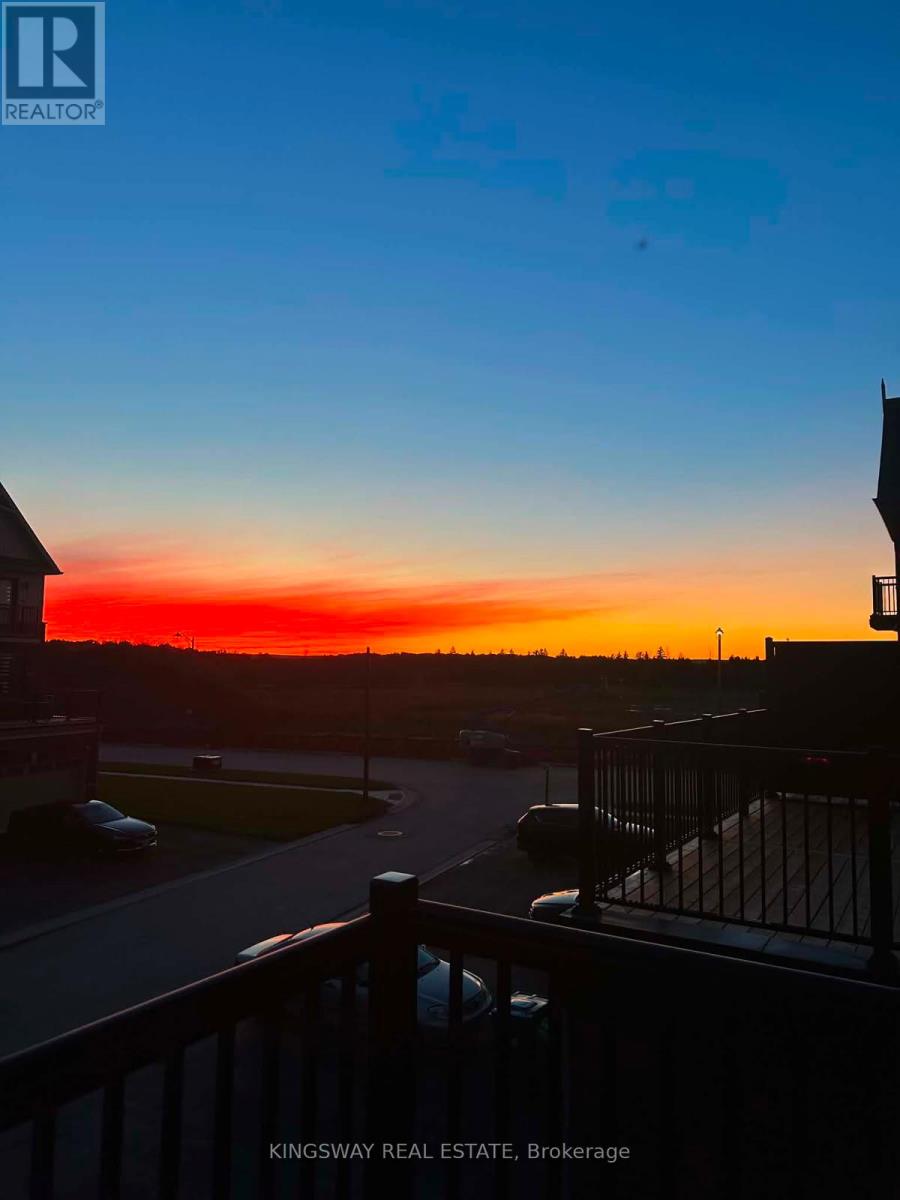
12362 Mclaughlin Road
Caledon, Ontario L7C1Z9
MLS # W13511500
Property Details
Type
Townhouse
Beds
3
Baths
4
Status
For Sale
More homes like this
About this property
Beautiful Corner Unit Townhouse, Feels Like Semi-Detached home, Very Spacious, 3 bedrooms, 4 washroom Townhome! Sun-filled townhouse offering an abundance of natural light throughout the day! Enjoy bright and welcoming living spaces, with the family room and bedrooms bathed in beautiful morning sunlight. The spacious primary bedroom is illuminated by warm evening sunlight, creating a relaxing and inviting atmosphere. A perfect home for those who appreciate bright, airy interiors and plenty of natural sunshine. Ground and Upper floor offers 9 Ft Ceiling, Open Concept Kitchen With Quartz Countertop and Quartz Back Splash, Gas cooktop and Built-in Dishwasher and Family size Dining/Breakfast area. Upgraded Stainless Steel Appliances, Freshly Painted, Zebra Roller Blinds, Huge Deck for summer entertainment, Door from garage to access the house. Double car Garage and 4 Car driveway, total 6 cars parking, Open Concept Very Large Master Bedroom With Juliet Balcony, 4 Pc En-suite, Large Walk-in closet, Two family size rooms, Walking Distance to NEW McDonald, Shoppers, Banks, Minutes to shopping, grocery store, Restaurants, Parks, Schools and Hwy 410. Must See!!
Mortgage Estimate
Estimated monthly payment
Calculating…
Estimate only. Taxes, insurance, condo fees, and lender terms are not included.
Monthly costs to verify
Property taxes: about $386/month based on listed annual taxes.
Estimate only. Confirm taxes, condo/maintenance fees, insurance, utilities, and lender terms before making decisions.
Rooms
| Room | Level | Dimensions |
|---|---|---|
| Family room | Main level | 5.8 x 4.58 |
| Kitchen | Main level | 4.26 x 3.05 |
| Dining room | Main level | 4.26 x 3.05 |
| Primary Bedroom | Third level | 4.27 x 3.68 |
| Bedroom 2 | Third level | 3.35 x 3.05 |
| Bedroom 3 | Third level | 3.05 x 3.05 |
| Den | Ground level | 3.99 x 3.05 |
Facts & Location
Parking
6 spaces
Lot Size
25.6 x 88.6 FT
Annual Taxes
$4,630
Listing data
Listing information is provided for personal, non-commercial use and should be independently verified before making real estate decisions.
Last refreshed: Jul 21, 2026 3:37 AM
Explore nearby searches
SEO-friendly searches for this area, property type, and nearby neighbourhoods.
Similar Properties
More nearby listings that may fit the same search.
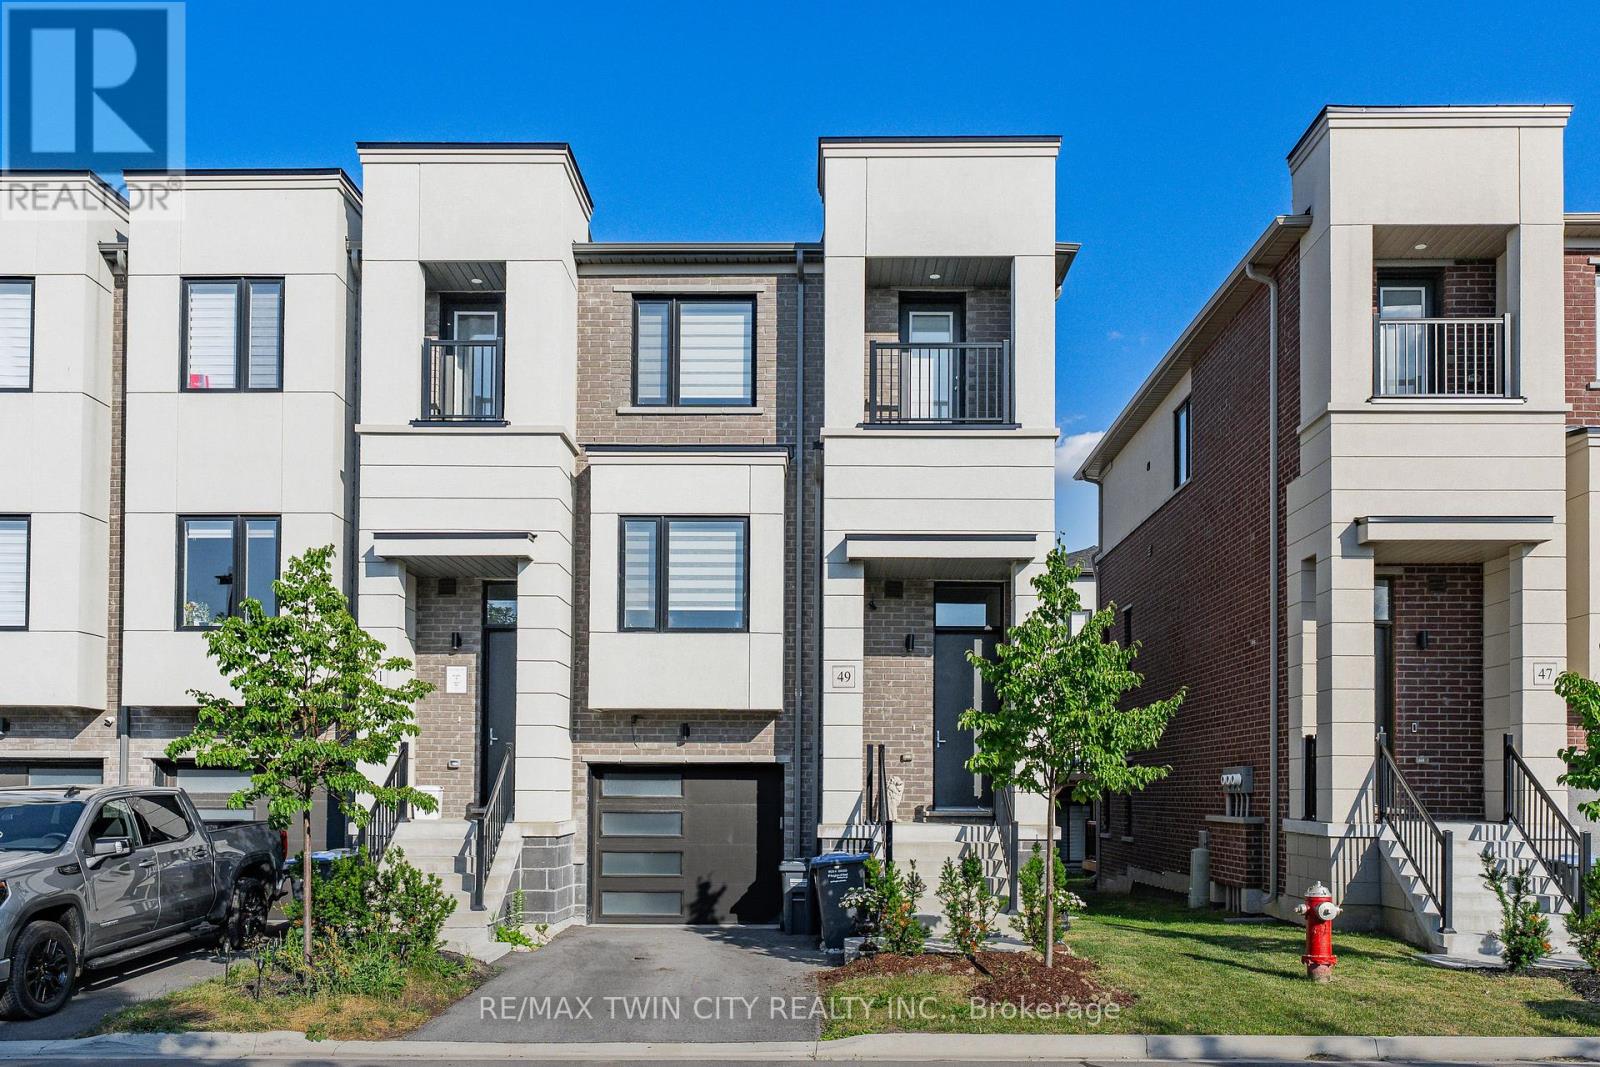
$879,900
49 Lambert Lane
Caledon (Bolton East) · MLS # W13546390
3 bed · 3 bath
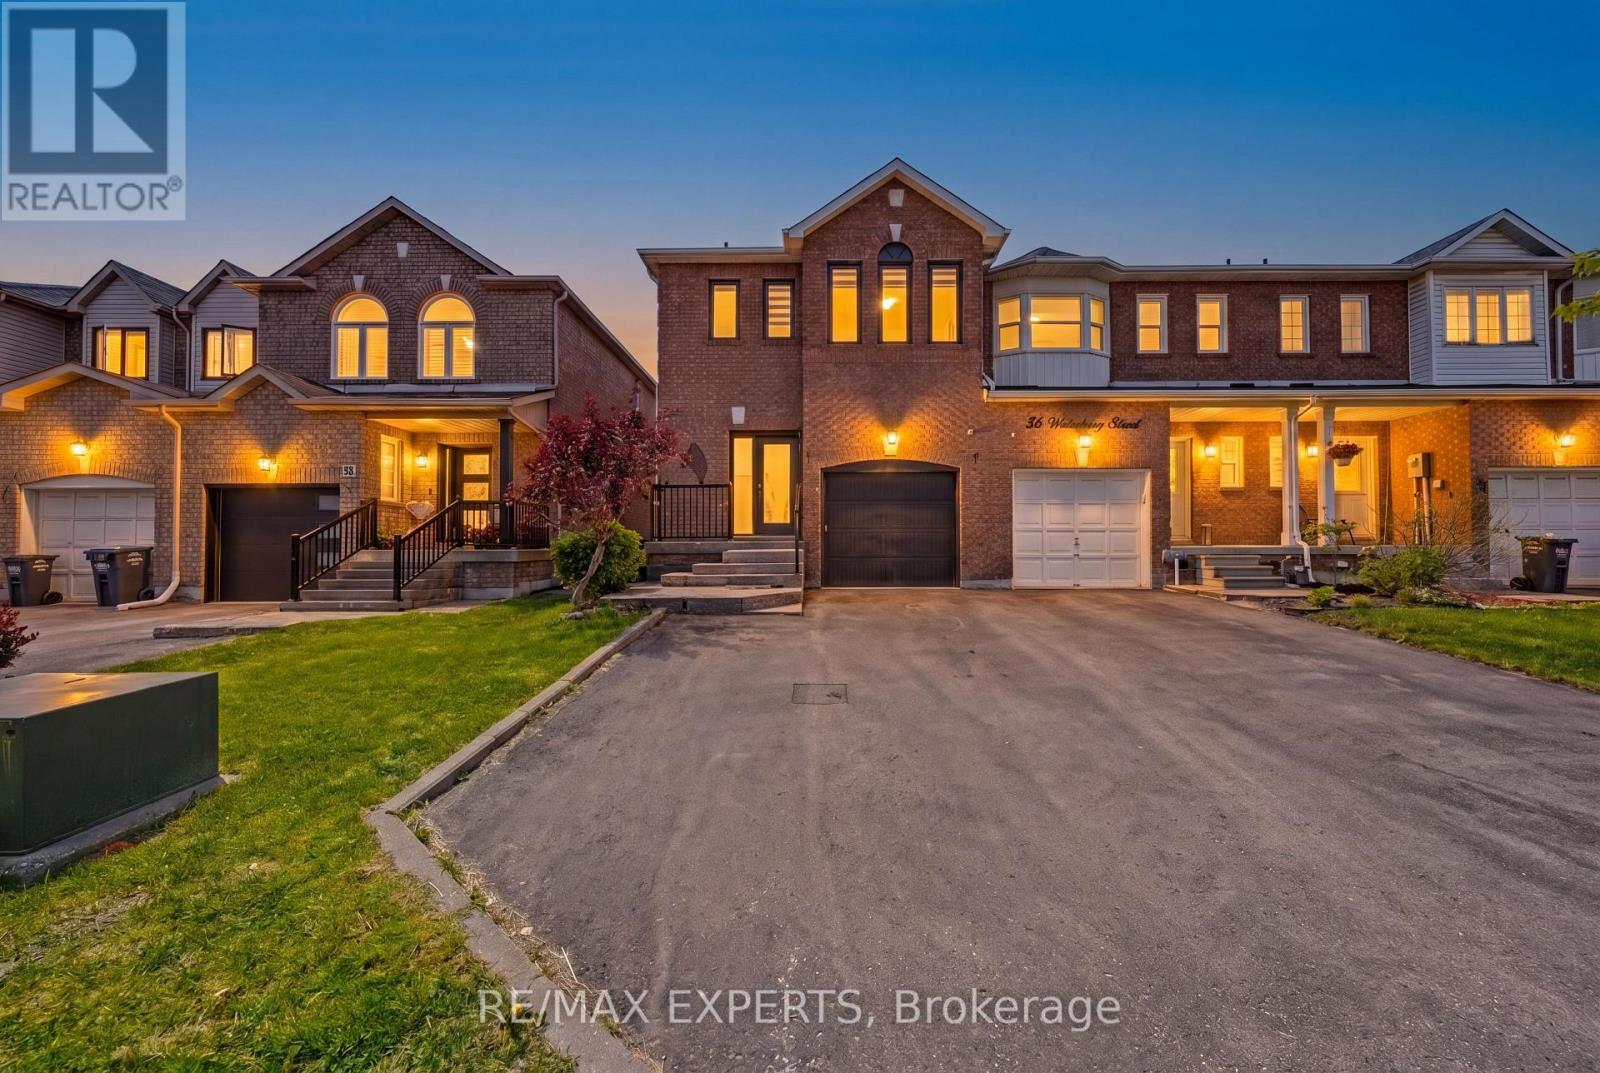
$859,999
40 Waterbury Street
Caledon (Bolton East) · MLS # W13195682
3 bed · 4 bath
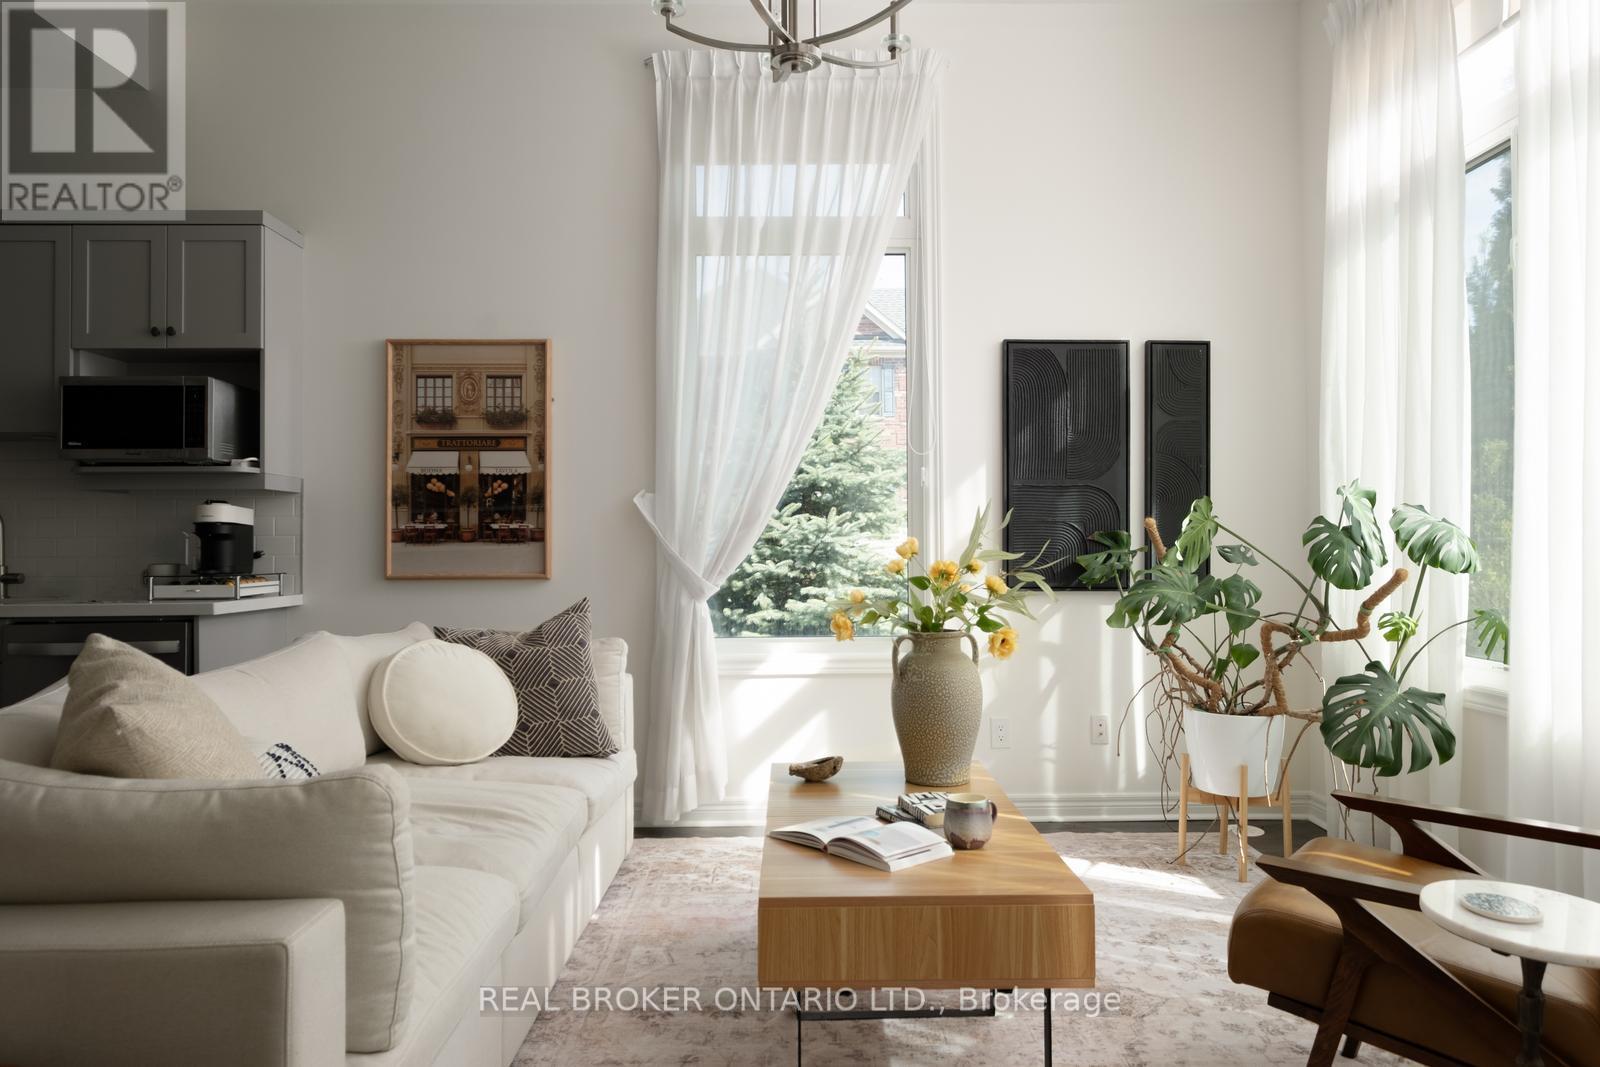
$899,000
2 Mcdevitt Lane
Caledon (Caledon East) · MLS # W13144360
3 bed · 4 bath · 2,610 sq ft