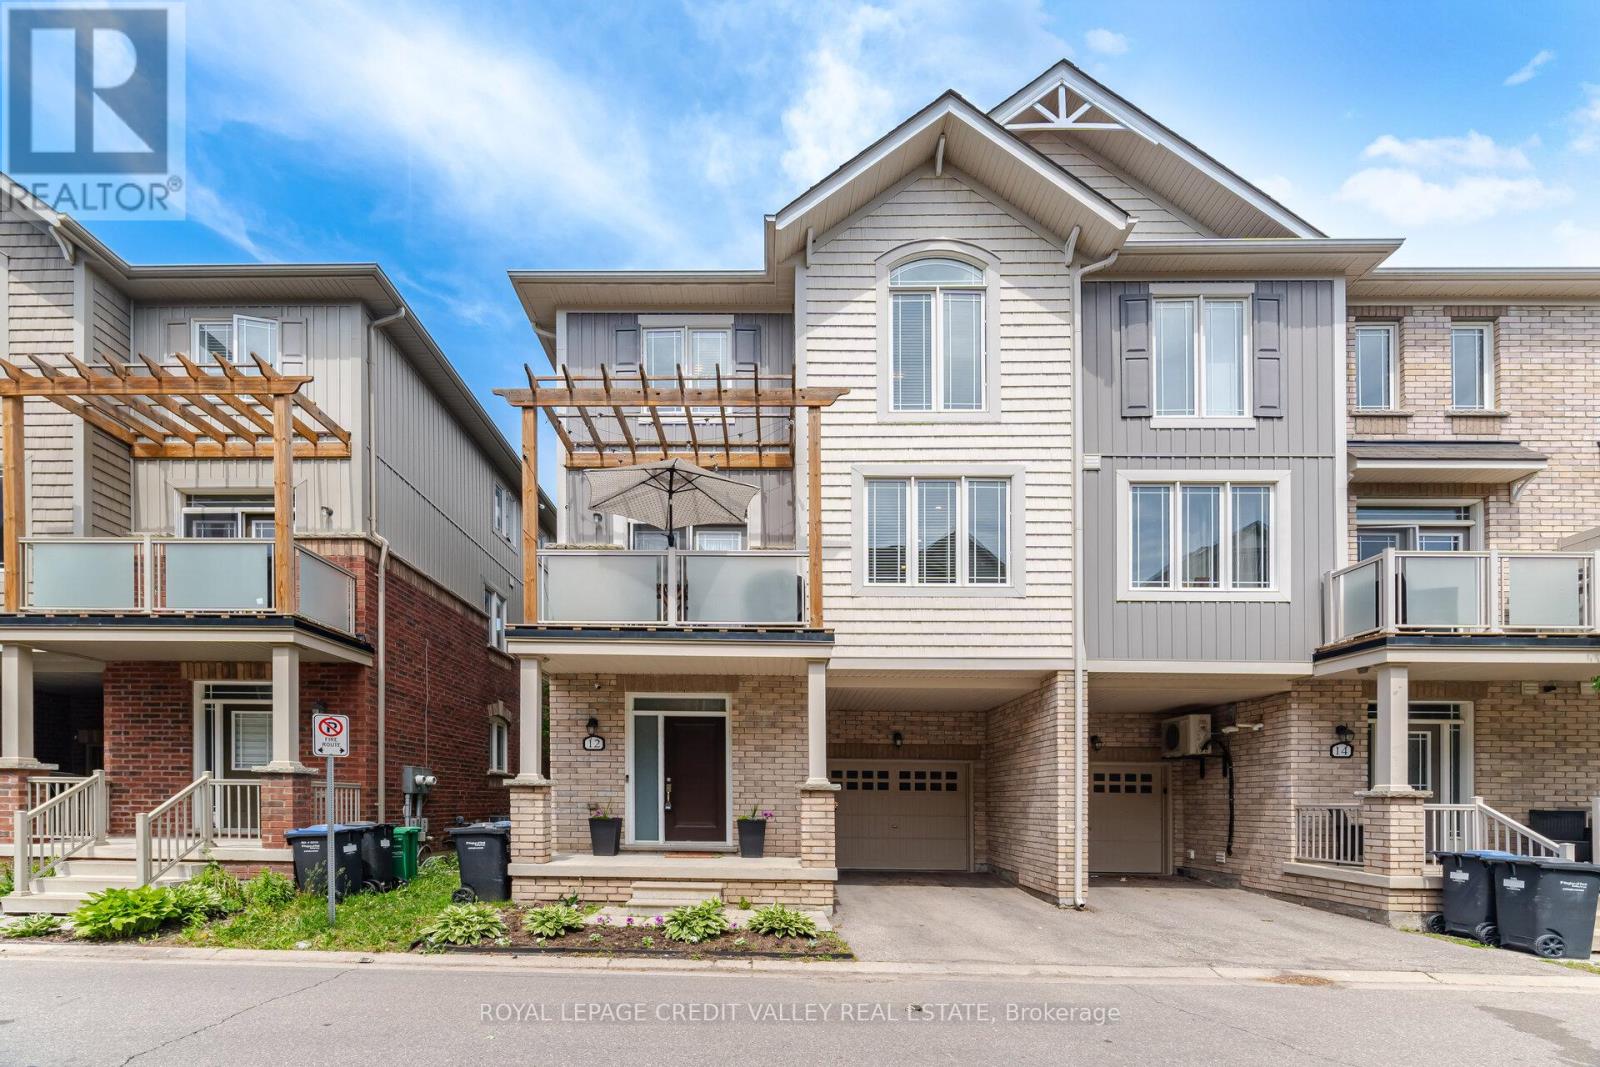
12 Frank Lane
Caledon, Ontario L7C4C9
MLS # W13410896
Property Details
Type
Townhouse
Beds
3
Baths
2
Status
For Sale
More homes like this
About this property
Gorgeous end-unit townhouse in the highly desired Southfields Village, Caledon. This home is ideally located near schools, parks, community centre, plaza, trails, and Etobicoke Creek. This beautiful sun-filled, open-concept home features a spacious family-size kitchen with a centre island, gas stove, heavy-duty kitchen hood fan and B/I dishwasher. Tastefully decorated Living room that overlooks the Kitchen and dining area, perfect for entertaining. Living room walks out to balcony. Wood floors throughout with gorgeous oak stairs and railings. A good size Master bedroom with a large closet. There are two other generously sized bedrooms. Main-floor den, great for office space or family room. Garage access to home and private driveway. Walking distance to the pond and a short drive to Hwy 410. Visitor parking. Flexible closing date. Lockbox for your convenience. It is a must-see home.
Mortgage Estimate
Estimated monthly payment
Calculating…
Estimate only. Taxes, insurance, condo fees, and lender terms are not included.
Monthly costs to verify
Property taxes: about $335/month based on listed annual taxes.
Monthly Fee: $82.00/mo
Estimate only. Confirm taxes, condo/maintenance fees, insurance, utilities, and lender terms before making decisions.
Rooms
| Room | Level | Dimensions |
|---|---|---|
| Kitchen | Second level | 3.05 x 2.7 |
| Living room | Second level | 6.4 x 4 |
| Dining room | Second level | 3 x 2.88 |
| Primary Bedroom | Third level | 4.5 x 3 |
| Bedroom 2 | Third level | 3 x 2.75 |
| Bedroom 3 | Third level | 2.65 x 2.75 |
| Den | Main level | 3.25 x 2.7 |
Facts & Location
Parking
2 spaces
Lot Size
25.7 x 39.9 FT
Annual Taxes
$4,022
Monthly Fee
$82.00/mo
Listing data
Listing information is provided for personal, non-commercial use and should be independently verified before making real estate decisions.
Last refreshed: Jul 21, 2026 10:15 AM
Explore nearby searches
SEO-friendly searches for this area, property type, and nearby neighbourhoods.
Similar Properties
More nearby listings that may fit the same search.
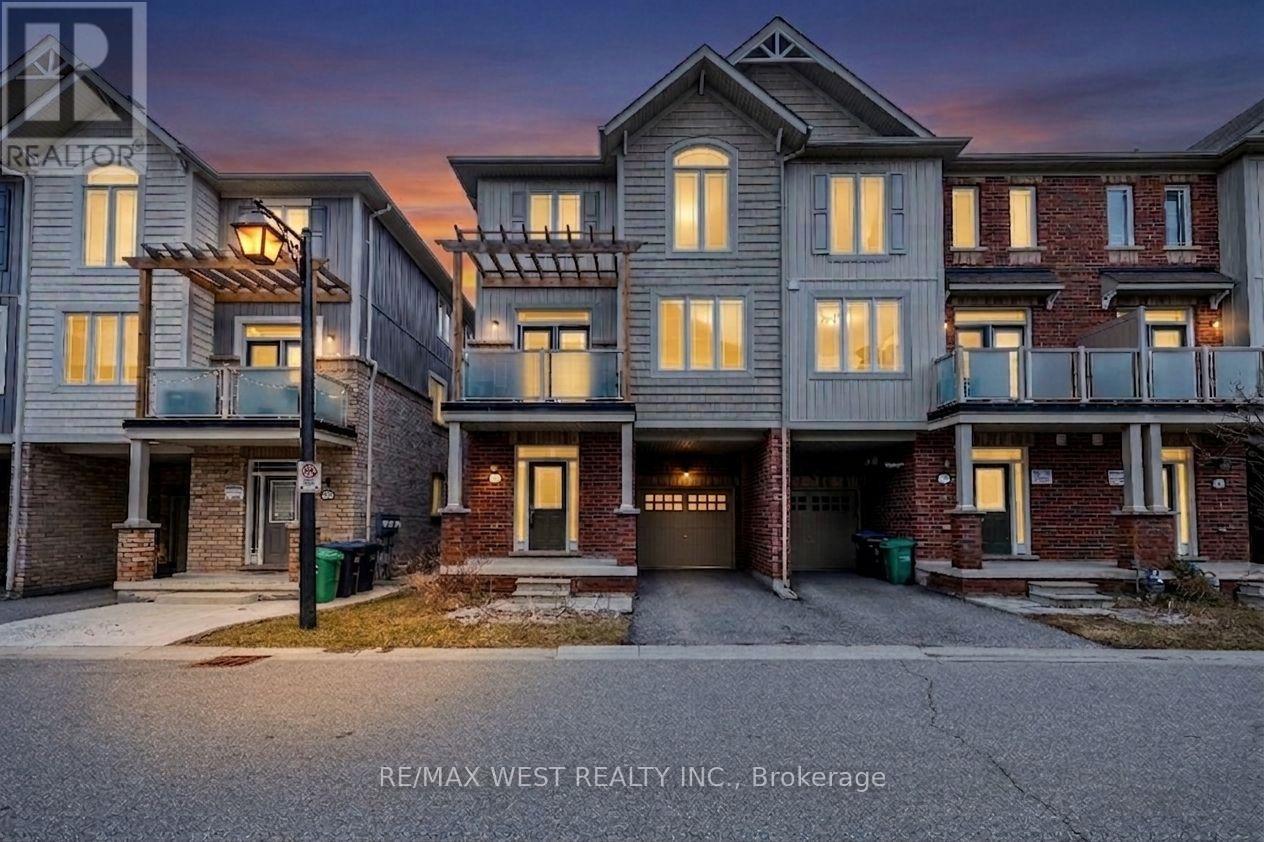
$675,000
9 Melbrit Lane
Caledon · MLS # W13526572
3 bed · 2 bath · 1,698 sq ft
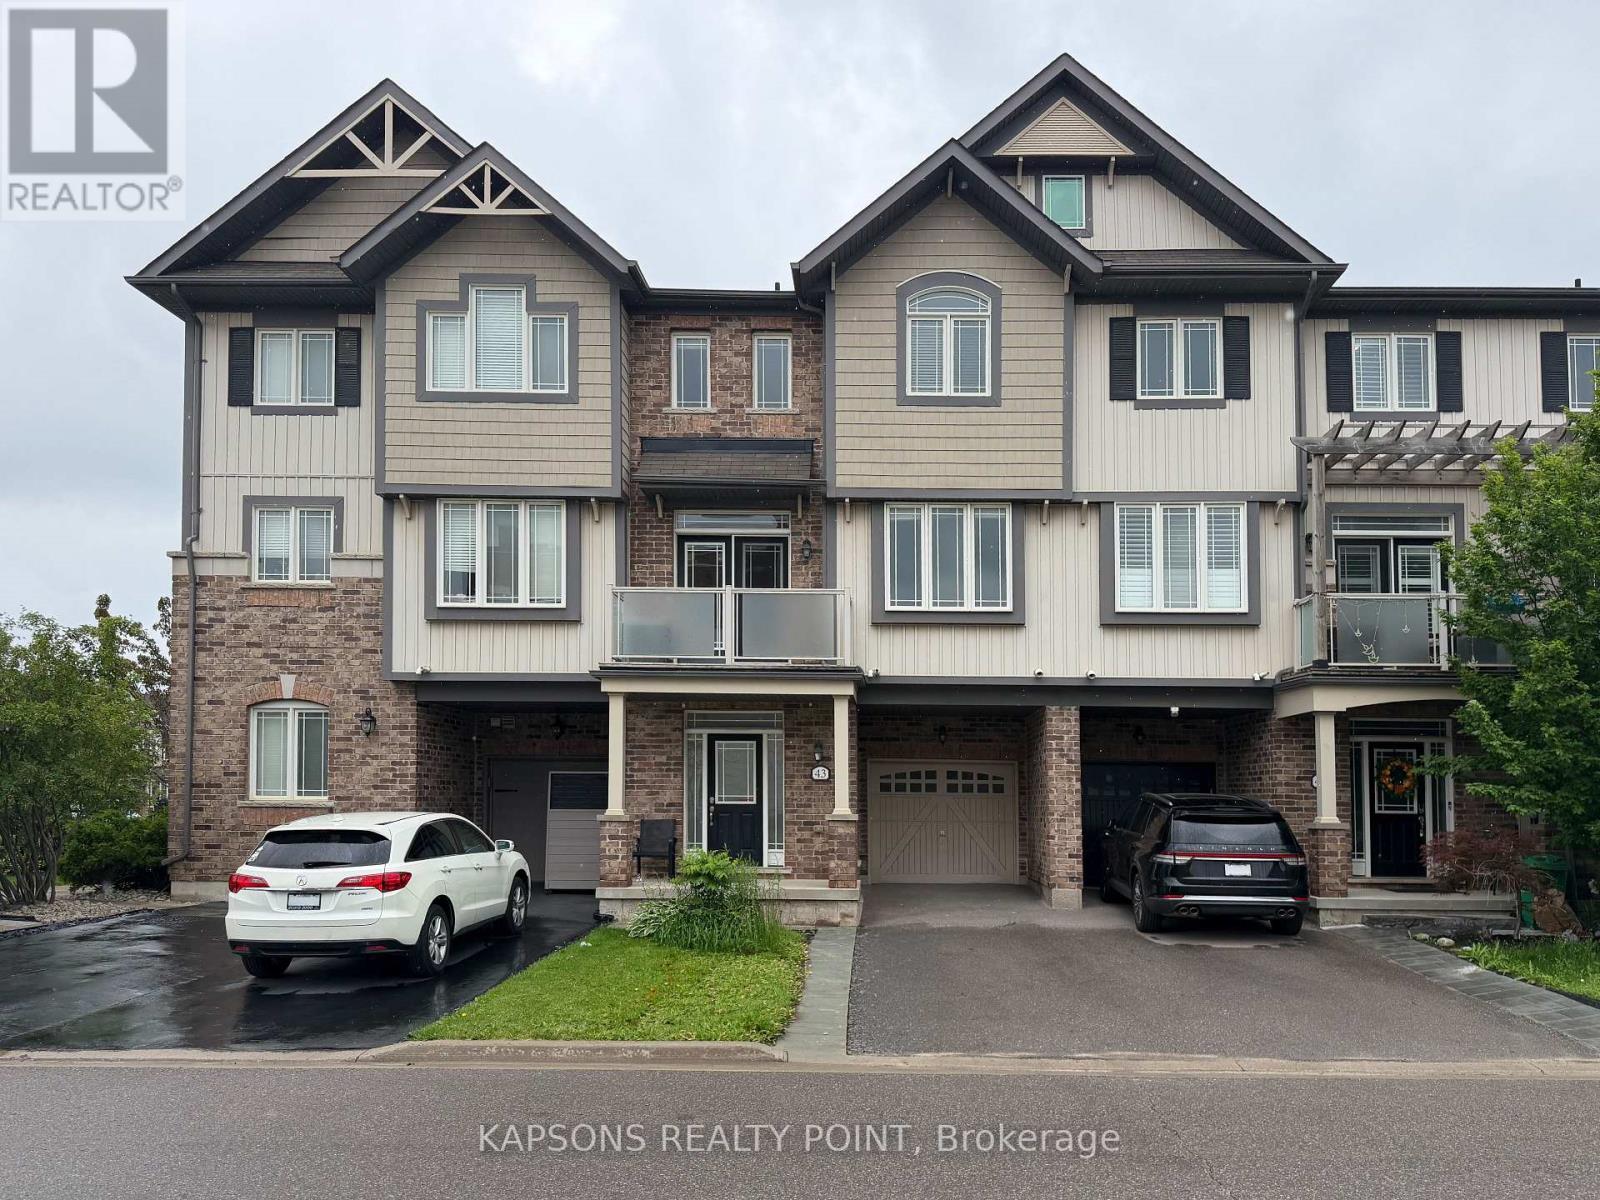
$674,900
43 Waterville Way
Caledon · MLS # W13495590
3 bed · 2 bath
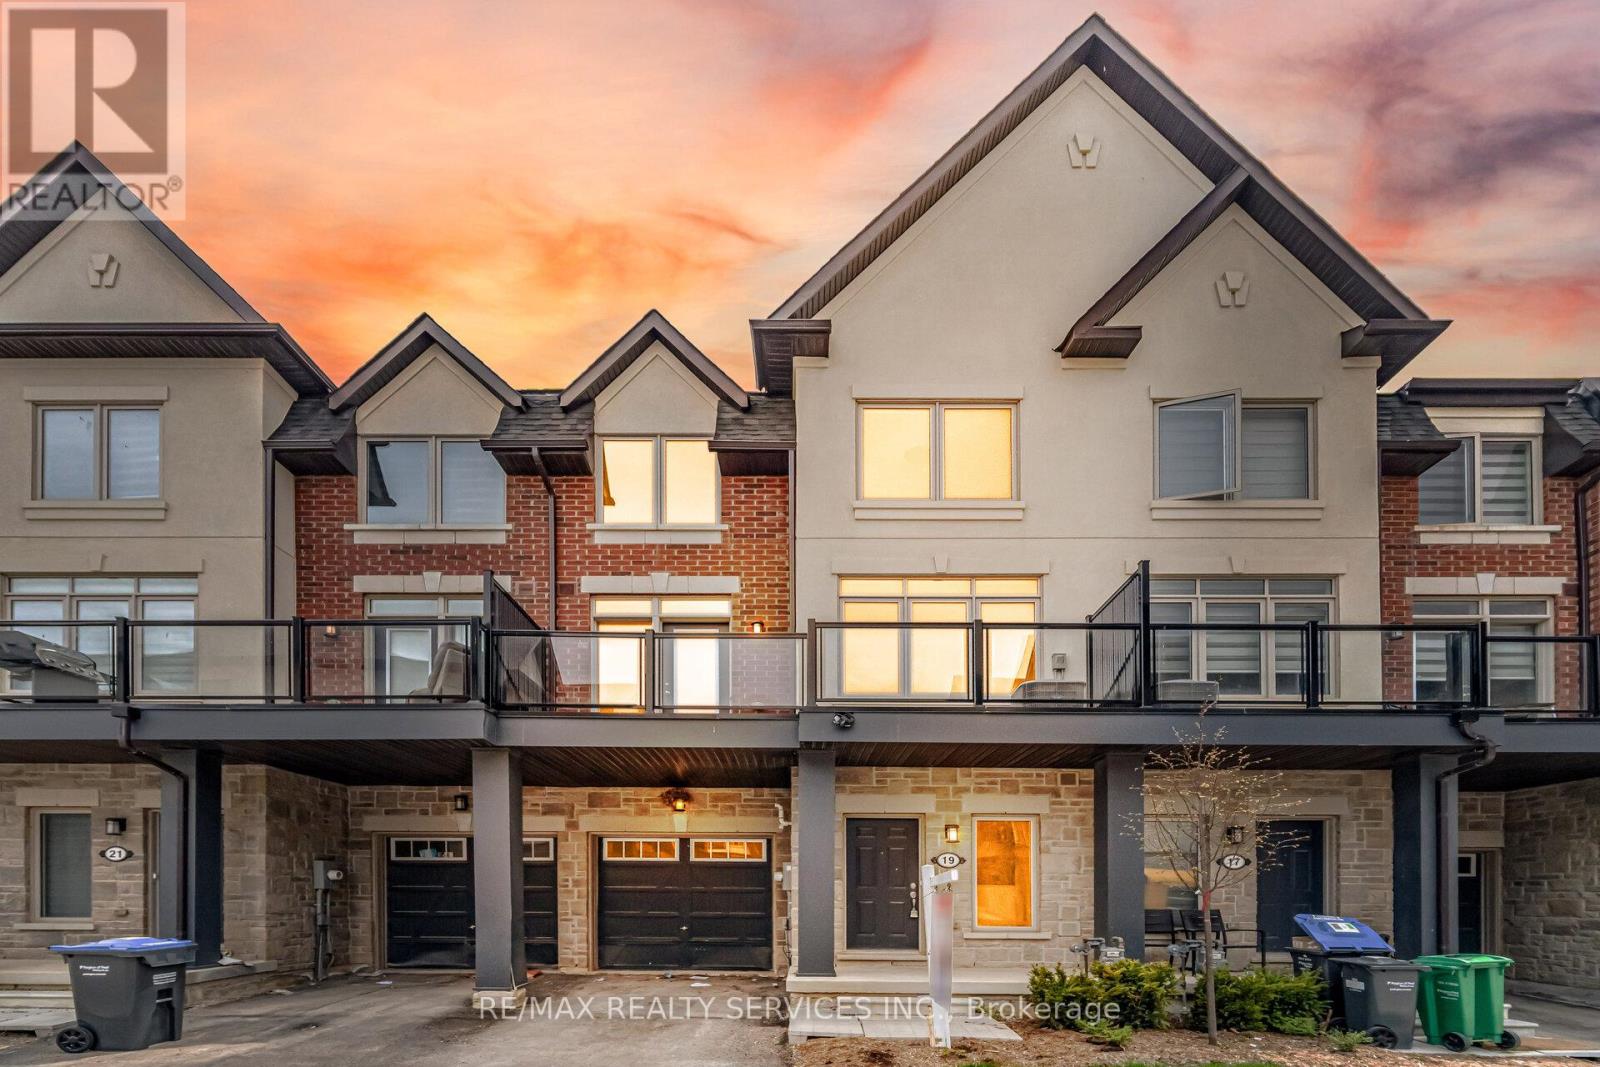
$679,900
19 Tiveron Avenue
Caledon · MLS # W13540942
3 bed · 3 bath