
11 Calabria Drive
Caledon, Ontario L7C4L3
MLS # W12743120
Property Details
Type
Detached
Beds
4
Baths
4
Status
For Sale
More homes like this
About this property
Welcome to 11 Calabria Dr., a beautiful 4-bedroom and 3.5 baths freehold detached with timeless Brick and Stone elevation located in the most desirable neighbourhood of Caledon, Walking distance to a future Elementary public school and a huge community park. Bright and spacious open concept U-shaped kitchen with Quartz countertops, overlooking cozy Great room with gas electric fireplace. 9'ceiling on main and second floor. Upgraded rich colour hardwood flooring throughout & matching stained oak stairs with iron pickets. Double-entry door. Primary bedroom has 5pc en-suites, standup shower, free-standing tub and double sink. Amazing family-friendly neighbourhood, close to school, park, conservation area/trails, quick access to HWY410, close to all amazing existing amenities south of Mayfield, including local art studios, shops and boutiques, exquisite local restaurants, as well as convenient access to transit. For nature-loving homebuyers, Caledon Trails offers virtually endless hiking trails and pristine conservation areas, even equestrian parks. Head out and enjoy exploring Cheltenham Badlands, Forks of the Credit Conservation Area, and the Belfountain Conservation Area, as well as more than 20 additional preserved natural areas within 30 minutes of the community.
Mortgage Estimate
Estimated monthly payment
Calculating…
Estimate only. Taxes, insurance, condo fees, and lender terms are not included.
Monthly costs to verify
Property taxes: about $453/month based on listed annual taxes.
Estimate only. Confirm taxes, condo/maintenance fees, insurance, utilities, and lender terms before making decisions.
Rooms
| Room | Level | Dimensions |
|---|---|---|
| Dining room | Ground level | 4.57 x 4.27 |
| Kitchen | Ground level | 3.35 x 2.74 |
| Eating area | Ground level | 3.35 x 3.05 |
| Great room | Ground level | 5.79 x 3.17 |
| Laundry room | Ground level | 3.05 x 1.82 |
| Primary Bedroom | Second level | 5.18 x 3.05 |
| Bedroom 2 | Second level | 3.65 x 3.05 |
| Bedroom 3 | Second level | 3.53 x 3.5 |
| Bedroom 4 | Second level | 3.35 x 3.35 |
Facts & Location
Parking
2 spaces
Lot Size
30.2 x 91.9 FT
Annual Taxes
$5,435
Listing data
Listing information is provided for personal, non-commercial use and should be independently verified before making real estate decisions.
Last refreshed: Jul 21, 2026 3:37 AM
Explore nearby searches
SEO-friendly searches for this area, property type, and nearby neighbourhoods.
Similar Properties
More nearby listings that may fit the same search.
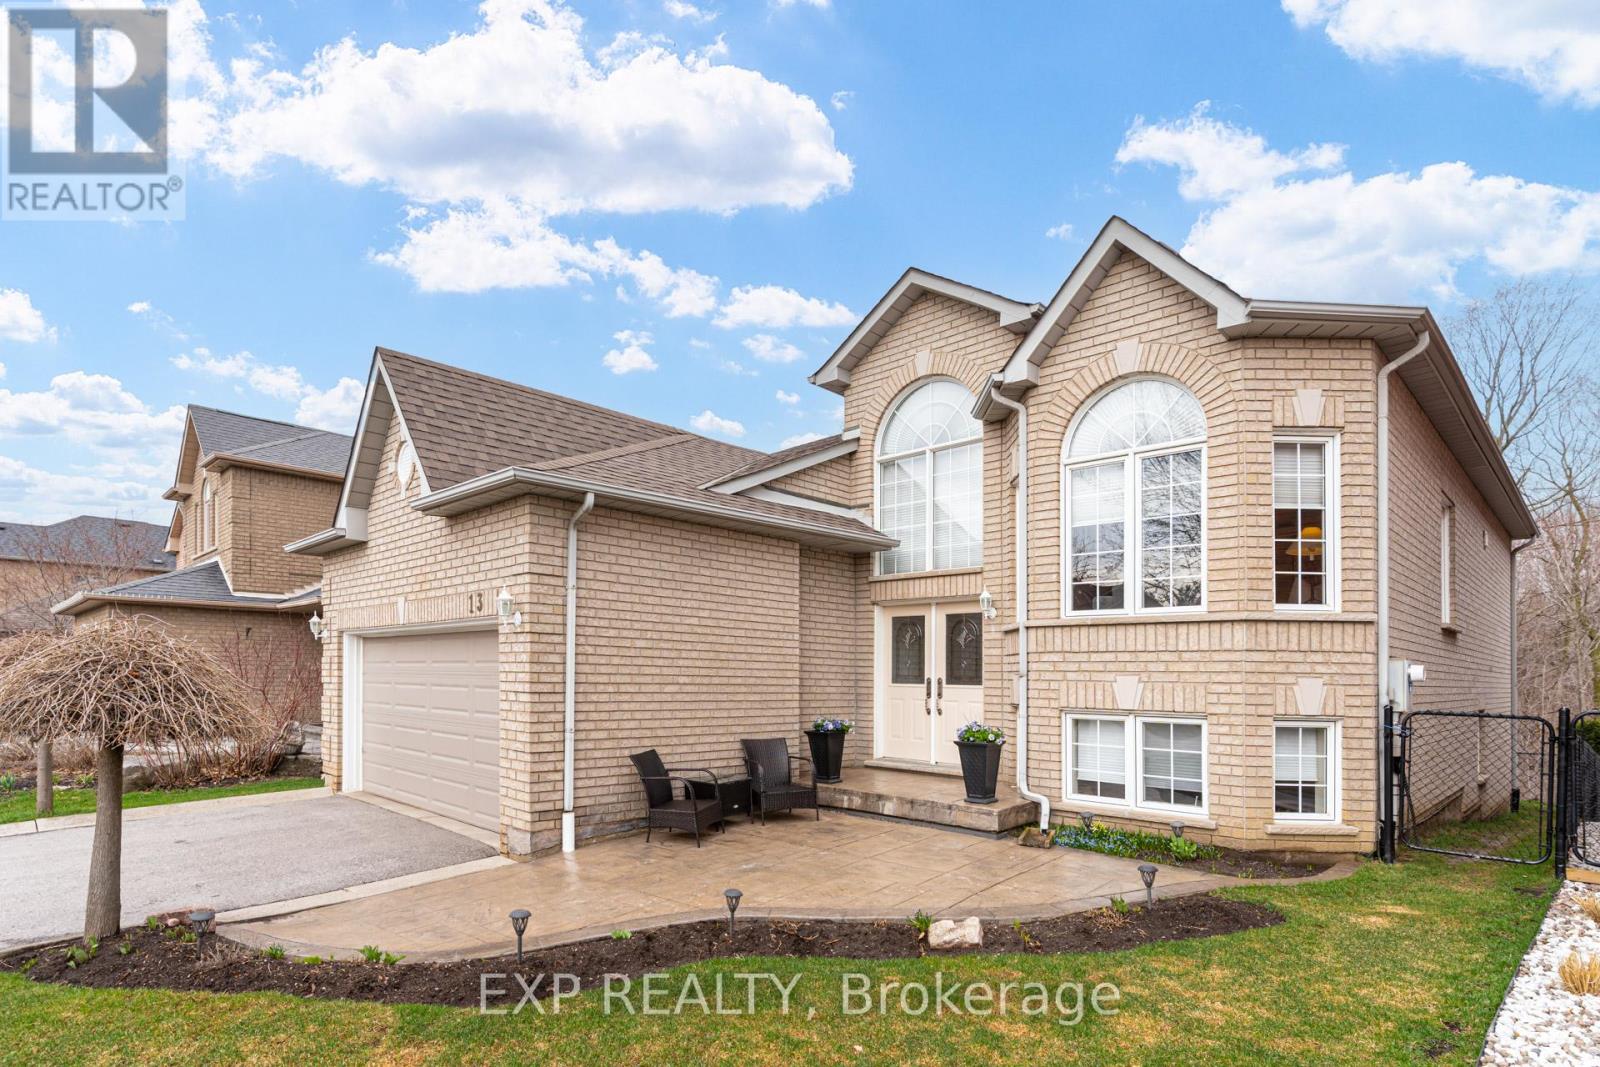
$1,250,000
13 Blueberry Hill Court
Caledon (Bolton East) · MLS # W13494194
4 bed · 3 bath
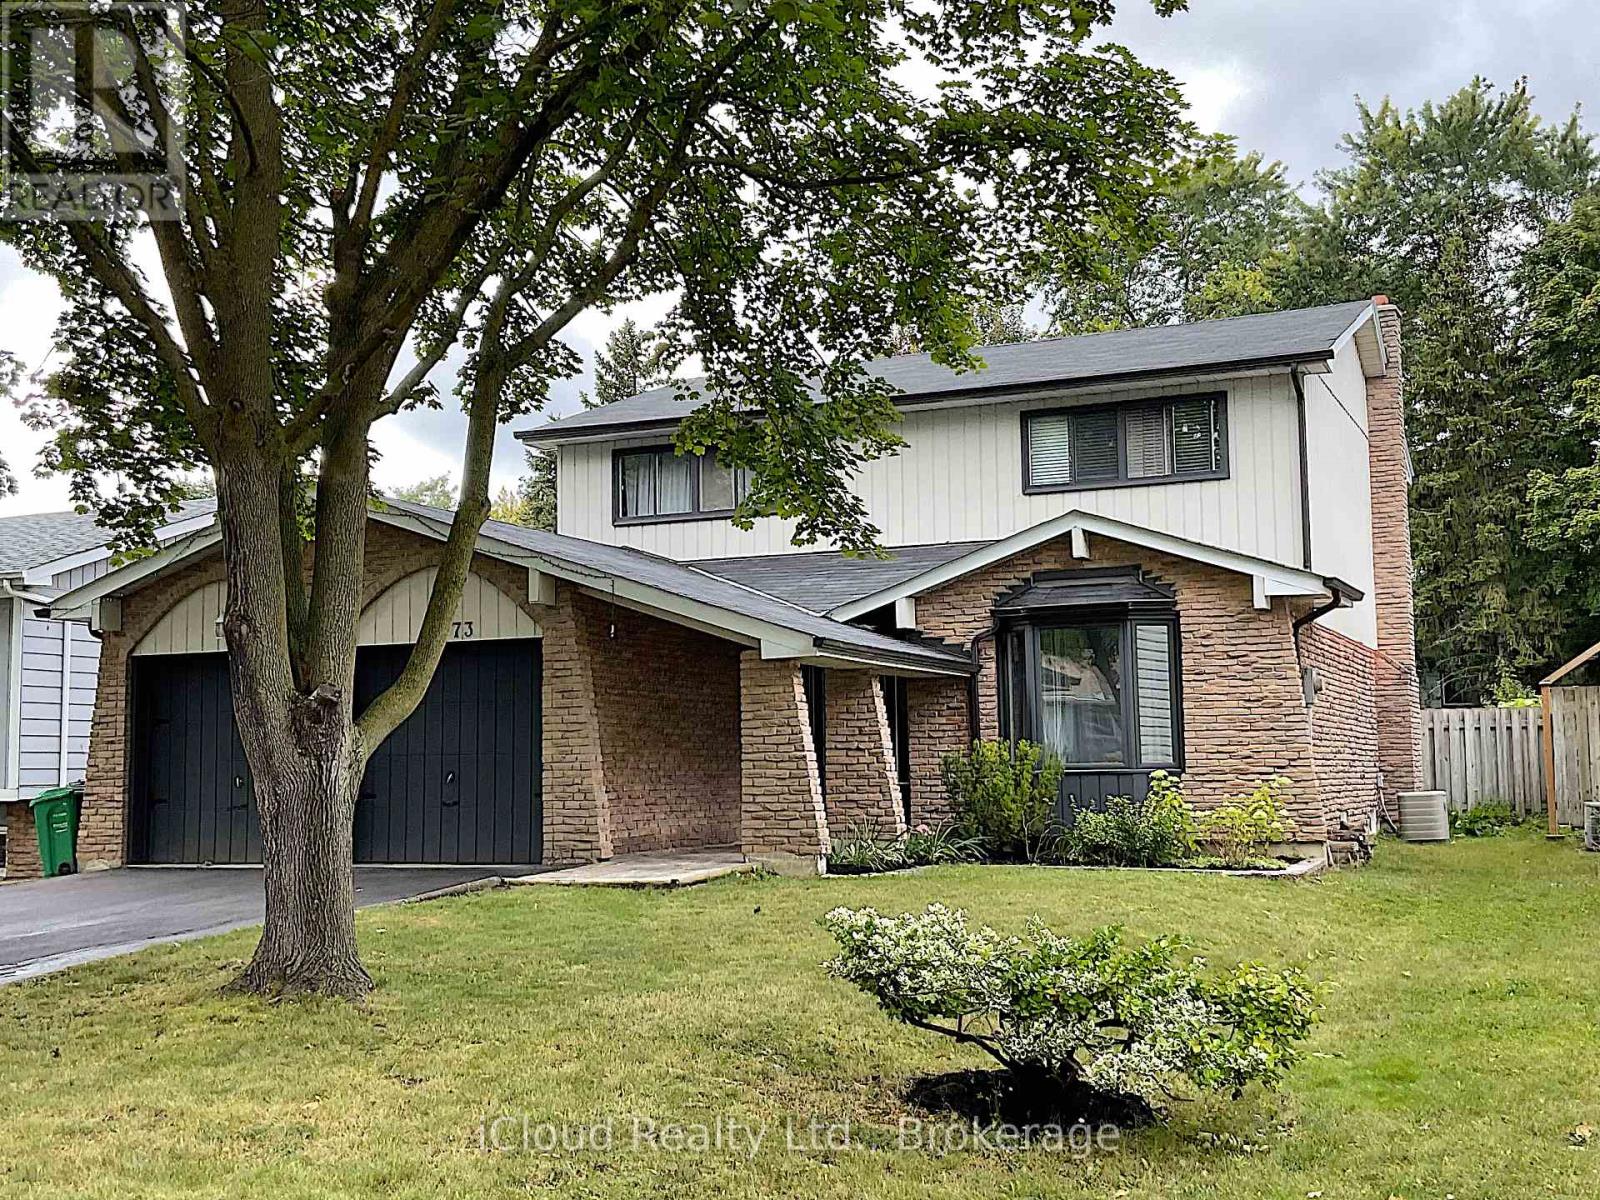
$1,250,000
73 Wright Crescent
Caledon (Bolton North) · MLS # W13107928
5 bed · 4 bath
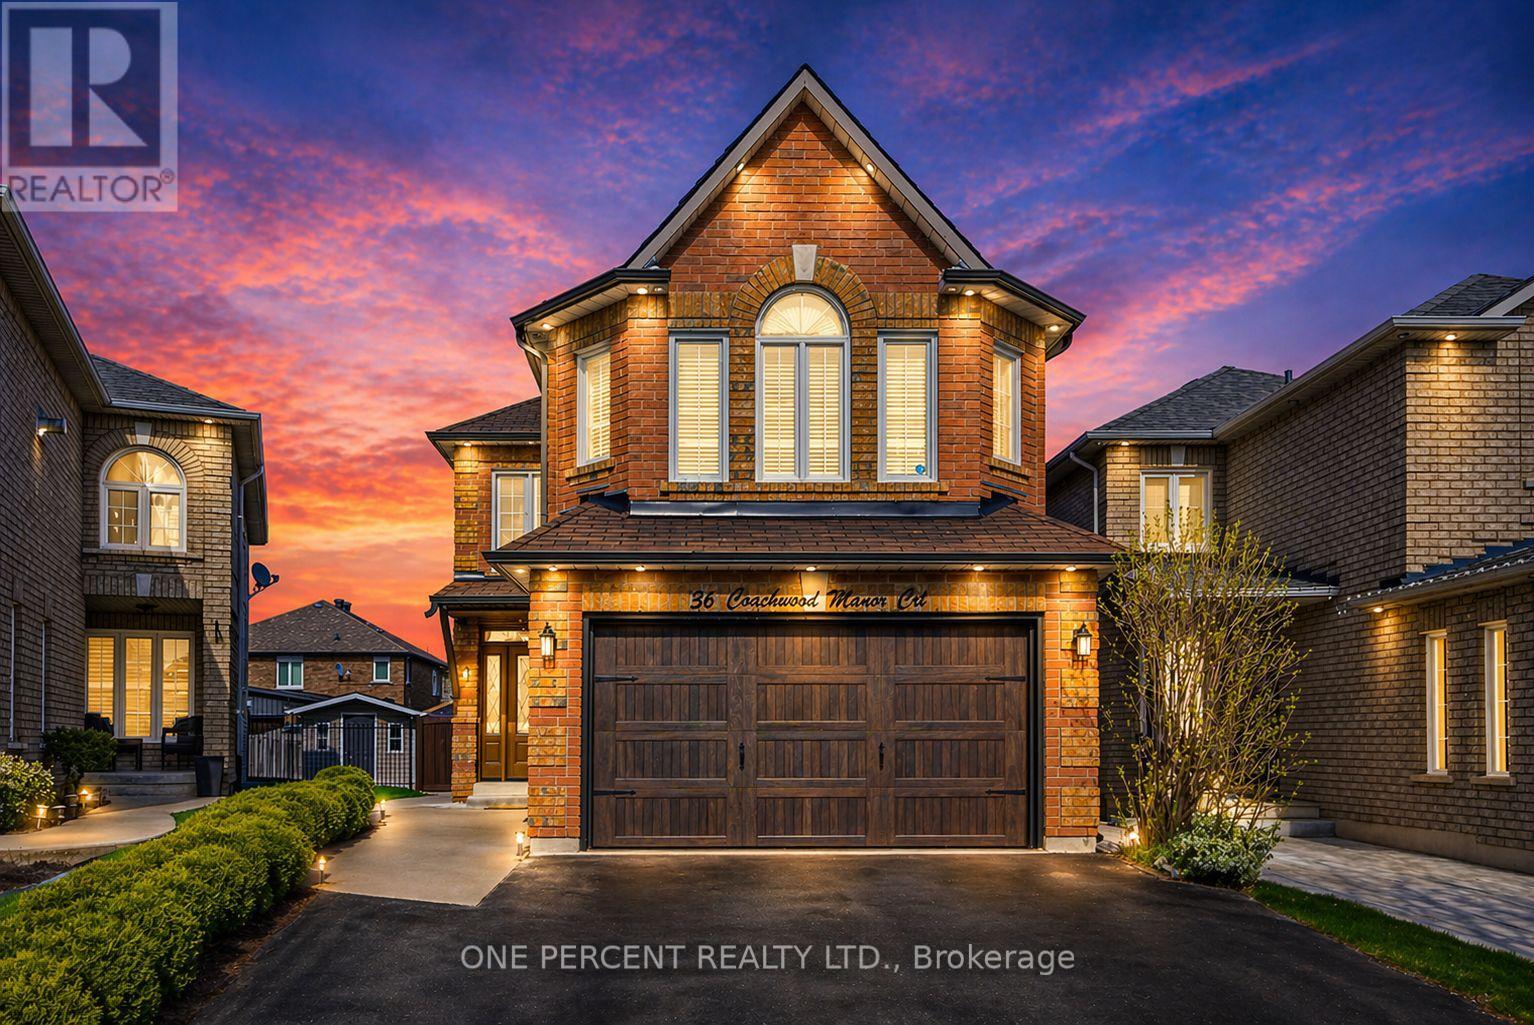
$1,250,000
36 Coachwood Manor Court
Caledon (Bolton East) · MLS # W13044596
3 bed · 4 bath