Videos & Virtual Tours
Open available video, 3D tour, or virtual-tour media for this listing.
9 Moraine Place
Caledon (Palgrave), Ontario L7E0E5
MLS # W13549302
Property Details
Type
Detached
Beds
3
Baths
4
Status
For Sale
More homes like this
About this property
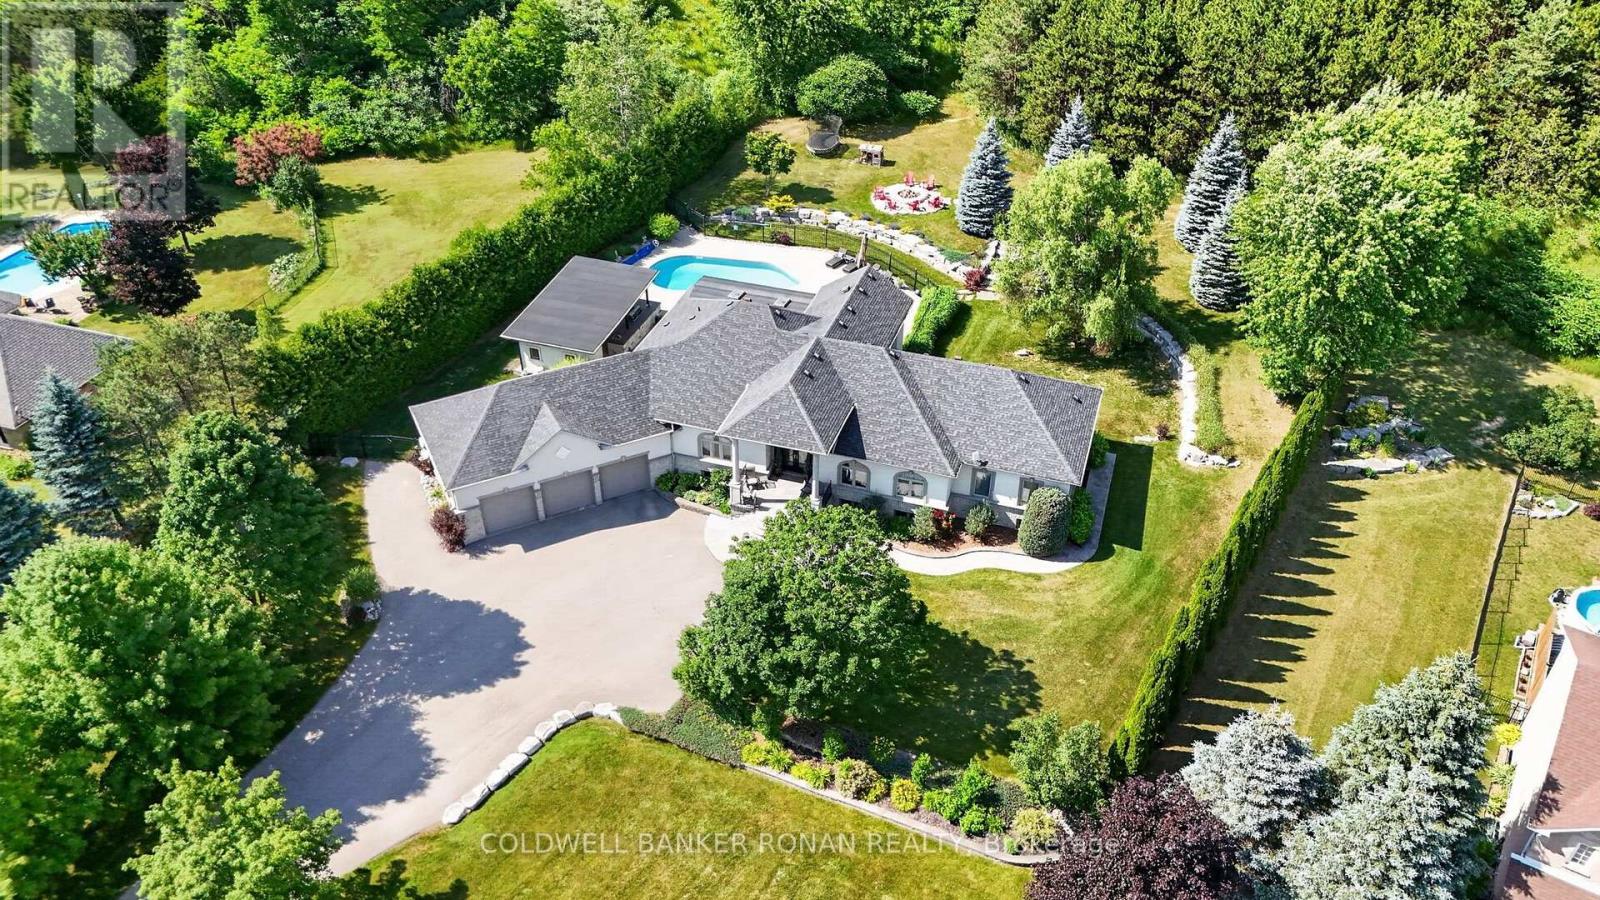
Exceptional custom bungalow nestled on nearly 2 acres in one of Caledon's most prestigious executive enclaves. Set back from the road with a long private driveway, this remarkable property offers the perfect blend of luxury, privacy & convenience, just moments from HWY 50. Step outside & discover your own private resort. The beautifully landscaped grounds are designed for exceptional outdoor living, featuring a stunning saltwater inground pool, expansive patio, and an impressive covered outdoor kitchen that creates the ultimate space for entertaining all summer long. Mature trees & lush landscaping provide outstanding privacy, making this property feel like your own retreat. From the moment you enter, you'll be impressed by the cathedral ceilings that create a bright, open atmosphere throughout the grand foyer & elegant living room. The spacious eat-in kitchen, thoughtfully designed with an abundance of cabinetry & generous prep space for everyday living & effortless entertaining. The adjoining solarium is filled with natural light & offers the perfect setting to enjoy meals, unwind with a book, have your morning coffee or take in the peaceful views of the landscaped backyard. The thoughtfully designed main floor features a primary retreat with a walk-in closet & ensuite, along with spacious secondary bedrooms, a main floor laundry rm, and a functional mudroom with access to the backyard. The partially finished basement offers endless possibilities for additional living space, a rec room, home gym, or in-law potential, allowing you to customize it to suit your family's needs. Completing this incredible offering is an oversized three-car garage & ample parking. Rarely does a property combine executive living, resort-style amenities, and such a coveted Caledon location. Experience the tranquility of country living without sacrificing convenience, all tucked away in an exclusive neighbourhood just mins to major commuting routes, amenities, golf & conservation lands.
Mortgage Estimate
Estimated monthly payment
Calculating…
Estimate only. Taxes, insurance, condo fees, and lender terms are not included.
Monthly costs to verify
Property taxes: about $928/month based on listed annual taxes.
Estimate only. Confirm taxes, condo/maintenance fees, insurance, utilities, and lender terms before making decisions.
Rooms
| Room | Level | Dimensions |
|---|---|---|
| Kitchen | Main level | 4.23 x 4.06 |
| Kitchen | Lower level | 4.36 x 3.61 |
| Recreational, Games room | Lower level | 16.36 x 9.31 |
| Other | Lower level | 11.42 x 8.34 |
| Dining room | Main level | 5.96 x 4.3 |
| Living room | Main level | 4.37 x 4.26 |
| Family room | Main level | 8.12 x 4.47 |
| Office | Main level | 4.03 x 3.54 |
| Primary Bedroom | Main level | 5.77 x 4.37 |
| Bedroom | Main level | 4.48 x 3.36 |
| Bedroom | Main level | 4.17 x 3.41 |
| Laundry room | Main level | 6.03 x 4.38 |
| Foyer | Main level | 4.03 x 3.54 |
Facts & Location
Parking
13 spaces
Lot Size
144.3 x 475.7 FT
Annual Taxes
$11,138
Listing data
Listing information is provided for personal, non-commercial use and should be independently verified before making real estate decisions.
Last refreshed: Jul 21, 2026 3:37 AM
Explore nearby searches
SEO-friendly searches for this area, property type, and nearby neighbourhoods.
Similar Properties
More nearby listings that may fit the same search.
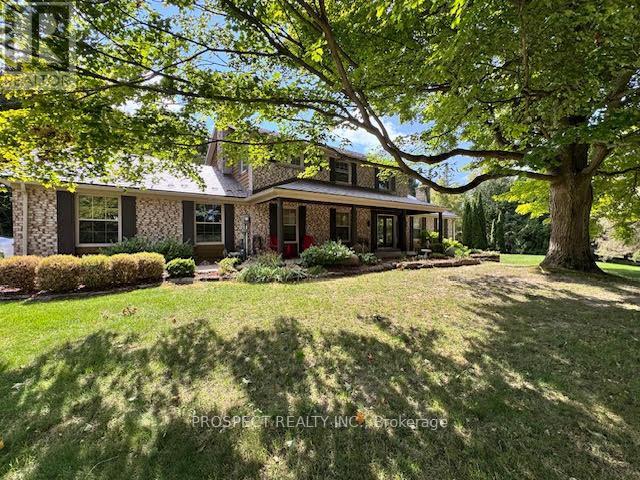
$2,149,000
33 Gibson Lake Drive
Caledon (Palgrave) · MLS # W12995970
3 bed · 4 bath
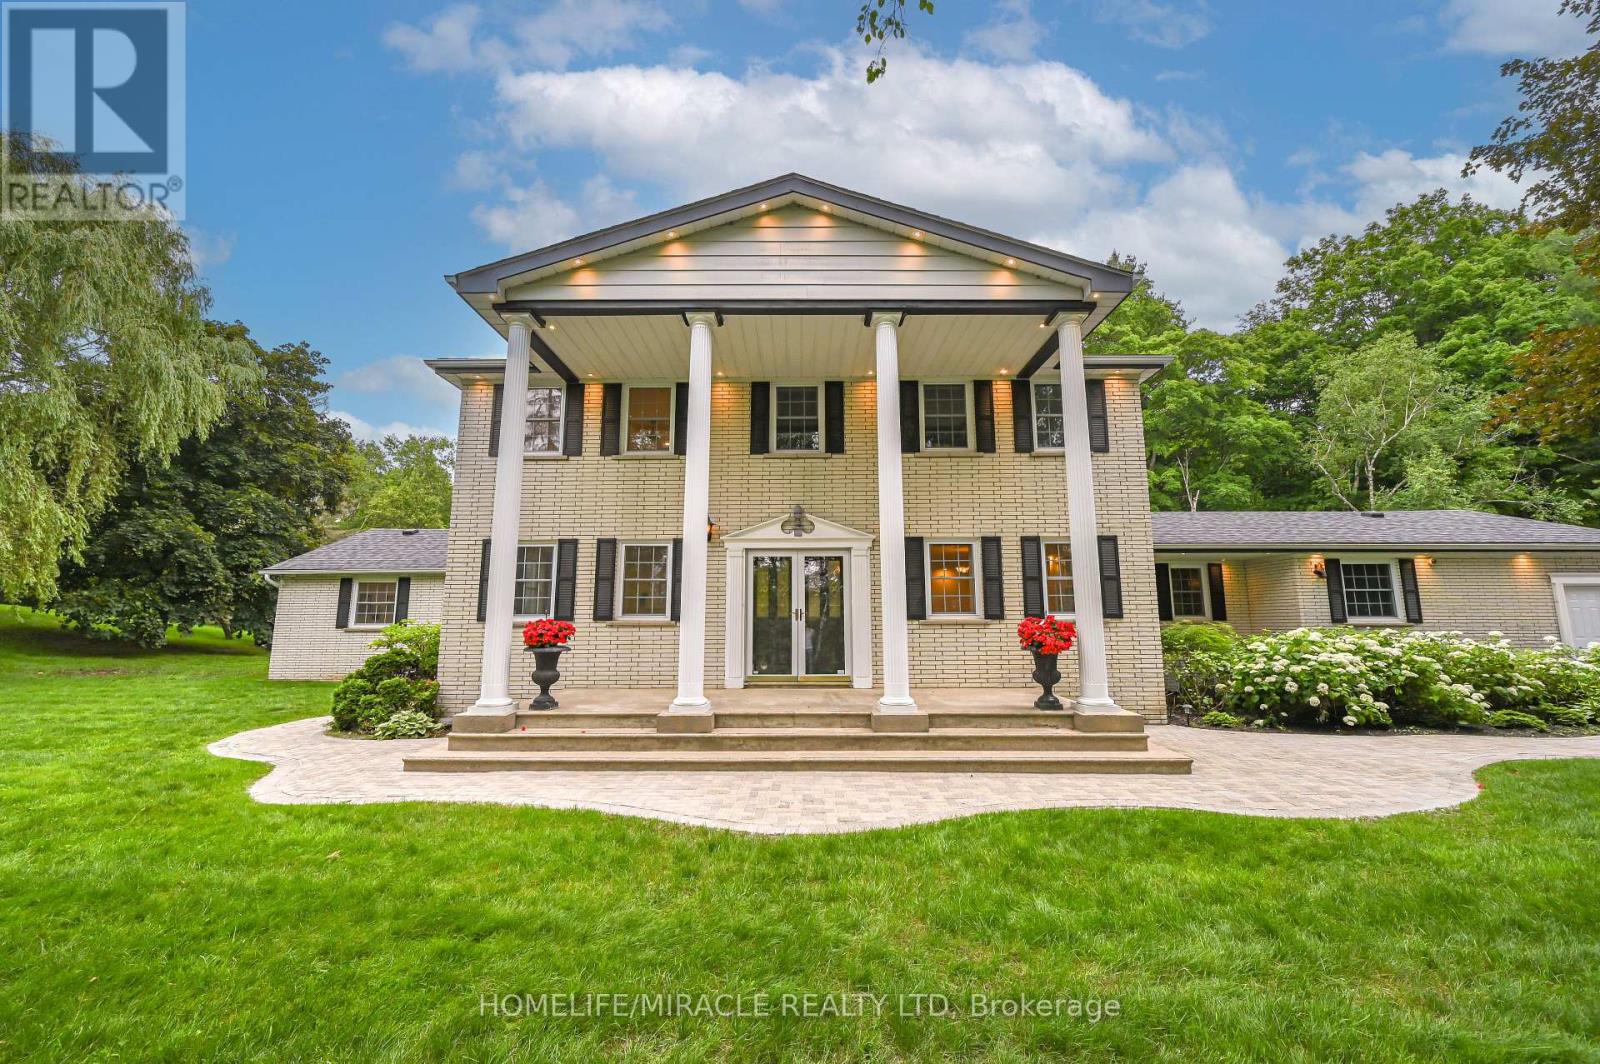
$1,999,999
62 Gibson Lake Drive
Caledon (Palgrave) · MLS # W12968958
4 bed · 5 bath
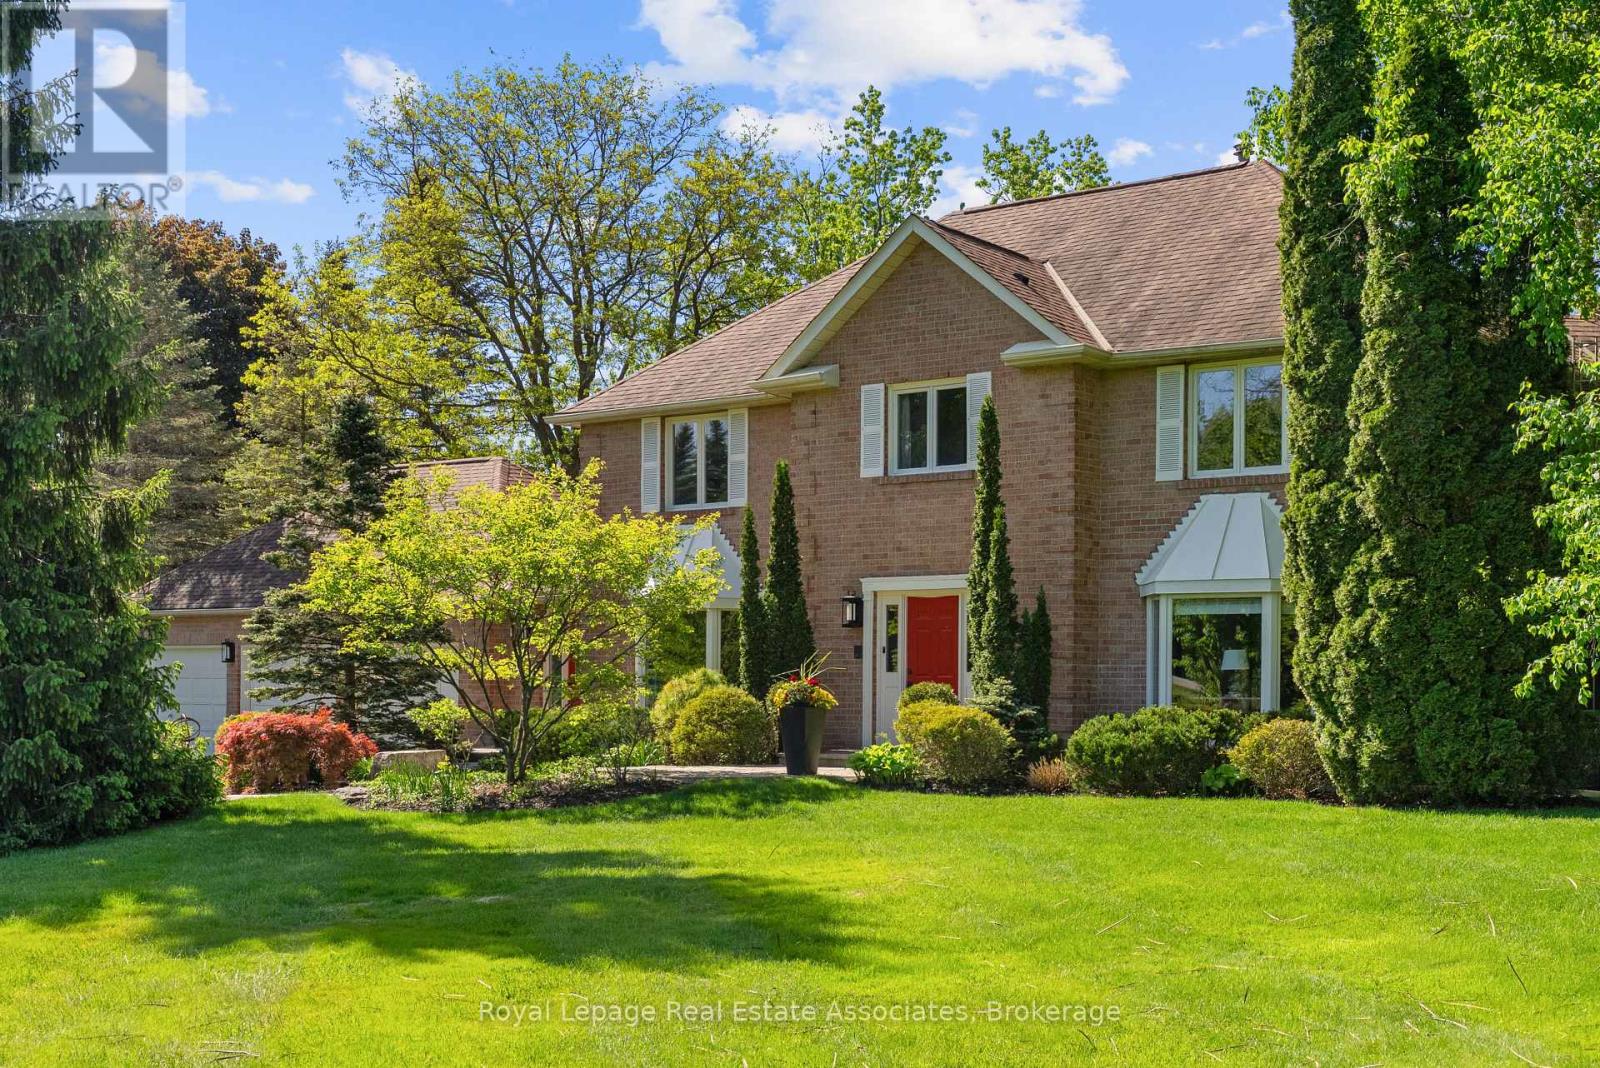
$1,999,900
4 Wolf Crescent
Caledon (Palgrave) · MLS # W13233266
4 bed · 3 bath