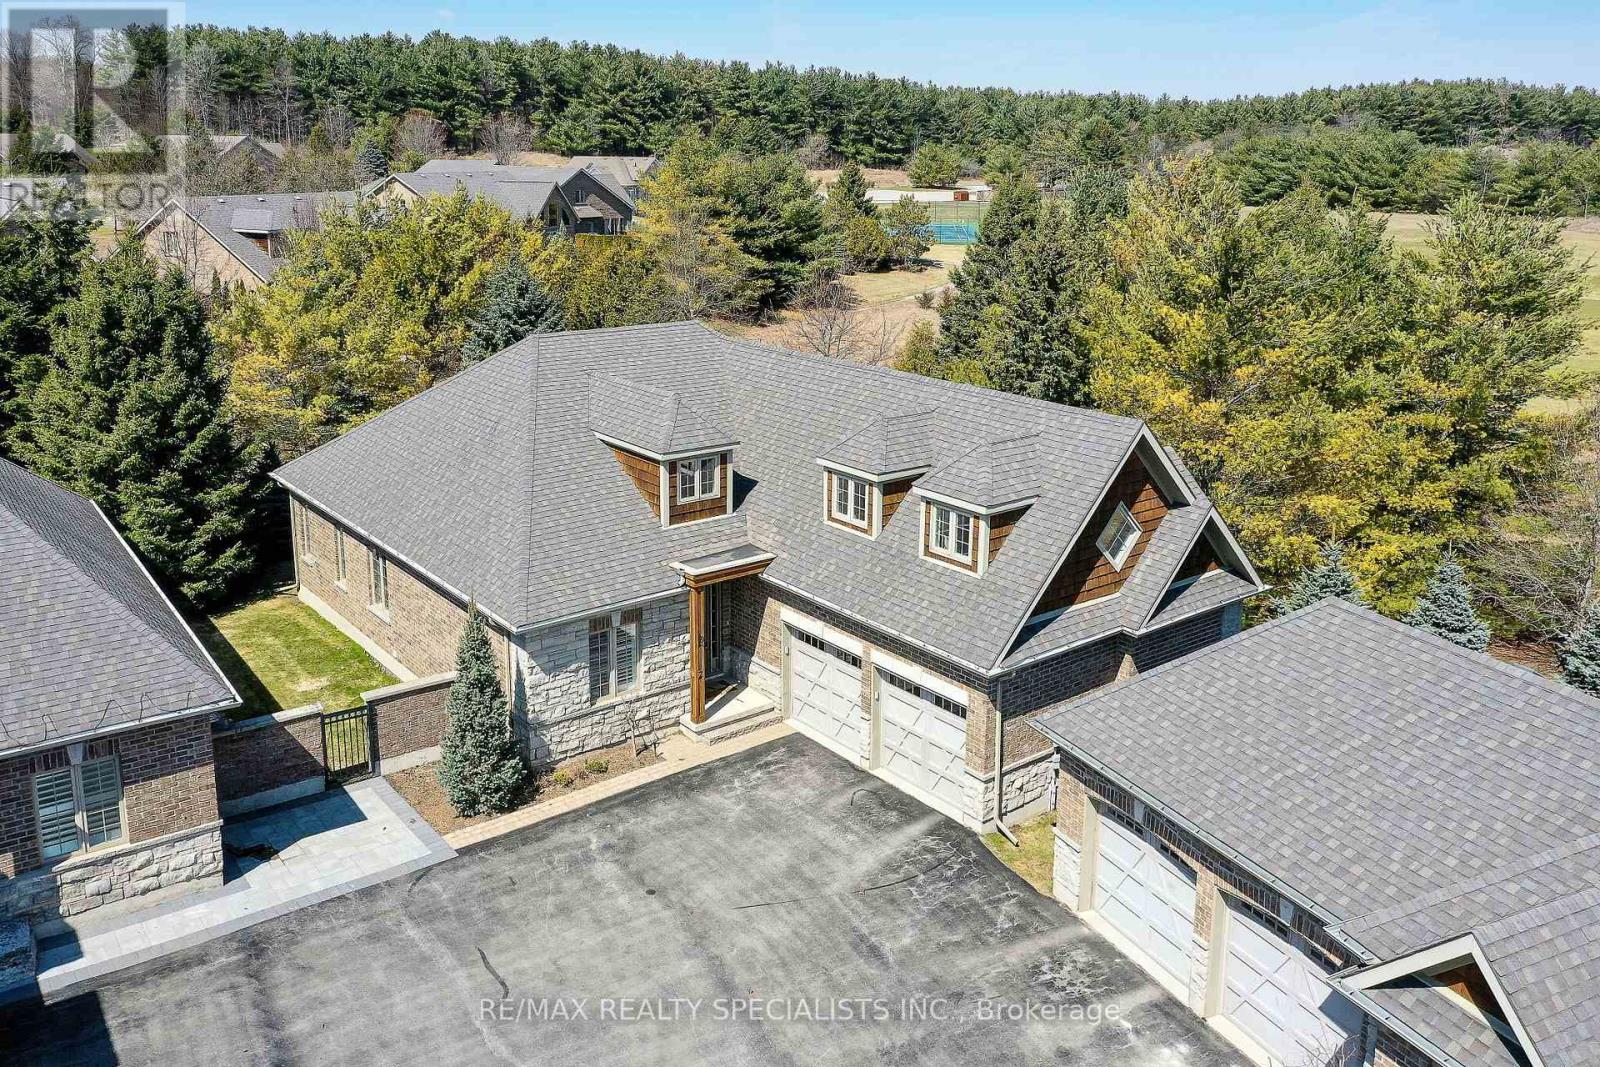
3 Reddington Drive
Caledon (Palgrave), Ontario L7E4C4
MLS # W13514512
Property Details
Type
Detached
Beds
2
Baths
2
Status
For Sale
More homes like this
About this property
Nestled within Legacy Pines Golf Course Adult Community, this detached bungalow with a 2-car garage offers an exceptional lifestyle on a premium lot surrounded by natural beauty and tranquillity. This beautiful development is located just minutes north of Bolton in the quaint Town of Palgrave. The home itself features a bright, open-concept layout, where the kitchen seamlessly overlooks the spacious great room-ideal for both everyday living and entertaining. A charming walk-out from the kitchen leads to a private deck, perfect for morning coffee or relaxing evenings while taking in the peaceful surroundings. One of the standout features is the versatile loft space, offering endless possibilities. Whether you envision a cozy bedroom, a recreation area, a home office, or a quiet den, this flexible space adapts to suit your lifestyle. The unfinished lower level with walk up awaits your finishing ideas.This charming community has ownership of its own 9 hole Golf Course, Club House/Community Centre/Fitness, Pickle Ball and Tennis Courts! Surrounded by scenic hiking trails and serene countryside, the property delivers the perfect balance of privacy and community living. If you've been dreaming of a lifestyle that combines comfort, nature, and recreation, this is the one you've been waiting for.
Mortgage Estimate
Estimated monthly payment
Calculating…
Estimate only. Taxes, insurance, condo fees, and lender terms are not included.
Monthly costs to verify
Property taxes: about $587/month based on listed annual taxes.
Monthly Fee: $468.00/mo
Estimate only. Confirm taxes, condo/maintenance fees, insurance, utilities, and lender terms before making decisions.
Rooms
| Room | Level | Dimensions |
|---|---|---|
| Great room | Main level | 4.85 x 3.9 |
| Kitchen | Main level | 5.87 x 5.38 |
| Eating area | Main level | 4.8 x 2.3 |
| Dining room | Main level | 3.64 x 3.36 |
| Primary Bedroom | Main level | 6.98 x 4.03 |
| Bedroom 2 | Main level | 3.39 x 2.98 |
| Loft | Upper Level | 10.83 x 4.32 |
Facts & Location
Parking
3 spaces
Annual Taxes
$7,044
Monthly Fee
$468.00/mo
Listing data
Listing information is provided for personal, non-commercial use and should be independently verified before making real estate decisions.
Last refreshed: Jul 21, 2026 3:37 AM
Explore nearby searches
SEO-friendly searches for this area, property type, and nearby neighbourhoods.
Similar Properties
More nearby listings that may fit the same search.
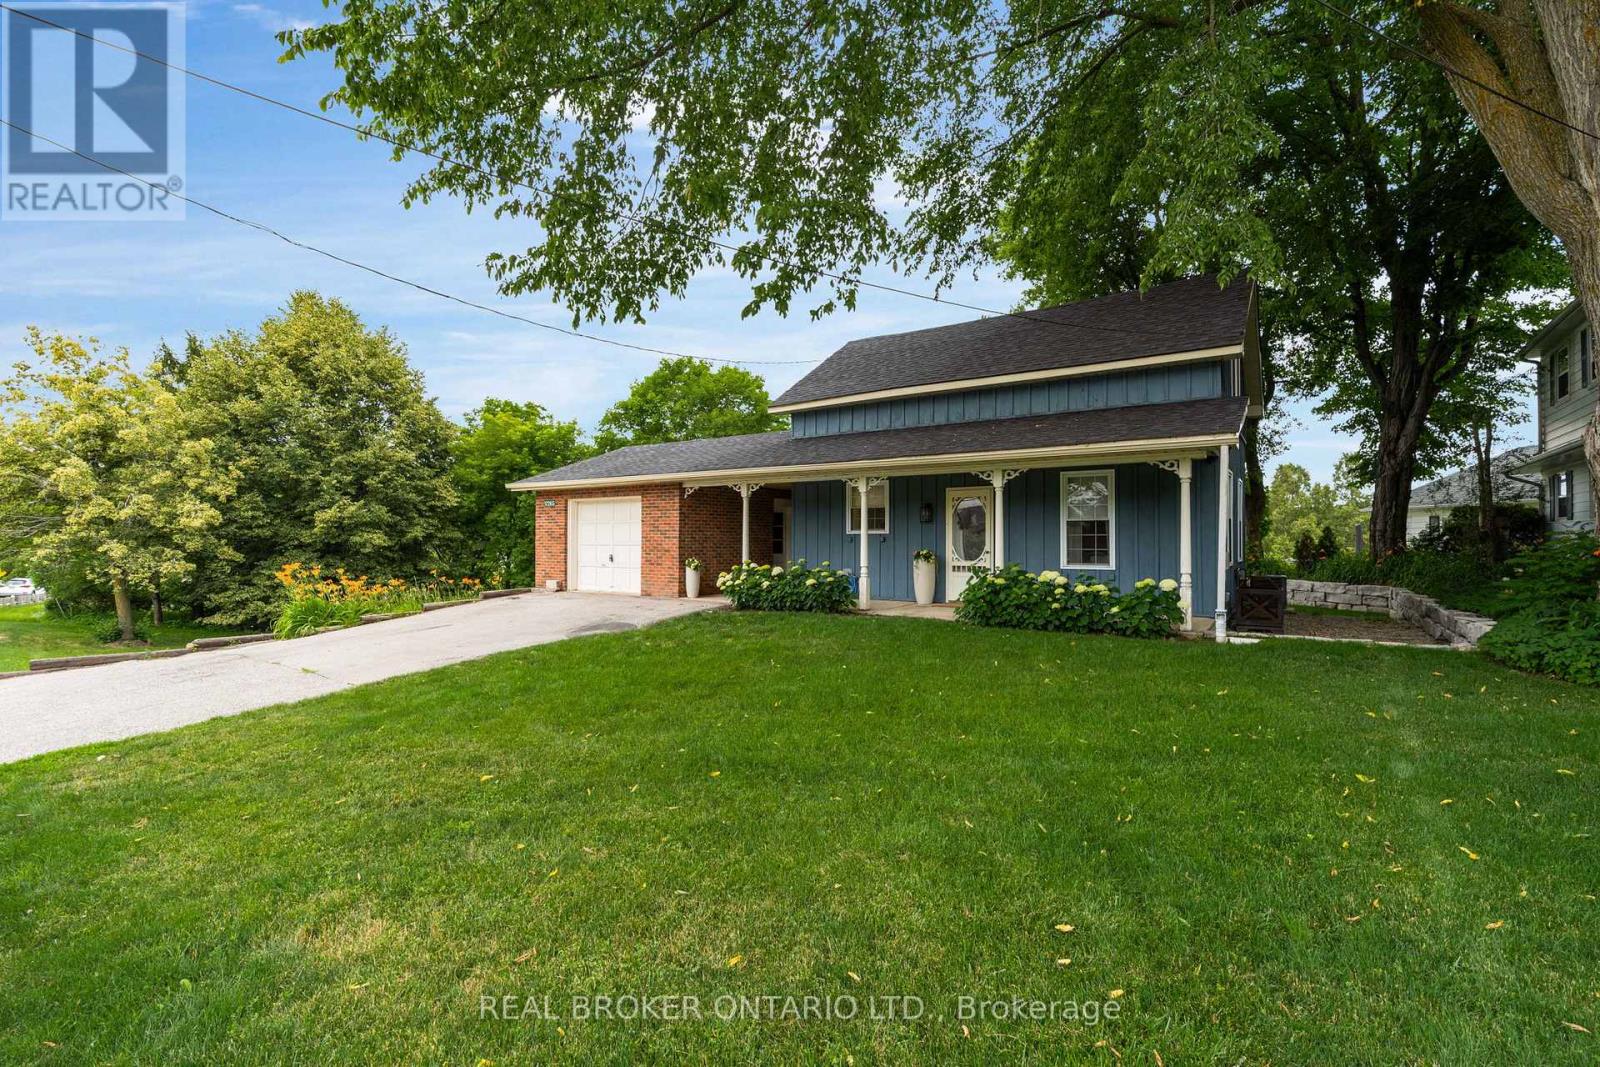
$1,139,000
17265 50 Highway
Caledon (Palgrave) · MLS # W13551826
3 bed · 2 bath
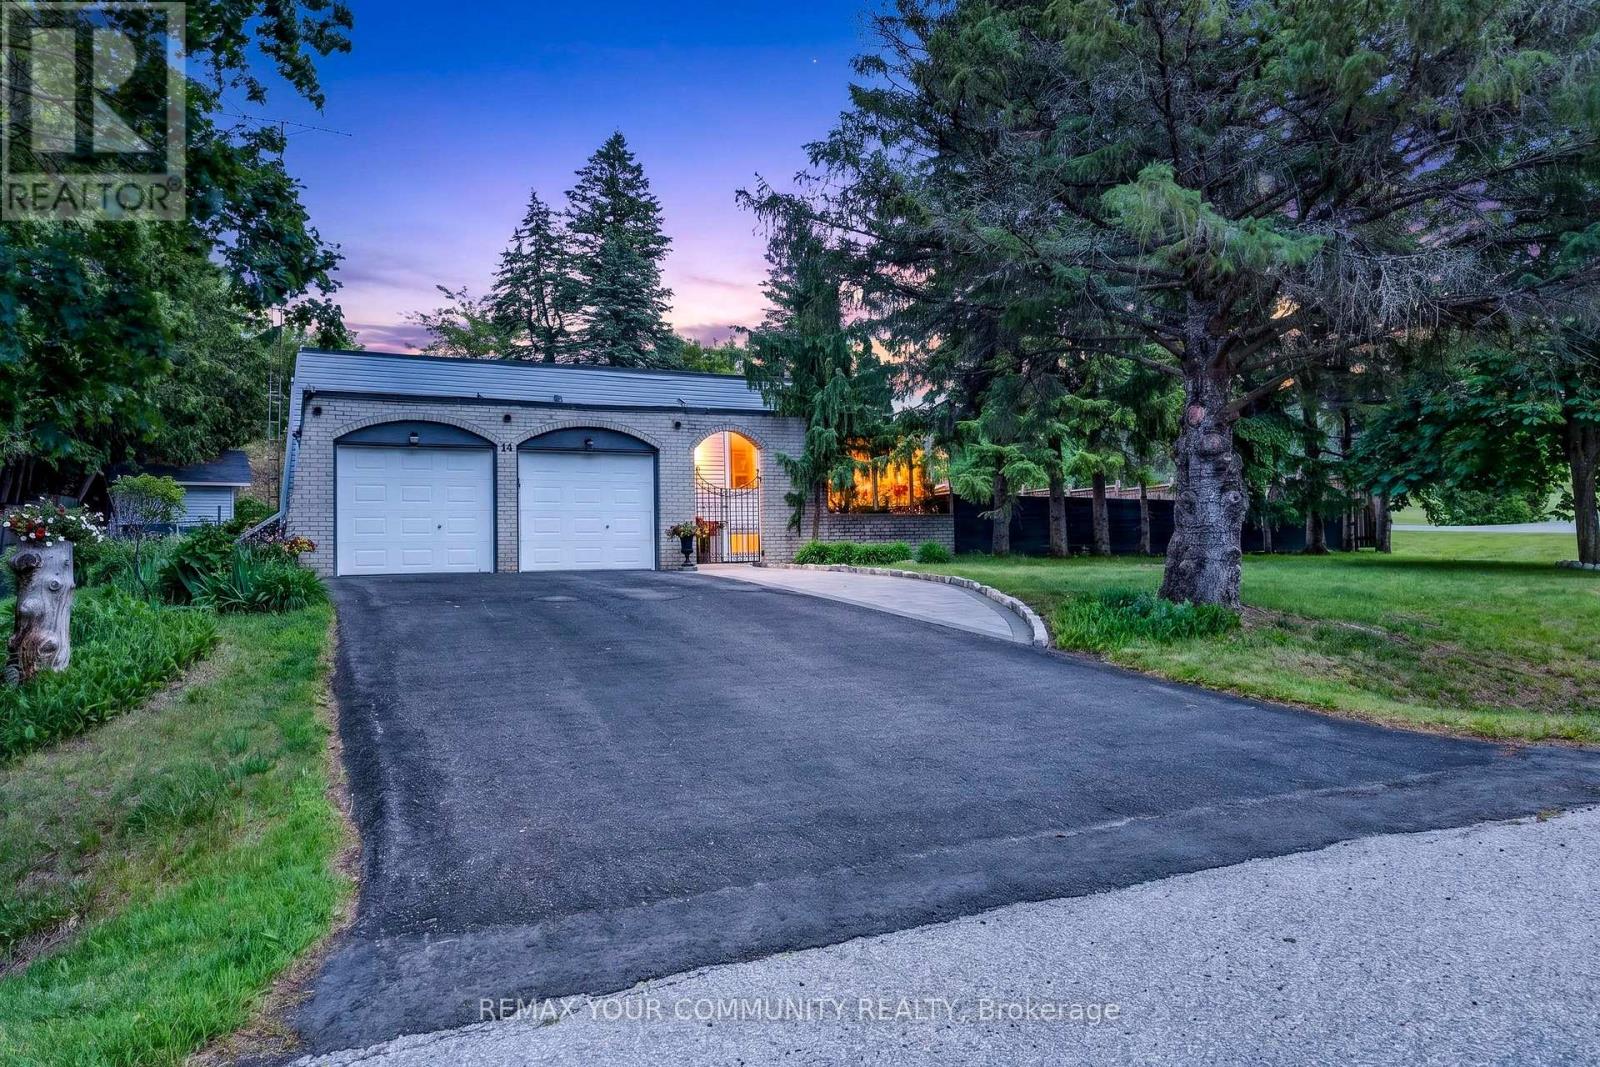
$1,299,000
44 Pineridge Drive
Caledon (Palgrave) · MLS # W13475252
3 bed · 2 bath
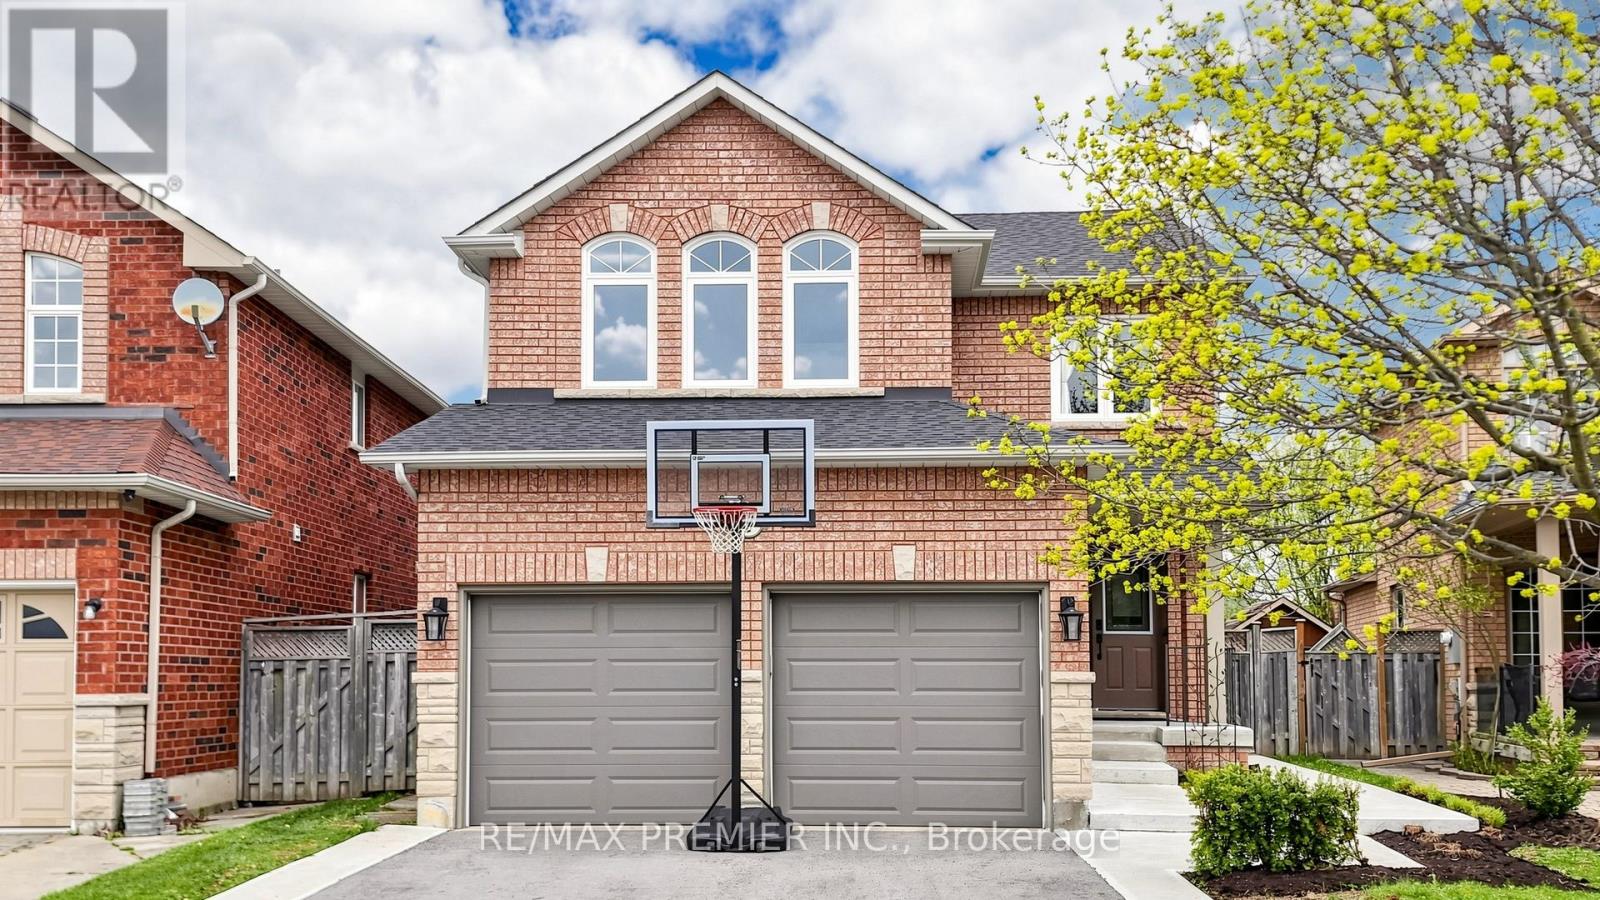
$898,900
6 Terrastone Court
Caledon (Bolton West) · MLS # W13559096
4 bed · 4 bath · 1,781 sq ft