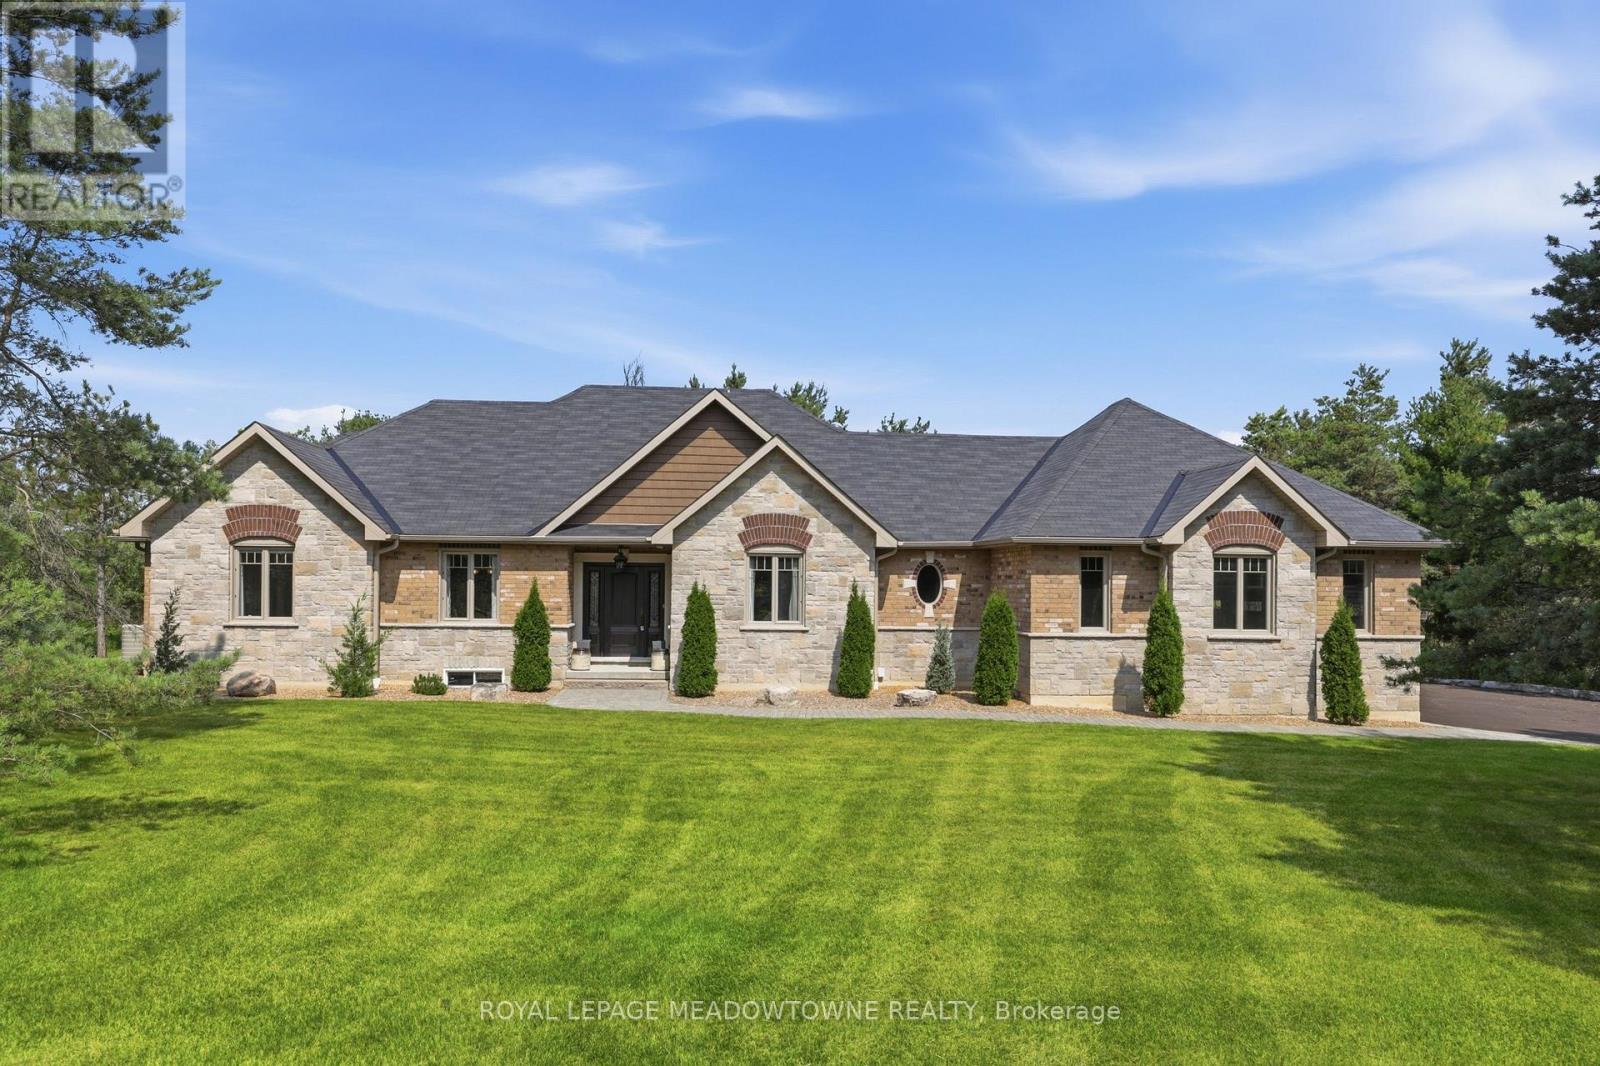
20 Buckstown Trail
Caledon (Palgrave), Ontario L7E4H7
MLS # W13582708
Property Details
Type
Detached
Beds
3
Baths
3
Status
For Sale
More homes like this
About this property
First time offered! Prestigious Palgrave Custom Bungalow on a Premium 1.5-Acre Ravine Lot! Nestled in one of Palgrave's most sought-after enclaves, this exceptional 3-bedroom plus den custom-built bungalow offers an unparalleled blend of sophistication and natural serenity. Situated on a premium, ultra-private 1.5-acre ravine-style lot, the home was thoughtfully designed so that every single room commands breathtaking, uninterrupted views of lush greenery/mature woodlands.Inside, the seamless open-concept layout features gleaming hardwood flooring stretching across the gourmet kitchen, elegant dining room, and inviting great room, all illuminated by sleek pot lights. The heart of the home is a magnificent double-sided fireplace, perfectly anchoring both the family and dining rooms to create a warm, upscale ambiance for hosting or relaxing.Engineered for optimal privacy, the sprawling primary retreat is completely separated from the other bedrooms. It serves as a true sanctuary, complete with a generous walk-in closet and a lavish, spa-like ensuite. The den makes an ideal home office with the perfect quiet space for remote work. This is a rare opportunity to own a private paradise in an elite community.
Mortgage Estimate
Estimated monthly payment
Calculating…
Estimate only. Taxes, insurance, condo fees, and lender terms are not included.
Monthly costs to verify
Property taxes: about $748/month based on listed annual taxes.
Estimate only. Confirm taxes, condo/maintenance fees, insurance, utilities, and lender terms before making decisions.
Rooms
| Room | Level | Dimensions |
|---|---|---|
| Dining room | Main level | 3.66 x 5.74 |
| Great room | Main level | 5.36 x 5.56 |
| Eating area | Main level | 4.17 x 3.15 |
| Kitchen | Main level | 4.22 x 4.29 |
| Primary Bedroom | Main level | 4.04 x 5.16 |
| Mud room | Main level | 2.08 x 2.51 |
| Den | Main level | 3.61 x 3.05 |
| Bedroom 2 | Main level | 4.37 x 4.63 |
| Bedroom 3 | Main level | 3.61 x 4.39 |
Facts & Location
Parking
9 spaces
Lot Size
262.8 x 313.6 FT ; 203.15 X 257.07
Annual Taxes
$8,970
Listing data
Listing information is provided for personal, non-commercial use and should be independently verified before making real estate decisions.
Last refreshed: Jul 21, 2026 4:45 PM
Explore nearby searches
SEO-friendly searches for this area, property type, and nearby neighbourhoods.
Similar Properties
More nearby listings that may fit the same search.
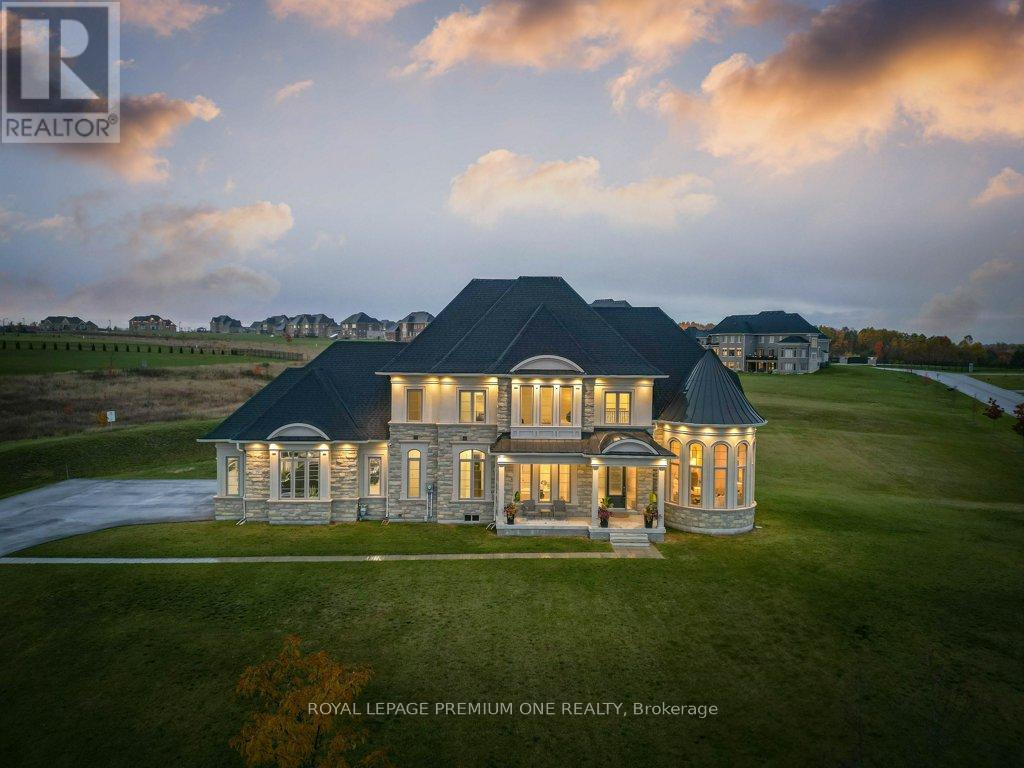
$2,398,888
79 Amos Drive
Caledon (Palgrave) · MLS # W13218000
4 bed · 4 bath
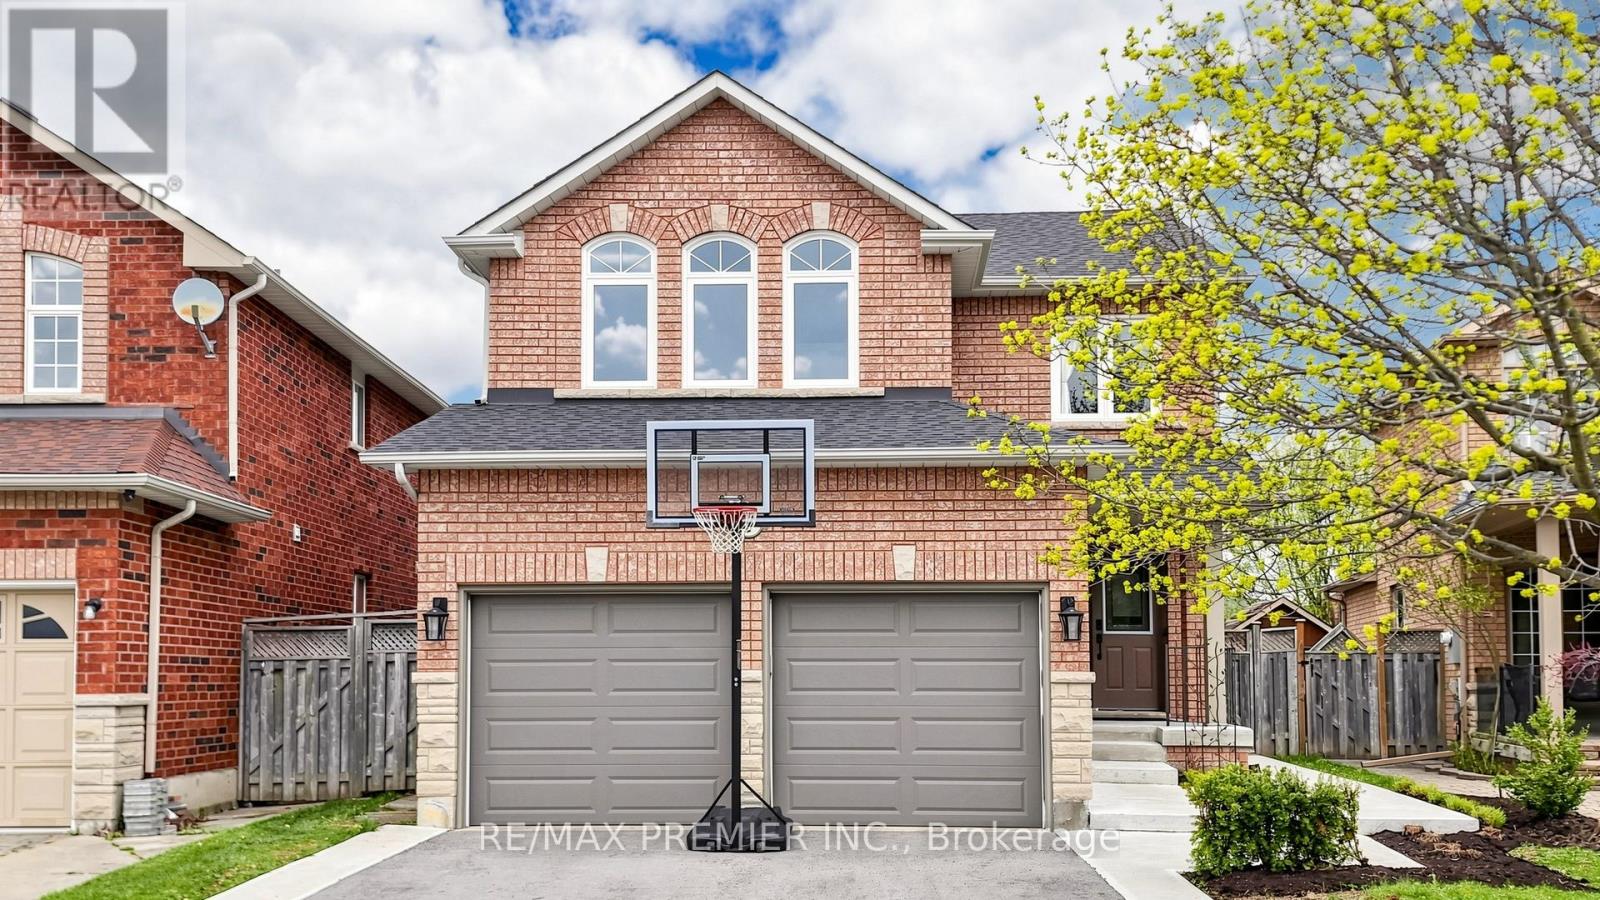
$898,900
6 Terrastone Court
Caledon (Bolton West) · MLS # W13559096
4 bed · 4 bath · 1,781 sq ft
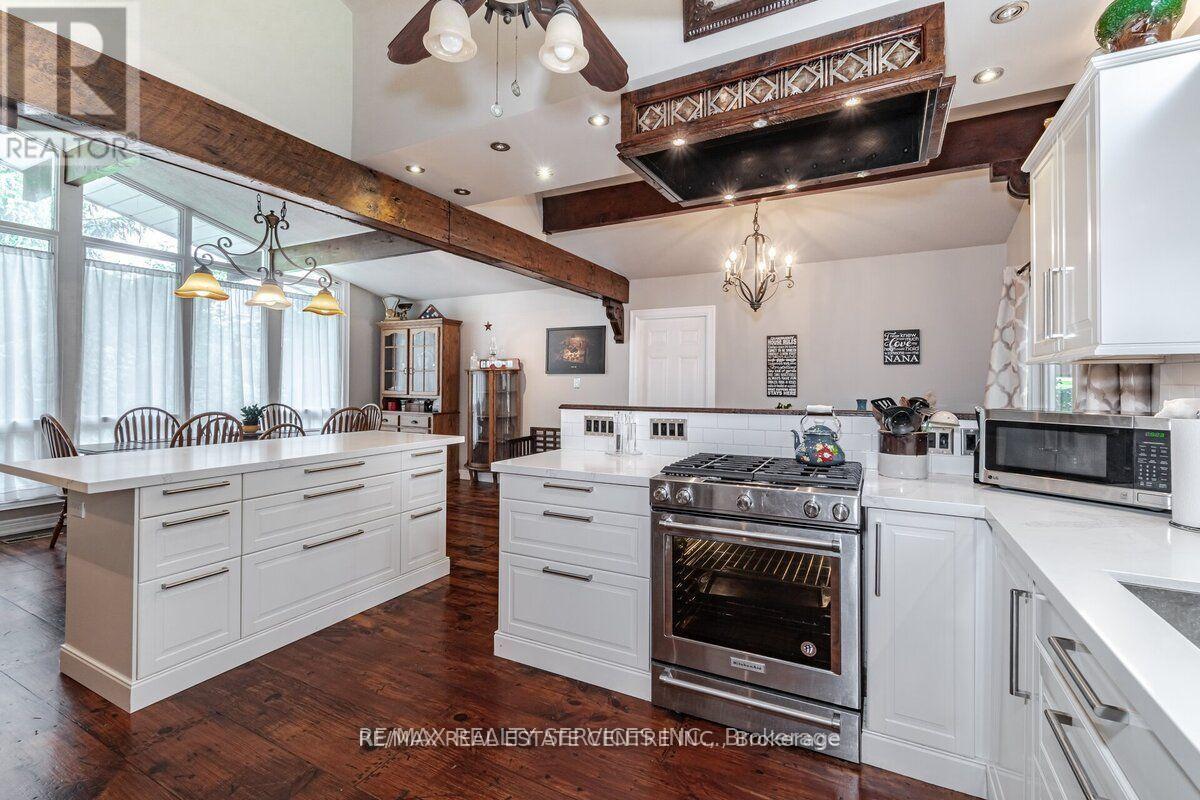
$1,978,500
104 Kennedy Road
Caledon (Cheltenham) · MLS # W13452590
6 bed · 3 bath