Videos & Virtual Tours
Open available video, 3D tour, or virtual-tour media for this listing.
16718 Caledon King Townline
Caledon (Palgrave), Ontario L7E3R5
MLS # W13428300
Property Details
Type
Detached
Beds
5
Baths
2
Status
For Sale
More homes like this
About this property
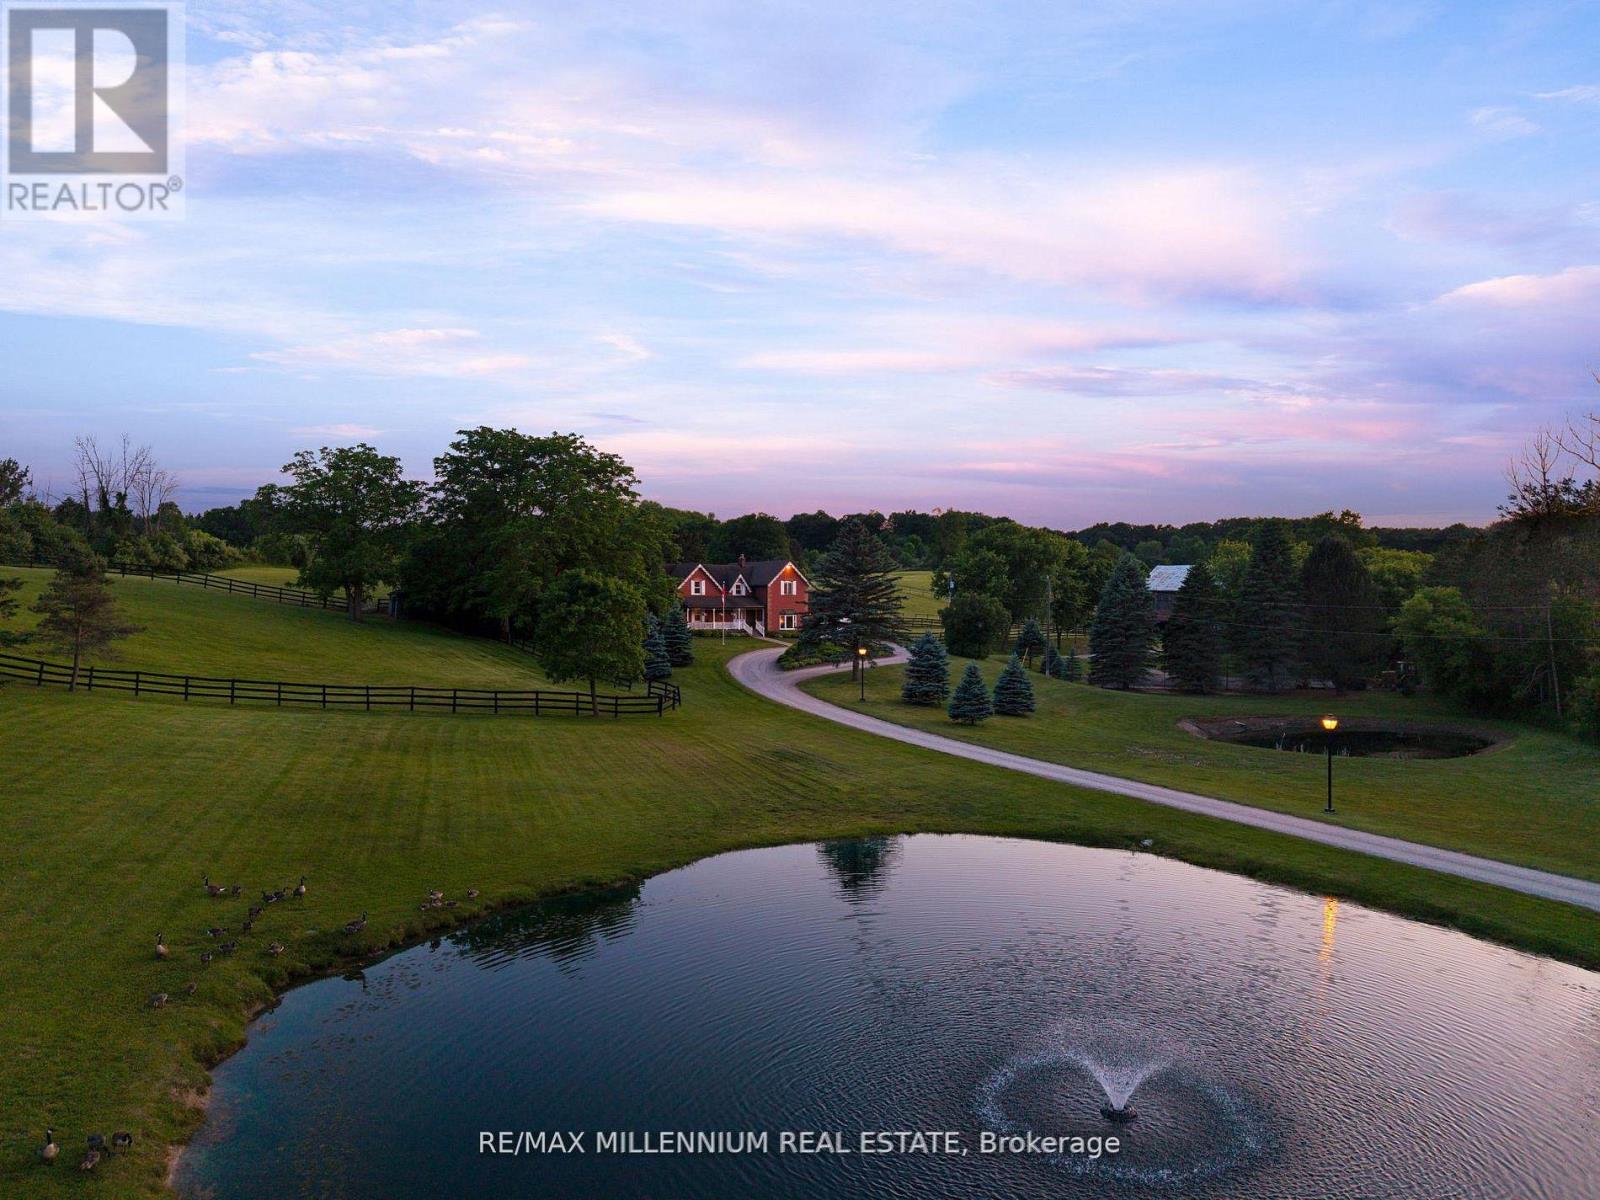
Welcome To 16718 Caledon King Townline N An Exceptional Opportunity To Own A Private Country Estate On Nearly 25 Acres In Prestigious Palgrave. Tucked Behind A Gated Entrance And Surrounded By Mature Trees, This Remarkable Property Offers The Perfect Blend Of Luxury, Privacy, And Endless Potential. The Spacious 5-Bedroom Home Features Generous Principal Rooms,Soaring High Ceilings, Large Windows With Scenic Views, And A Warm, Functional Layout Ideal For Family Living Or Entertaining. Whether You're Looking To Create Your Dream Retreat Or Enjoy Peaceful Country Living, This Home Provides The Perfect Canvas. Ideal For Equestrian Enthusiasts Or Hobby Farmers, The Property Features A Well-Equipped 6-Stall Barn, Multiple Paddocks, Open Pastures, And Two Scenic Ponds That Enhance The Natural Beauty Of The Landscape. A Detached 1,200 Sq Ft Workshop And Oversized Garage Offer IncredibleFlexibility For Storage, Business Use, Equipment, Or Passion Projects. Step Outside And Enjoy Resort-Style Living With A Private Inground Pool, Expansive Green Space, And Complete Serenity All Just Minutes From Town Amenities. Conveniently Located Only 10 Minutes To Bolton, Schomberg, And Tottenham, With Easy Access To Major Routes. A Rare Offering Combining Lifestyle, Nature, Privacy, And The Opportunity To Own A Truly Special Property In One Of Caledon's Most Desirable Areas.
Mortgage Estimate
Estimated monthly payment
Calculating…
Estimate only. Taxes, insurance, condo fees, and lender terms are not included.
Monthly costs to verify
Property taxes: about $594/month based on listed annual taxes.
Estimate only. Confirm taxes, condo/maintenance fees, insurance, utilities, and lender terms before making decisions.
Rooms
| Room | Level | Dimensions |
|---|---|---|
| Dining room | Main level | 4.36 x 4.34 |
| Bedroom 5 | Second level | 4.61 x 4.44 |
| Office | Main level | 5.4 x 3.21 |
| Foyer | Main level | 5.62 x 4.34 |
| Kitchen | Main level | 5.47 x 3.9 |
| Family room | Main level | 5.47 x 8.21 |
| Laundry room | Main level | 3.08 x 2.2 |
| Primary Bedroom | Second level | 5.45 x 4.81 |
| Bedroom 2 | Second level | 5.56 x 3.55 |
| Bedroom 3 | Second level | 4.34 x 3.11 |
| Bedroom 4 | Second level | 4.36 x 3.11 |
Facts & Location
Interior Size
1,200 sq ft
Parking
37 spaces
Lot Size
400.3 x 1593 FT ; 1,269.36 ft x 298.56 ft x 304.05 ft x 36
Annual Taxes
$7,127
Listing data
Listing information is provided for personal, non-commercial use and should be independently verified before making real estate decisions.
Last refreshed: Jul 21, 2026 3:37 AM
Explore nearby searches
SEO-friendly searches for this area, property type, and nearby neighbourhoods.
Similar Properties
More nearby listings that may fit the same search.
$898,900
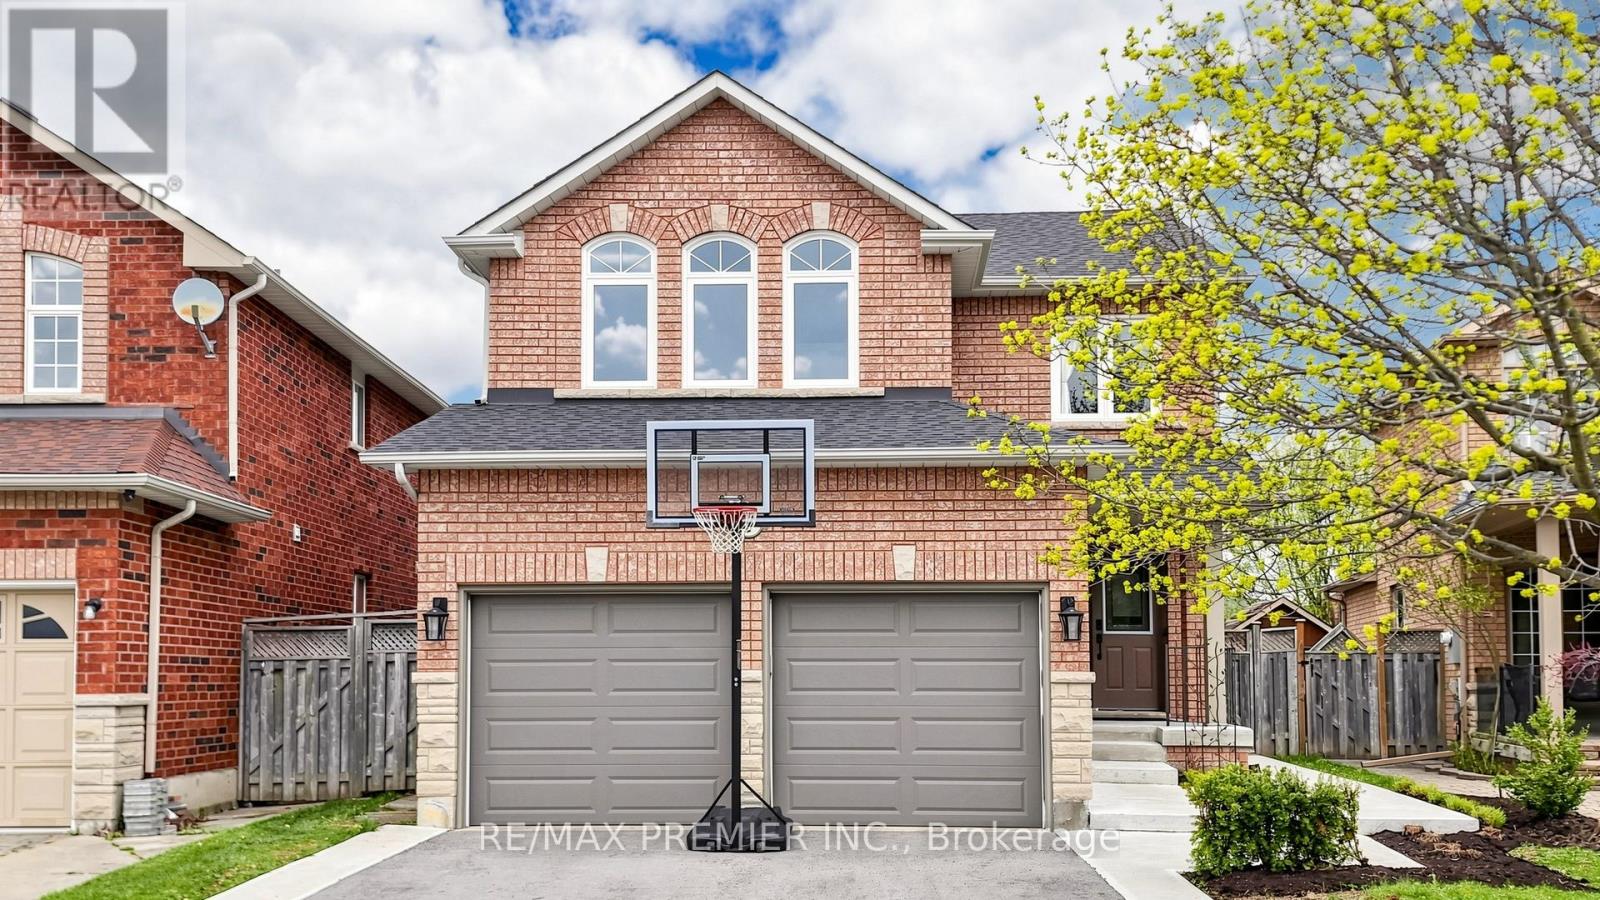
6 Terrastone Court
Caledon (Bolton West) · MLS # W13559096
4 bed · 4 bath · 1,781 sq ft
$1,978,500
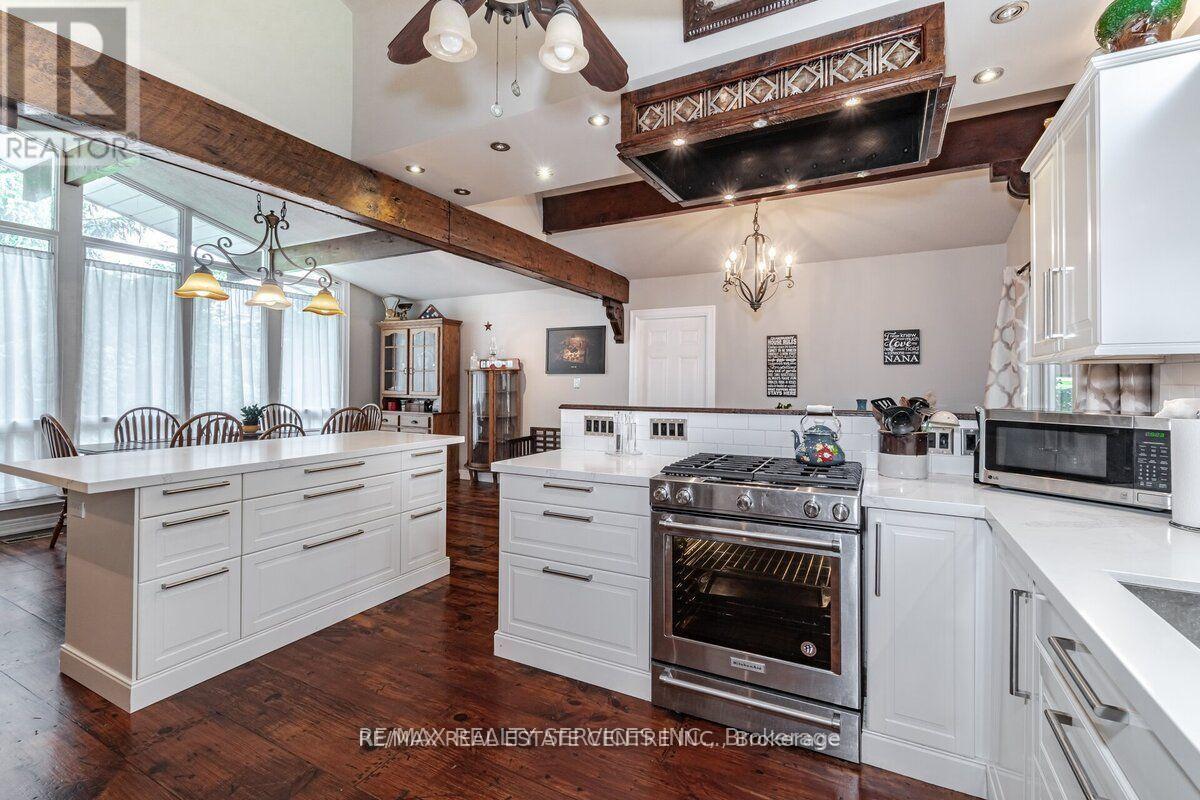
104 Kennedy Road
Caledon (Cheltenham) · MLS # W13452590
6 bed · 3 bath
$1,589,999
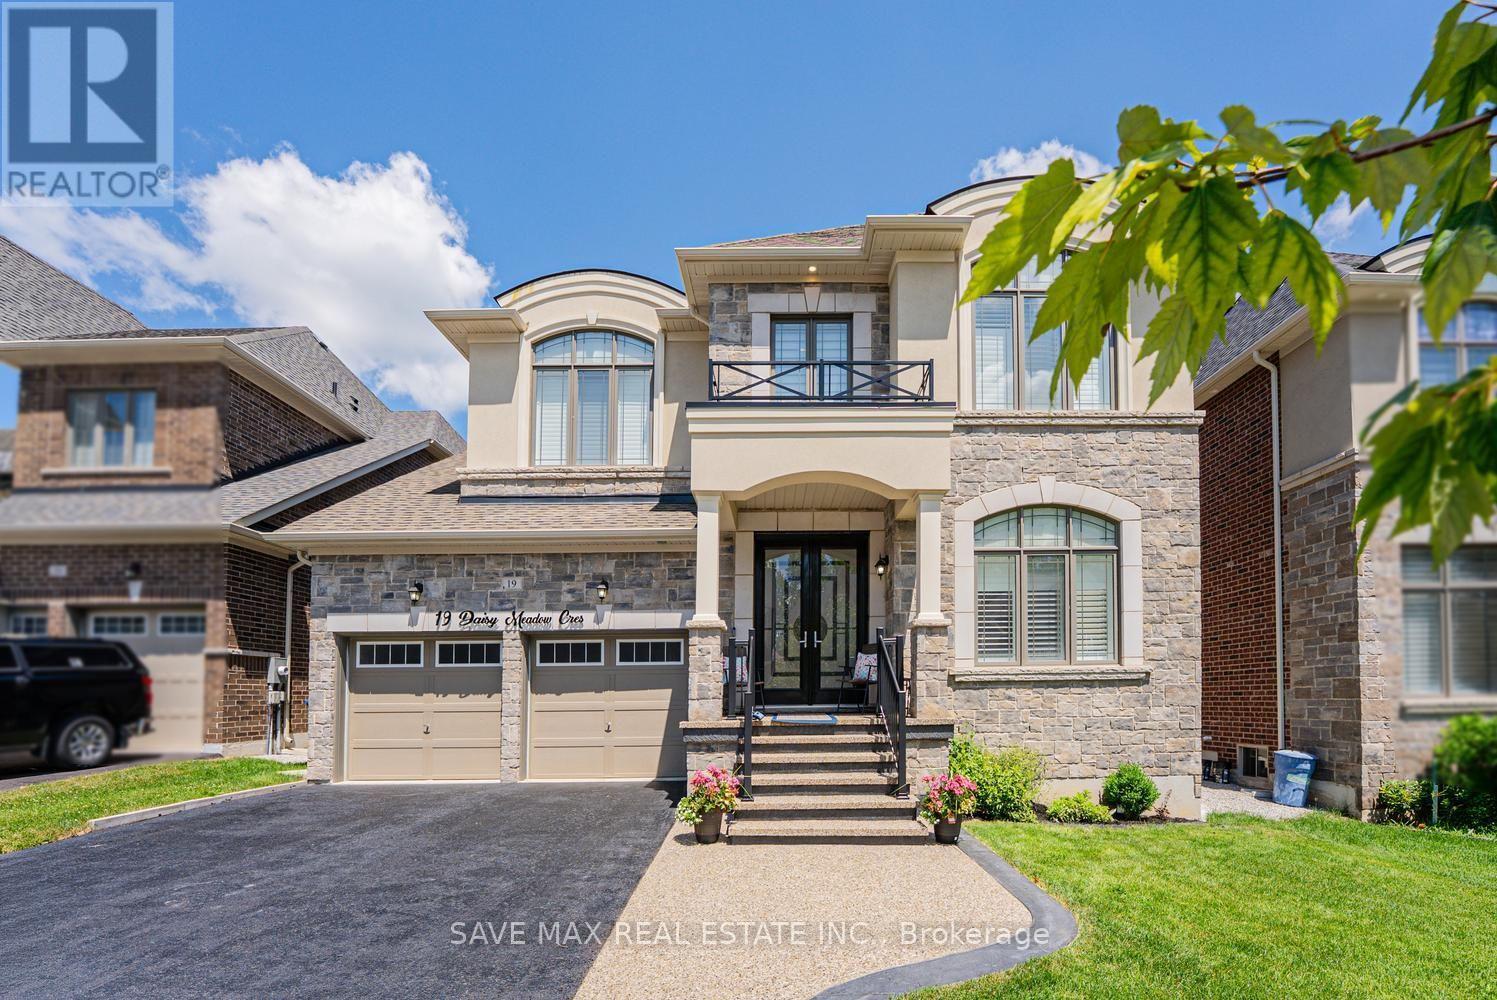
19 Daisy Meadow Crescent
Caledon (Caledon East) · MLS # W13552976
5 bed · 6 bath · 4,490 sq ft