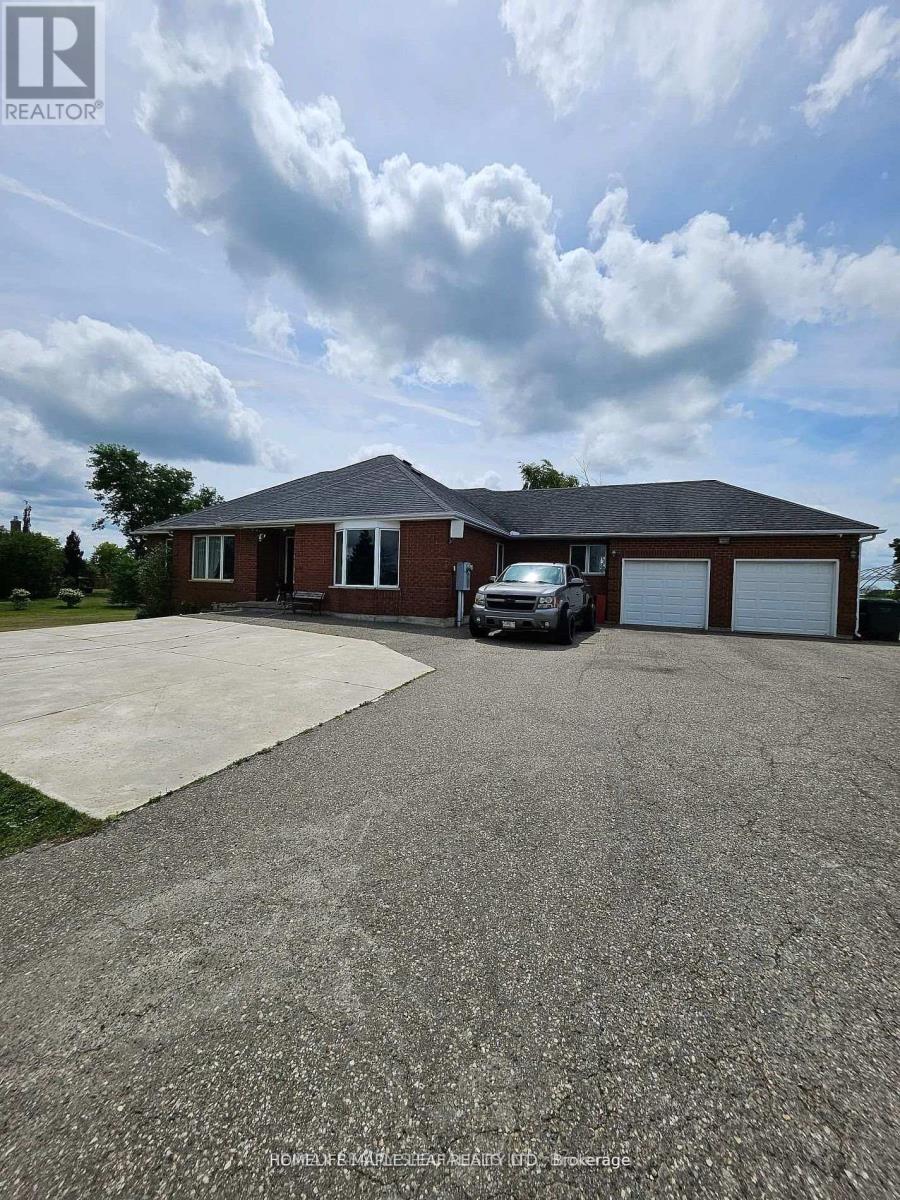
13608 Torbram Road
Caledon (Caledon East), Ontario L7C2S9
MLS # W12886770
Property Details
Type
Detached
Beds
5
Baths
4
Status
For Sale
More homes like this
About this property
Beautiful 1 Acre Flat Land with renovated 3+2 BR Bungalow & a double car garage** Located South of King Rd - Just short 5 mins drive from Brampton** The property is outside the Greenbelt and not within the proposed Highway 413 route, providing peace of mind for future plans** High Ceilings on Main & 9Ft in basement** All Brick** 2 Car Garage with extra storage space** Spacious living areas featuring vaulted ceilings, hardwood flooring, a bright kitchen with abundant cabinetry, and updated bathrooms throughout** Primary BR with W/I closet and 6 Pc Ensuite** Finished Basement has big rec room, 2 additional BRs and a full washroom, providing ideal space for extended family, guests, or a home office setup** Nice large deck perfect for outdoor entertaining, along with a storage shed for additional convenience** Expansive driveway - open paved parking for 20-25 Cars** Equipped with 400-amp electrical service with generator readiness** Conveniently located near local amenities while offering the privacy of a larger property, this home provides excellent lifestyle and investment potential** A previously approved 1,800 sq. ft. building footprint also offers flexibility for those considering future expansion or redevelopment** Beautiful Farms Vibe all around** Full privacy to enjoy big gatherings, farming or other work/business from home**
Mortgage Estimate
Estimated monthly payment
Calculating…
Estimate only. Taxes, insurance, condo fees, and lender terms are not included.
Monthly costs to verify
Property taxes: about $562/month based on listed annual taxes.
Estimate only. Confirm taxes, condo/maintenance fees, insurance, utilities, and lender terms before making decisions.
Rooms
| Room | Level | Dimensions |
|---|---|---|
| Living room | Main level | 22.97 x 14.9 |
| Dining room | Main level | 22.97 x 14.9 |
| Kitchen | Main level | 15.97 x 14.3 |
| Family room | Main level | 14.57 x 14.57 |
| Primary Bedroom | Main level | 15.68 x 11.98 |
| Bedroom 2 | Main level | 11.68 x 10.1 |
| Bedroom 3 | Main level | 12.37 x 9.97 |
| Recreational, Games room | Lower level | 26.41 x 20.18 |
| Bedroom 4 | Lower level | 13.29 x 9.15 |
| Bedroom 5 | Lower level | 13.19 x 11.52 |
Facts & Location
Interior Size
1,800 sq ft
Parking
16 spaces
Lot Size
148 x 302 FT
Annual Taxes
$6,744
Listing data
Listing information is provided for personal, non-commercial use and should be independently verified before making real estate decisions.
Last refreshed: Jul 19, 2026 3:35 AM
Explore nearby searches
SEO-friendly searches for this area, property type, and nearby neighbourhoods.
Similar Properties
More nearby listings that may fit the same search.
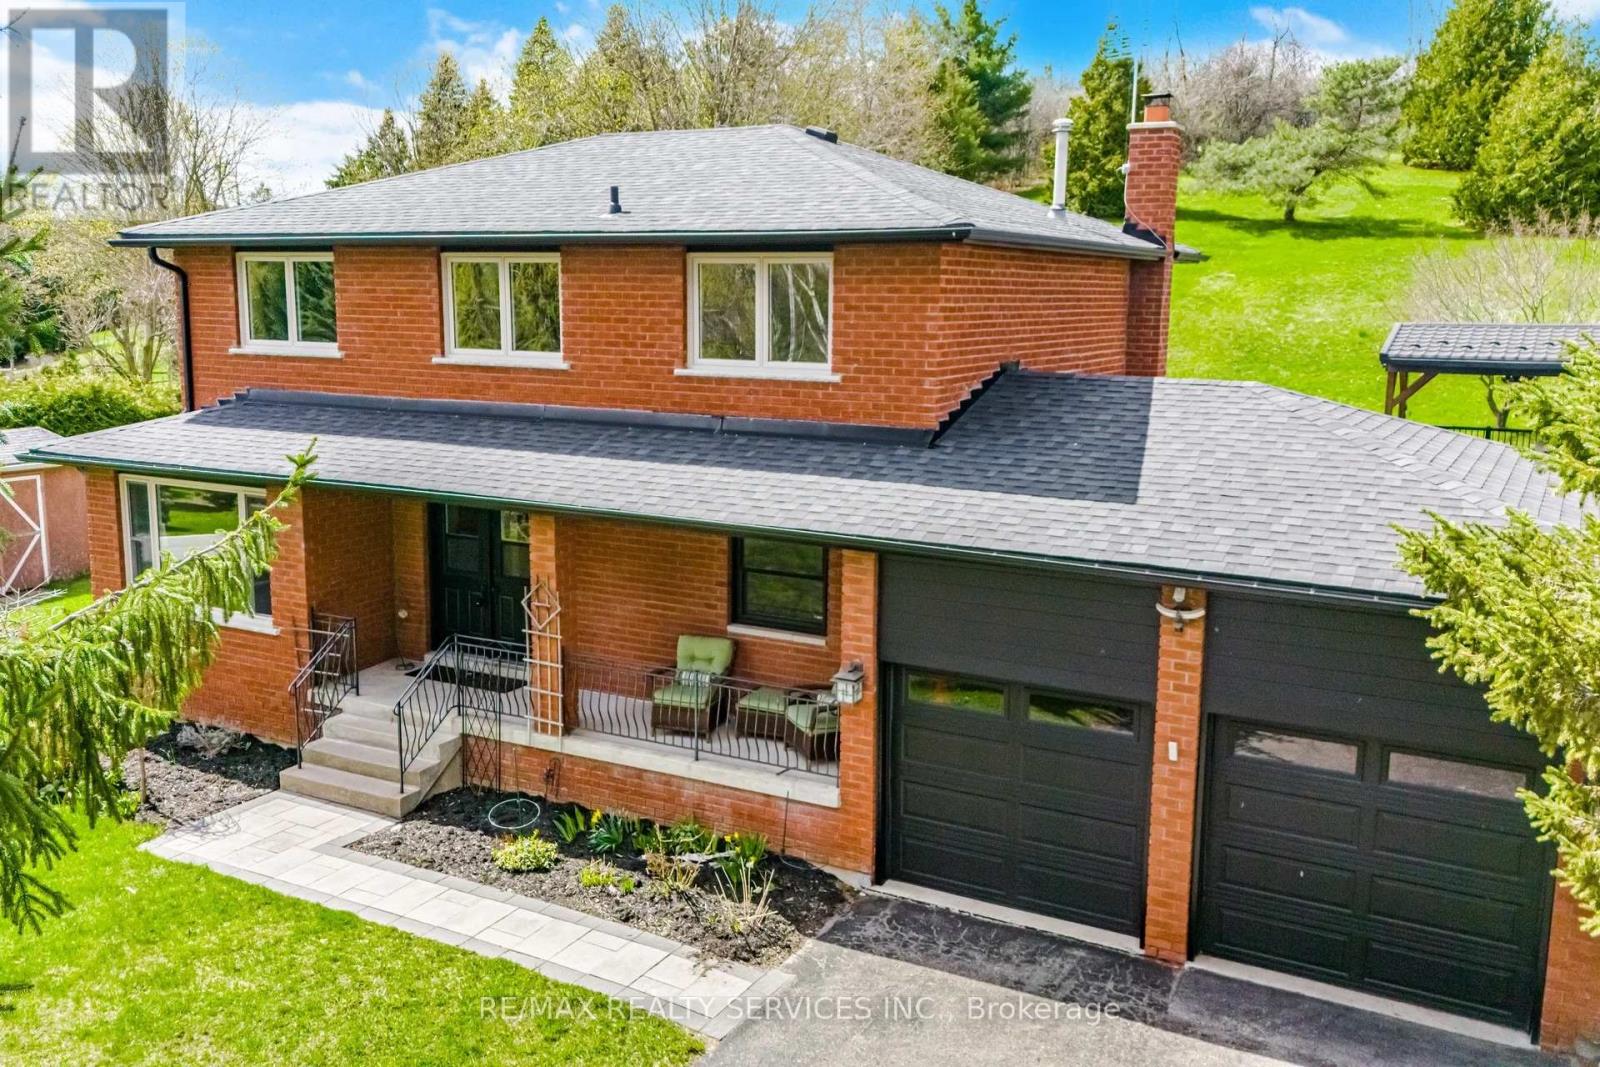
$1,699,900
38 Marilyn Street
Caledon (Caledon East) · MLS # W13208232
4 bed · 4 bath
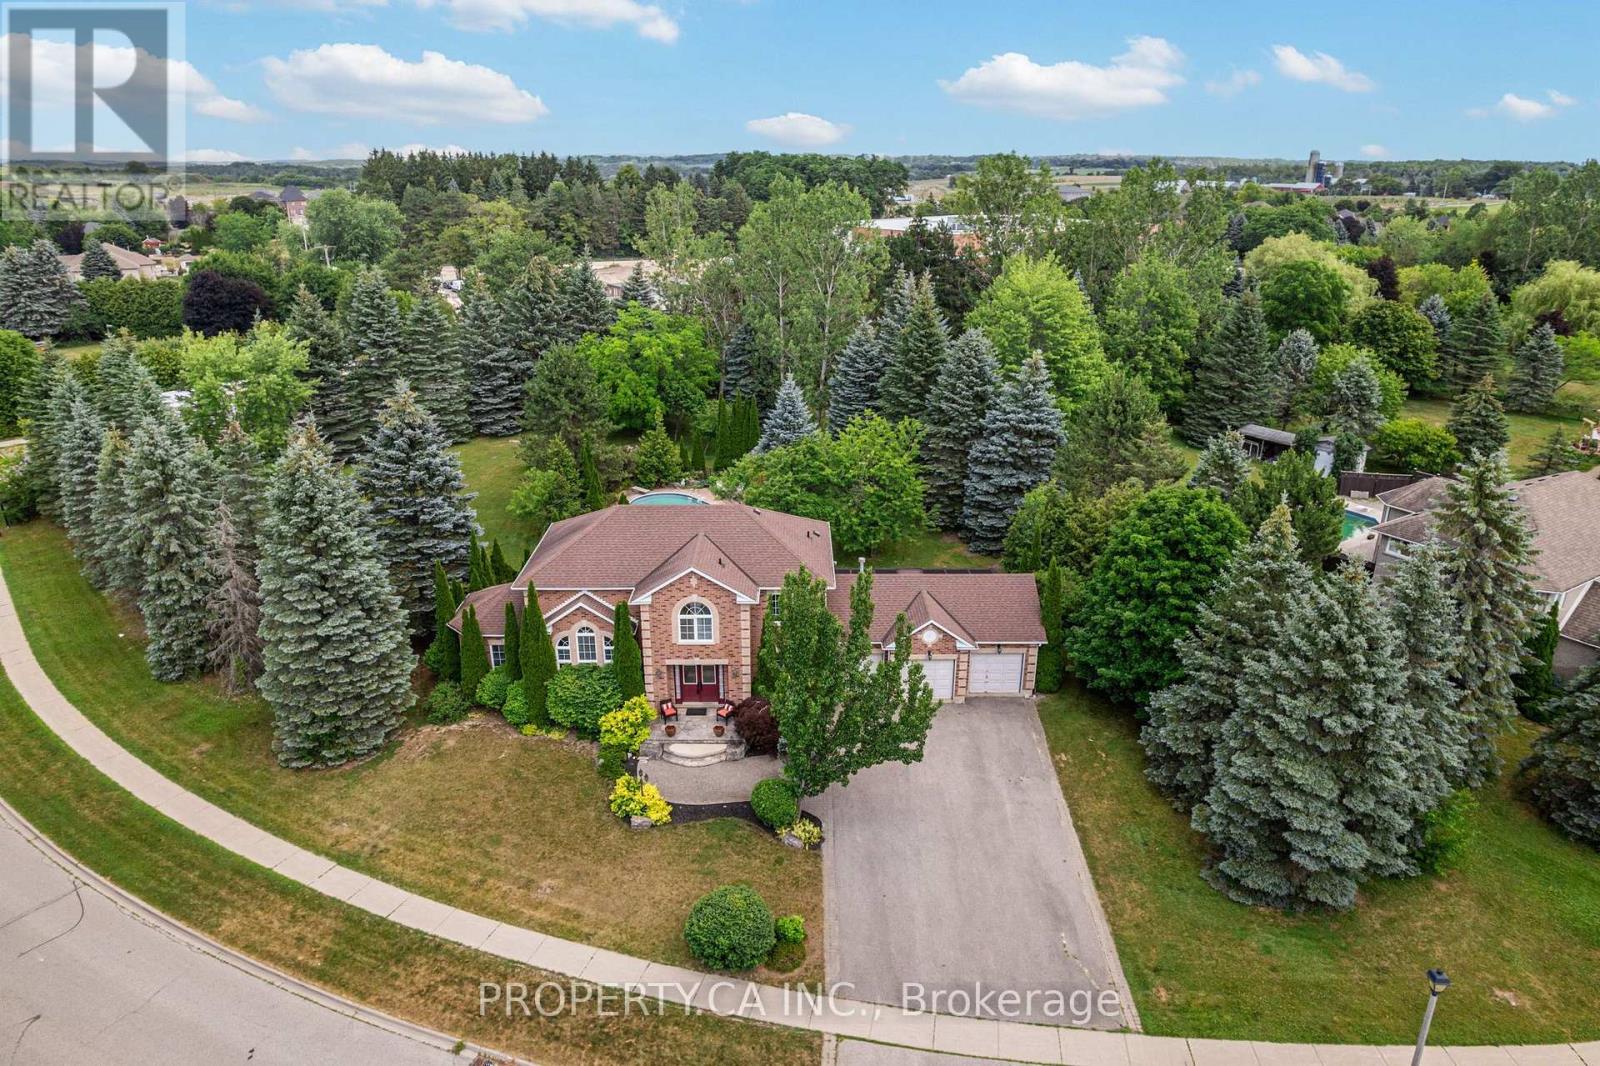
$1,698,000
19 Jean Street
Caledon (Caledon East) · MLS # W13548102
4 bed · 3 bath · 2,600 sq ft
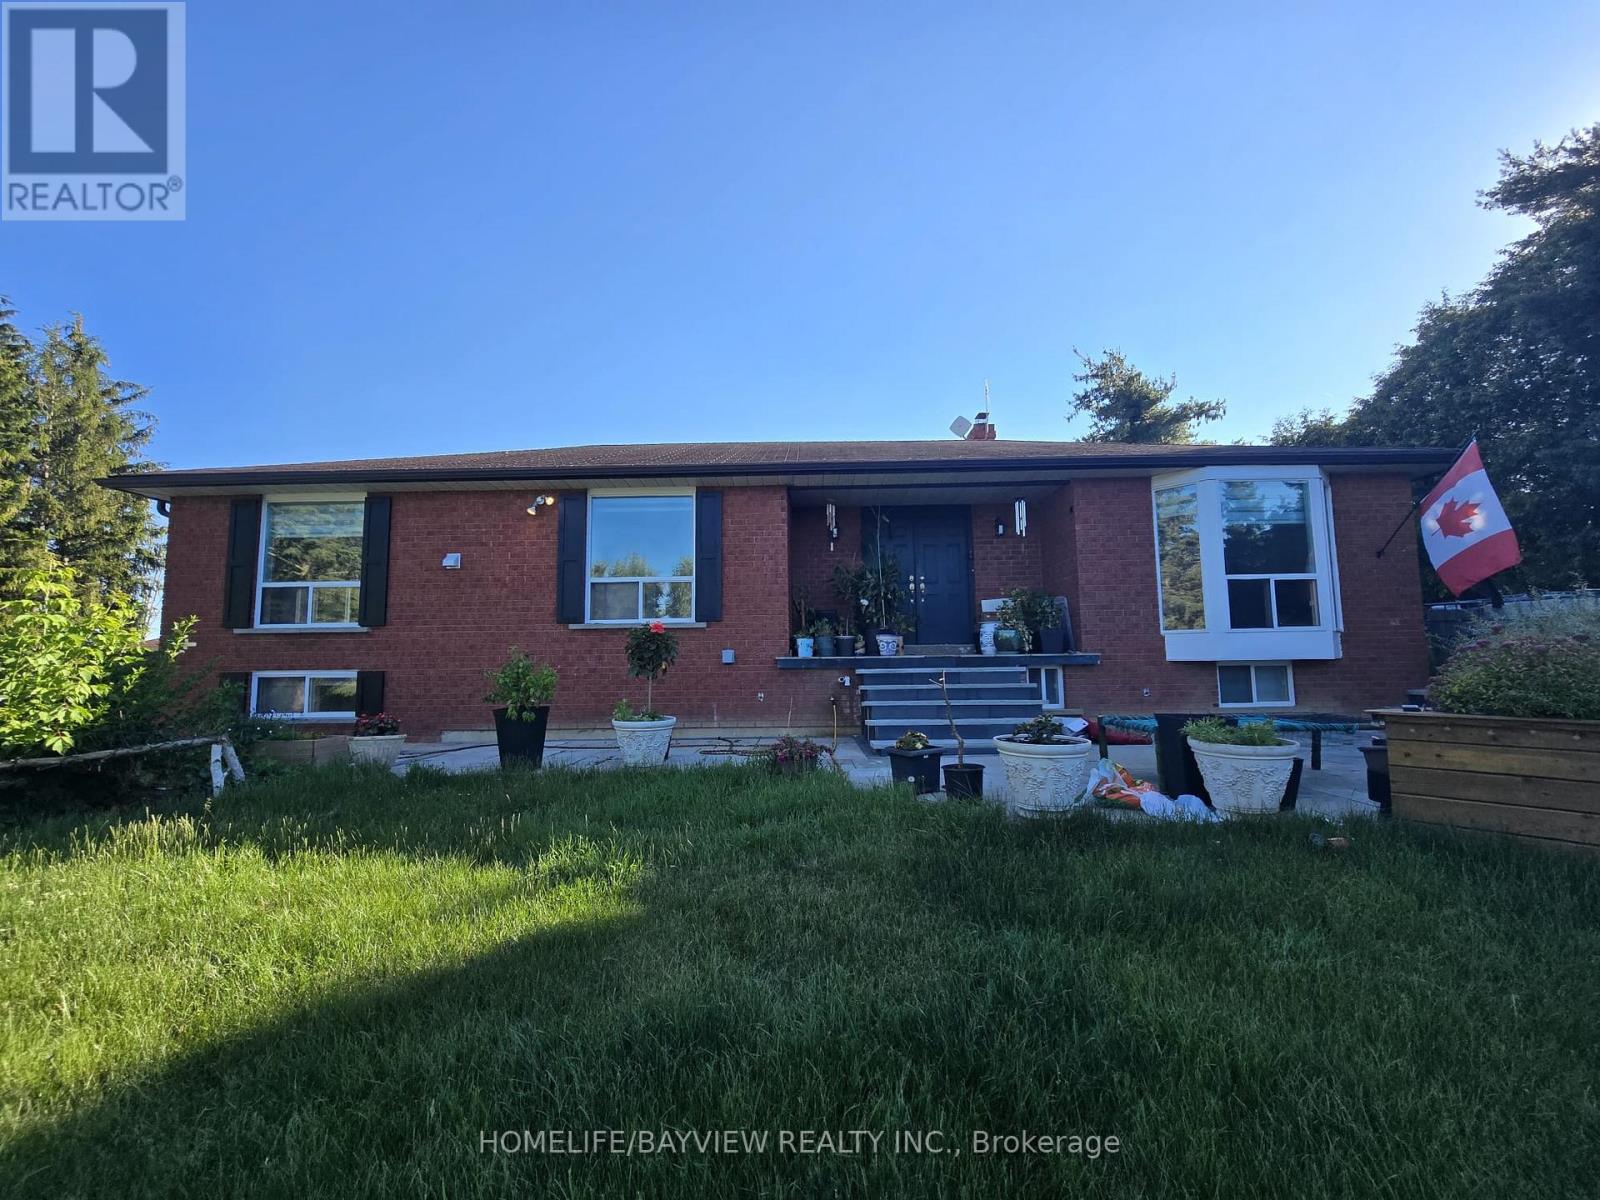
$1,799,999
15246 The Gore Road
Caledon (Caledon East) · MLS # W13507596
5 bed · 3 bath