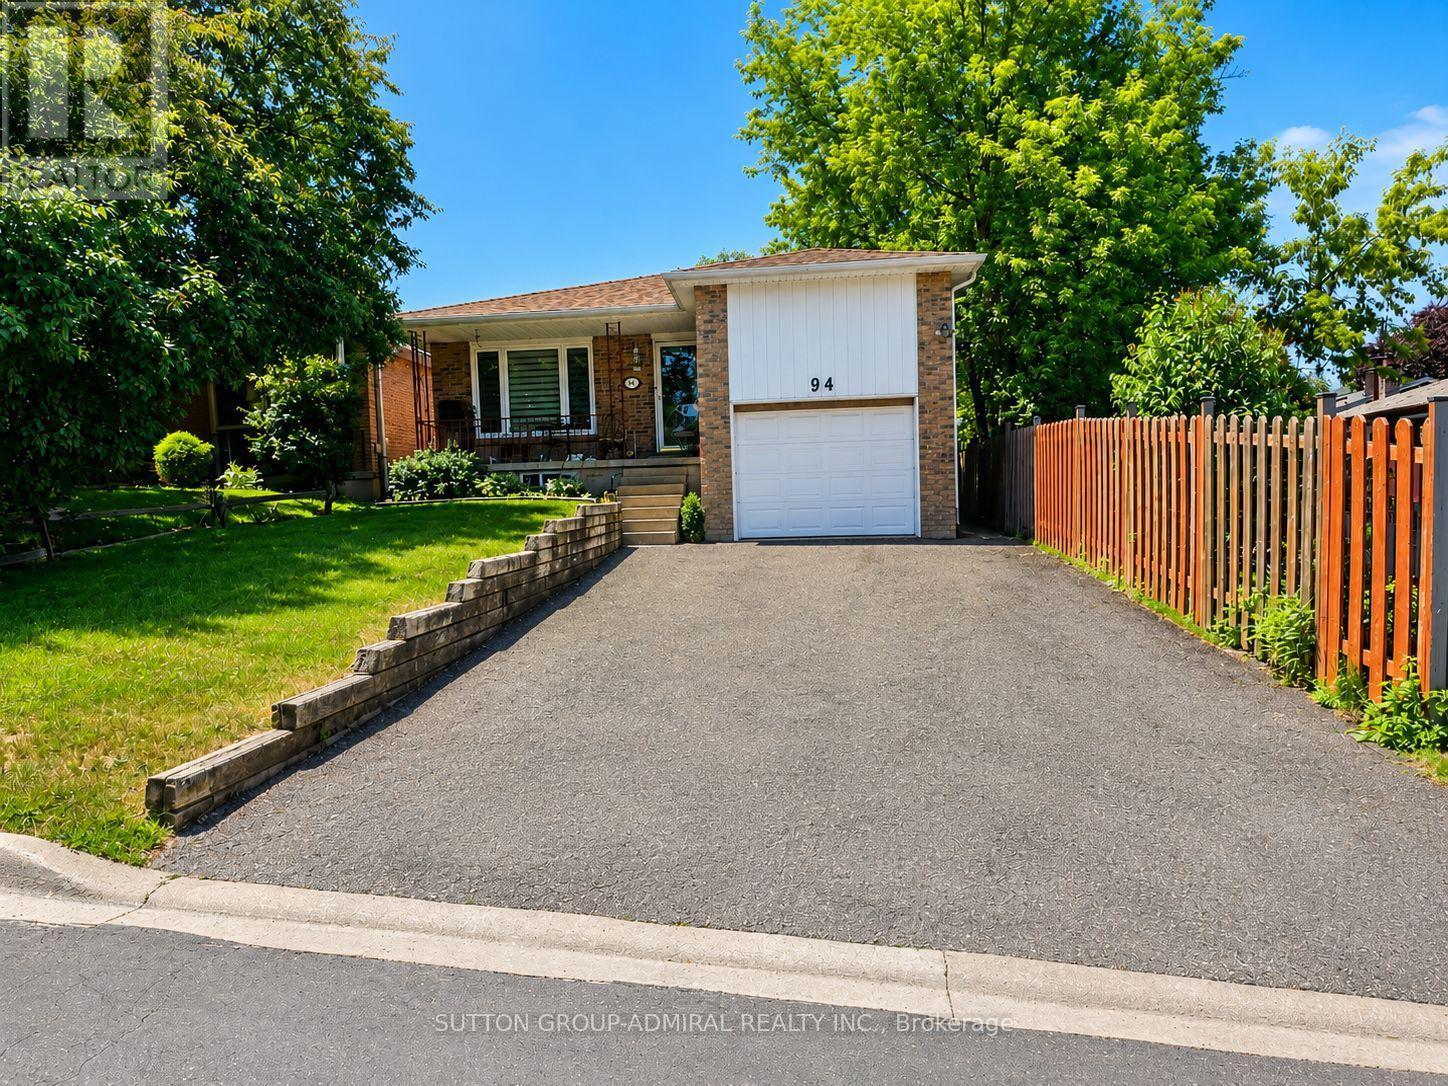
94 Sackville Street
Caledon (Bolton West), Ontario L7E1B8
MLS # W13464724
Property Details
Type
Detached
Beds
5
Baths
3
Status
For Sale
More homes like this
About this property
Attention investors! Rare investment opportunity in prime Bolton! Well-maintained bungalow on prime lot 35x150 ft renovated over the years, featuring two self-contained units with tenants willing to stay. Strong rental income of $4,700 monthly rent ($2,400 main floor and $2,300 basement).The bright main floor offers 3 bedrooms and 2 bathrooms with an open-concept living and dining area, a spacious eat-in kitchen with custom cabinetry, built-in appliances, backsplash, pantry, and ample storage. The primary bedroom features a 4-piece ensuite, good size two additional bedrooms share a 3-piece bathroom.Beautifully finished walk-out basement with lower-level apartment features additional separate entrance, 2 bedrooms, an excellent layout, engineered wood floors, pot lights, updated windows and doors, a stylish kitchen with custom cabinetry, granite countertops, stainless steel appliances, and a breakfast area with walk-out to a private interlocked patio. Separate washer and dryer.Ideally located within walking distance to downtown Bolton, parks, the Humber River trails, restaurants, shopping, schools, and everyday amenities.
Mortgage Estimate
Estimated monthly payment
Calculating…
Estimate only. Taxes, insurance, condo fees, and lender terms are not included.
Monthly costs to verify
Property taxes: about $419/month based on listed annual taxes.
Estimate only. Confirm taxes, condo/maintenance fees, insurance, utilities, and lender terms before making decisions.
Rooms
| Room | Level | Dimensions |
|---|---|---|
| Bedroom 4 | Basement | 3.5 x 3.4 |
| Bedroom 5 | Basement | 3.6 x 3.6 |
| Living room | Main level | 7.73 x 3.5 |
| Dining room | Main level | 7.73 x 3.5 |
| Kitchen | Main level | 4.4 x 4.2 |
| Primary Bedroom | Main level | 4.4 x 3.5 |
| Bedroom 2 | Main level | 4.4 x 3 |
| Bedroom 3 | Main level | 3.3 x 2.8 |
| Recreational, Games room | Basement | 4.5 x 3.2 |
| Kitchen | Basement | 3.5 x 3 |
| Eating area | Basement | 3.5 x 3 |
Facts & Location
Parking
5 spaces
Lot Size
35 x 150 FT
Annual Taxes
$5,023
Listing data
Listing information is provided for personal, non-commercial use and should be independently verified before making real estate decisions.
Last refreshed: Jul 19, 2026 3:36 AM
Explore nearby searches
SEO-friendly searches for this area, property type, and nearby neighbourhoods.
Similar Properties
More nearby listings that may fit the same search.
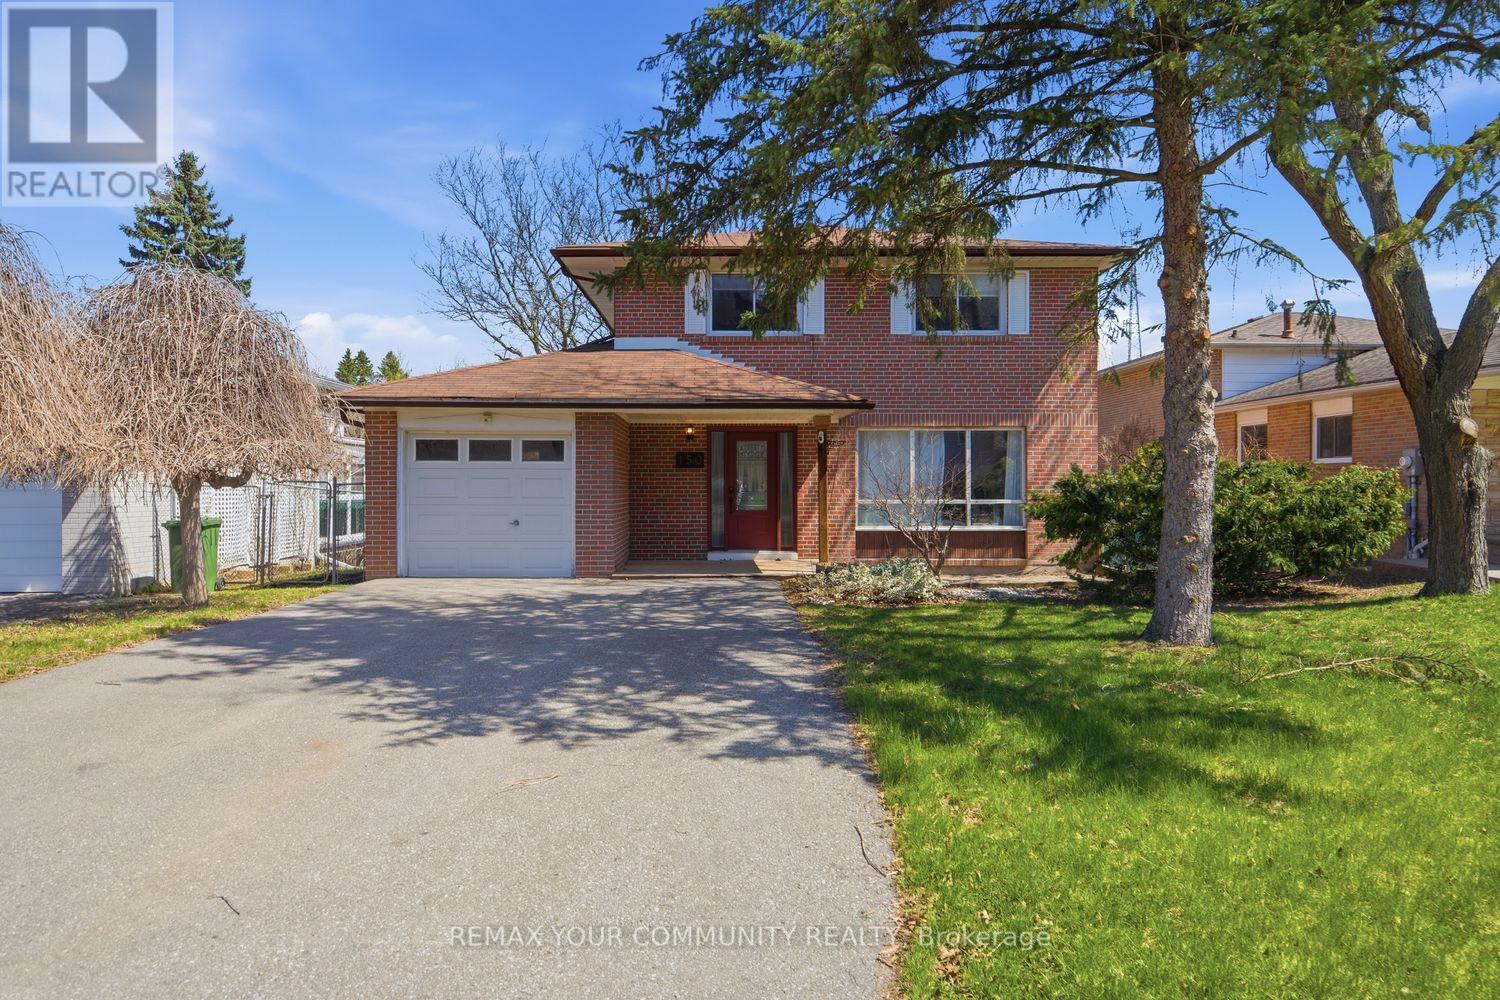
$969,900
150 connaught Crescent
Caledon (Bolton West) · MLS # W13185914
4 bed · 2 bath
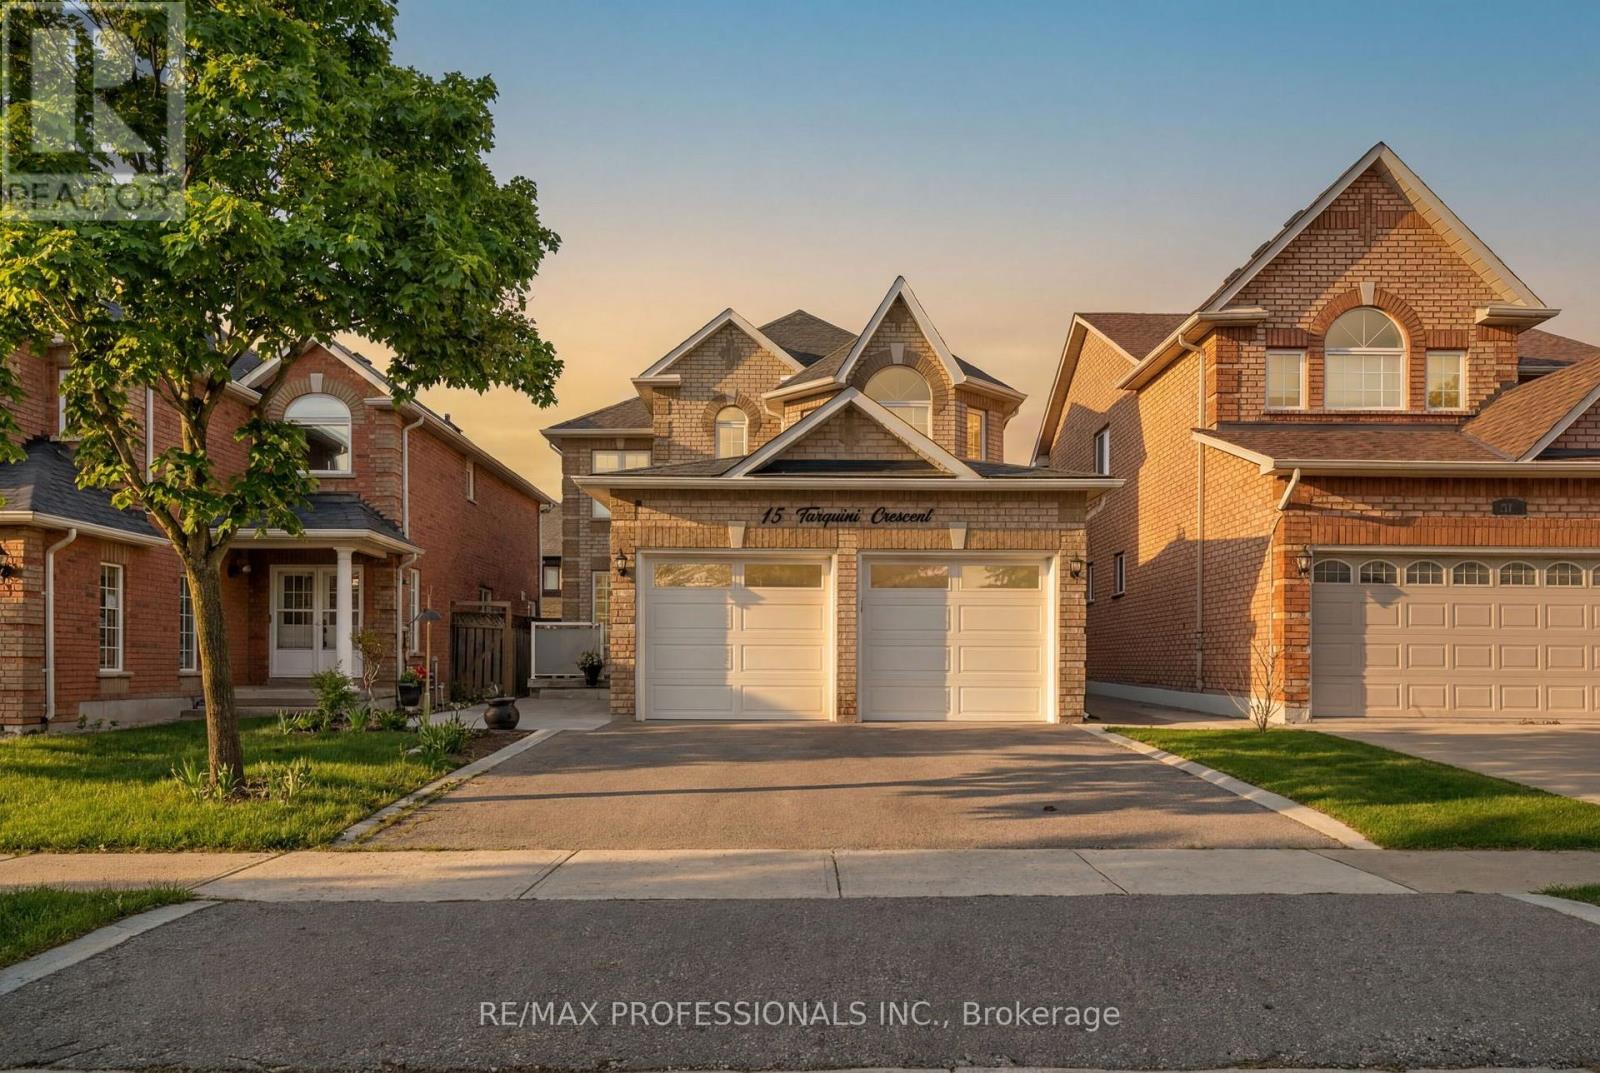
$989,000
15 Tarquini Crescent
Caledon (Bolton West) · MLS # W13215346
4 bed · 4 bath
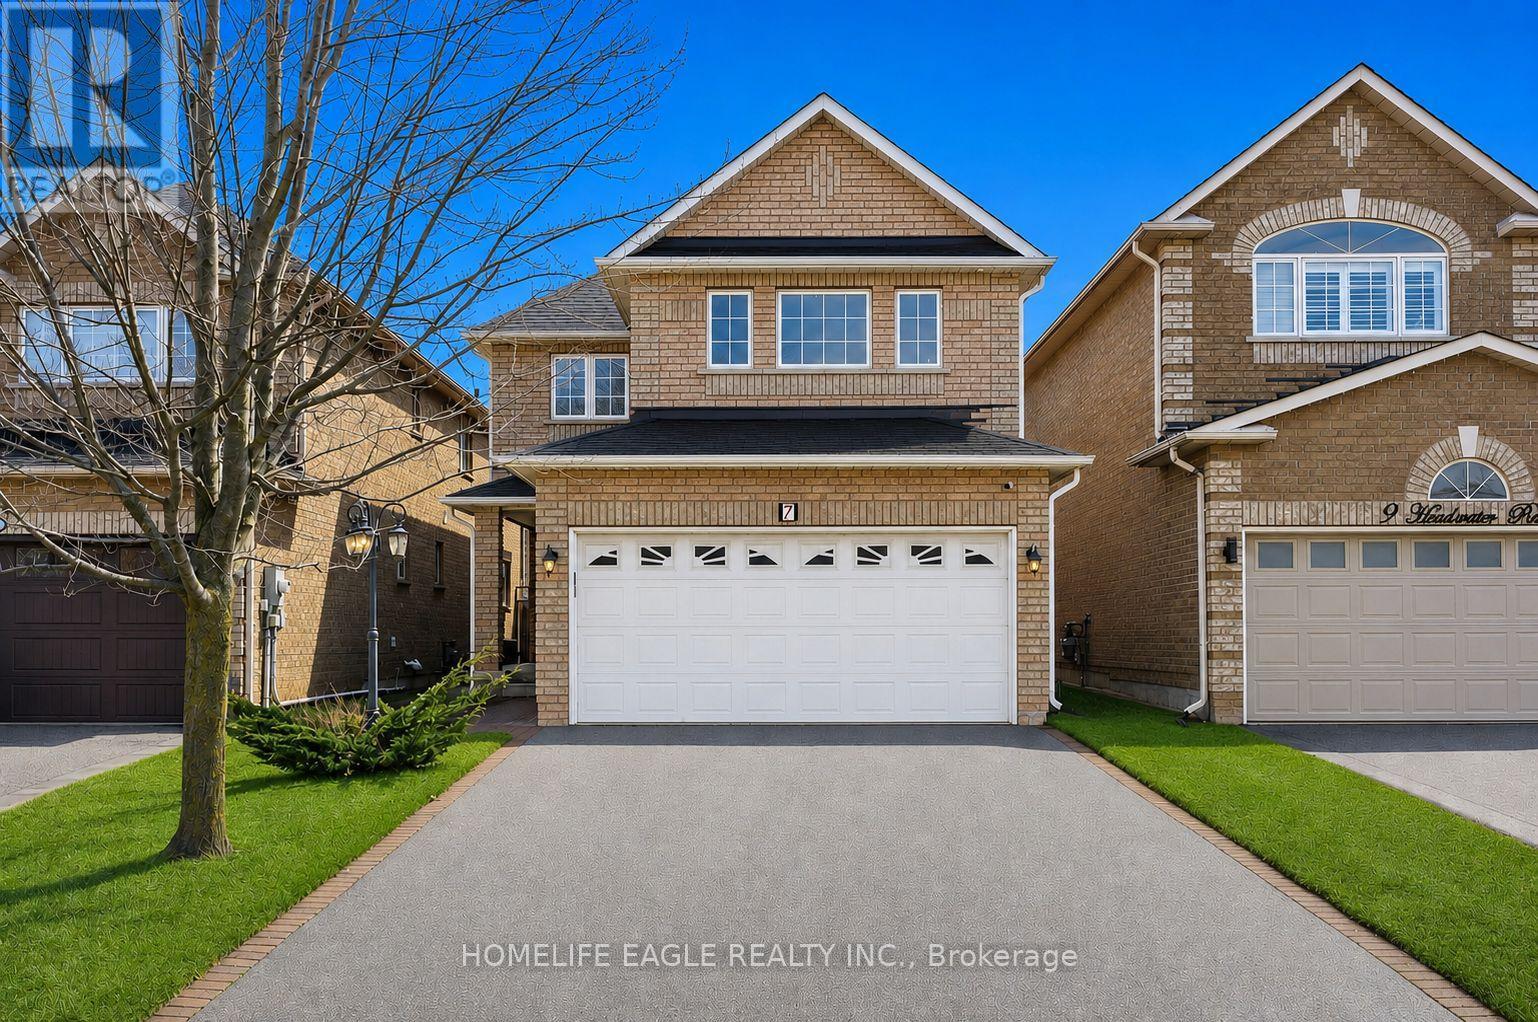
$899,900
7 Headwater Road
Caledon (Bolton West) · MLS # W13500136
4 bed · 4 bath