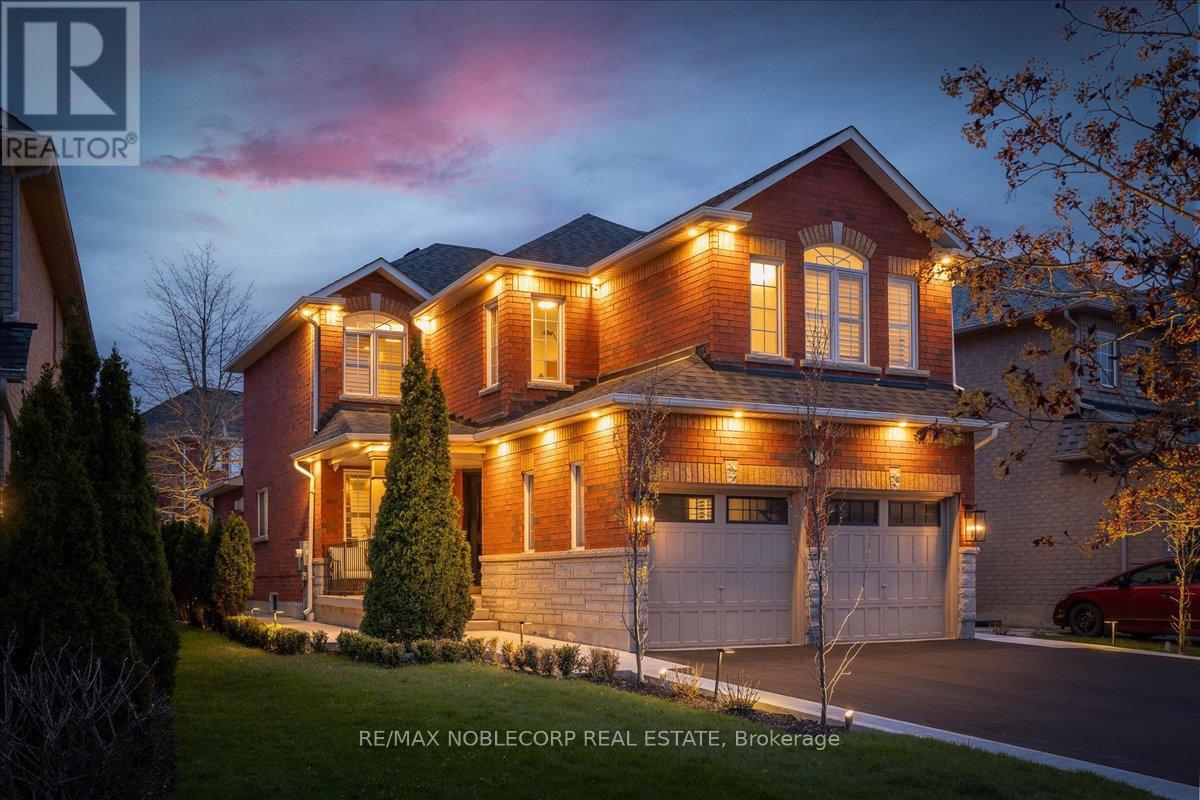
338 Ellwood Drive
Caledon (Bolton West), Ontario L7E2G6
MLS # W13491470
Property Details
Type
Detached
Beds
4
Baths
3
Status
For Sale
More homes like this
About this property
Presenting a beautifully upgraded detached home offering exceptional style, comfort, and turnkey living. This bright and spacious residence features 4 bedrooms, 3 bathrooms, and a highly functional layout thoughtfully designed for both everyday living and entertaining. Upgraded flooring extends throughout the main and second levels, while California shutters throughout add timeless elegance. The spacious gourmet kitchen showcases Quartz countertops, ample cabinetry, an eat-in area, and seamless flow into the inviting family room with gas fireplace. The generous primary suite offers a beautifully renovated ensuite bathroom and ample walk-in closet space. The partially finished basement features completed walls and drywall, providing versatile and usable space ideal for a home gym, recreation area, playroom, or additional family living space. Enjoy the sunny south-facing backyard designed for both relaxation and entertaining. Over the past two years, the current owners have invested nearly $100,000 in additional upgrades, including a fully renovated primary ensuite bathroom, fully renovated second-floor bathroom, smooth ceilings with popcorn removal throughout, freshly painted main floor, new front entry door with upgraded 3-point deadbolt locking system, newly paved driveway, concrete backyard patio, interlock gazebo pad with gazebo, professional landscaping, irrigation system with landscape lighting, upgraded exterior sconces, new 2025 A/C unit, security camera system, upgraded gas line with GE gas range, and LG double-door fridge. A true turnkey property inside and out.
Mortgage Estimate
Estimated monthly payment
Calculating…
Estimate only. Taxes, insurance, condo fees, and lender terms are not included.
Monthly costs to verify
Property taxes: about $467/month based on listed annual taxes.
Estimate only. Confirm taxes, condo/maintenance fees, insurance, utilities, and lender terms before making decisions.
Rooms
| Room | Level | Dimensions |
|---|---|---|
| Kitchen | Main level | 4.57 x 3.86 |
| Eating area | Main level | 2.95 x 3.86 |
| Dining room | Main level | 6.17 x 3.43 |
| Family room | Main level | 3.81 x 3.56 |
| Mud room | Main level | 3.81 x 4.45 |
| Primary Bedroom | Second level | 3.86 x 4.88 |
| Bedroom 2 | Second level | 2.92 x 3.43 |
| Bedroom 3 | Second level | 3.61 x 2.64 |
| Bedroom 4 | Second level | 4.37 x 3.84 |
Facts & Location
Parking
4 spaces
Lot Size
46.4 x 113 FT
Annual Taxes
$5,603
Listing data
Listing information is provided for personal, non-commercial use and should be independently verified before making real estate decisions.
Last refreshed: Jul 16, 2026 3:34 AM
Explore nearby searches
SEO-friendly searches for this area, property type, and nearby neighbourhoods.
Similar Properties
More nearby listings that may fit the same search.
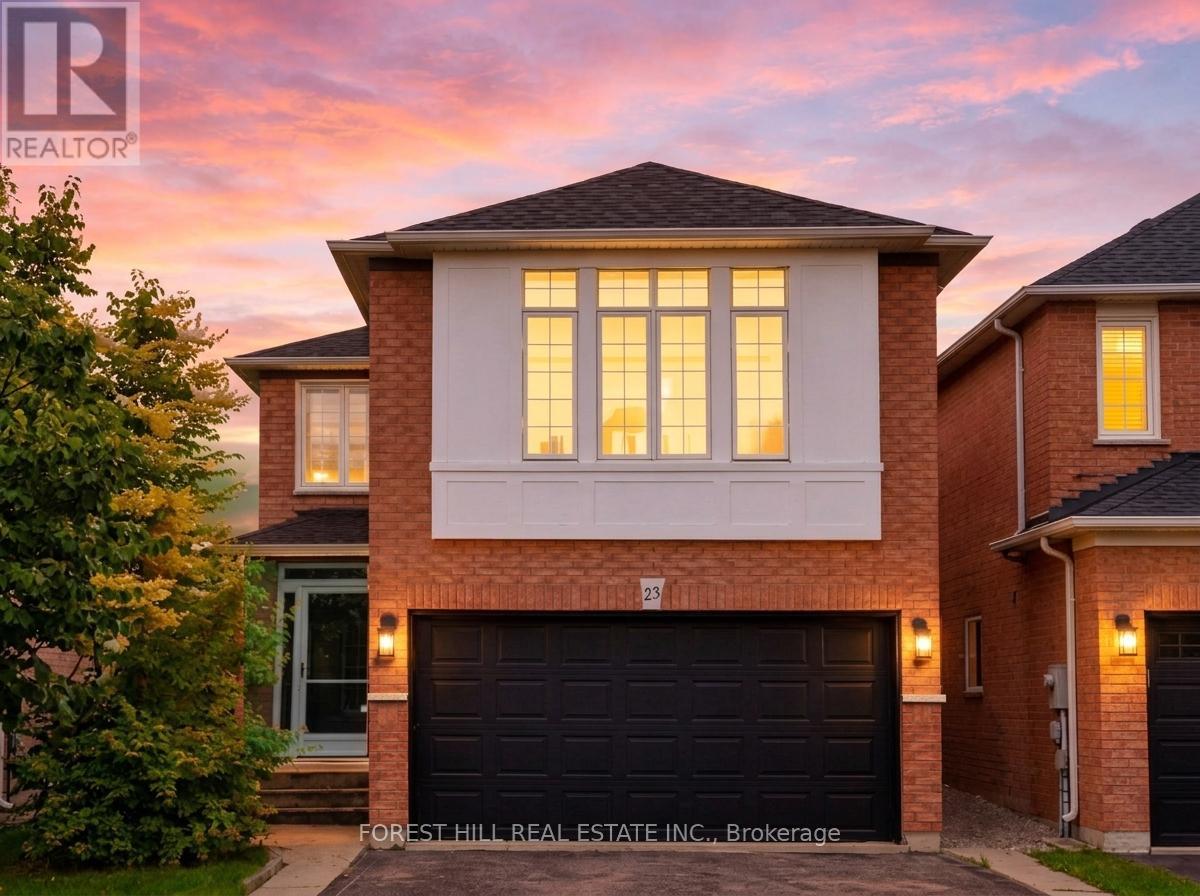
$1,085,000
23 Cedargrove Road
Caledon (Bolton West) · MLS # W13424388
4 bed · 3 bath · 2,000 sq ft
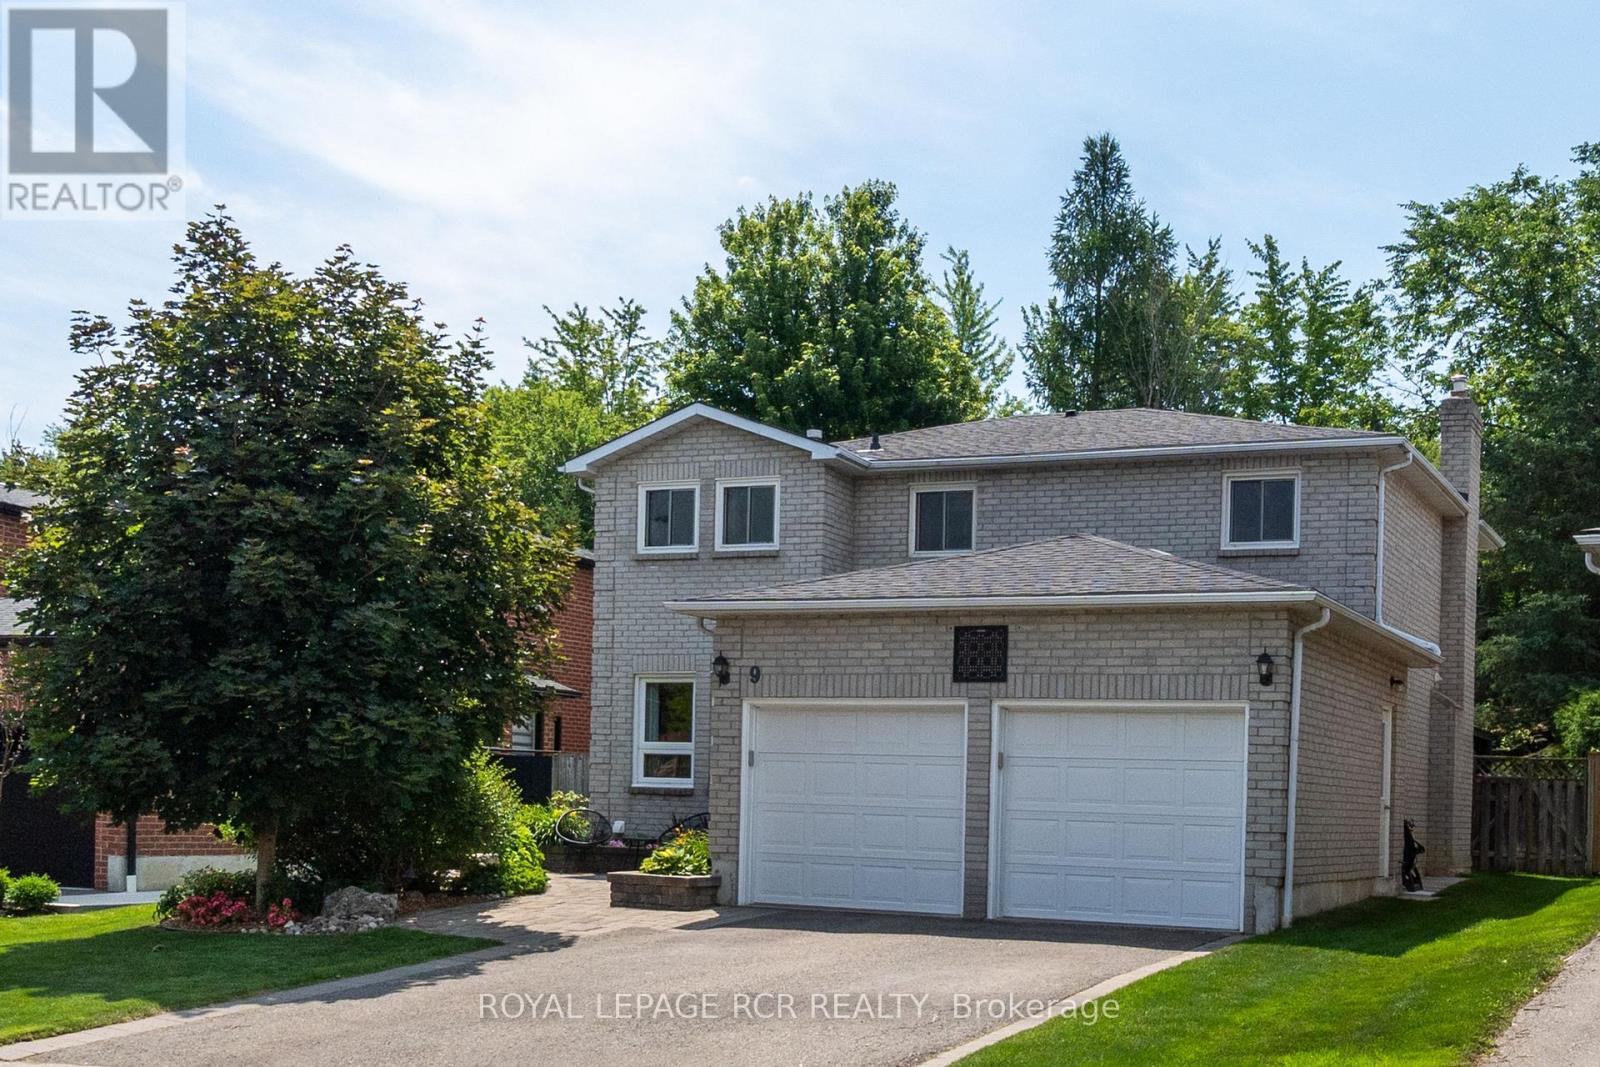
$1,099,000
9 Doepath Way
Caledon (Bolton West) · MLS # W13526562
4 bed · 4 bath
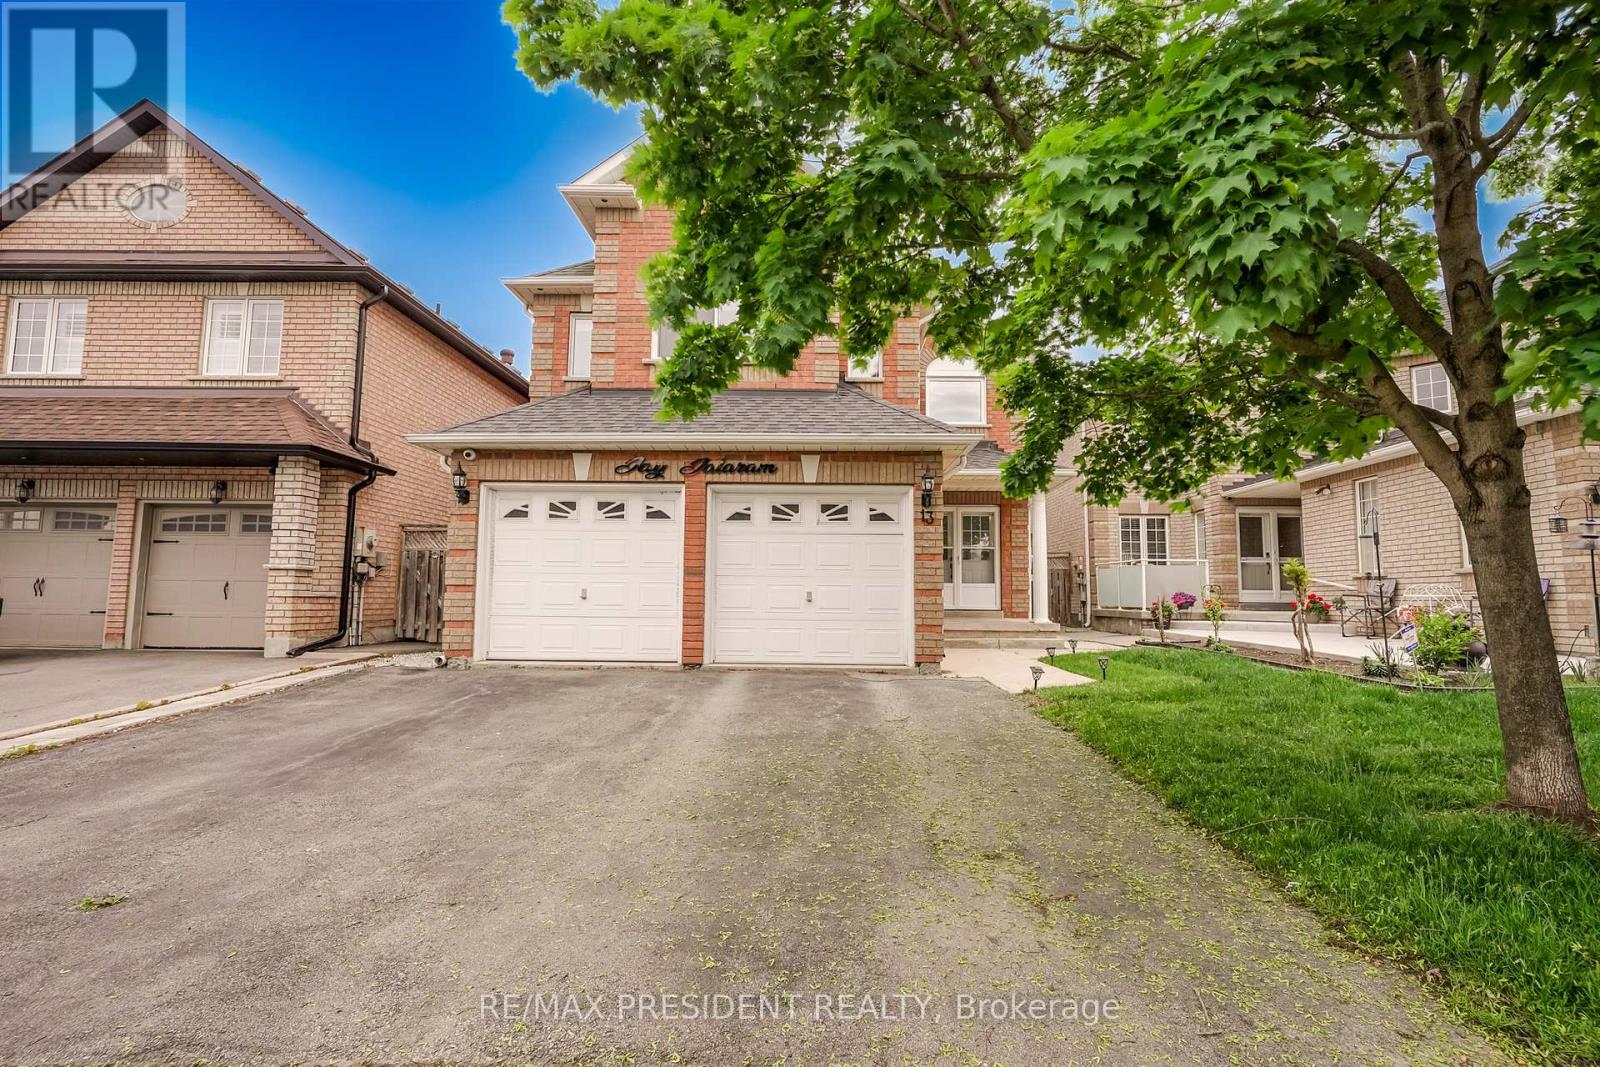
$1,099,999
13 Tarquini Crescent
Caledon (Bolton West) · MLS # W13514738
4 bed · 3 bath