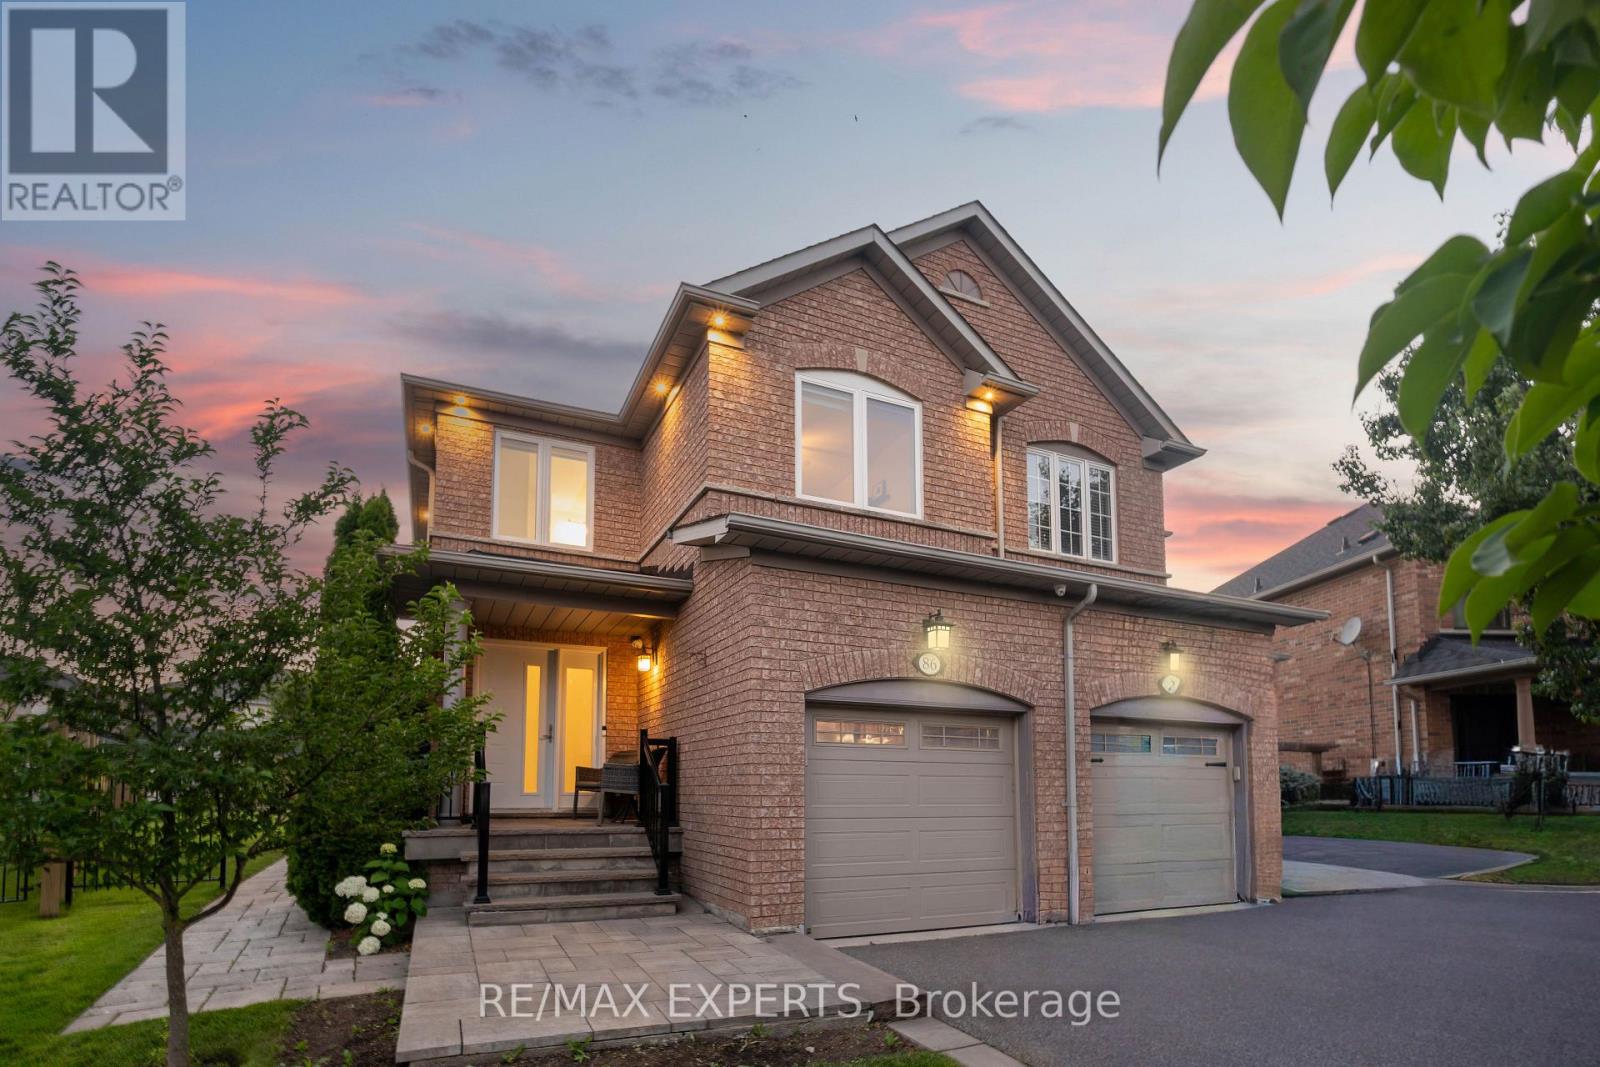
86 Humbershed Crescent
Caledon (Bolton West), Ontario L7E2X4
MLS # W13572014
Property Details
Type
Semi-Detached
Beds
3
Baths
4
Status
For Sale
More homes like this
About this property
Welcome to this beautifully updated, move-in ready home where every detail has been thoughtfully finished from top to bottom. Outstanding curb appeal showcases a renovated front porch, manicured landscaping, paver stone walkway, and soffit LED lighting. Inside, a spacious foyer leads to an open-concept main floor featuring oversized 24"x24" tile, LED pot lights, zebra blinds, a cozy gas fireplace, and sun-filled living and dining spaces. The bright south-facing kitchen and dining area are flooded with natural light. Upstairs offers three generously sized bedrooms and two modern, updated bathrooms. The finished basement provides additional living space complete with a stylish bathroom and gas fireplace, perfect for entertaining or relaxing. Step outside to a fully fenced, deep pie-shaped backyard featuring beautiful stonework, manicured landscaping, and plenty of room to enjoy with family andfriends. A true turnkey home offering exceptional style, comfort, and pride of ownership through
Mortgage Estimate
Estimated monthly payment
Calculating…
Estimate only. Taxes, insurance, condo fees, and lender terms are not included.
Monthly costs to verify
Property taxes: about $402/month based on listed annual taxes.
Estimate only. Confirm taxes, condo/maintenance fees, insurance, utilities, and lender terms before making decisions.
Rooms
| Room | Level | Dimensions |
|---|---|---|
| Family room | Main level | 5.55 x 2.95 |
| Dining room | Main level | 3.5 x 2.17 |
| Kitchen | Main level | 2.98 x 2.87 |
| Bedroom 2 | Second level | 4 x 2.86 |
| Bedroom 3 | Second level | 3.53 x 2.79 |
| Primary Bedroom | Second level | 5.49 x 3.24 |
| Recreational, Games room | Basement | 2.9 x 4.86 |
| Dining room | Basement | 2.84 x 5.1 |
| Laundry room | Basement | 4.44 x 1.34 |
Facts & Location
Parking
3 spaces
Lot Size
19.8 x 147.4 FT
Annual Taxes
$4,823
Listing data
Listing information is provided for personal, non-commercial use and should be independently verified before making real estate decisions.
Last refreshed: Jul 16, 2026 7:00 PM
Explore nearby searches
SEO-friendly searches for this area, property type, and nearby neighbourhoods.
Similar Properties
More nearby listings that may fit the same search.
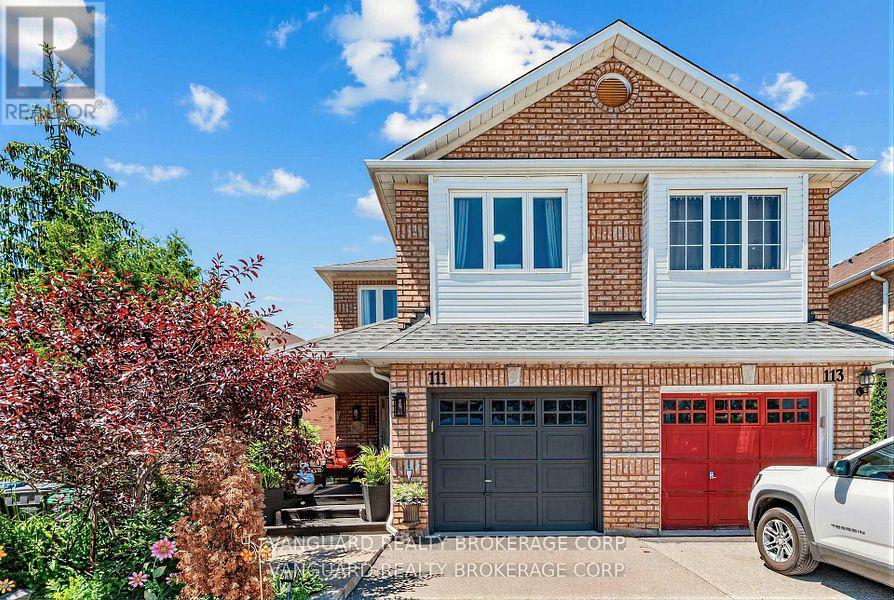
$905,000
111 Grapevine Road
Caledon (Bolton West) · MLS # W13536962
4 bed · 3 bath · 2,000 sq ft
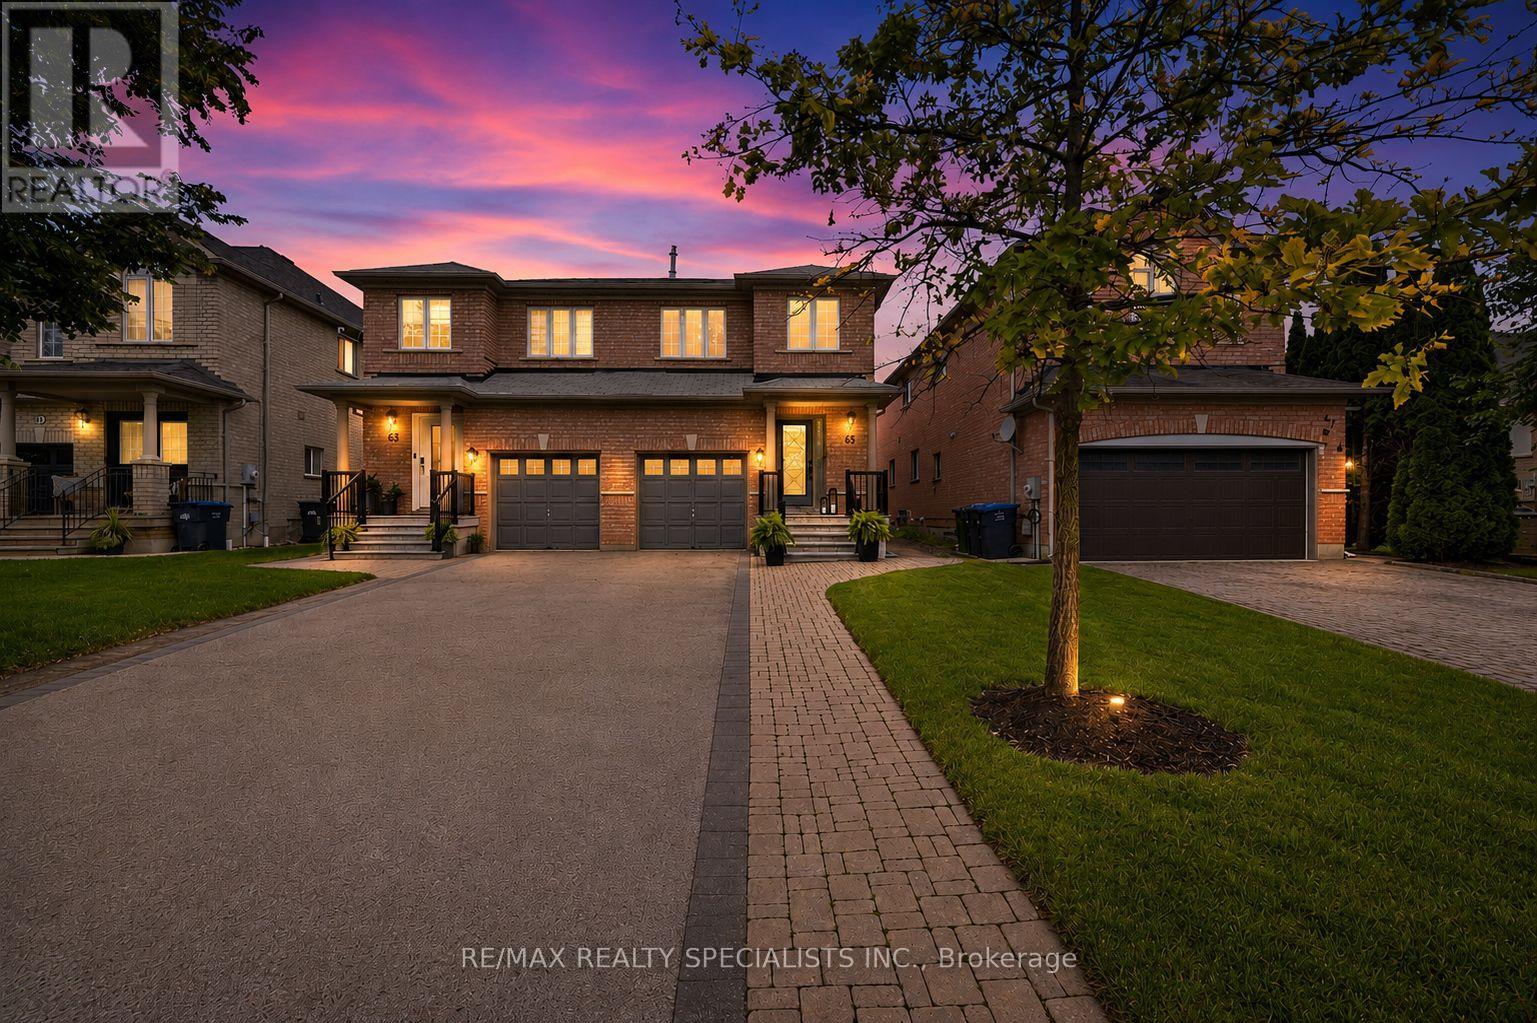
$904,999
65 Ironhorse Crescent
Caledon (Bolton West) · MLS # W13536624
3 bed · 4 bath
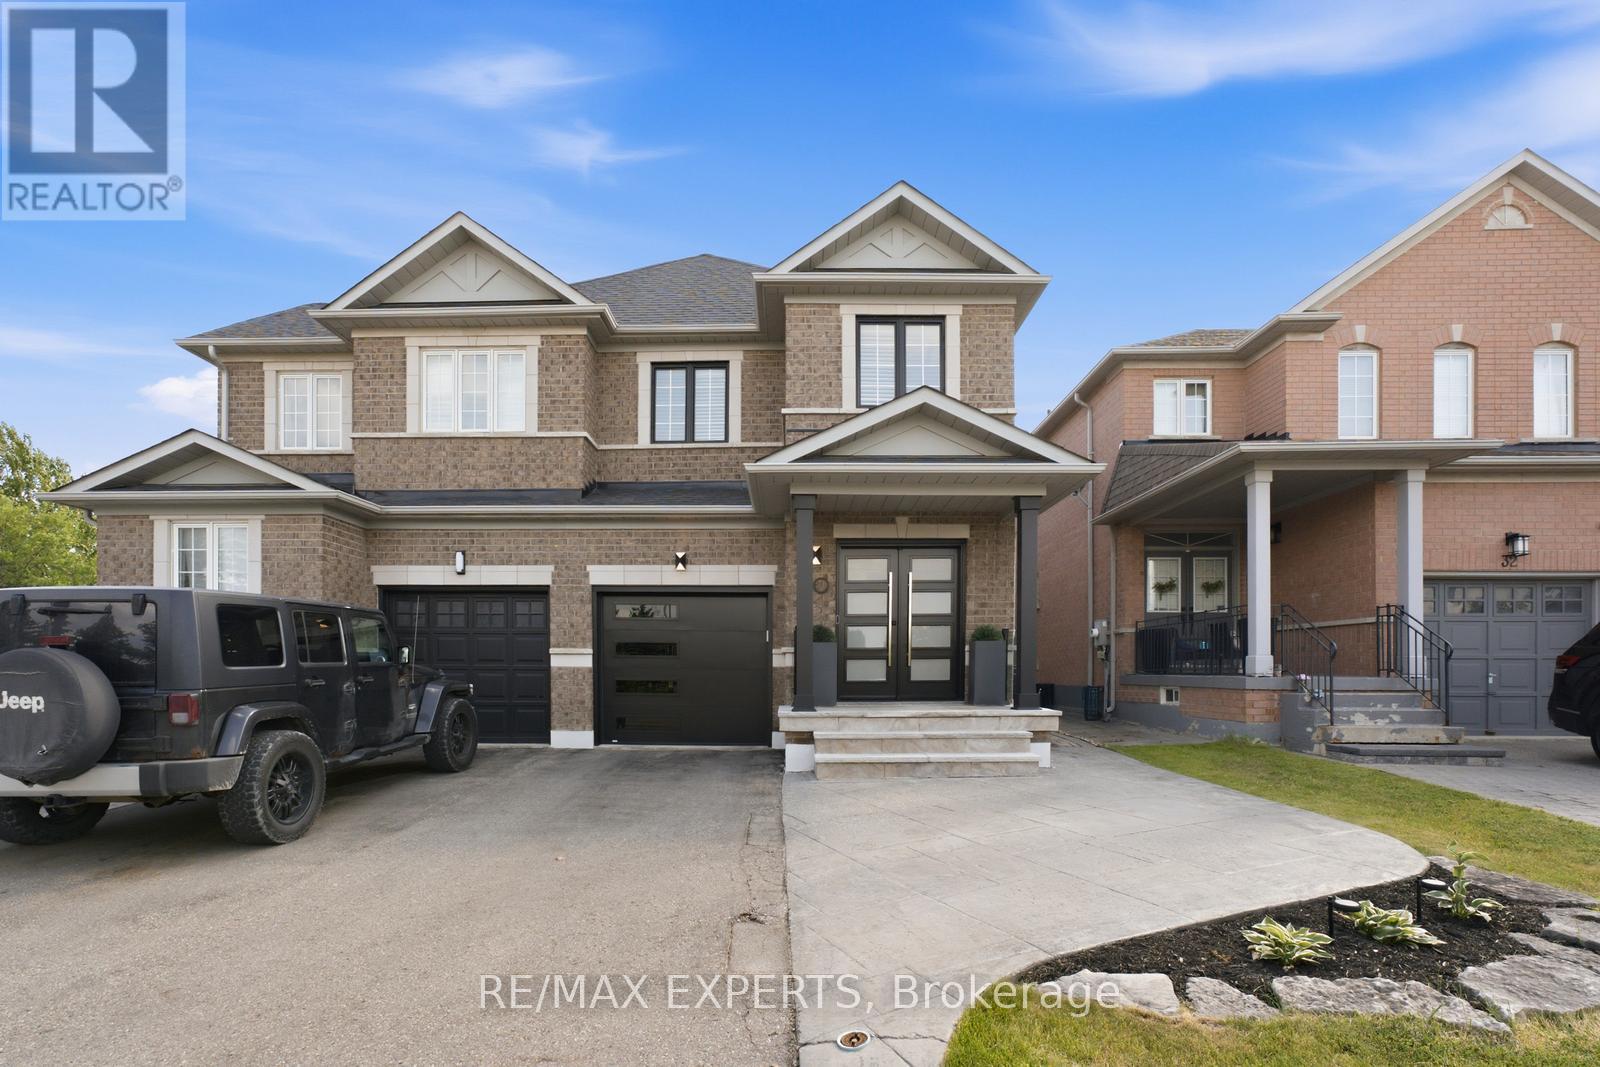
$949,900
30 Lismer Crescent
Caledon (Bolton West) · MLS # W13525010
3 bed · 3 bath · 1,750 sq ft