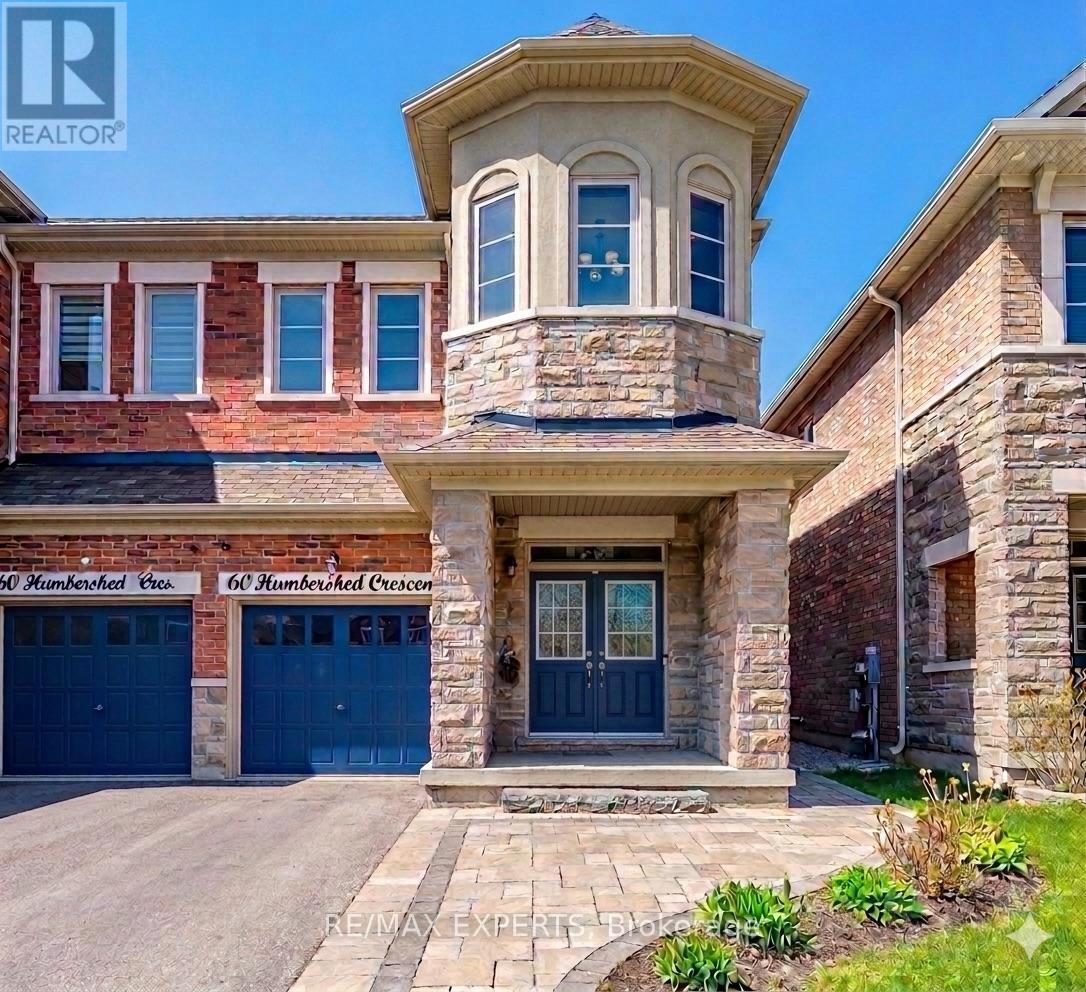
60 Humbershed Crescent
Caledon (Bolton West), Ontario L7E2X4
MLS # W13078166
Property Details
Type
Semi-Detached
Beds
5
Baths
5
Status
For Sale
More homes like this
About this property
Welcome to this beautifully upgraded 6-year-old semi-detached home in Bolton West, offering 2,461 sq. ft. of well-designed living space by Marycroft Homes. Featuring over $150,000 in upgrades, this home offers 9-foot ceilings on the main floor and a bright, open-concept layout ideal for everyday living and entertaining.This property includes 4+1 bedrooms and 5 bathrooms, all finished with modern frameless glass shower doors. The professionally finished basement features a second kitchen, providing excellent potential for an in-law suite or extended family living.Located on a quiet, family-friendly crescent, close to top-rated schools, parks, and shopping.
Mortgage Estimate
Estimated monthly payment
Calculating…
Estimate only. Taxes, insurance, condo fees, and lender terms are not included.
Monthly costs to verify
Property taxes: about $438/month based on listed annual taxes.
Estimate only. Confirm taxes, condo/maintenance fees, insurance, utilities, and lender terms before making decisions.
Rooms
| Room | Level | Dimensions |
|---|---|---|
| Kitchen | Main level | 2.78 x 3.96 |
| Kitchen | Basement | 2.13 x 4.87 |
| Living room | Basement | 5.48 x 6.7 |
| Dining room | Main level | 2.74 x 4.75 |
| Living room | Main level | 2.89 x 4.27 |
| Family room | Main level | 5.64 x 3.69 |
| Eating area | Main level | 2.86 x 3.35 |
| Primary Bedroom | Second level | 3.65 x 6.13 |
| Bedroom 2 | Second level | 2.8 x 4.3 |
| Bedroom 3 | Second level | 2.47 x 3.32 |
| Bedroom 4 | Second level | 2.77 x 3.65 |
| Bedroom | Basement | 3.04 x 4.26 |
Facts & Location
Interior Size
2,461 sq ft
Parking
3 spaces
Lot Size
24 x 118 FT
Annual Taxes
$5,258
Listing data
Listing information is provided for personal, non-commercial use and should be independently verified before making real estate decisions.
Last refreshed: Jul 16, 2026 3:34 AM
Explore nearby searches
SEO-friendly searches for this area, property type, and nearby neighbourhoods.
Similar Properties
More nearby listings that may fit the same search.
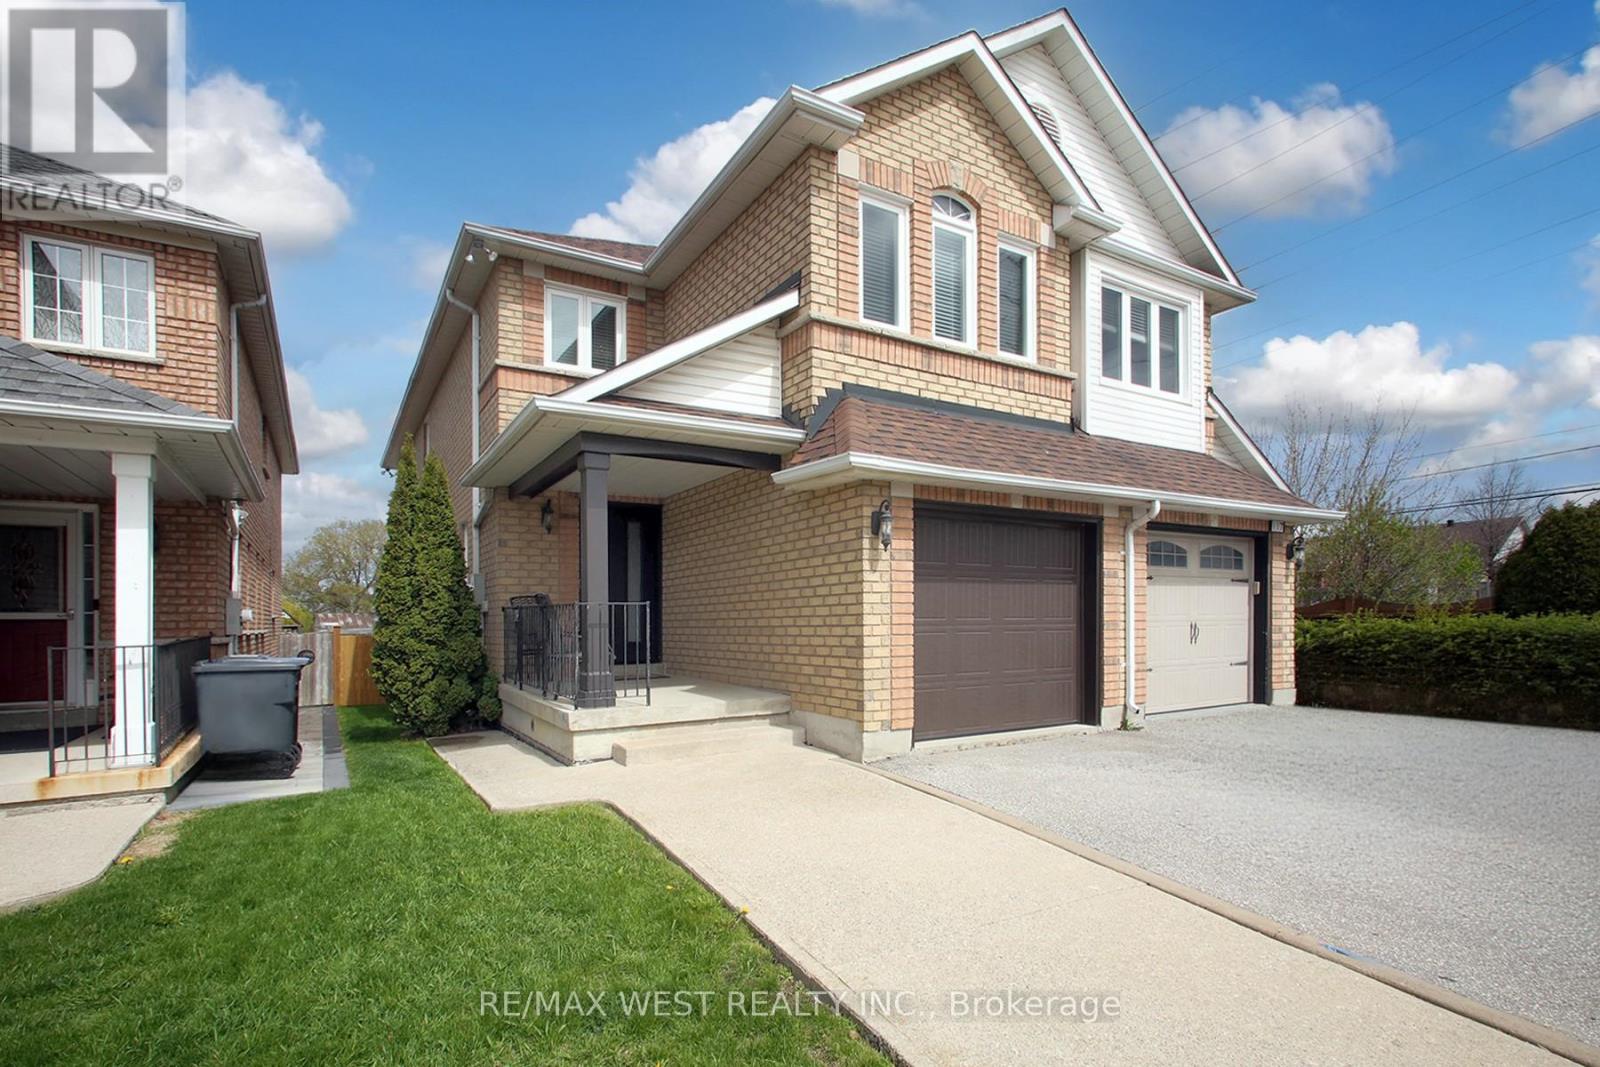
$939,000
115 Grapevine Road
Caledon (Bolton West) · MLS # W13110330
5 bed · 4 bath
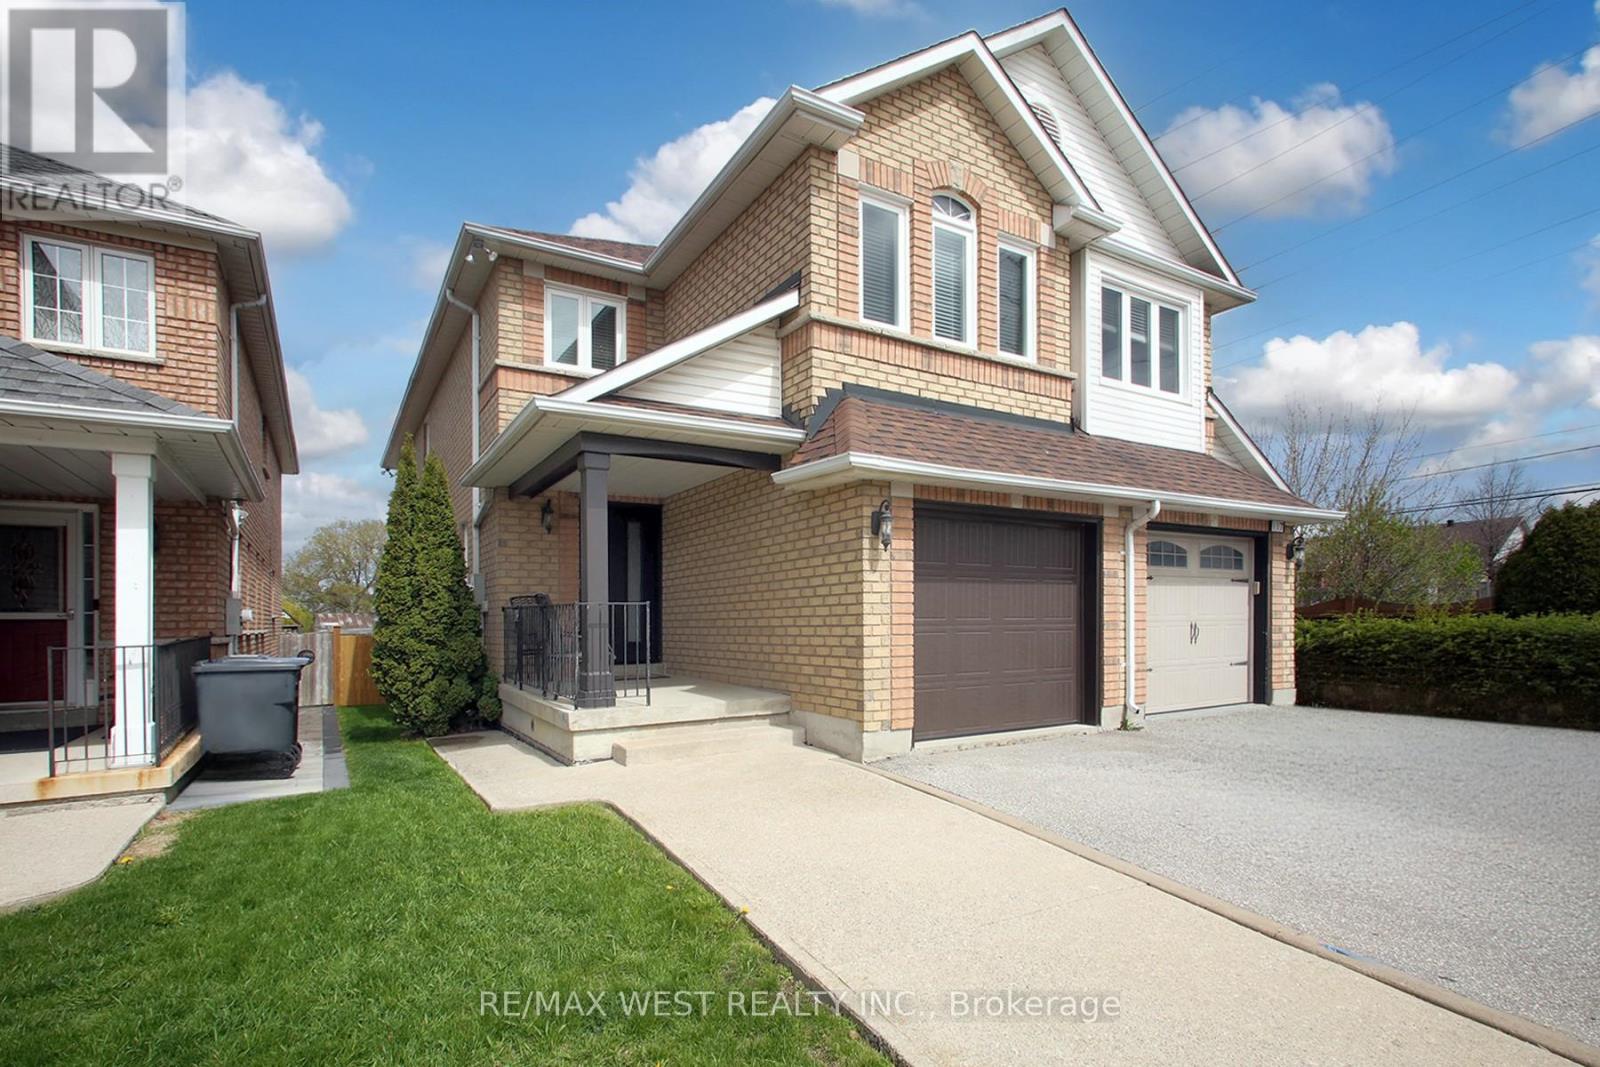
$915,000
115 Grapevine Road
Caledon (Bolton West) · MLS # W13570472
5 bed · 4 bath
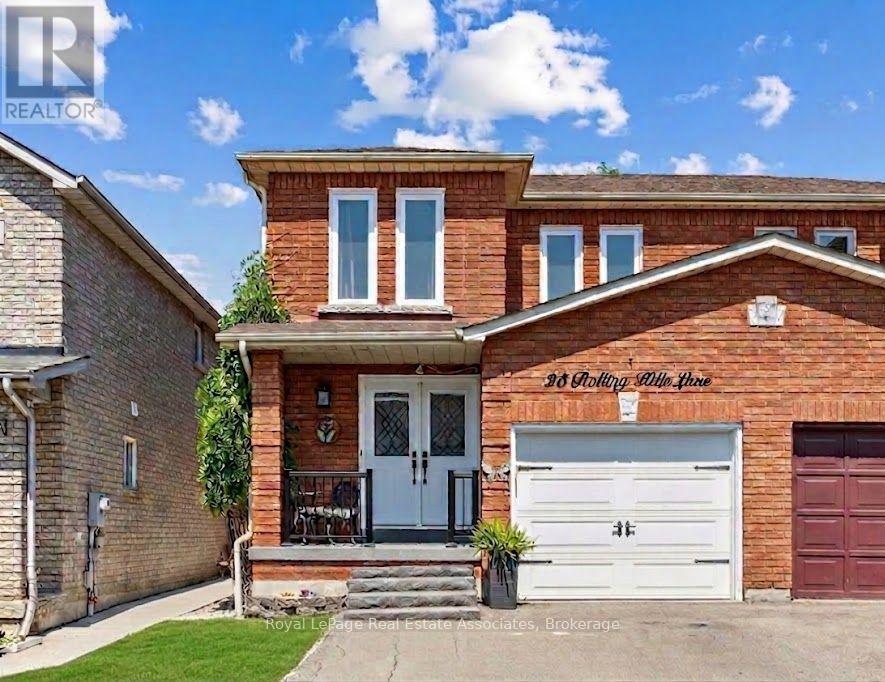
$799,999
25 Rolling Hills Lane
Caledon (Bolton West) · MLS # W13568802
4 bed · 2 bath