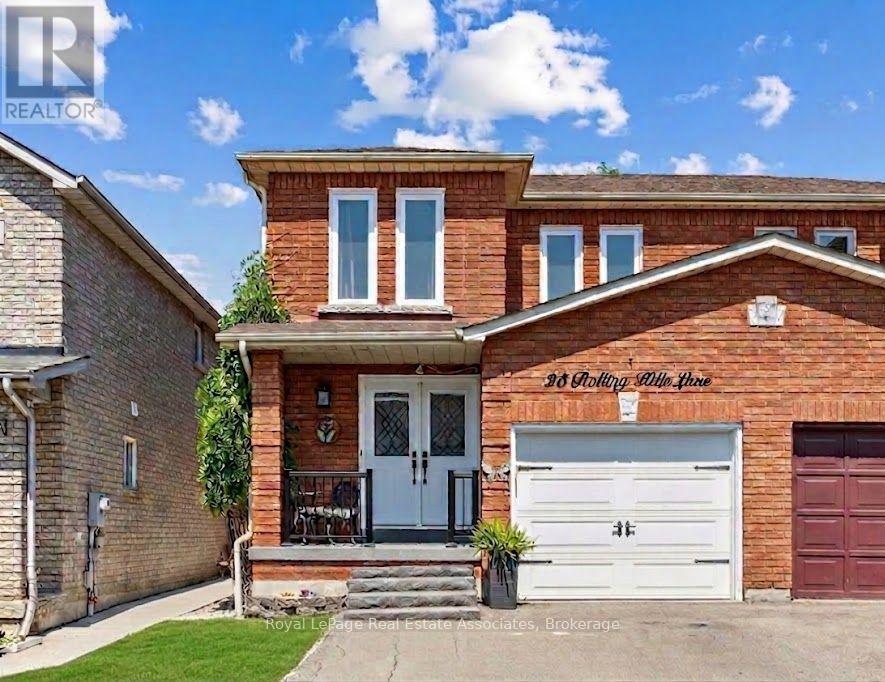
25 Rolling Hills Lane
Caledon (Bolton West), Ontario L7E1T9
MLS # W13568802
Property Details
Type
Semi-Detached
Beds
4
Baths
2
Status
For Sale
More homes like this
About this property
Welcome to this beautiful semi-detached home with a bright and exceptionally functional layout that's ideal for everyday family living. The open concept main floor brings the kitchen, living, and dining areas together, creating a natural gathering place for family dinners, weekend entertaining, or simply spending time together. The updated kitchen is finished with beautiful quartz countertops and overlooks the dining area, with a walkout to the backyard for seamless indoor and outdoor living. Upstairs, you'll find a spacious primary suite complete with his and hers closets, along with two additional generously sized bedrooms, each with excellent closet space. A well appointed 4 piece bathroom with a large double sink vanity completes the upper level. Situated on a lot 108 feet deep, the spacious backyard offers plenty of room to relax, entertain, or play. A charming garden shed provides additional storage while adding character to the outdoor setting. Enjoy the convenience of a private double driveway, inside access to the garage, and extra garage storage with a mezzanine. The finished basement offers a flexible layout with an additional bedroom that could easily be opened up and converted back into a larger recreation room if desired. A thoughtfully updated home ready for its next family to enjoy.
Mortgage Estimate
Estimated monthly payment
Calculating…
Estimate only. Taxes, insurance, condo fees, and lender terms are not included.
Monthly costs to verify
Property taxes: about $357/month based on listed annual taxes.
Estimate only. Confirm taxes, condo/maintenance fees, insurance, utilities, and lender terms before making decisions.
Rooms
| Room | Level | Dimensions |
|---|---|---|
| Kitchen | Main level | 3.9 x 3.05 |
| Dining room | Main level | 6 x 3.2 |
| Living room | Main level | 6.6 x 3.2 |
| Primary Bedroom | Second level | 4.9 x 3.81 |
| Bedroom 2 | Second level | 3.4 x 3.05 |
| Bedroom 3 | Second level | 3.4 x 2.8 |
| Bedroom | Basement | 2 x 4.5 |
| Recreational, Games room | Basement | 3 x 5 |
Facts & Location
Parking
4 spaces
Lot Size
25 x 107.7 FT
Annual Taxes
$4,284
Listing data
Listing information is provided for personal, non-commercial use and should be independently verified before making real estate decisions.
Last refreshed: Jul 16, 2026 7:00 PM
Explore nearby searches
SEO-friendly searches for this area, property type, and nearby neighbourhoods.
Similar Properties
More nearby listings that may fit the same search.
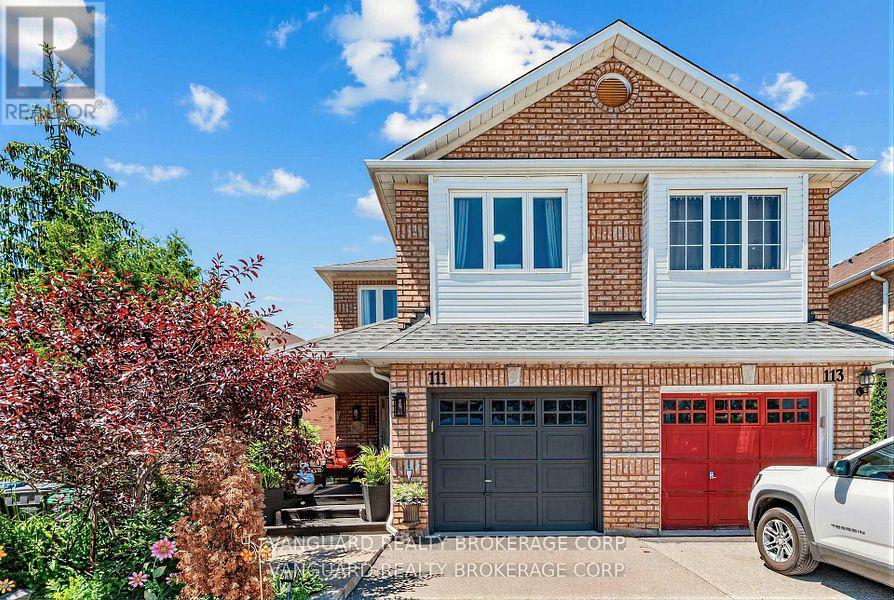
$905,000
111 Grapevine Road
Caledon (Bolton West) · MLS # W13536962
4 bed · 3 bath · 2,000 sq ft
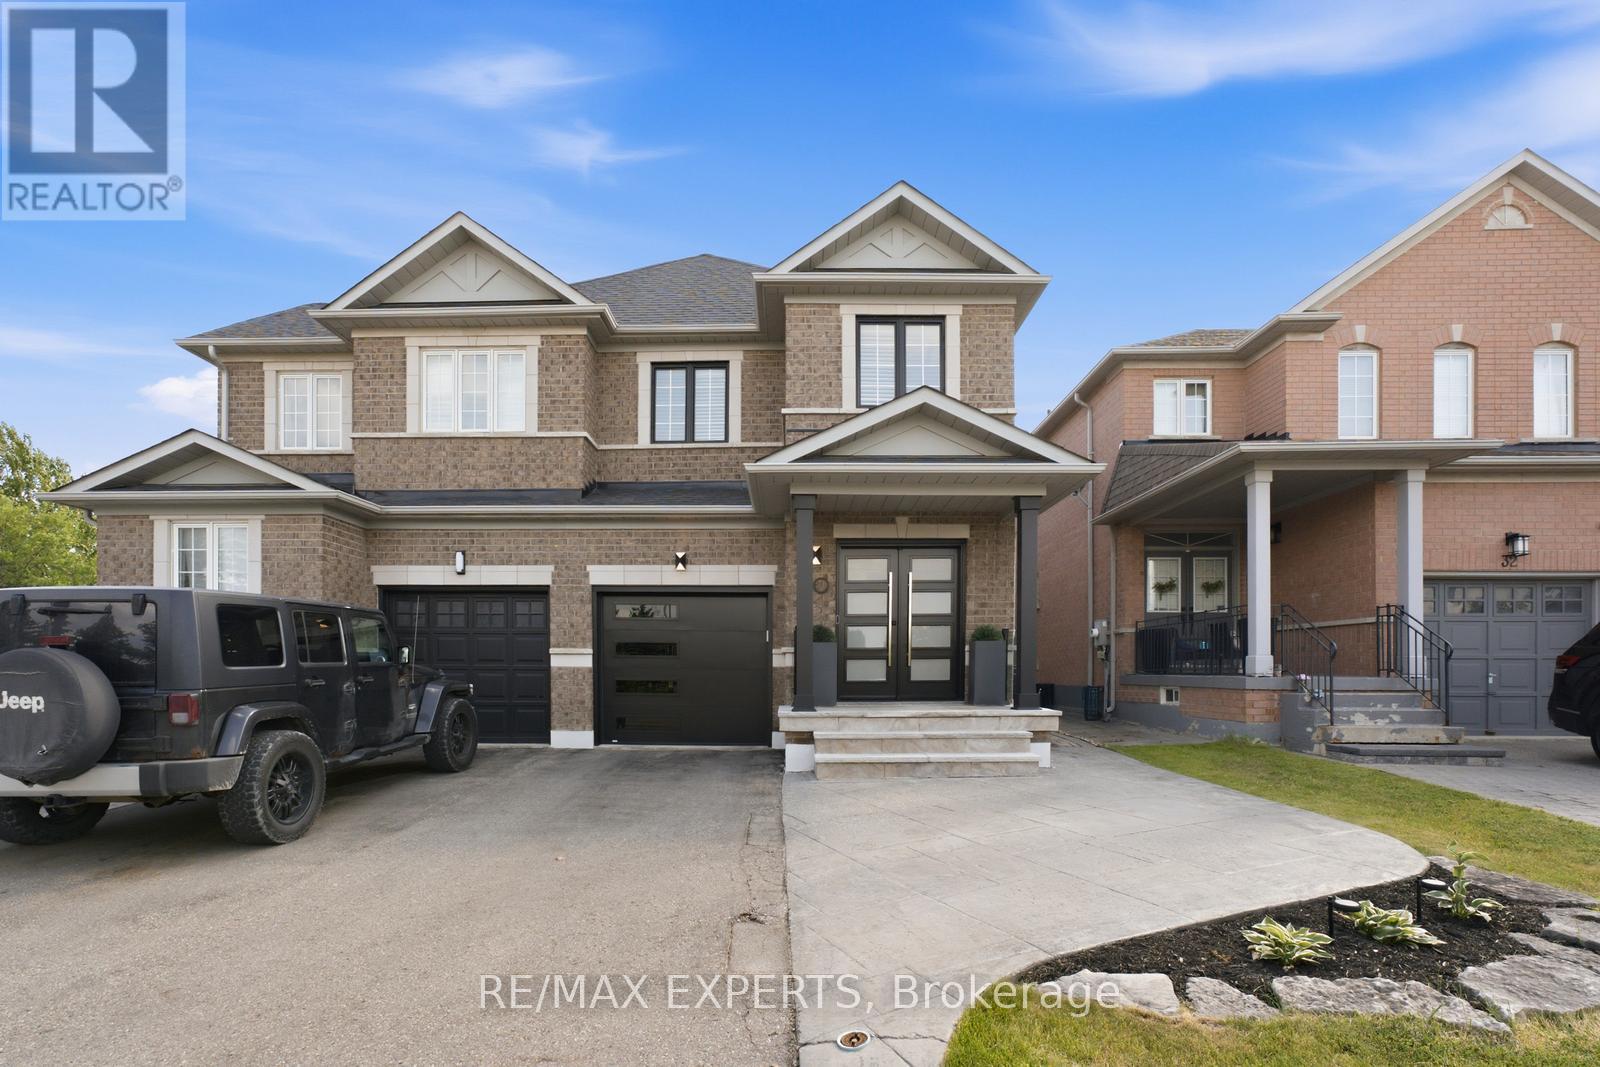
$949,900
30 Lismer Crescent
Caledon (Bolton West) · MLS # W13525010
3 bed · 3 bath · 1,750 sq ft
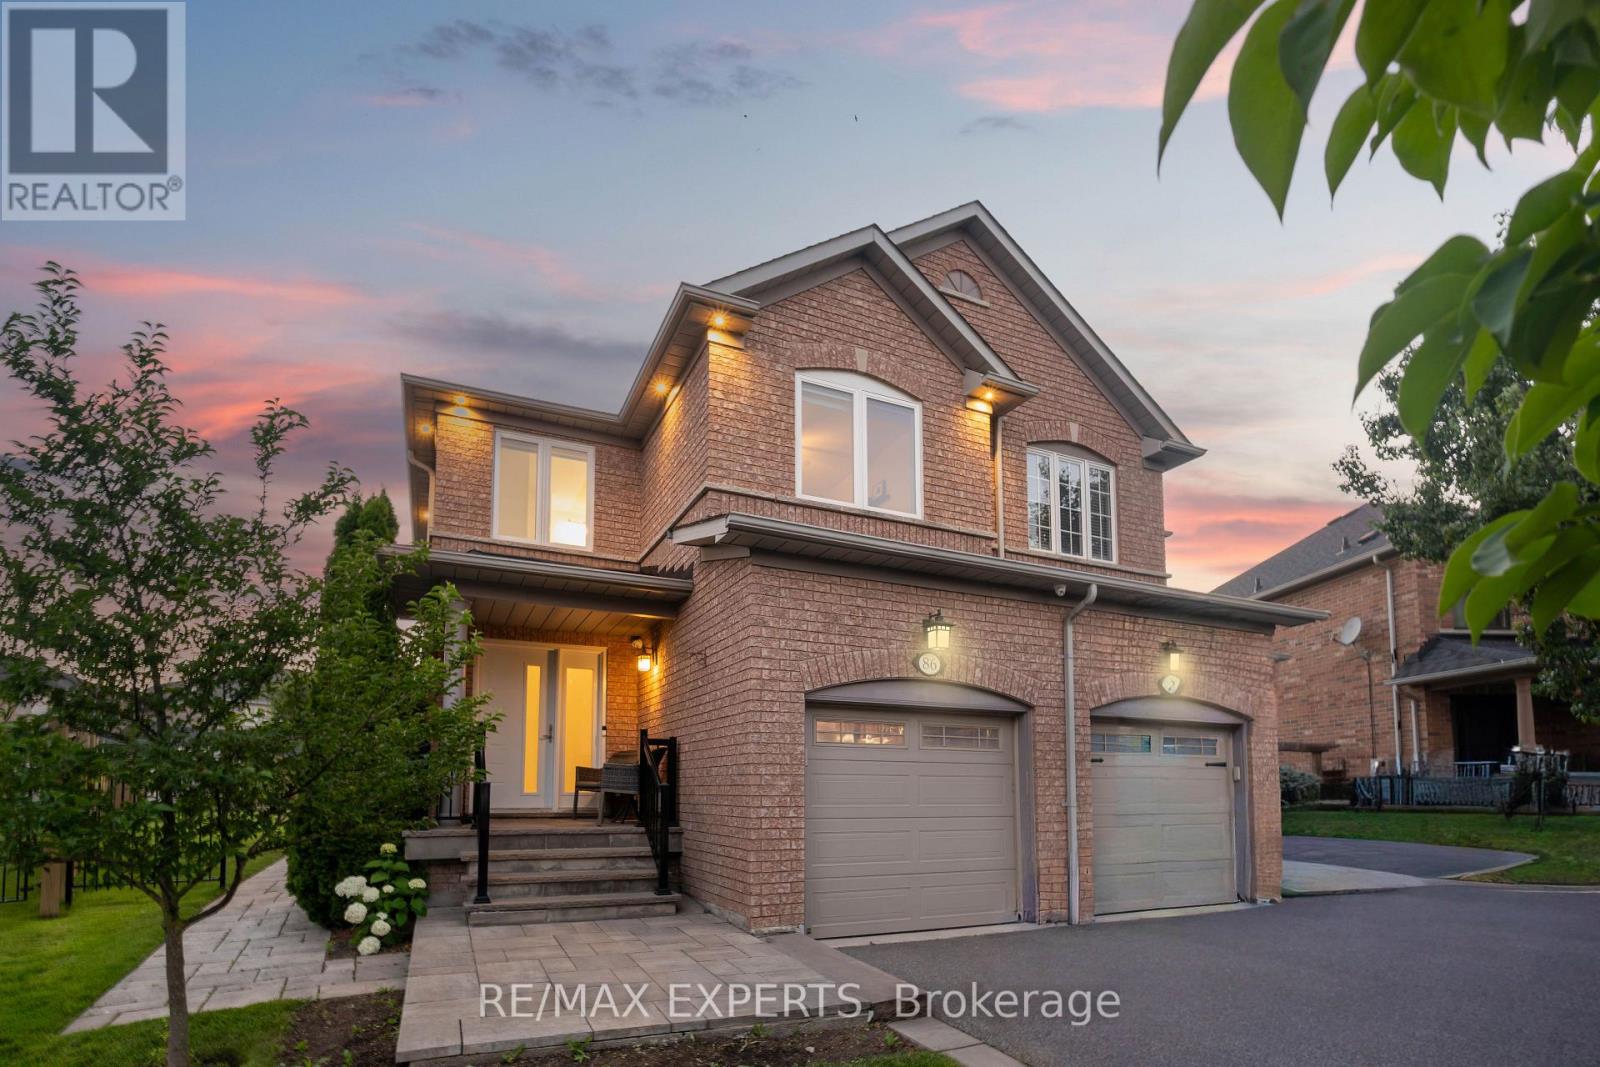
$915,000
86 Humbershed Crescent
Caledon (Bolton West) · MLS # W13572014
3 bed · 4 bath