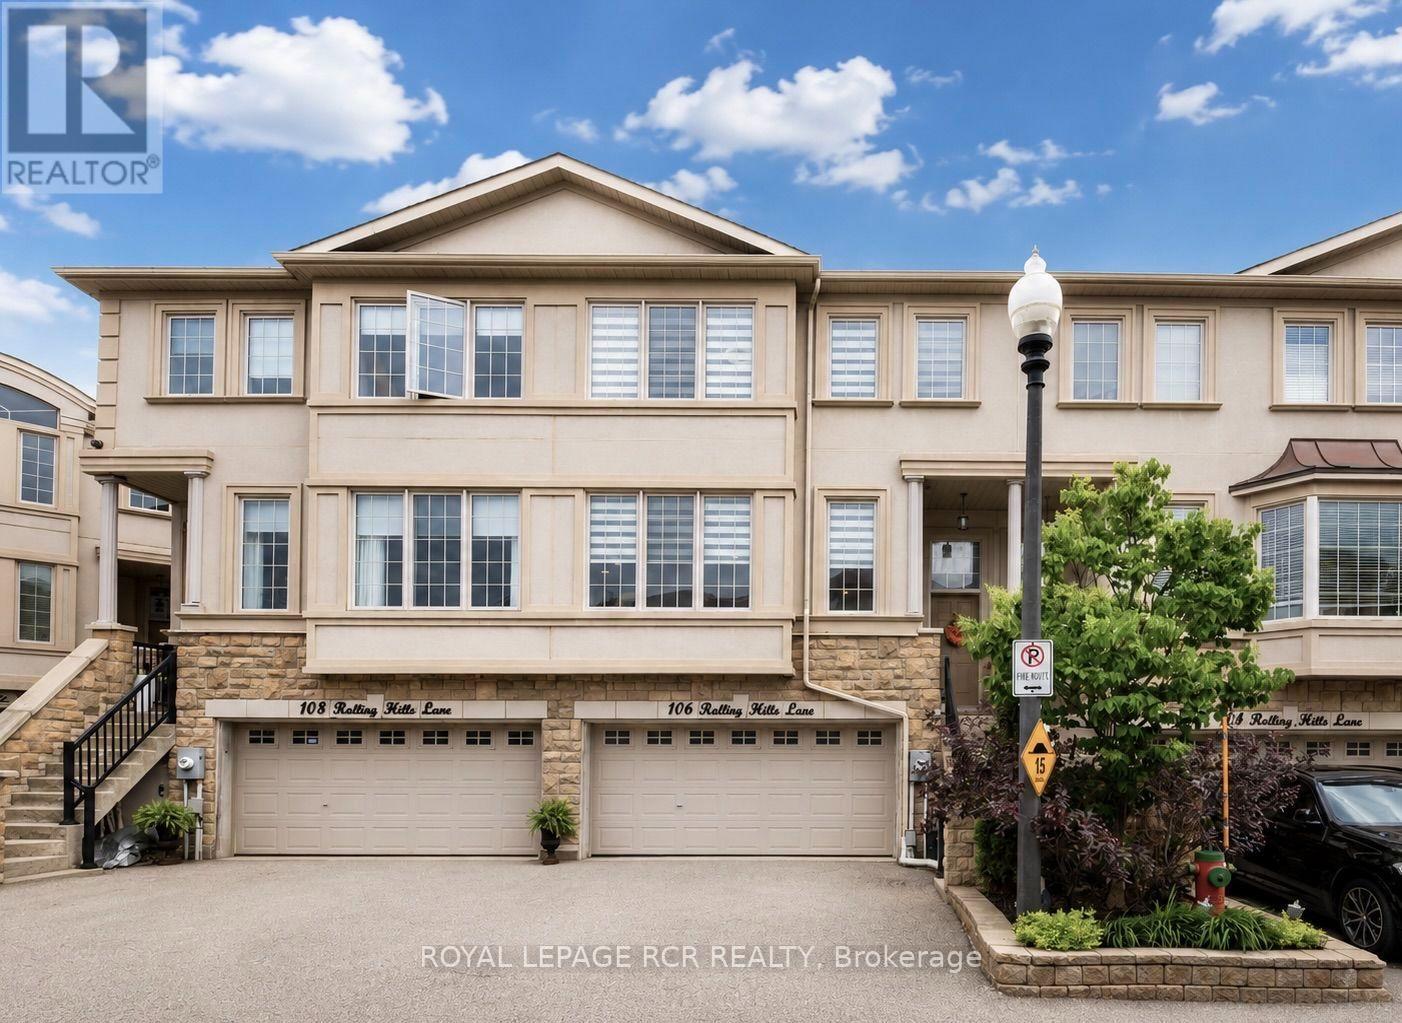
106 Rolling Hills Lane
Caledon (Bolton West), Ontario L7E4E1
MLS # W13437332
Property Details
Type
Townhouse
Beds
3
Baths
3
Status
For Sale
More homes like this
About this property
Executive freehold townhome in the prestigious Stoneridge Estates community, offering approximately 2,473 sq. ft. of beautifully finished living space, a rare 2-car garage, & breathtaking ravine views. The main living level showcases an exceptional open-concept design featuring 9-foot smooth ceilings, crown moulding, 7-inch baseboards, hardwood flooring, & expansive windows that fill the home with natural light. The elegant living room provides the perfect setting for entertaining & includes a convenient work-from-home nook. A welcoming family room with fireplace flows seamlessly into the dining area, which offers a walk-out to the upper deck overlooking your private ravine backdrop & tranquil green space. The chef-inspired kitchen is thoughtfully designed with granite countertops, stainless steel appliances, ample cabinetry, & a breakfast bar, creating an ideal space for everyday living & hosting family & friends. Enjoy morning coffee or outdoor dining while taking in the peaceful views from the deck. The third level features luxury vinyl flooring throughout & includes a spacious primary retreat complete with a 5-piece ensuite featuring a soaker tub, separate glass shower, & double vanity. The third level also features an additional generously sized bedroom & a den each offering walk-in closets. Convenient third-floor laundry includes a full-size washer & dryer, laundry sink, & additional storage cabinetry. The finished ground level offers outstanding versatility with a spacious recreation room, storage area, garage access, & a walk-out to the patio and backyard. This level presents excellent potential for multigenerational living, an in-law suite, nanny quarters, or additional family living space. Ideally located in a family-friendly neighbourhood within walking distance to Historic Downtown Bolton, parks, schools, restaurants, shops, & everyday amenities. A rare opportunity to enjoy executive living with the beauty and privacy of a ravine setting.
Mortgage Estimate
Estimated monthly payment
Calculating…
Estimate only. Taxes, insurance, condo fees, and lender terms are not included.
Monthly costs to verify
Property taxes: about $405/month based on listed annual taxes.
Estimate only. Confirm taxes, condo/maintenance fees, insurance, utilities, and lender terms before making decisions.
Rooms
| Room | Level | Dimensions |
|---|---|---|
| Living room | Second level | 6.52 x 4.94 |
| Dining room | Second level | 3.12 x 2.56 |
| Kitchen | Second level | 3.41 x 2.94 |
| Family room | Second level | 3.9 x 3.65 |
| Primary Bedroom | Third level | 4.92 x 4.73 |
| Bedroom 2 | Third level | 4.67 x 3.4 |
| Den | Third level | 2.91 x 3.26 |
| Laundry room | Third level | 2.18 x 1.4 |
| Recreational, Games room | Ground level | 6.62 x 6.45 |
Facts & Location
Interior Size
2,473 sq ft
Parking
4 spaces
Lot Size
22 FT
Annual Taxes
$4,855
Listing data
Listing information is provided for personal, non-commercial use and should be independently verified before making real estate decisions.
Last refreshed: Jul 19, 2026 3:36 AM
Explore nearby searches
SEO-friendly searches for this area, property type, and nearby neighbourhoods.
Similar Properties
More nearby listings that may fit the same search.
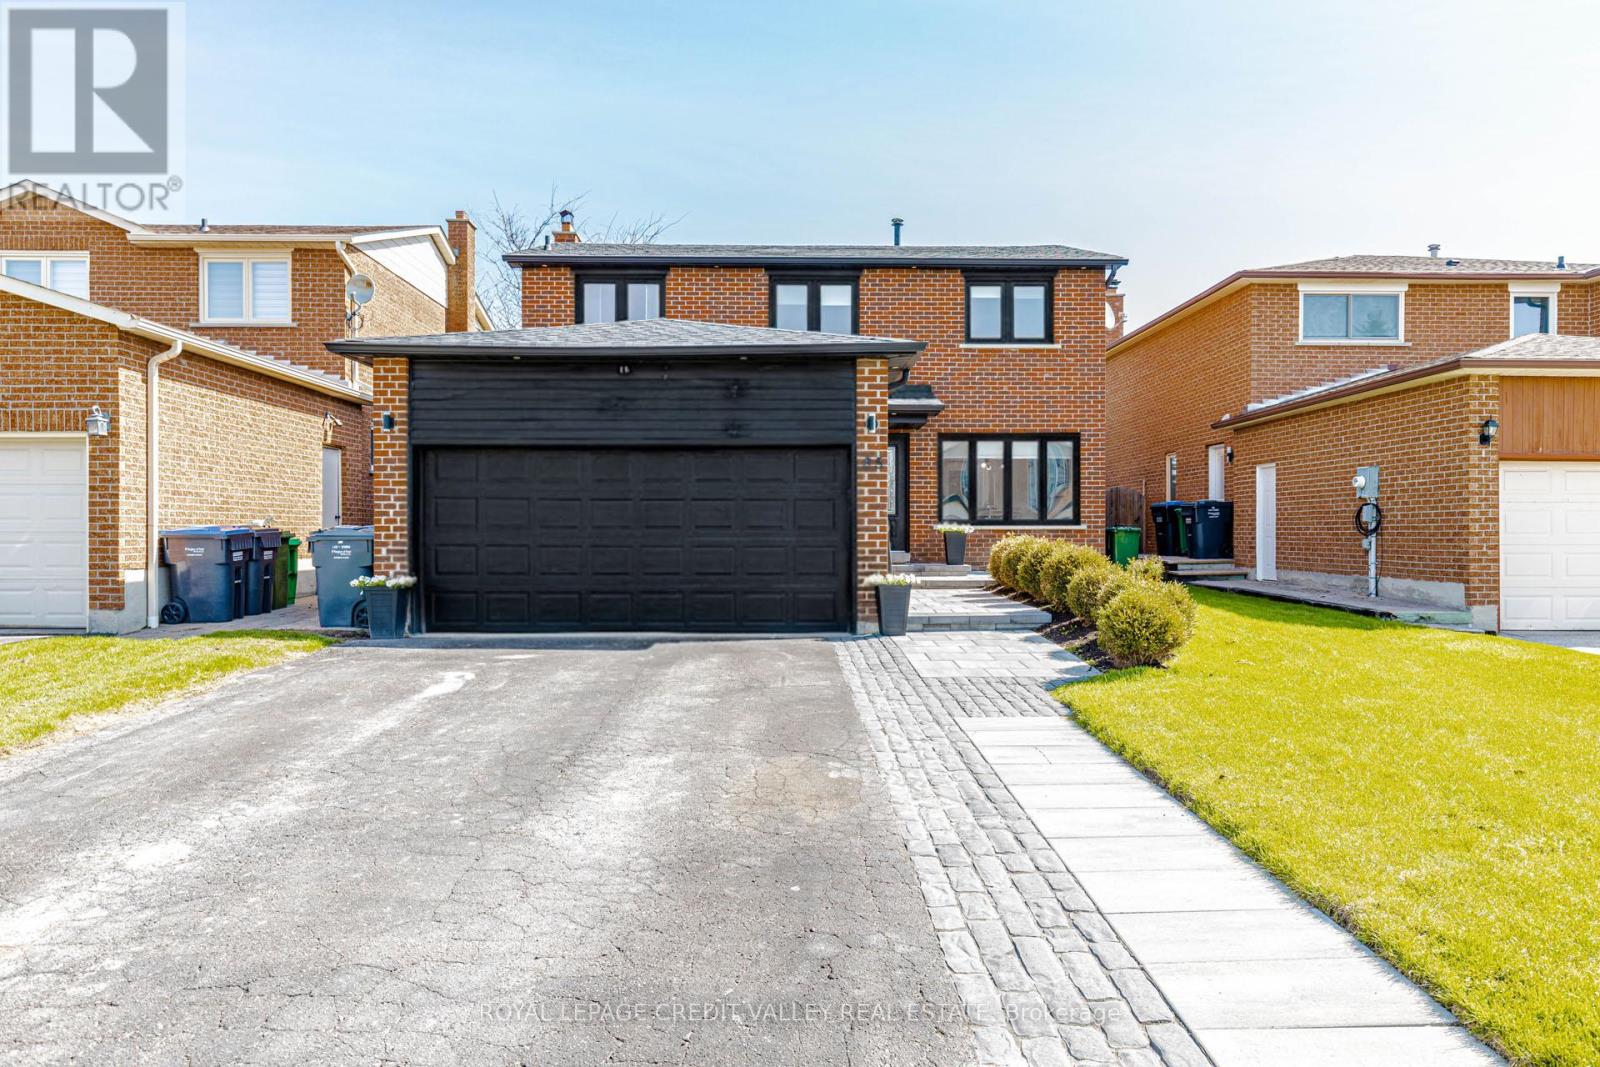
$995,000
85 Derose Avenue
Caledon (Bolton West) · MLS # W13056060
3 bed · 4 bath
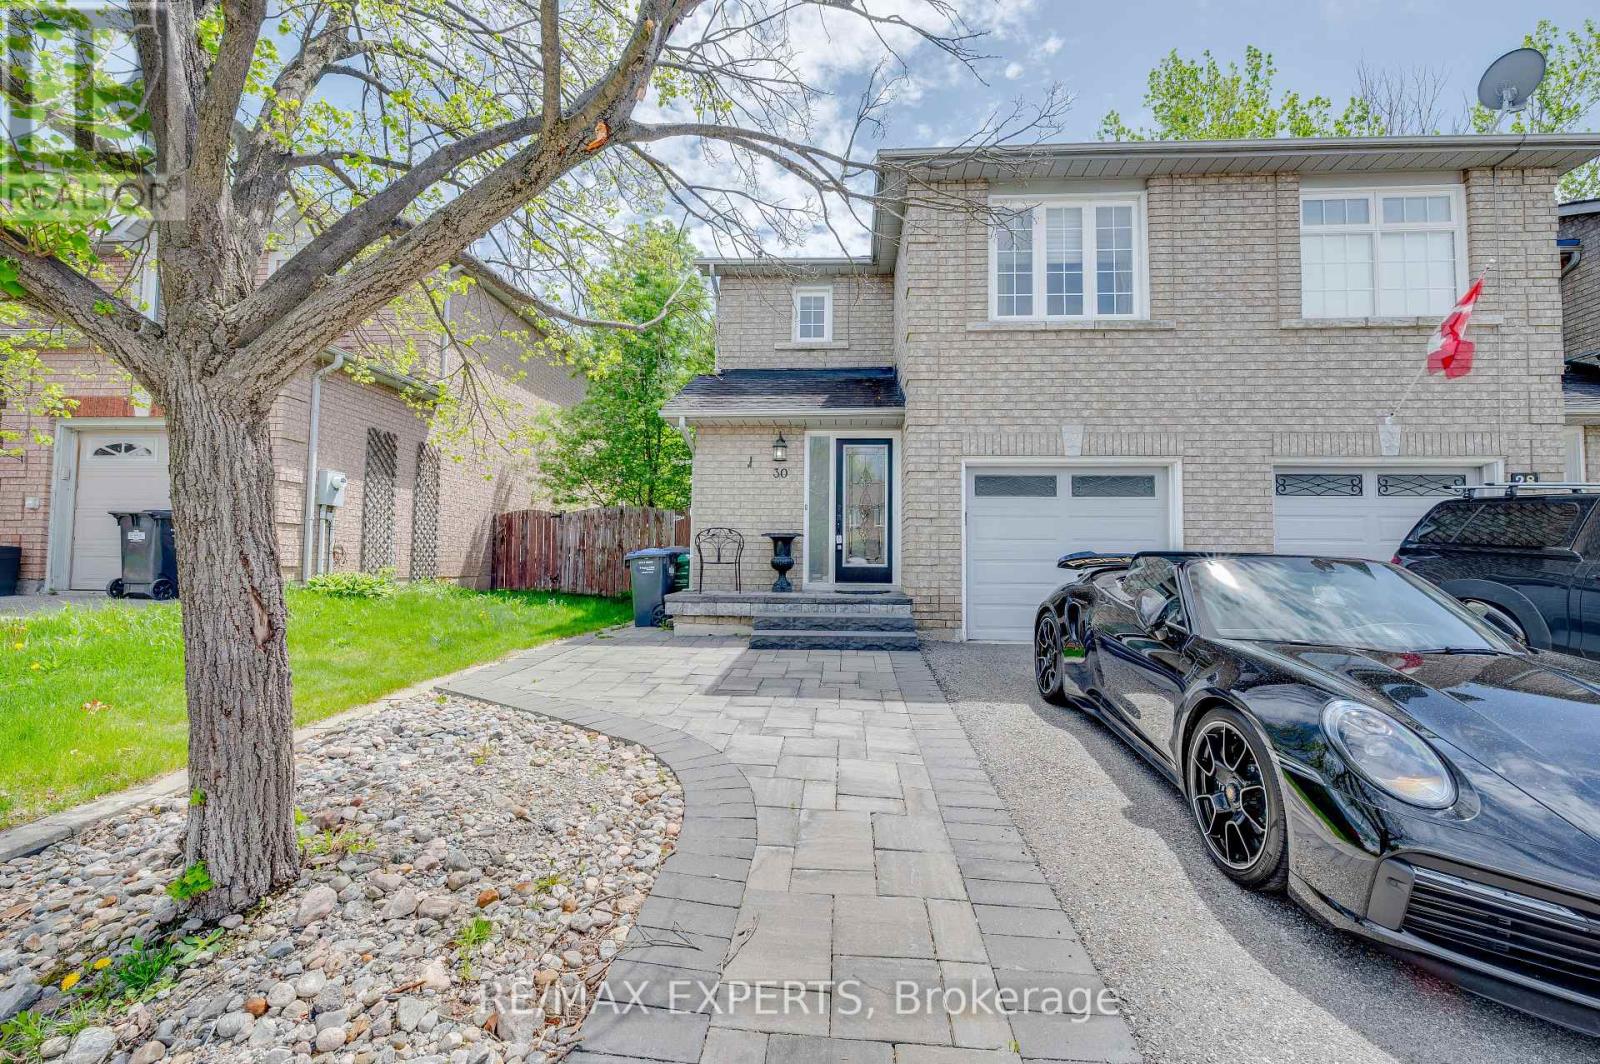
$810,000
30 Rolling Hills Lane
Caledon (Bolton West) · MLS # W13160402
3 bed · 2 bath
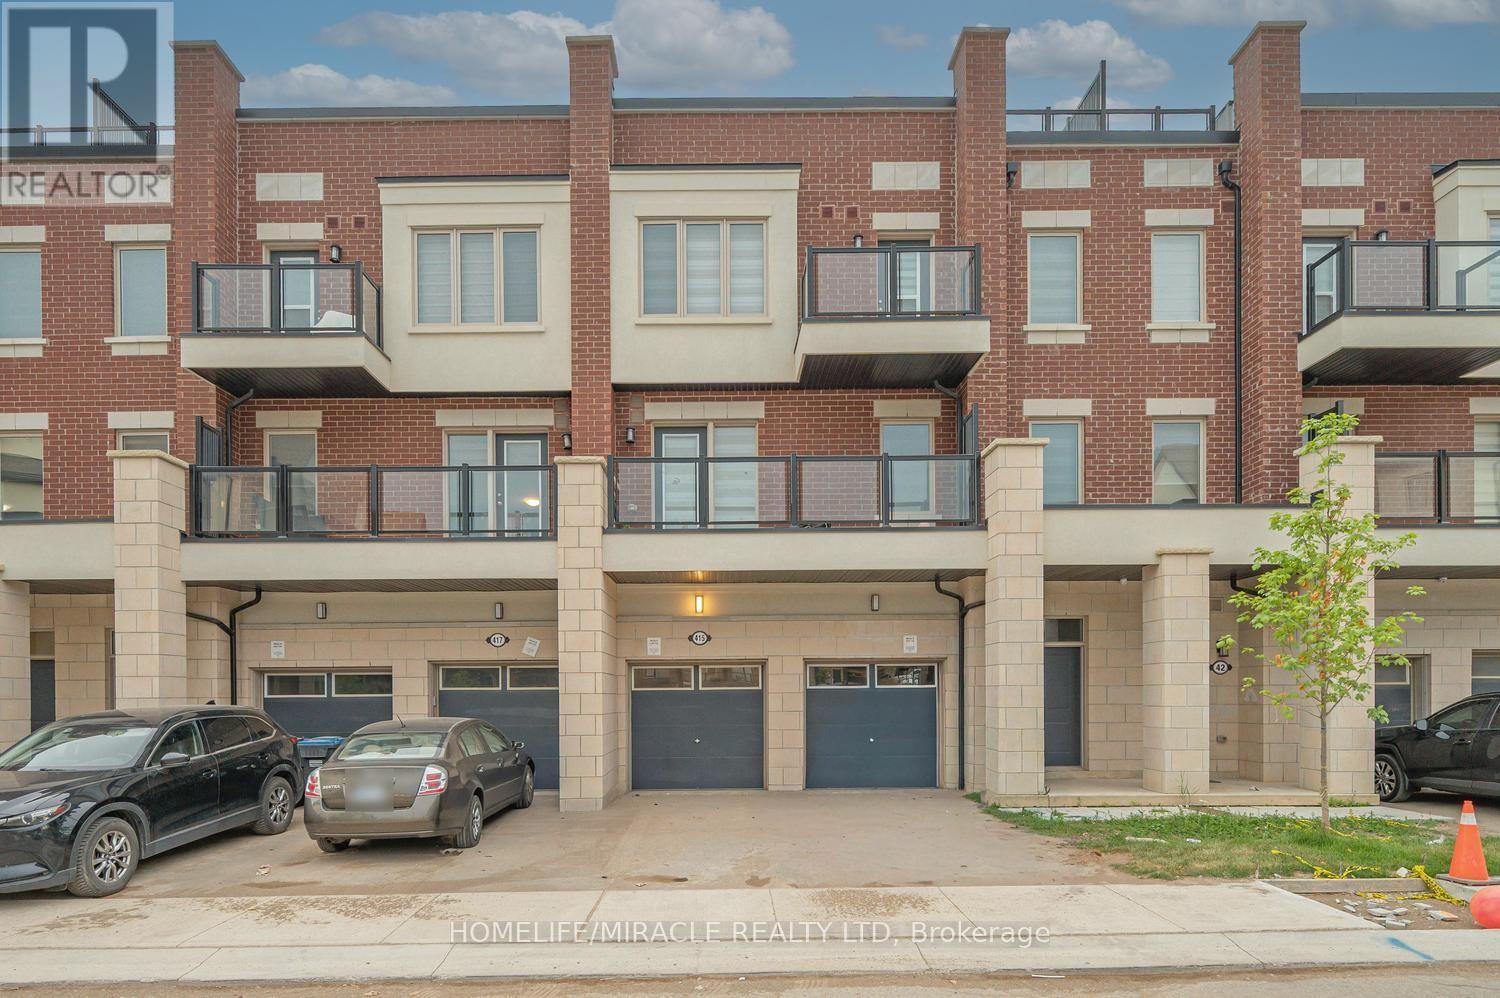
$759,000
415 Dougall Avenue
Caledon · MLS # W13546266
3 bed · 3 bath · 1,941 sq ft