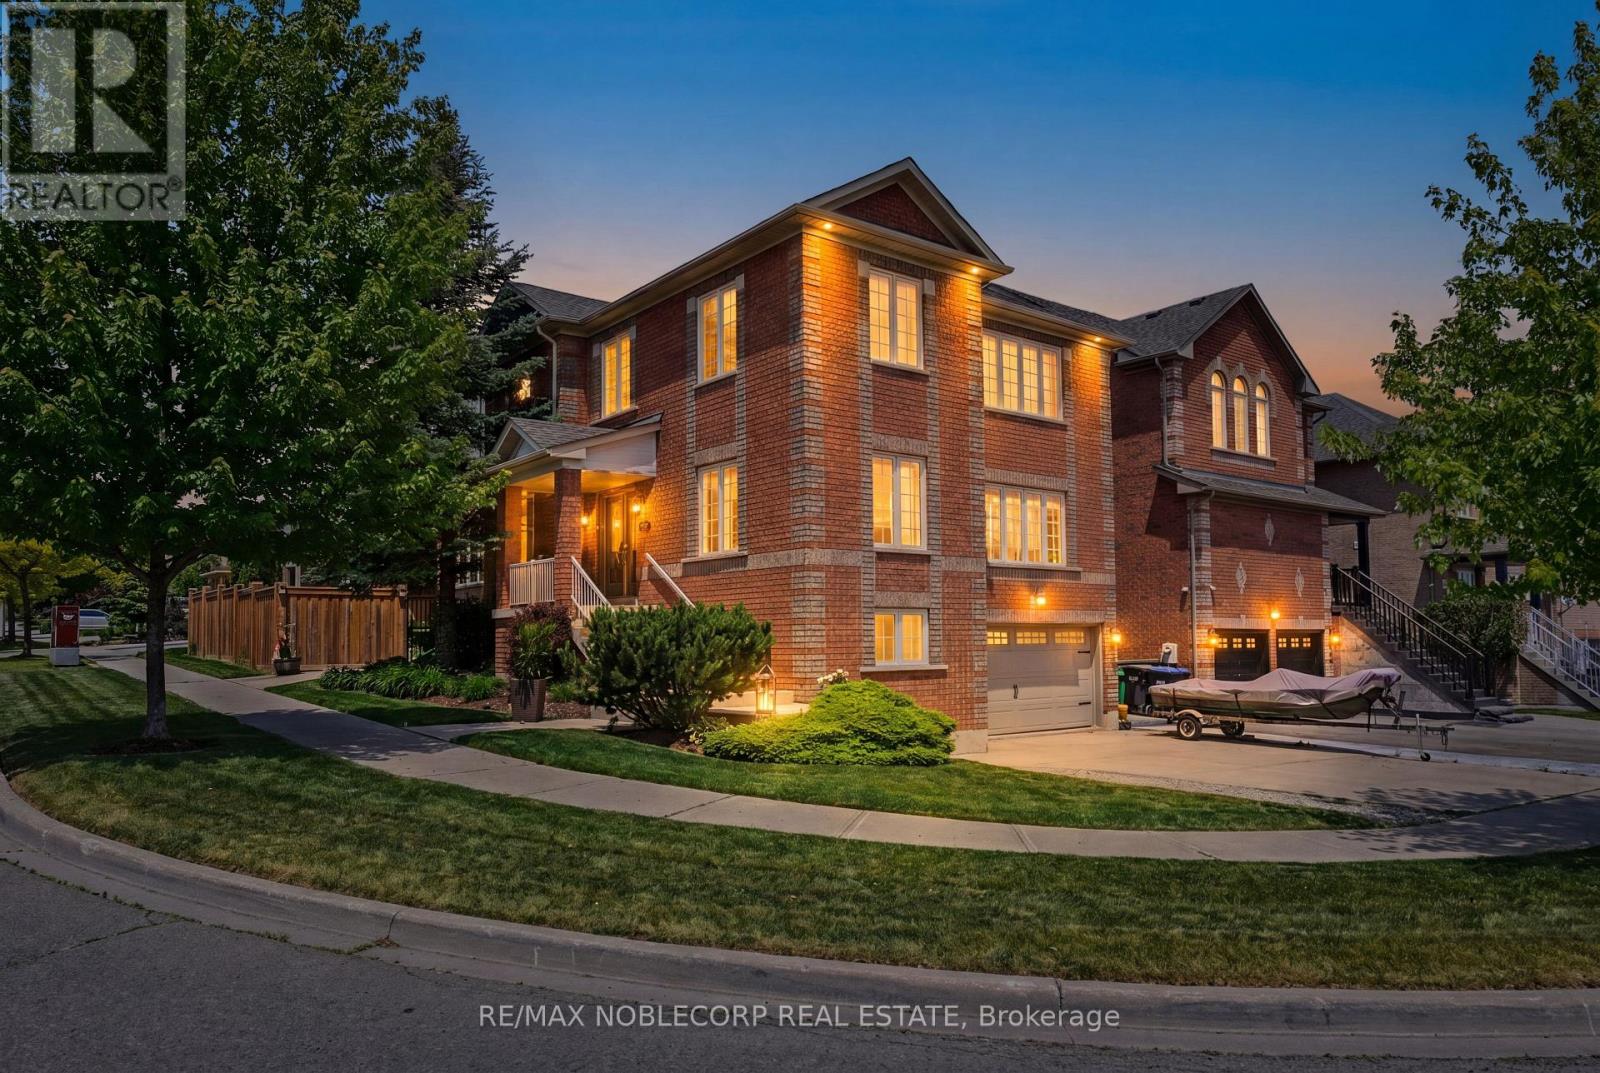
37 Christensen Avenue
Caledon (Bolton North), Ontario L7E2Y5
MLS # W13500958
Property Details
Type
Detached
Beds
5
Baths
4
Status
For Sale
More homes like this
About this property
Situated on a premium corner lot along a quiet and highly sought-after street, this exceptional residence offers the perfect blend of space, comfort, and style. Featuring 4+1 bedrooms and 4 bathrooms, the home provides approximately 2,974 sq. ft. above grade, plus an additional 1,487 sq. ft. of beautifully finished basement space. Designed with a bright and functional open-concept layout, the home showcases generously sized principal rooms, a spacious kitchen with an oversized breakfast area, and separate living and dining rooms ideal for both everyday living and entertaining. The professionally finished basement includes its own kitchen, bedroom, and private entrance, offering excellent flexibility for extended family or potential income opportunities. The exterior is beautifully landscaped with extensive upgrades completed throughout the years. Located in a welcoming family-oriented neighbourhood, this home is just minutes from major commuter routes, parks, shopping, schools, and scenic walking trails. Recent updates include shingles (2022), backyard landscaping (2020), furnace (2021), and basement renovations (2014-2015). A remarkable opportunity you won't want to miss!
Mortgage Estimate
Estimated monthly payment
Calculating…
Estimate only. Taxes, insurance, condo fees, and lender terms are not included.
Monthly costs to verify
Property taxes: about $570/month based on listed annual taxes.
Estimate only. Confirm taxes, condo/maintenance fees, insurance, utilities, and lender terms before making decisions.
Rooms
| Room | Level | Dimensions |
|---|---|---|
| Kitchen | Main level | 4.04 x 3.37 |
| Bedroom | Basement | 3.51 x 5.31 |
| Family room | Basement | 3.71 x 4.72 |
| Eating area | Main level | 3.41 x 3.61 |
| Living room | Main level | 5.5 x 5.43 |
| Dining room | Main level | 5.78 x 3.69 |
| Office | Main level | 4.47 x 3.51 |
| Primary Bedroom | Upper Level | 5.99 x 3.71 |
| Bedroom 2 | Upper Level | 4.03 x 5.35 |
| Bedroom 3 | Upper Level | 3.51 x 4.08 |
| Bedroom 4 | Upper Level | 3.51 x 3.73 |
| Laundry room | Main level | 2.47 x 1.88 |
Facts & Location
Interior Size
2,974 sq ft
Parking
6 spaces
Lot Size
49.3 x 101.8 FT
Annual Taxes
$6,837
Listing data
Listing information is provided for personal, non-commercial use and should be independently verified before making real estate decisions.
Last refreshed: Jul 21, 2026 3:37 AM
Explore nearby searches
SEO-friendly searches for this area, property type, and nearby neighbourhoods.
Similar Properties
More nearby listings that may fit the same search.
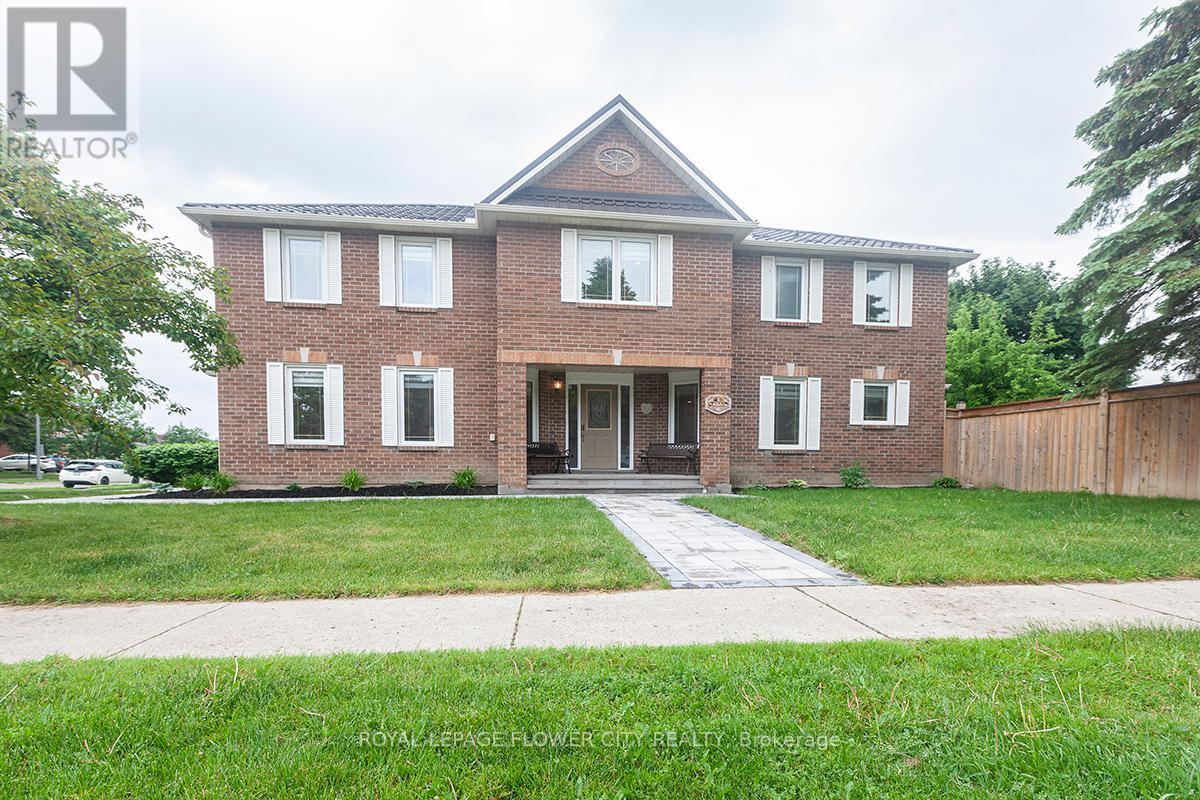
$1,350,000
1 St Michaels Crescent
Caledon (Bolton North) · MLS # W13457246
6 bed · 4 bath · 2,744 sq ft
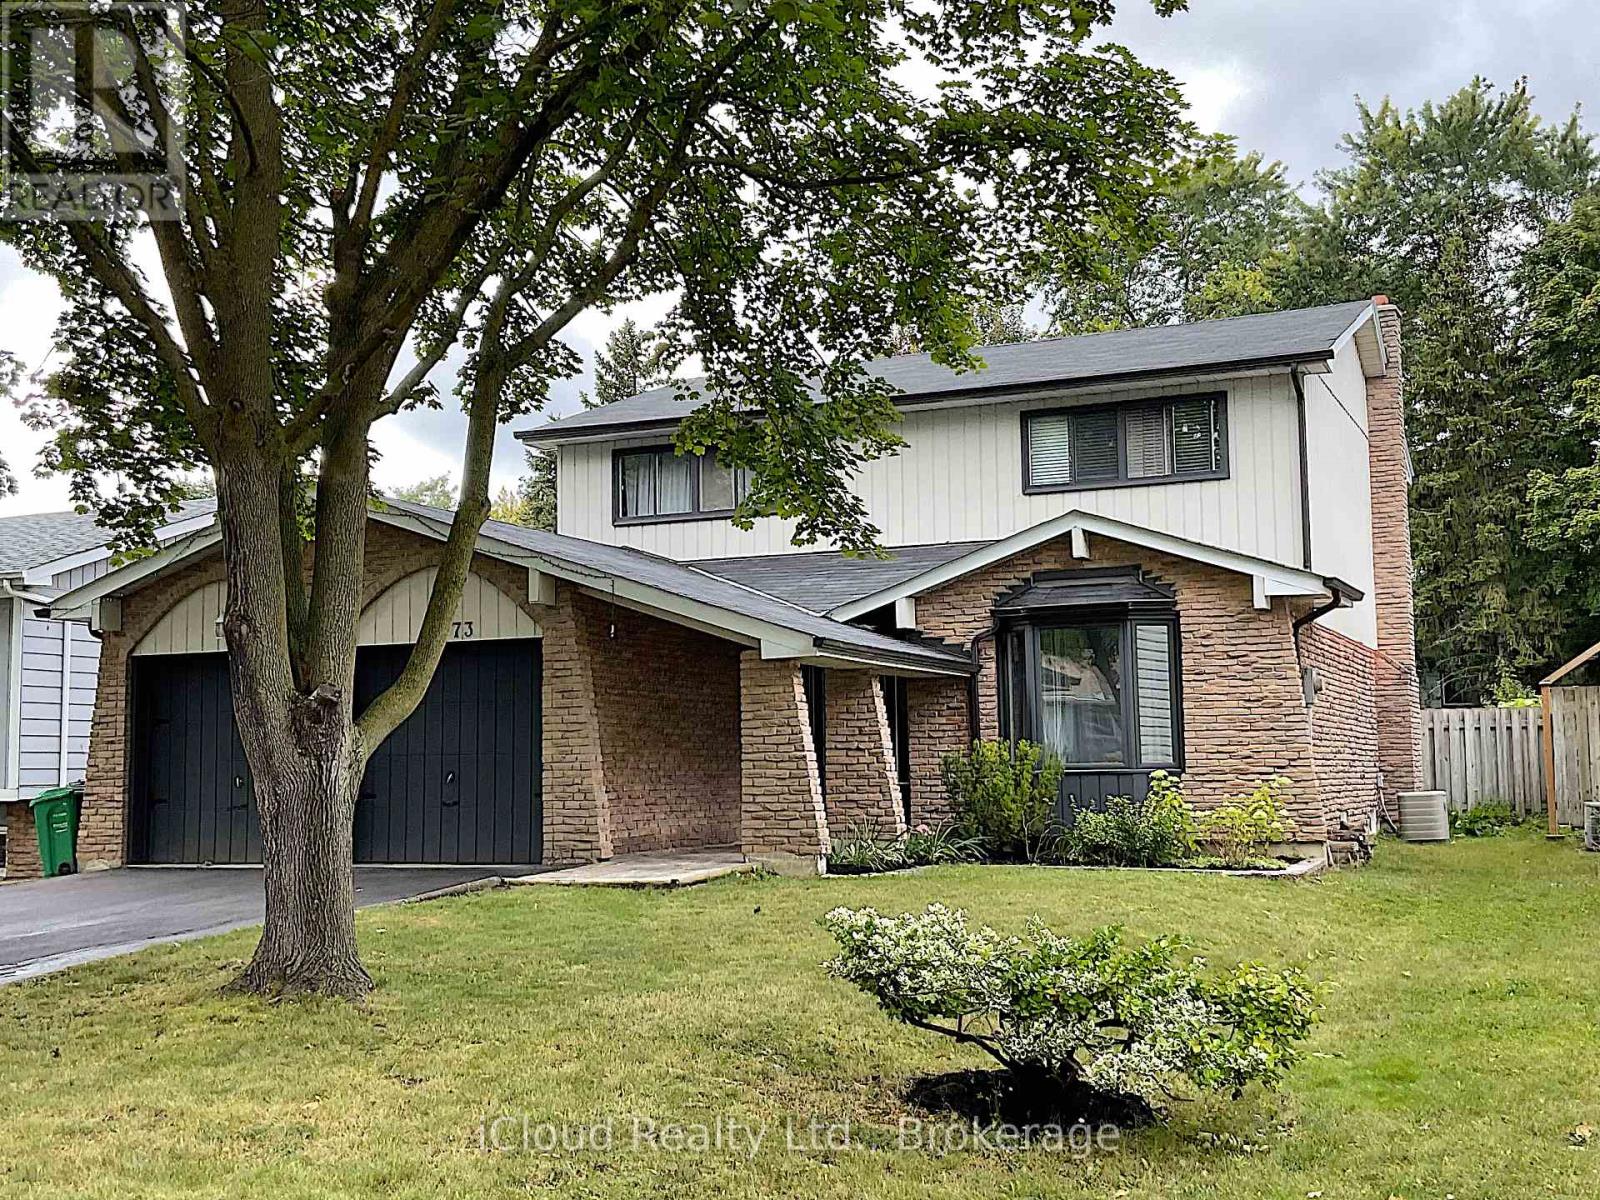
$1,250,000
73 Wright Crescent
Caledon (Bolton North) · MLS # W13107928
5 bed · 4 bath
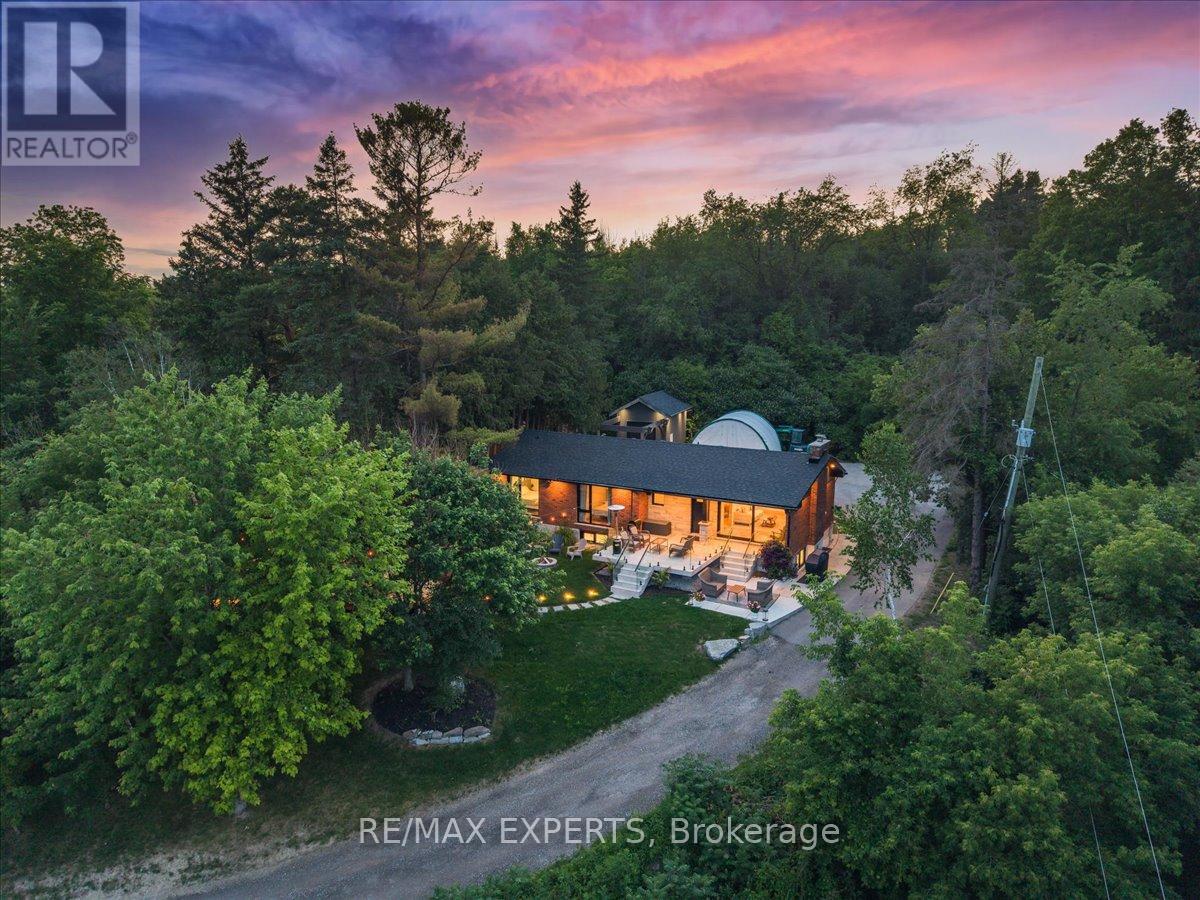
$1,550,000
525 King Street
Caledon (Bolton North) · MLS # W13526478
4 bed · 3 bath