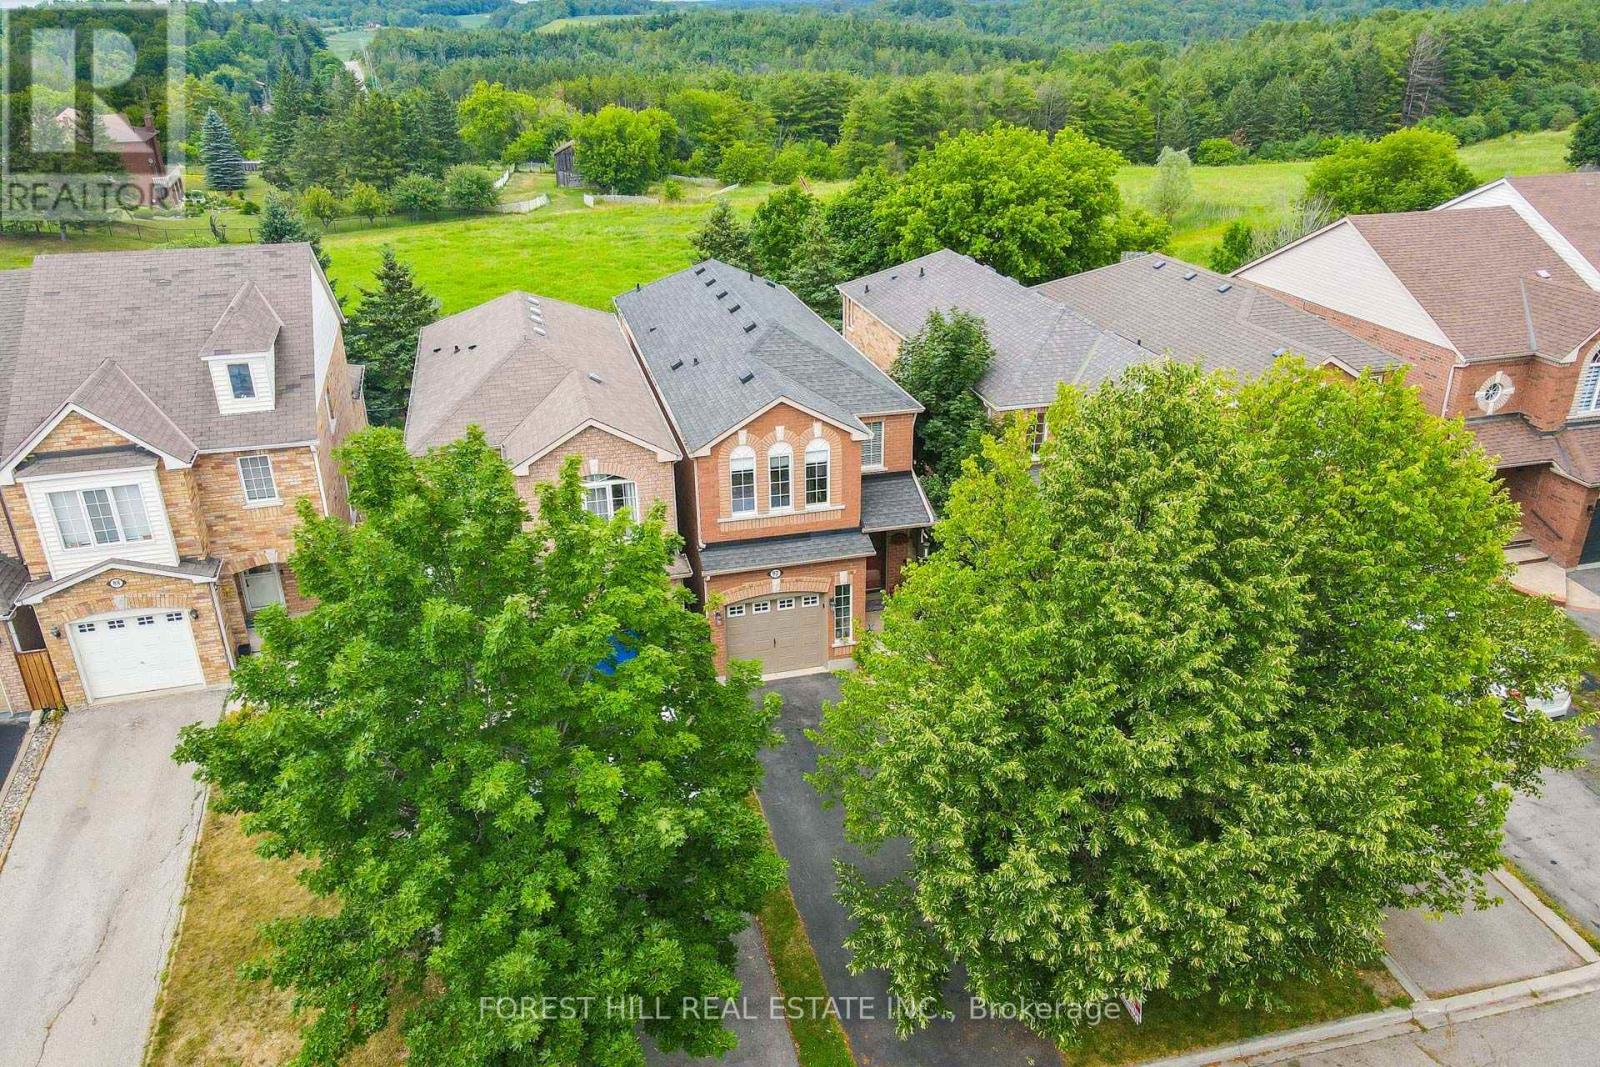
Videos & Virtual Tours
Open available video, 3D tour, or virtual-tour media for this listing.
92 Senator Way
Caledon (Bolton North), Ontario L7E2S6
MLS # W13548826
Property Details
Type
Detached
Beds
3
Baths
3
Status
For Sale
More homes like this
About this property
No Homes Behind! Nestled On A Premium Ravine Lot, This Spacious Home Offers Over 1690 Sq. Ft. The Bright, Open-Concept Living And Dining Room Features Gleaming Hardwood Flooring, While The Eat-In Kitchen Boasts Stainless Steel Appliances And A Walk-Out To The Deck With Unobstructed Ravine Views. Upstairs, You'll Find A Generous Primary Bedroom With A 4-Piece Ensuite, Two Additional Well-Sized Bedrooms, A 4-Piece Main Bath, And Convenient Upper-Level Laundry. The Finished Walk-Out Basement Features A Large Recreation Room And Opens To A Beautifully Landscaped Backyard With Mature Perennial Gardens. Ideally Located Close To Schools, Parks, And The Caledon Recreation Centre. ** This is a linked property.**
Mortgage Estimate
Estimated monthly payment
Calculating…
Estimate only. Taxes, insurance, condo fees, and lender terms are not included.
Monthly costs to verify
Property taxes: about $432/month based on listed annual taxes.
Estimate only. Confirm taxes, condo/maintenance fees, insurance, utilities, and lender terms before making decisions.
Rooms
| Room | Level | Dimensions |
|---|---|---|
| Living room | Main level | 5.06 x 3.84 |
| Kitchen | Main level | 2.44 x 3.66 |
| Eating area | Main level | 2.62 x 3.69 |
| Primary Bedroom | Second level | 3.08 x 5.15 |
| Bedroom 2 | Second level | 2.93 x 3.05 |
| Bedroom 3 | Second level | 3.23 x 3.38 |
| Recreational, Games room | Basement | 5.03 x 4.57 |
Facts & Location
Interior Size
1,690 sq ft
Parking
3 spaces
Lot Size
23.5 x 117.7 FT
Annual Taxes
$5,186
Listing data
Listing information is provided for personal, non-commercial use and should be independently verified before making real estate decisions.
Last refreshed: Jul 21, 2026 6:45 PM
Explore nearby searches
SEO-friendly searches for this area, property type, and nearby neighbourhoods.
Similar Properties
More nearby listings that may fit the same search.
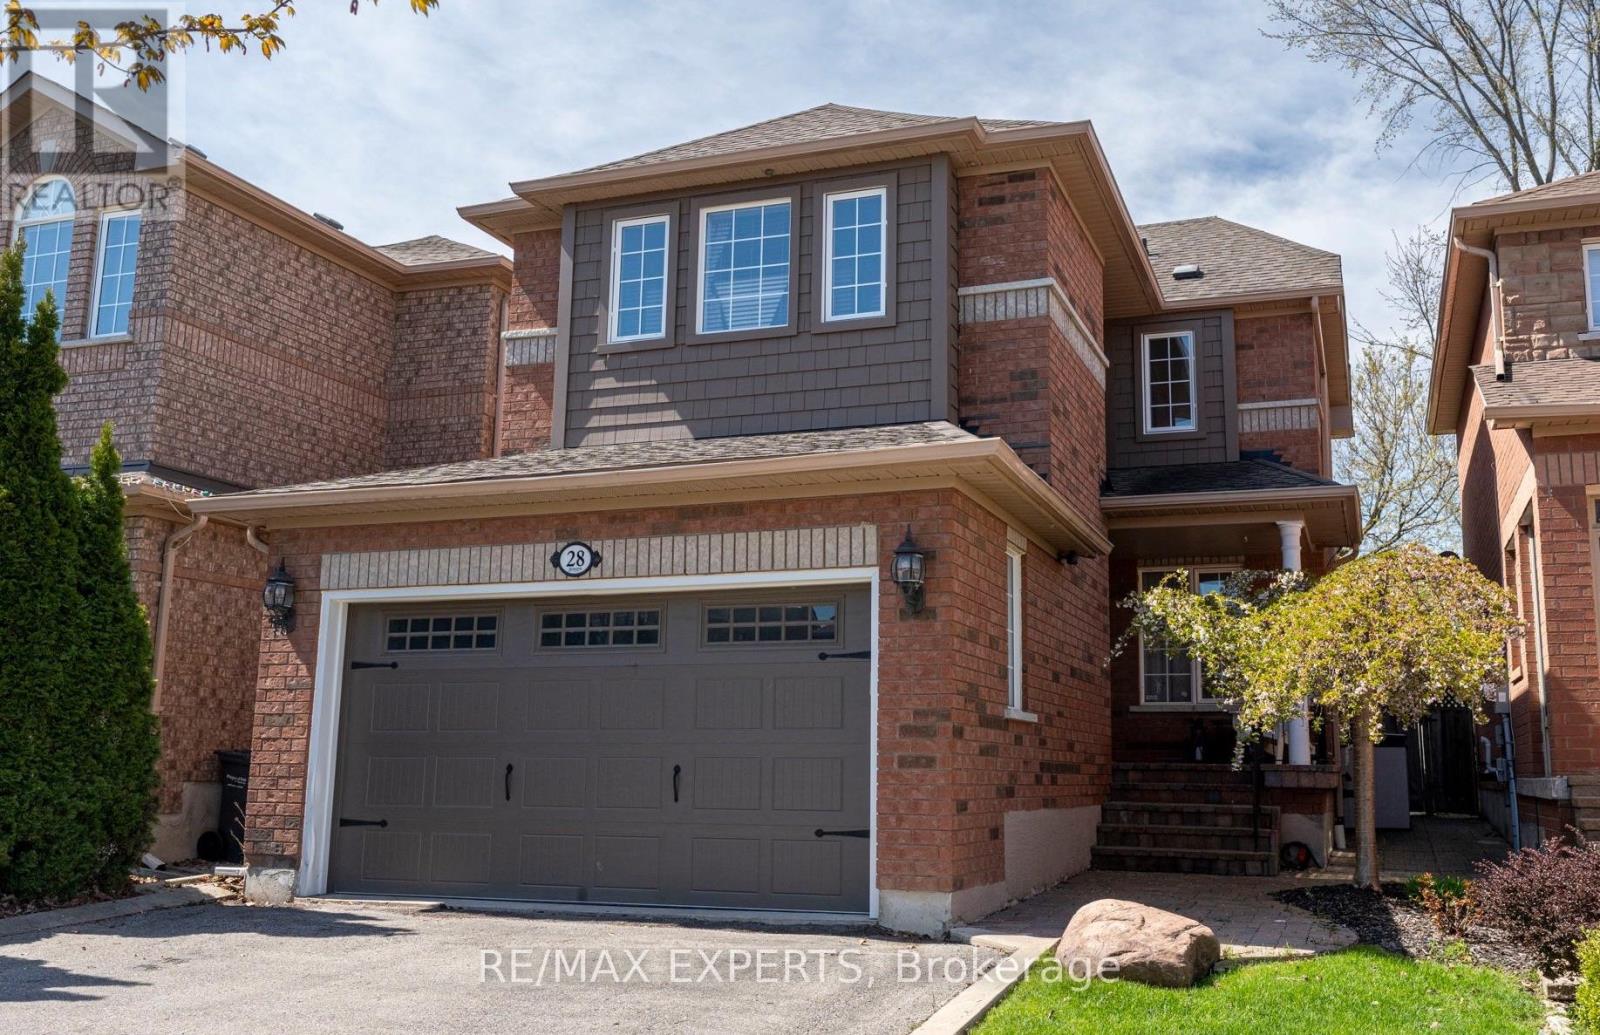
$1,049,000
28 Crestridge Drive
Caledon (Bolton North) · MLS # W13509340
3 bed · 3 bath
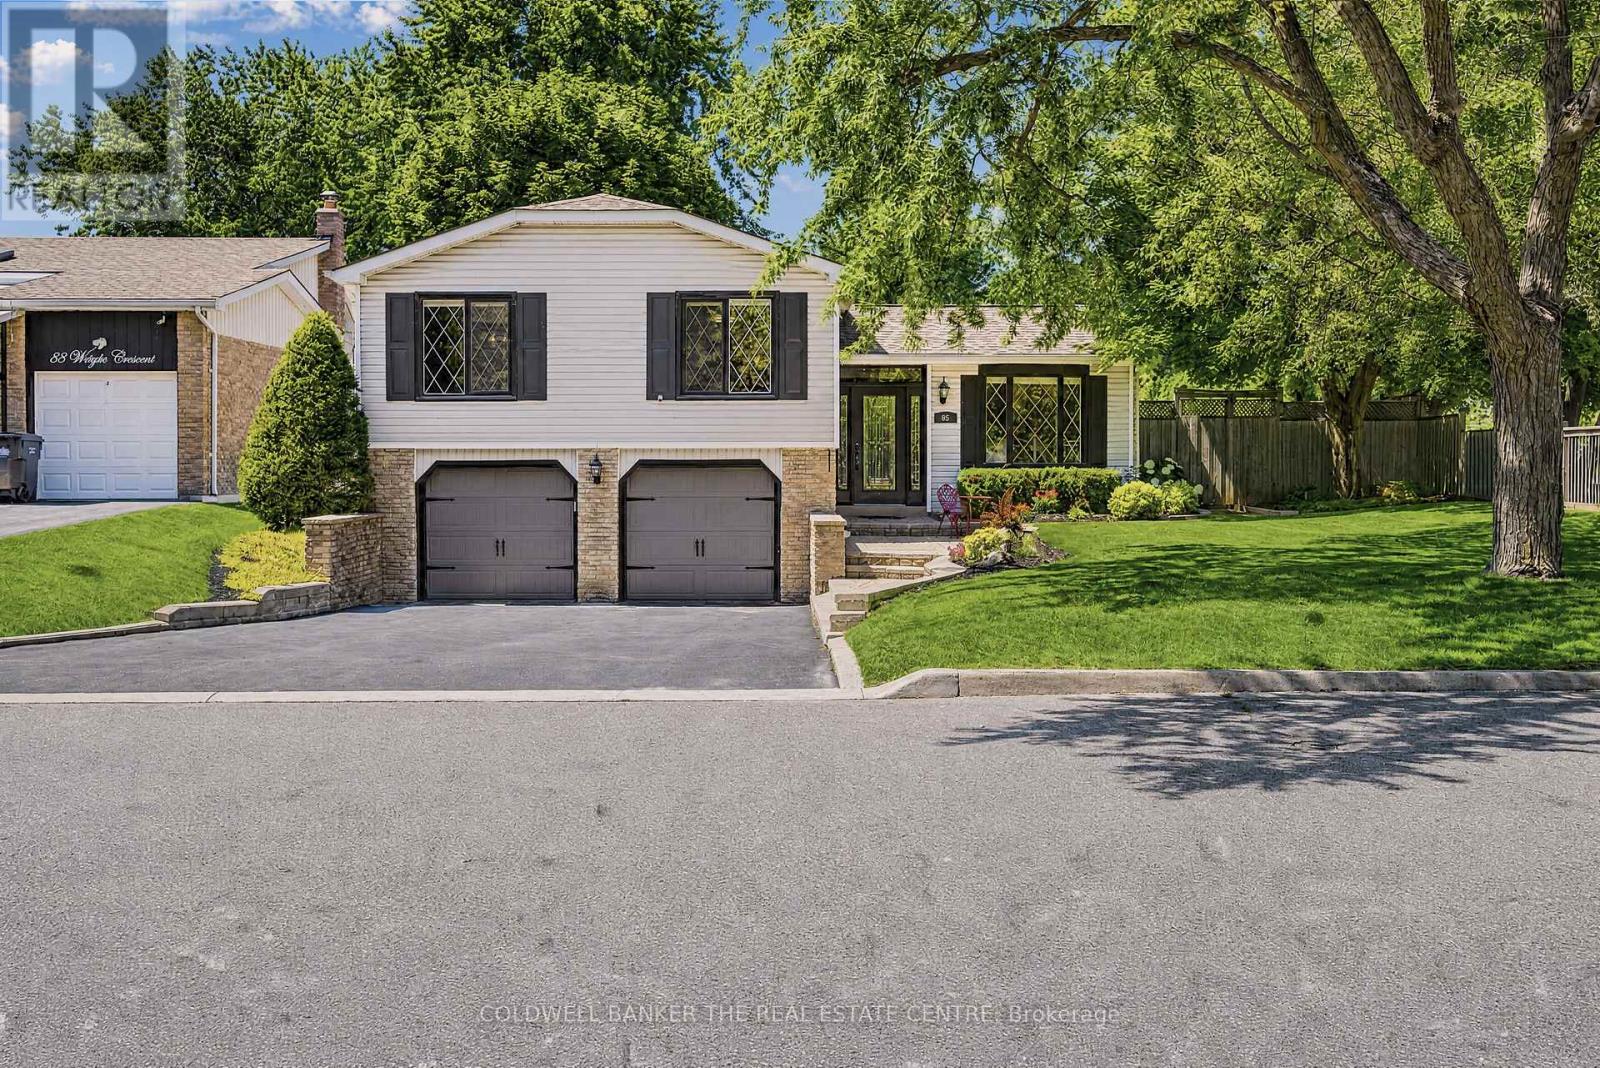
$1,049,000
85 Wright Crescent
Caledon (Bolton North) · MLS # W13585418
3 bed · 2 bath
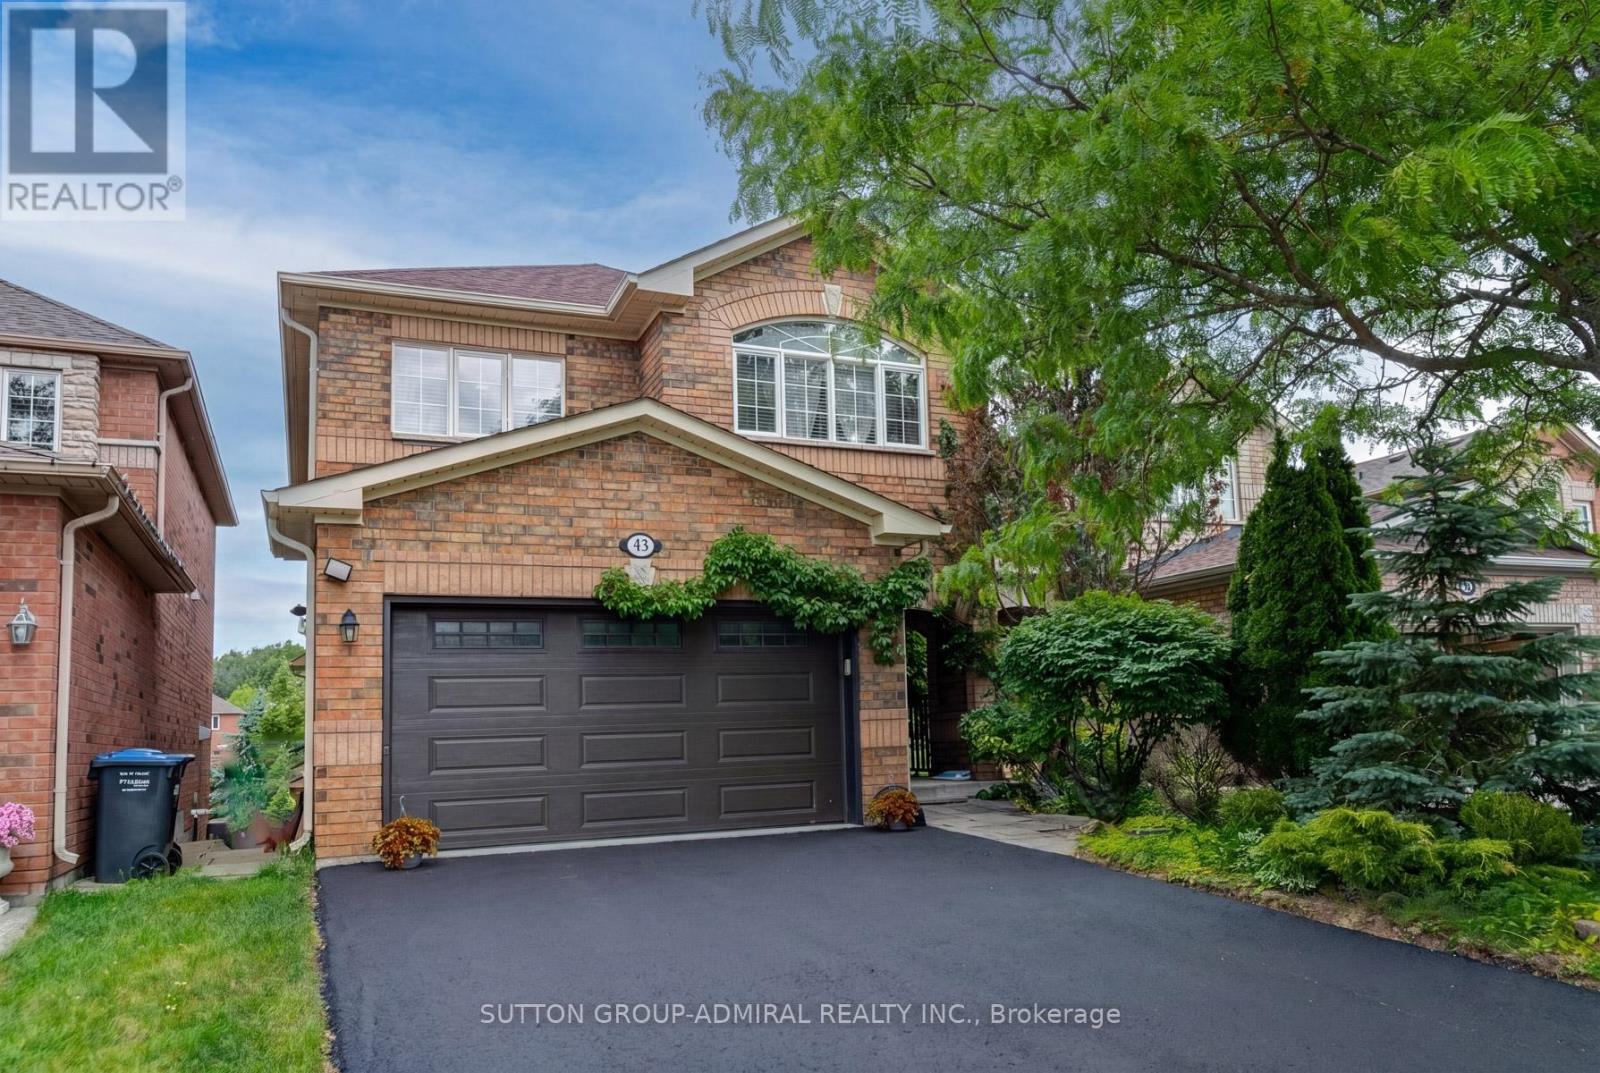
$1,099,000
43 Crestridge Drive
Caledon (Bolton North) · MLS # W13437718
4 bed · 4 bath