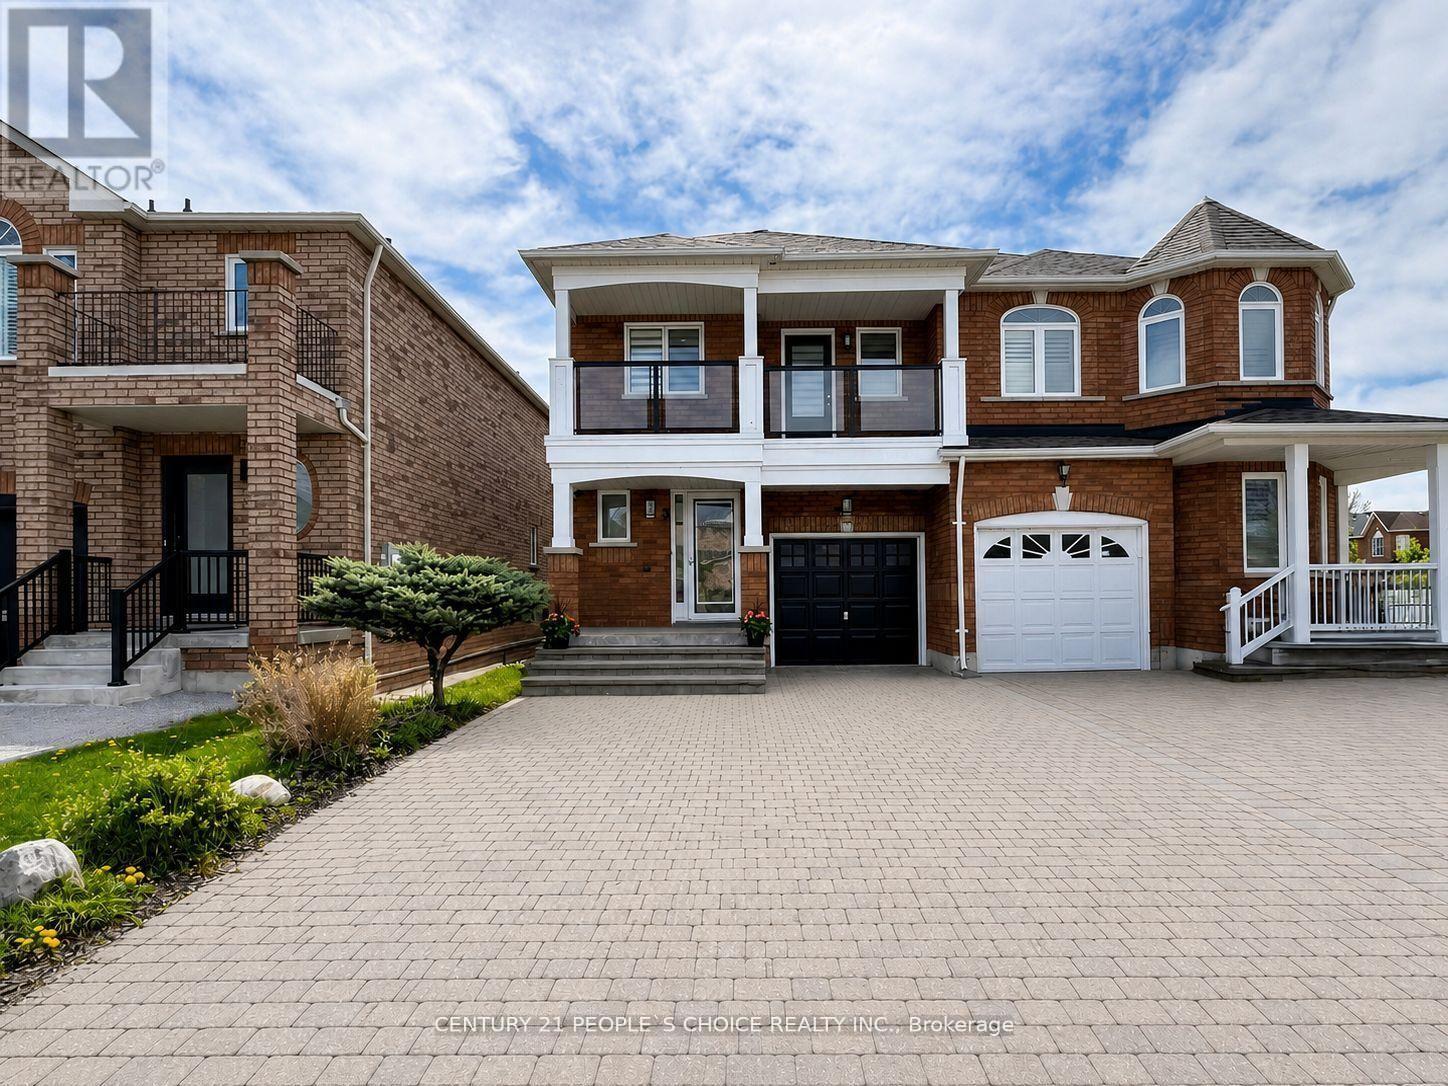
3 Manorwood Court
Caledon (Bolton North), Ontario L7E2T4
MLS # W13248294
Property Details
Type
Semi-Detached
Beds
3
Baths
4
Status
For Sale
More homes like this
About this property
Tastefully updated and spacious 3-bedroom, 4-bathroom semi-detached home nestled in the sought-after North Hill community of Bolton! Offering over 2,000 sq. ft. of total living space, including nearly 1,700 sq. ft. above grade plus a beautifully finished basement, this home is sure to impress. Featuring Updated bathrooms, gleaming porcelain tile flooring, a bright and functional newly updated eat-in kitchen with new appliances, ample storage and walk-out to a private backyard, and a cozy living room with hardwood floors and a stunning stone feature wall.The primary bedroom is a true retreat, complete with a 4-piece ensuite, walk-in closet, and bonus sitting area-perfect for a home office, nursery, or dressing space. The second bedroom offers a walk-out to a private balcony with modern glass railings, while the third bedroom is generously sized.The fully finished, newly renovated basement, boasts an open-concept layout with a powder room, pot lights, and durable laminate flooring-ideal for additional living or entertaining space.Additional highlights include a single-car garage, extra-large driveway with parking for up to 4 vehicles, and a newer stone front porch. Conveniently located just minutes to schools, parks, trails, recreation centre, and charming downtown Bolton.
Mortgage Estimate
Estimated monthly payment
Calculating…
Estimate only. Taxes, insurance, condo fees, and lender terms are not included.
Monthly costs to verify
Property taxes: about $343/month based on listed annual taxes.
Estimate only. Confirm taxes, condo/maintenance fees, insurance, utilities, and lender terms before making decisions.
Rooms
| Room | Level | Dimensions |
|---|---|---|
| Dining room | Main level | 5.87 x 3.41 |
| Living room | Main level | 5.87 x 3.41 |
| Kitchen | Main level | 3.77 x 2.6 |
| Eating area | Main level | 3.9 x 3.41 |
| Primary Bedroom | Second level | 7.7 x 3.63 |
| Bedroom 2 | Second level | 4.17 x 2.79 |
| Bedroom 3 | Second level | 3.2 x 2.74 |
| Recreational, Games room | Lower level | 5.18 x 5.28 |
Facts & Location
Interior Size
2,000 sq ft
Parking
4 spaces
Lot Size
23.7 x 116.6 FT
Annual Taxes
$4,116
Listing data
Listing information is provided for personal, non-commercial use and should be independently verified before making real estate decisions.
Last refreshed: Jul 17, 2026 3:34 AM
Explore nearby searches
SEO-friendly searches for this area, property type, and nearby neighbourhoods.
Similar Properties
More nearby listings that may fit the same search.
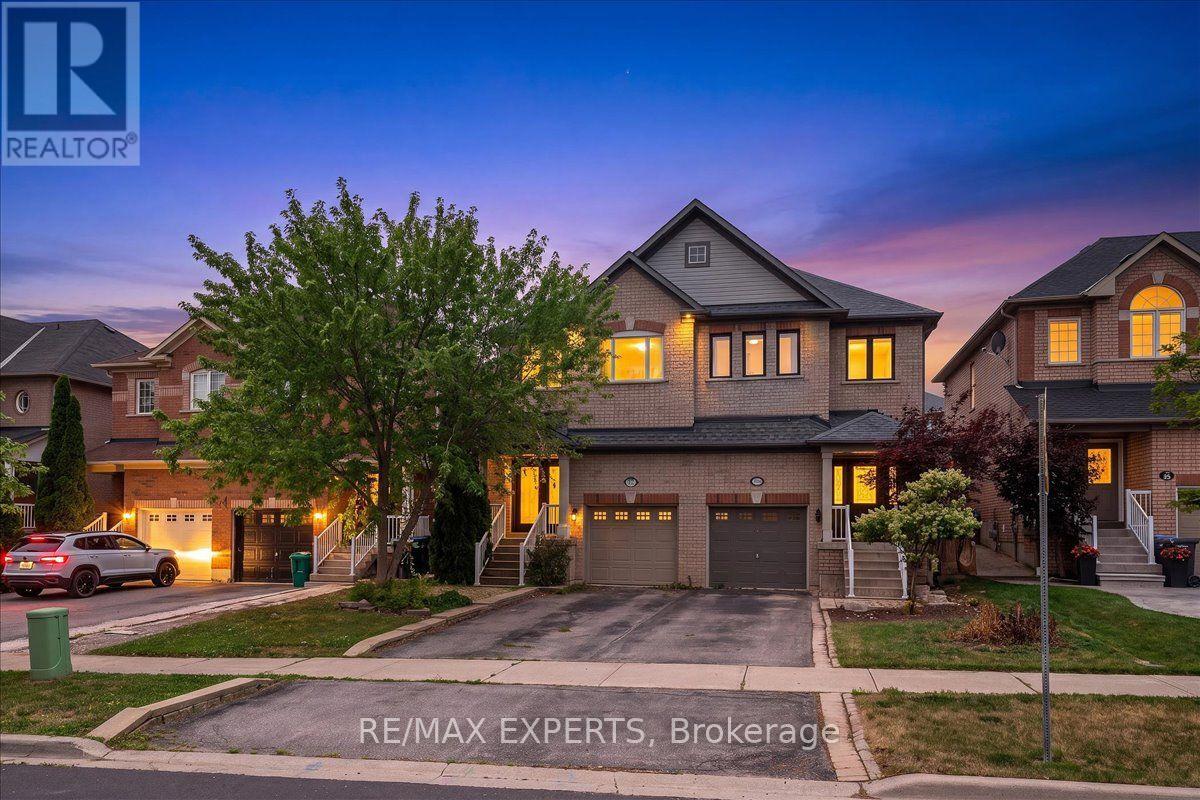
$938,000
12 Silvervalley Drive
Caledon (Bolton North) · MLS # W13576406
4 bed · 3 bath
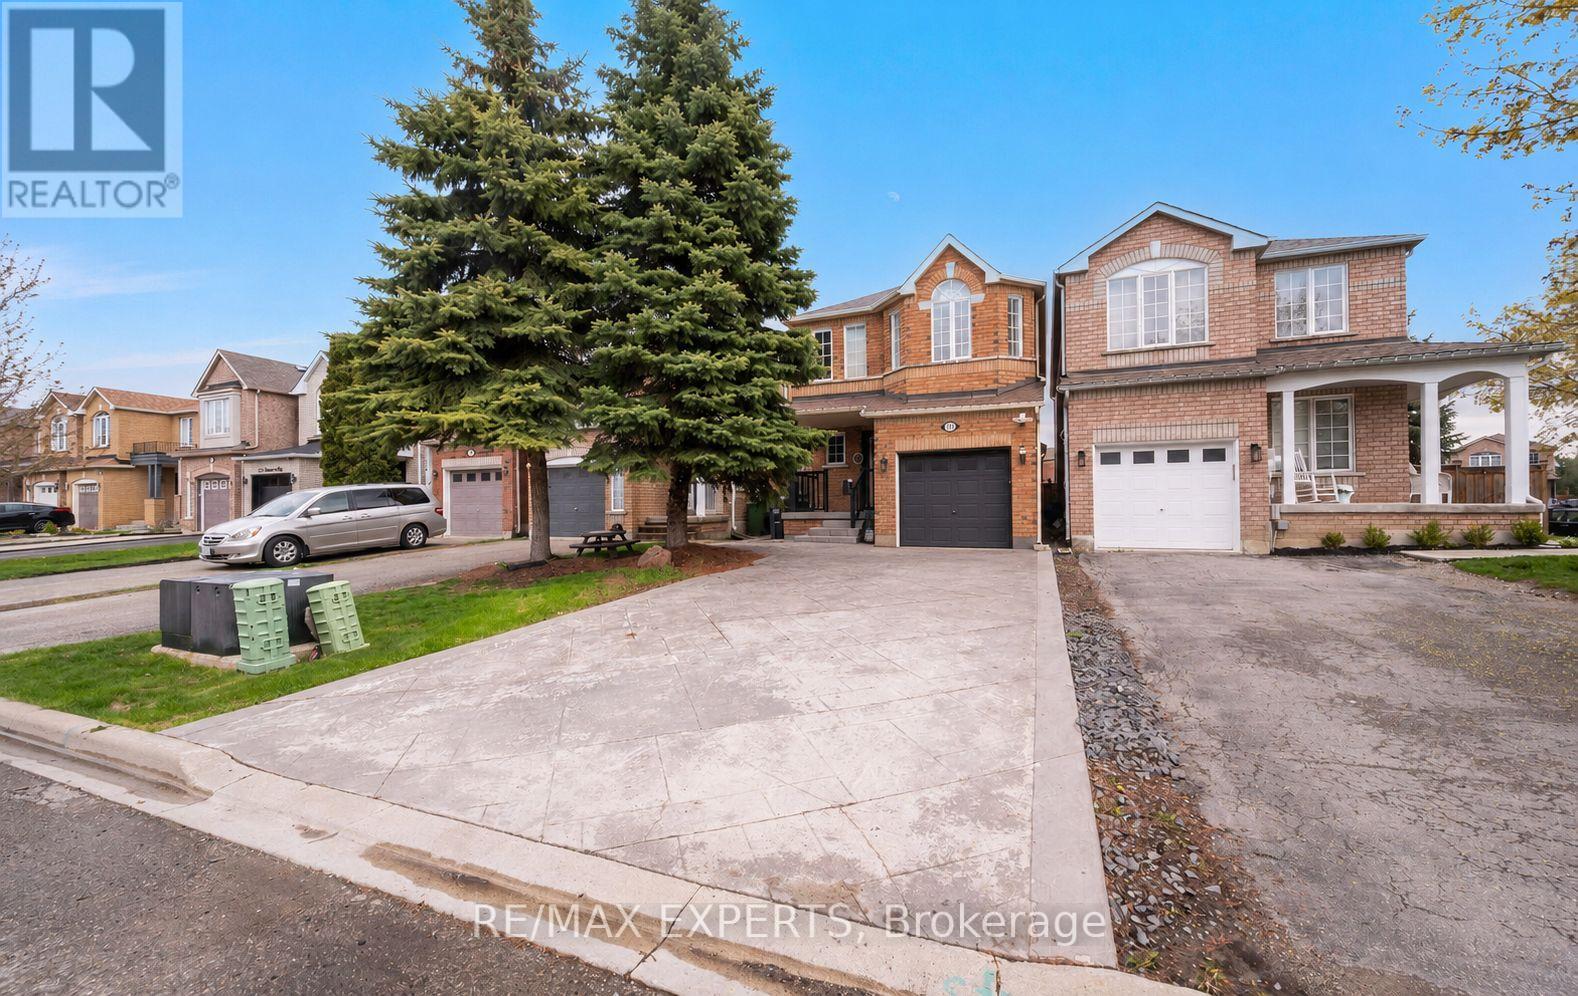
$899,900
118 Senator Way
Caledon (Bolton North) · MLS # W13127456
3 bed · 3 bath · 1,500 sq ft
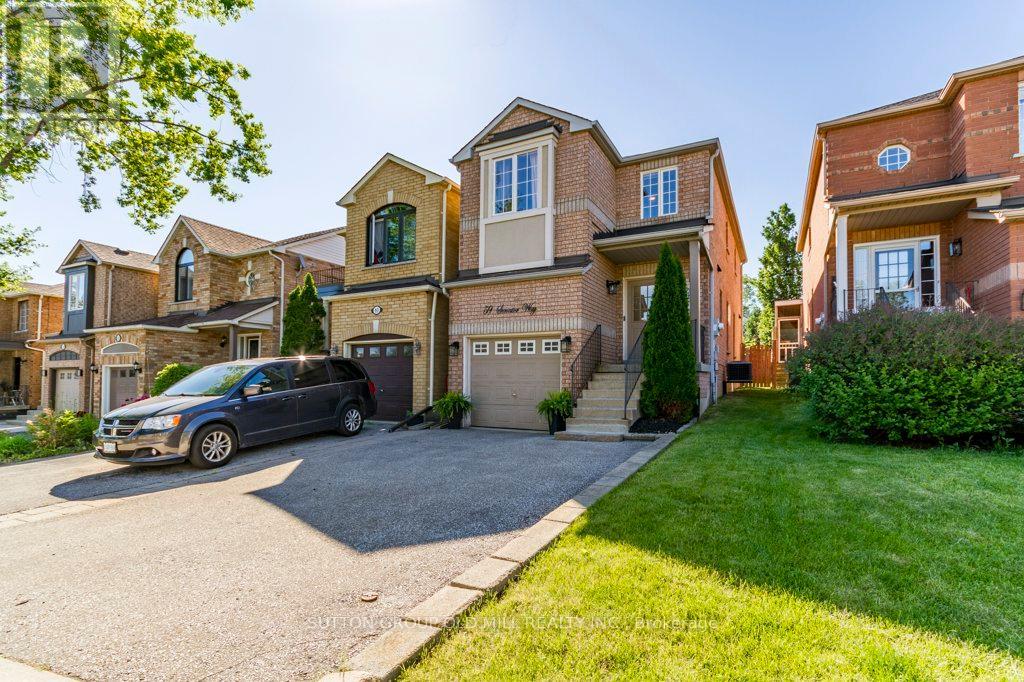
$878,888
59 Senator Way
Caledon (Bolton North) · MLS # W13505302
3 bed · 3 bath