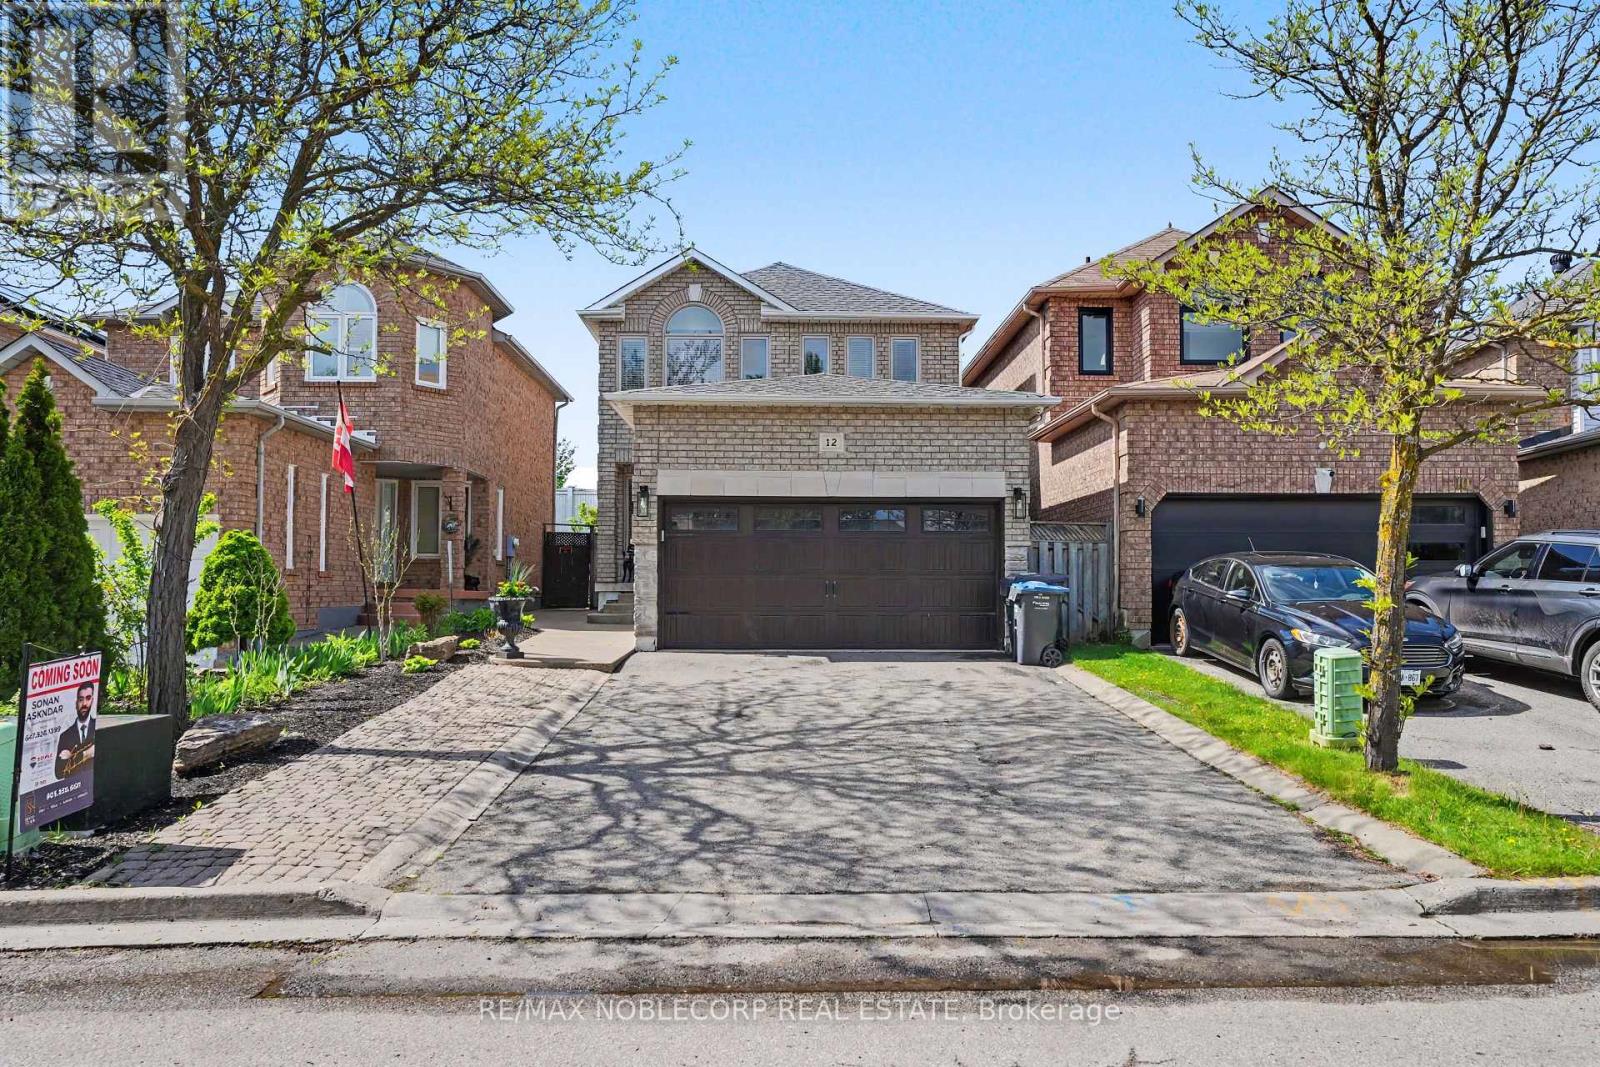
12 Waterbury Street
Caledon (Bolton East), Ontario L7E1X2
MLS # W13537974
Property Details
Type
Detached
Beds
3
Baths
3
Status
For Sale
More homes like this
About this property
Stunning family residence nestled on Bolton's desirable South Hill, thoughtfully updated inside and out for comfortable everyday living and exceptional entertaining. The beautifully renovated kitchen showcases rich maple cabinetry, a spacious pantry, porcelain tile flooring, modern finishes, and a walkout to an expansive patio perfect for outdoor dining and gatherings. The inviting main living area features gleaming hardwood floors and oversized windows that fill the space with natural light, creating a warm and welcoming atmosphere. Upstairs, you'll find a spacious primary retreat along with two additional generously sized bedrooms and a stylishly updated main bathroom designed with contemporary finishes. The fully finished lower level adds valuable living space with a large recreation room, ideal for movie nights, a home office, gym, or kids' play area, complemented by a convenient 3-piece bathroom and ample storage. Step outside into your own private backyard oasis featuring beautifully landscaped gardens, mature greenery, and a heated saltwater swimming pool designed for endless summer enjoyment. The oversized patio offers plenty of space for lounging, barbecues, and entertaining family and friends. Located in a sought-after family-friendly neighborhood close to parks, schools, shopping, and amenities, this exceptional home truly combines comfort, style, and outdoor luxury.
Mortgage Estimate
Estimated monthly payment
Calculating…
Estimate only. Taxes, insurance, condo fees, and lender terms are not included.
Monthly costs to verify
Property taxes: about $443/month based on listed annual taxes.
Estimate only. Confirm taxes, condo/maintenance fees, insurance, utilities, and lender terms before making decisions.
Rooms
| Room | Level | Dimensions |
|---|---|---|
| Living room | Main level | 6 x 3.3 |
| Kitchen | Main level | 3.2 x 2.1 |
| Eating area | Main level | 2.6 x 2.5 |
| Primary Bedroom | Second level | 4.2 x 3.3 |
| Bedroom 2 | Second level | 3.1 x 2.8 |
| Bedroom 3 | Second level | 3.2 x 3.5 |
| Recreational, Games room | Lower level | 5.3 x 3.3 |
Facts & Location
Parking
4 spaces
Lot Size
29.9 x 142.4 FT
Annual Taxes
$5,313
Listing data
Listing information is provided for personal, non-commercial use and should be independently verified before making real estate decisions.
Last refreshed: Jul 19, 2026 3:36 AM
Explore nearby searches
SEO-friendly searches for this area, property type, and nearby neighbourhoods.
Similar Properties
More nearby listings that may fit the same search.
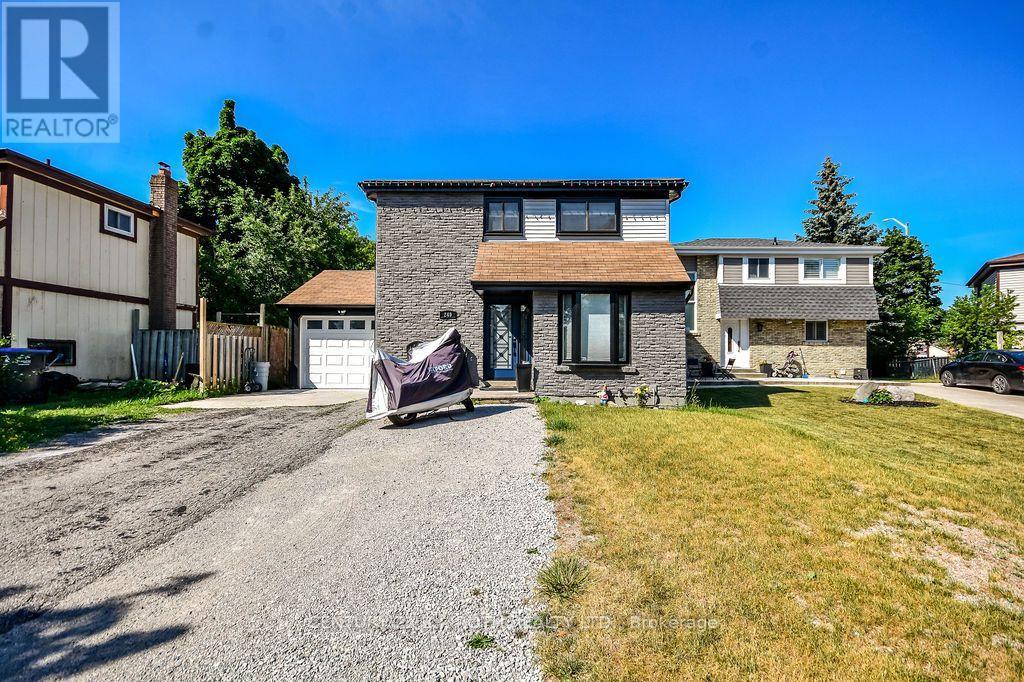
$929,000
249 Leavens Court
Caledon (Bolton East) · MLS # W13546214
3 bed · 3 bath
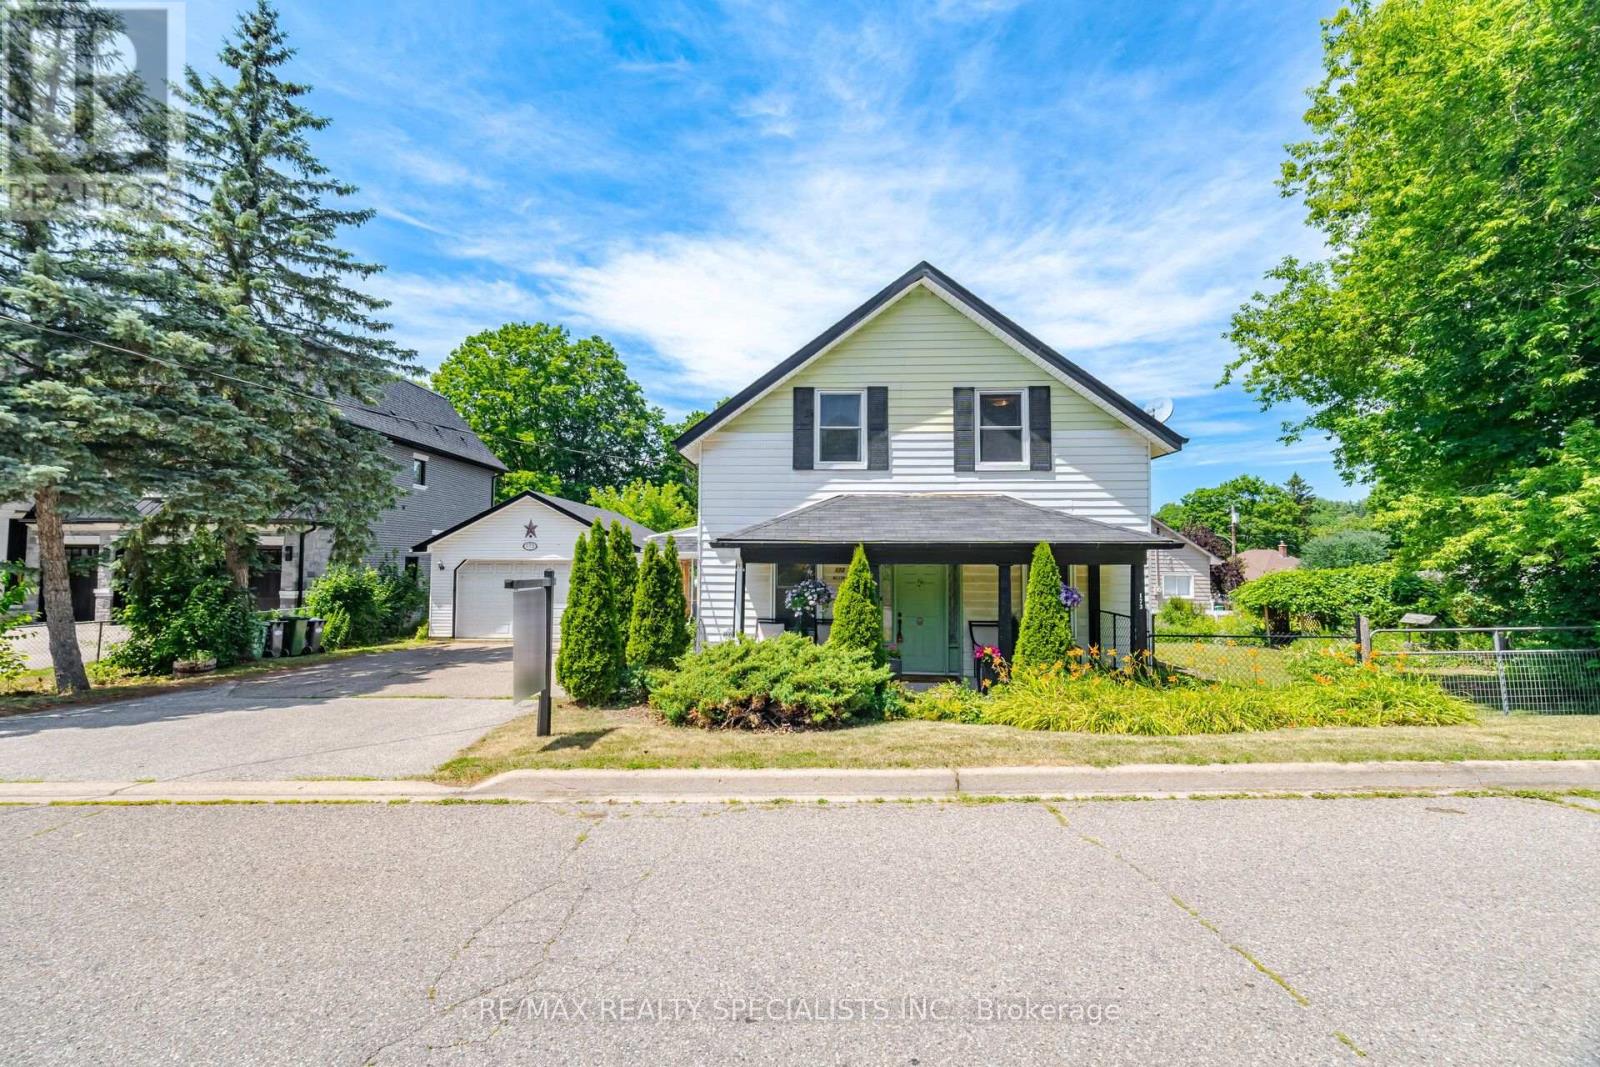
$950,000
173 Victoria Street
Caledon (Bolton East) · MLS # W13566124
4 bed · 2 bath · 8,633 sq ft
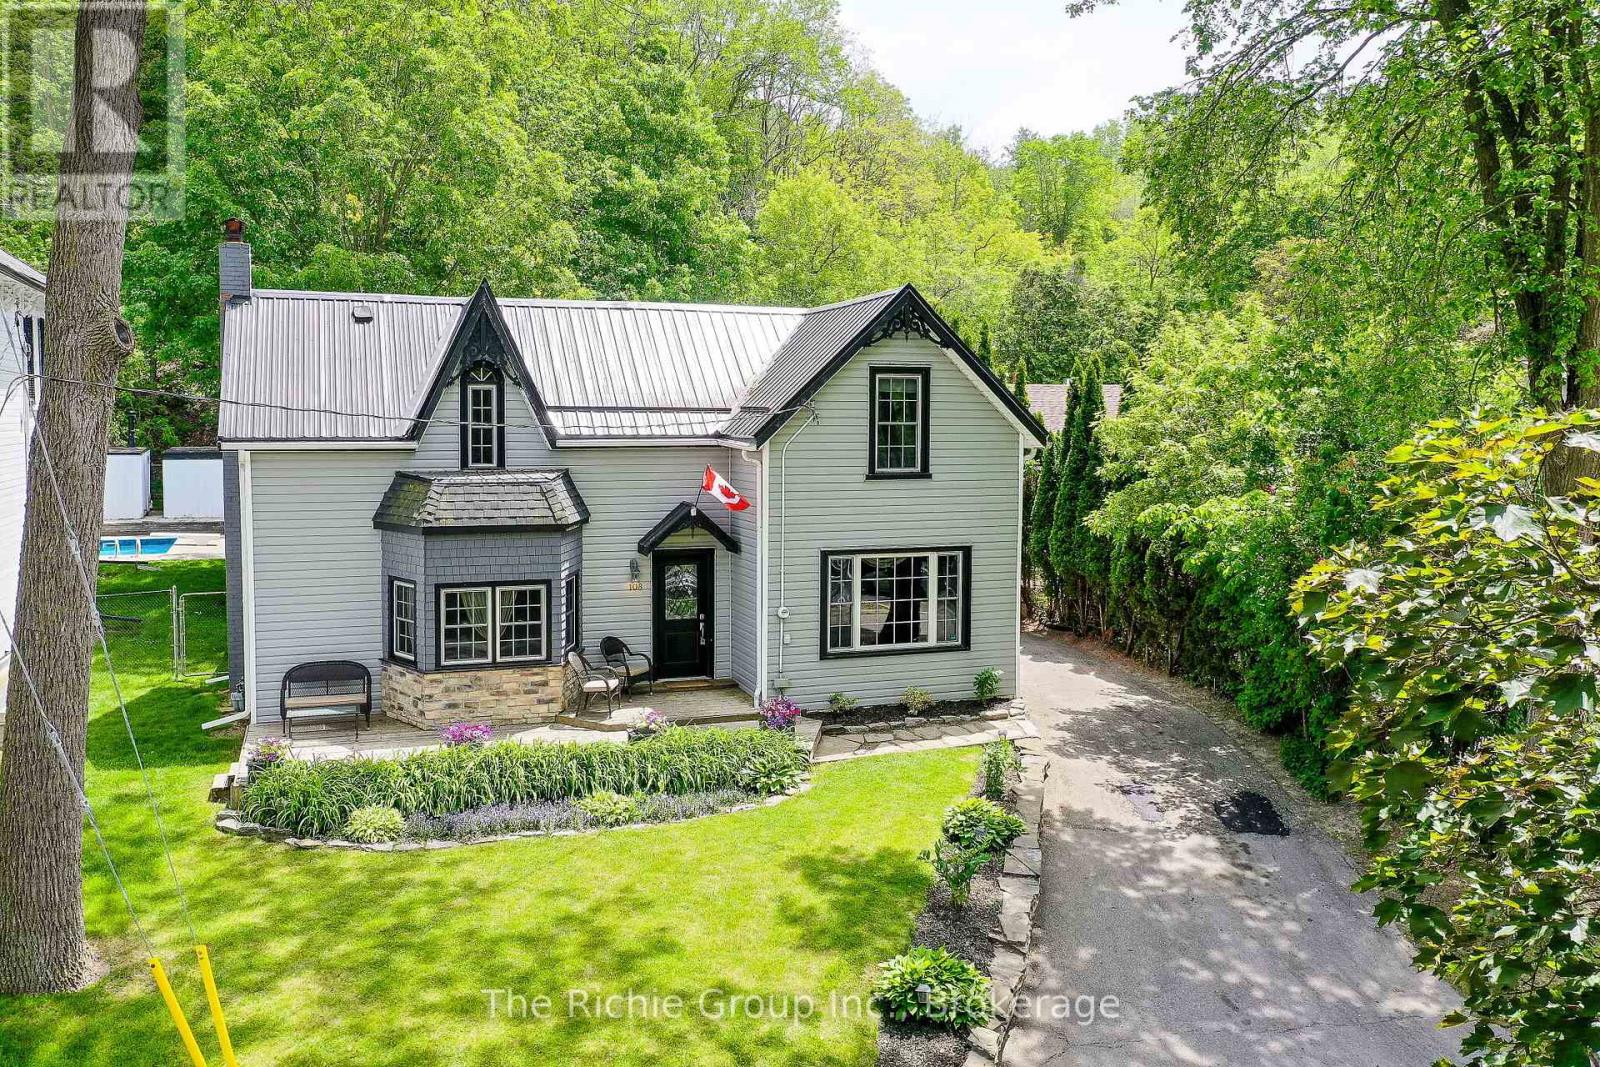
$969,000
108 Hemlock Street
Caledon (Bolton East) · MLS # W13416220
3 bed · 2 bath