Videos & Virtual Tours
Open available video, 3D tour, or virtual-tour media for this listing.
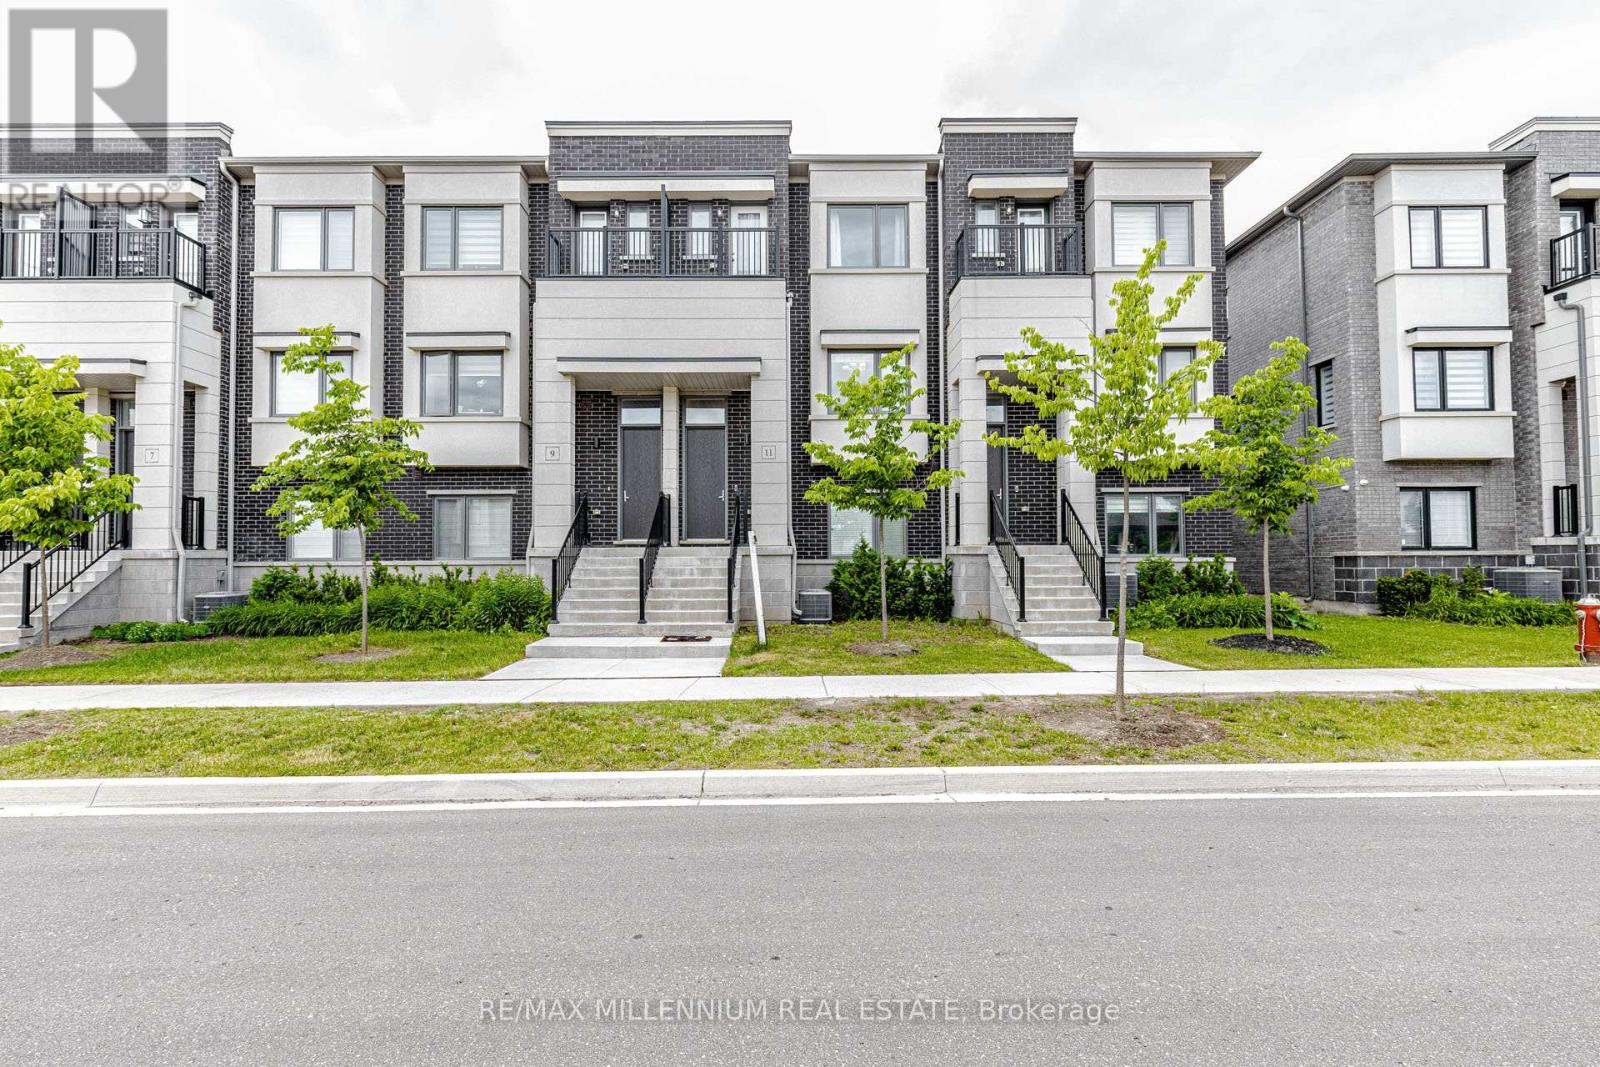
11 Lambert Lane
Caledon (Bolton East), Ontario L7E4M5
MLS # W13467256
Property Details
Type
Townhouse
Beds
4
Baths
4
Status
For Sale
More homes like this
About this property
Stunning, Carpet-Free Luxury Townhome in a Desirable Neighborhood. Step into luxury with this sun-drenched 3+1 bedroom offering the perfect blend of comfort and sophistication. The main floor boasts a bright, open-concept footprint highlighted by 9ft ceilings, a modern electric fireplace, and premium finishes. The upscale kitchen features elegant quartz countertops, an upgraded backsplash, and extensive cabinet storage. The Master bedroom has a large walk in closet and a 4 pc ensuite. 2 private balconies, 2 full baths and 2 powder rooms, Upper level laundry. The double-car garage and double driveway comfortably accommodate 4 vehicles. Nestled in a family-friendly community near Hwy 50, you are steps from park and moments away from schools, shopping, seamless transit links and much more!
Mortgage Estimate
Estimated monthly payment
Calculating…
Estimate only. Taxes, insurance, condo fees, and lender terms are not included.
Monthly costs to verify
Property taxes: about $385/month based on listed annual taxes.
Monthly Fee: $152.03/mo
Estimate only. Confirm taxes, condo/maintenance fees, insurance, utilities, and lender terms before making decisions.
Rooms
| Room | Level | Dimensions |
|---|---|---|
| Great room | Main level | 5.51 x 4.72 |
| Kitchen | Main level | 1.79 x 1.95 |
| Dining room | Main level | 3.5 x 5.63 |
| Primary Bedroom | Third level | 3.93 x 3.99 |
| Bedroom 2 | Third level | 2.47 x 3.65 |
| Bedroom 3 | Third level | 2.22 x 2.74 |
| Bedroom 4 | Ground level | 3.59 x 3.29 |
| Laundry room | Third level | 2.1 x 1.9 |
Facts & Location
Parking
4 spaces
Lot Size
19.7 x 81.2 FT
Annual Taxes
$4,621
Monthly Fee
$152.03/mo
Listing data
Listing information is provided for personal, non-commercial use and should be independently verified before making real estate decisions.
Last refreshed: Jul 21, 2026 10:15 AM
Explore nearby searches
SEO-friendly searches for this area, property type, and nearby neighbourhoods.
Similar Properties
More nearby listings that may fit the same search.
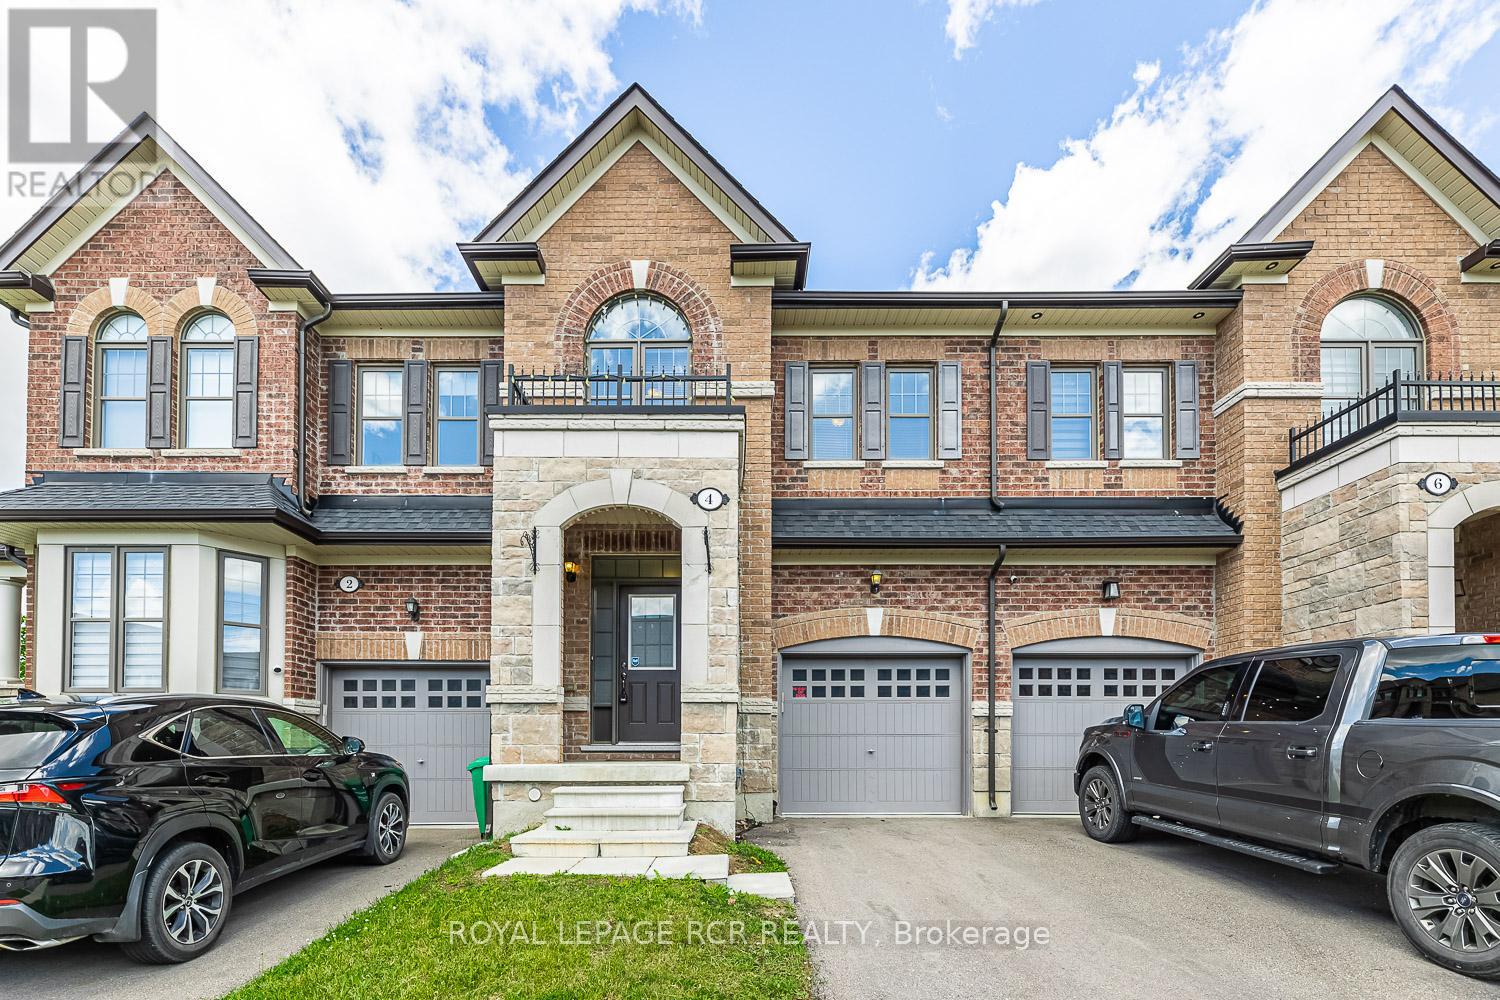
$849,900
4 Tormore Road
Caledon (Bolton East) · MLS # W13146478
3 bed · 3 bath
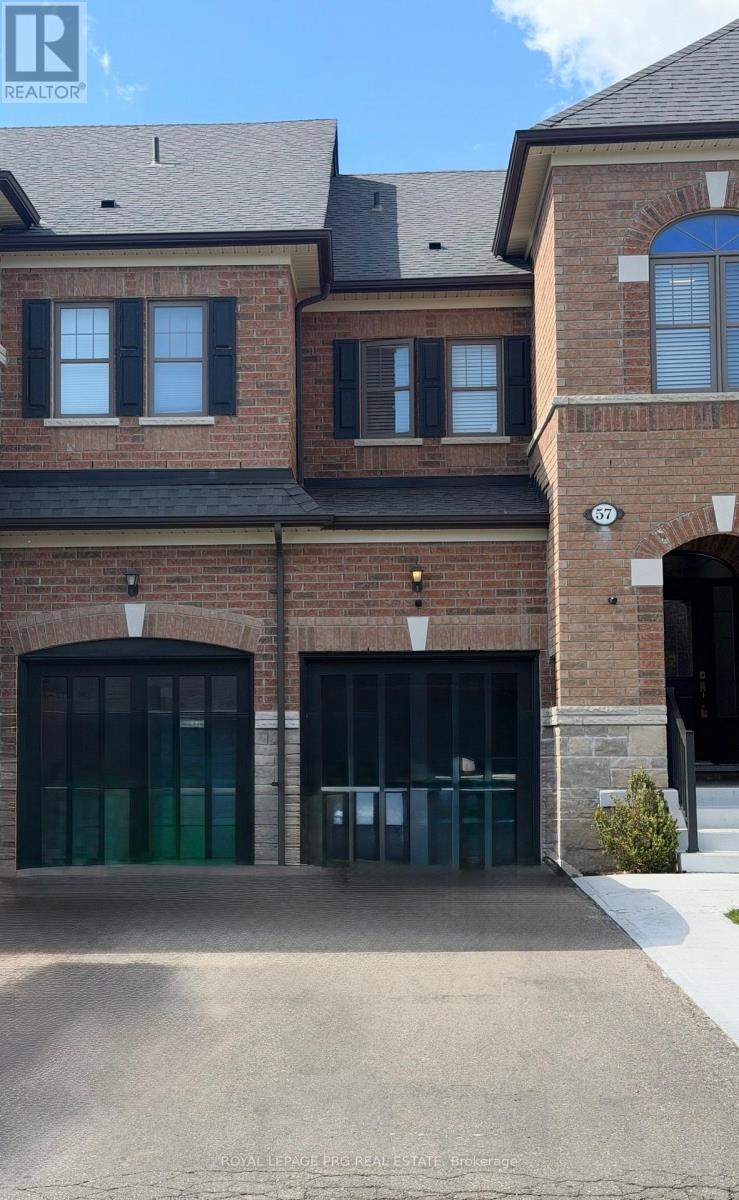
$849,999
57 True Blue Crescent
Caledon (Bolton East) · MLS # W13224682
3 bed · 3 bath
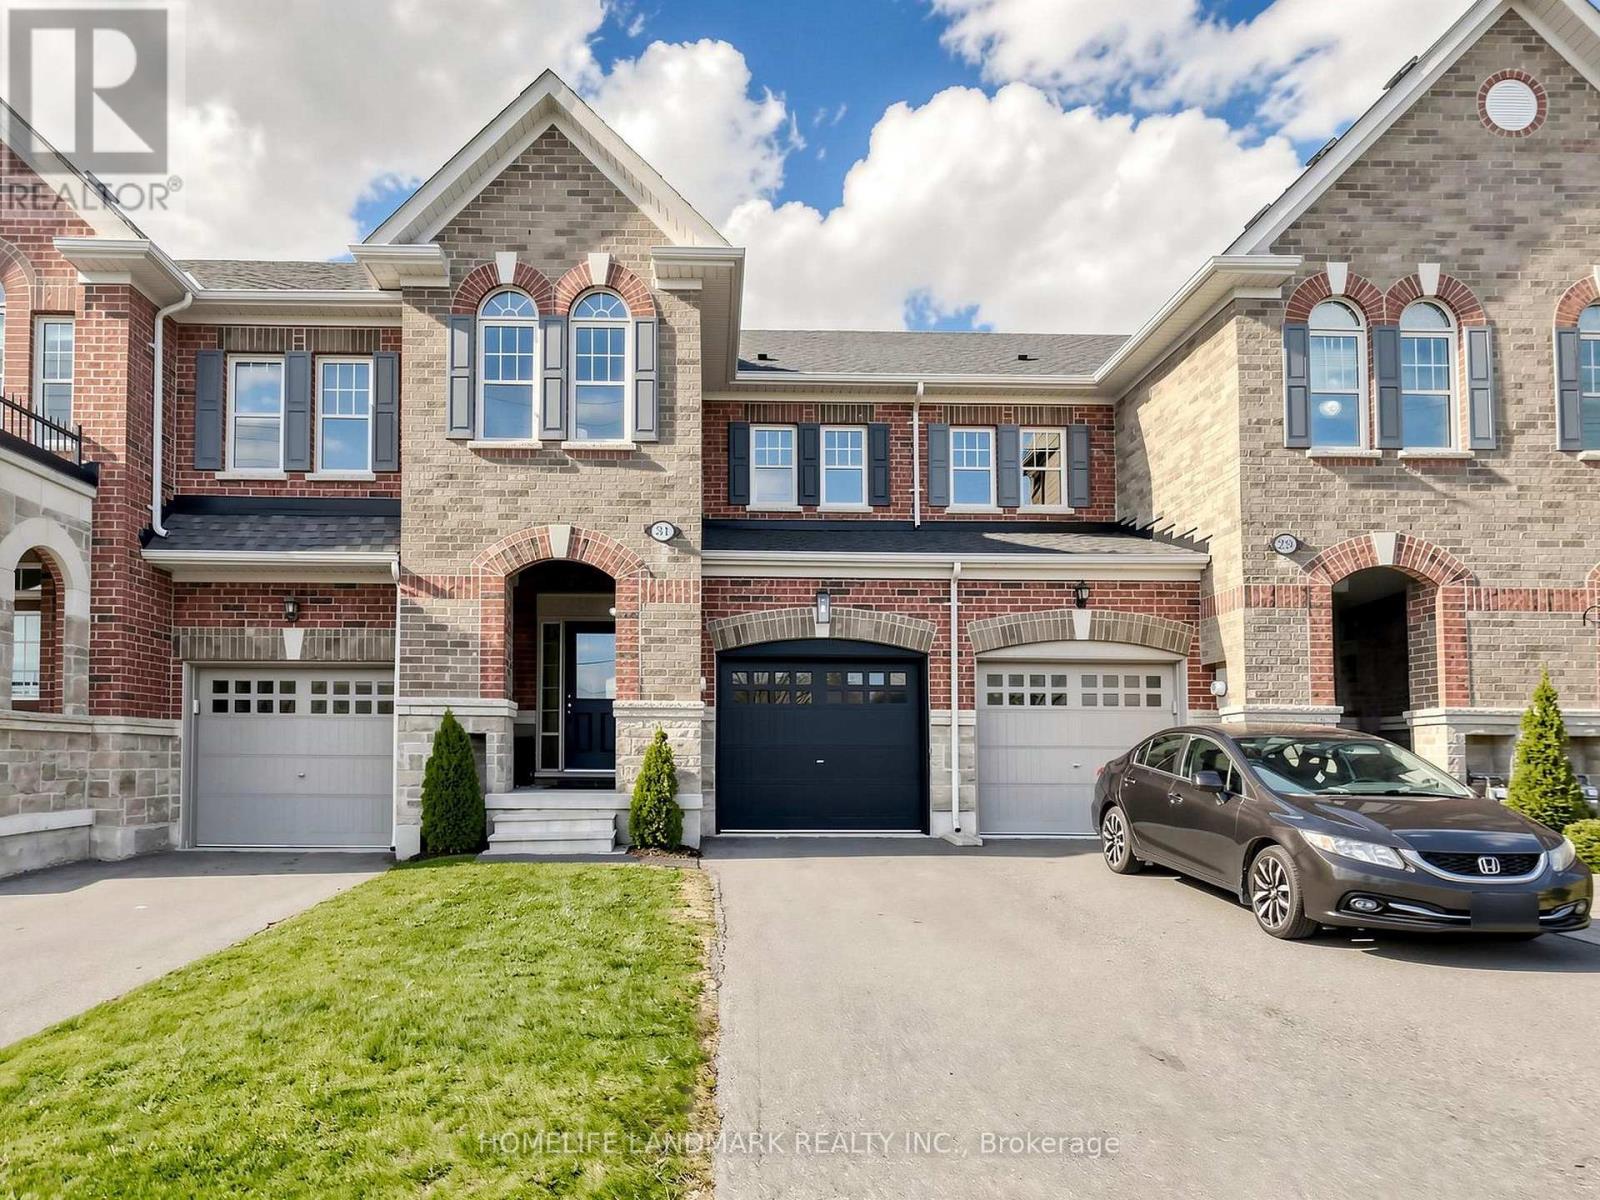
$853,900
31 True Blue Crescent
Caledon (Bolton East) · MLS # W13083676
3 bed · 3 bath