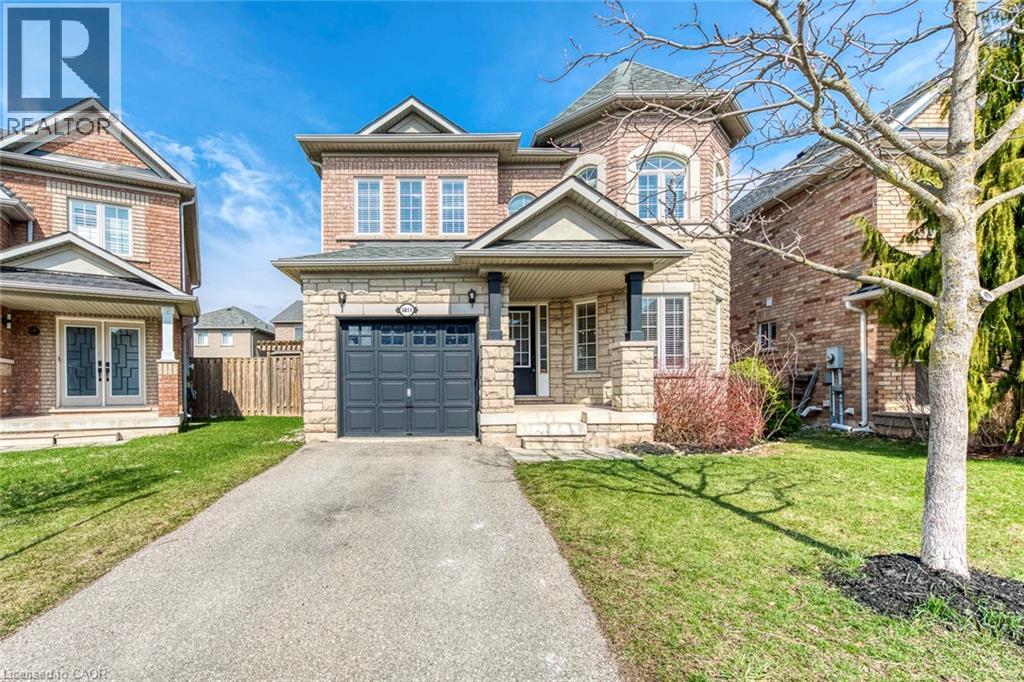
5811 PAGE Crescent
Burlington, Ontario L7L7N9
MLS # 40847087
Property Details
Type
Detached
Beds
4
Baths
3
Status
For Rent
More homes like this
About this property
Welcome to this beautifully maintained Fernbrook-built detached home in Burlington's highly sought-after Orchard community, one of the city's most desirable neighbourhoods. Offering 4 spacious bedrooms, quality finishes, and a functional family-friendly layout, this exceptional lease is perfect for those seeking comfort, style, and convenience.Step inside to discover a bright open-concept main floor featuring rich hardwood flooring throughout, spacious living and dining areas, and large windows that fill the home with natural light. The inviting eat-in kitchen is designed for both everyday living and entertaining, showcasing hardwood cabinetry, stone countertops, stainless steel appliances, and plenty of storage and workspace.Upstairs, the generous primary suite provides a peaceful retreat complete with a private ensuite featuring a soaker tub and separate walk-in shower. Three additional bedrooms offer flexible space for family, guests, or a dedicated home office.Step outside to enjoy the fully fenced backyard-perfect for relaxing, entertaining, or enjoying warm summer evenings in complete privacy.Recent updates include air conditioner (2021), refrigerator (2021), laundry washer (2018), dishwasher (2017), microwave (2023), stove (2024), fireplace electrical starter (2026), rental hot water heater (2019), and living room window coverings (2023), providing added comfort and peace of mind.Ideally located just minutes from Bronte Provincial Park, top-rated schools, shopping, restaurants, parks, public transit, and with quick access to the QEW, this move-in-ready home offers an outstanding lease opportunity in one of Burlington's most family-friendly communities.
Rent Affordability
Affordability guide
Enter income
A common guideline is keeping rent near 30% of gross monthly income. This is an estimate only.
Rooms
| Room | Level | Dimensions |
|---|---|---|
| 4pc Bathroom | Second level | x |
| 4pc Bathroom | Second level | x |
| 2pc Bathroom | Main level | x |
| Bedroom | Second level | 19'0'' x 11'0'' |
| Bedroom | Second level | 11'0'' x 10'0'' |
| Bedroom | Second level | 10'0'' x 12'0'' |
| Primary Bedroom | Second level | 12'0'' x 14'0'' |
| Kitchen | Main level | 11'0'' x 12'0'' |
| Family room | Main level | 11'0'' x 13'0'' |
| Dining room | Main level | 10'0'' x 10'0'' |
| Living room | Main level | 10'0'' x 10'0'' |
Facts & Location
Interior Size
1,860 sq ft
Parking
2 spaces
Year Built
2004
Listing data
Listing information is provided for personal, non-commercial use and should be independently verified before making real estate decisions.
Last refreshed: Jul 20, 2026 3:23 AM
Explore nearby searches
SEO-friendly searches for this area, property type, and nearby neighbourhoods.
Similar Properties
More nearby listings that may fit the same search.
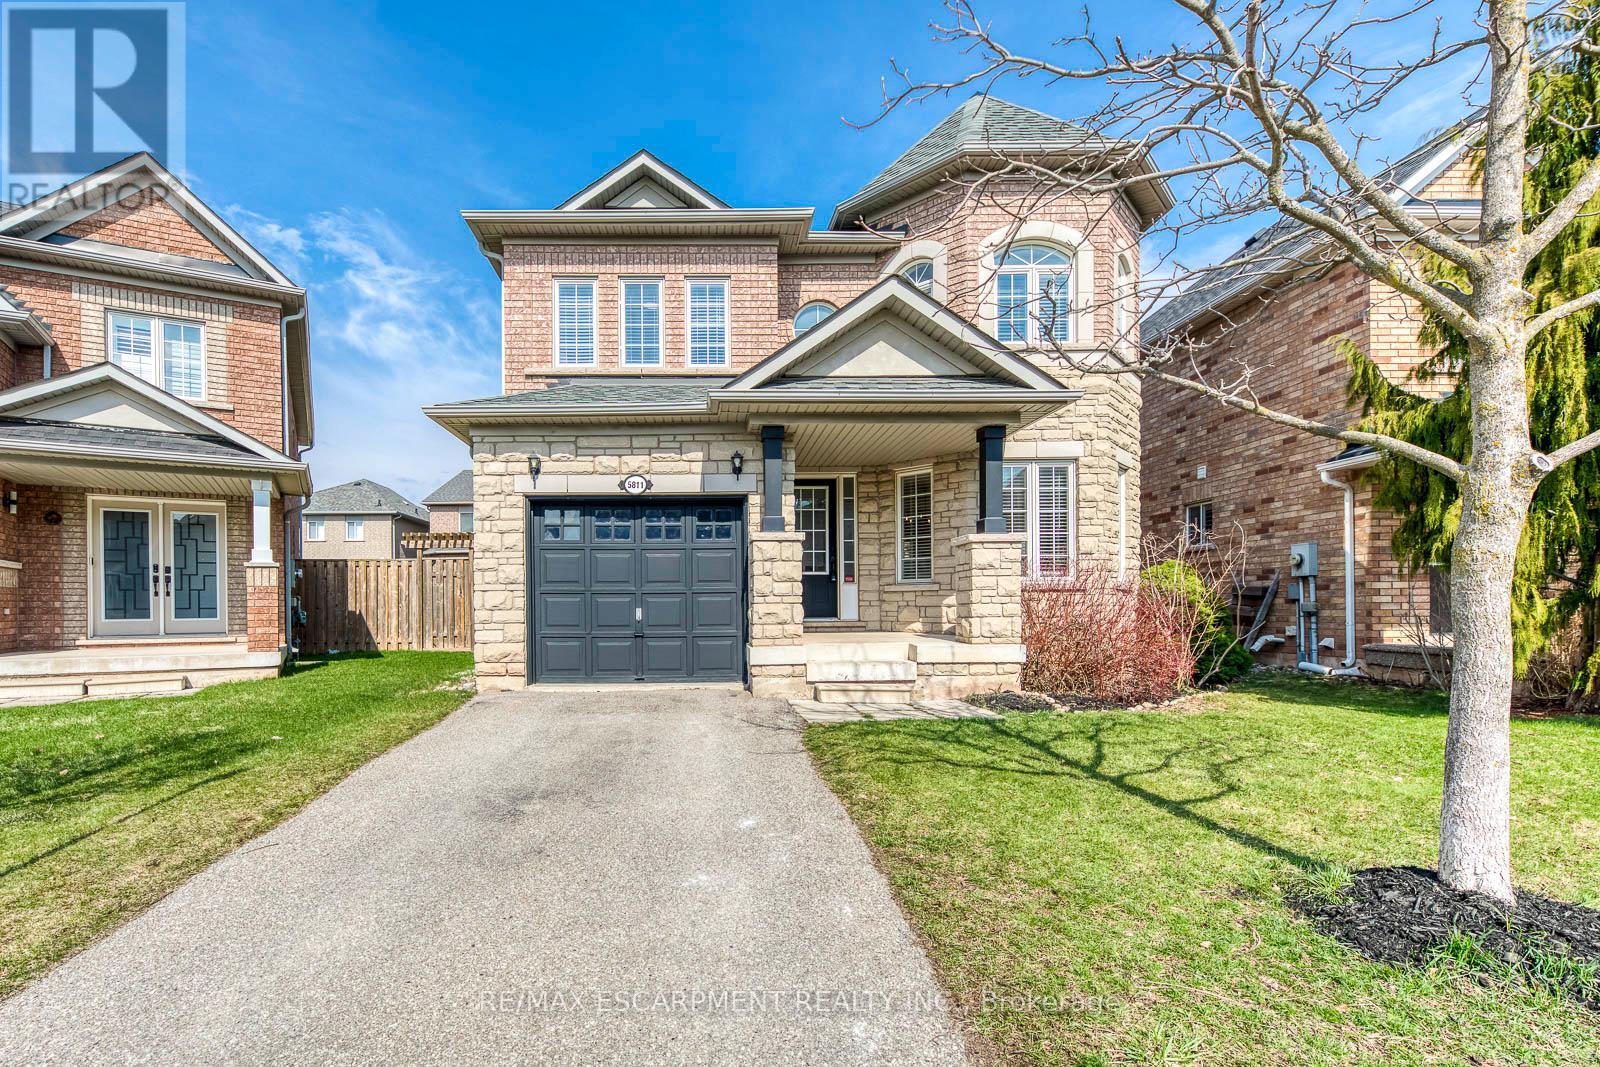
$4,000/mo
5811 Page Crescent
Burlington (Orchard) · MLS # W13552924
4 bed · 3 bath
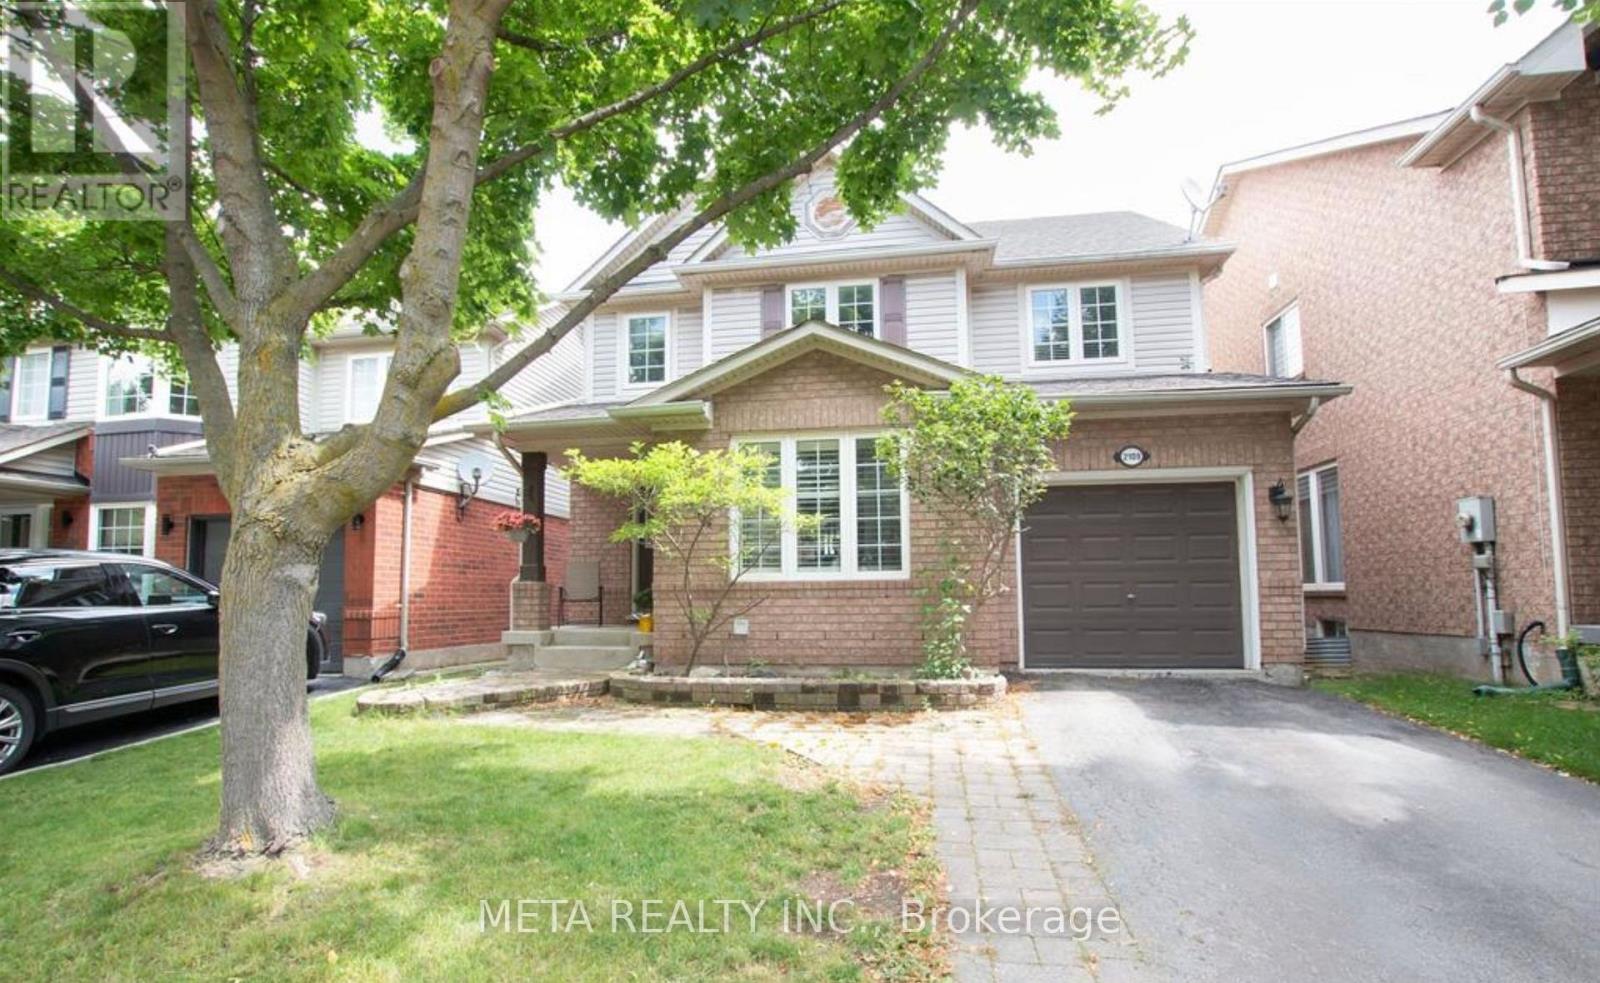
$4,000/mo
2109 Dunmore Avenue
Burlington (Orchard) · MLS # W13581930
3 bed · 4 bath
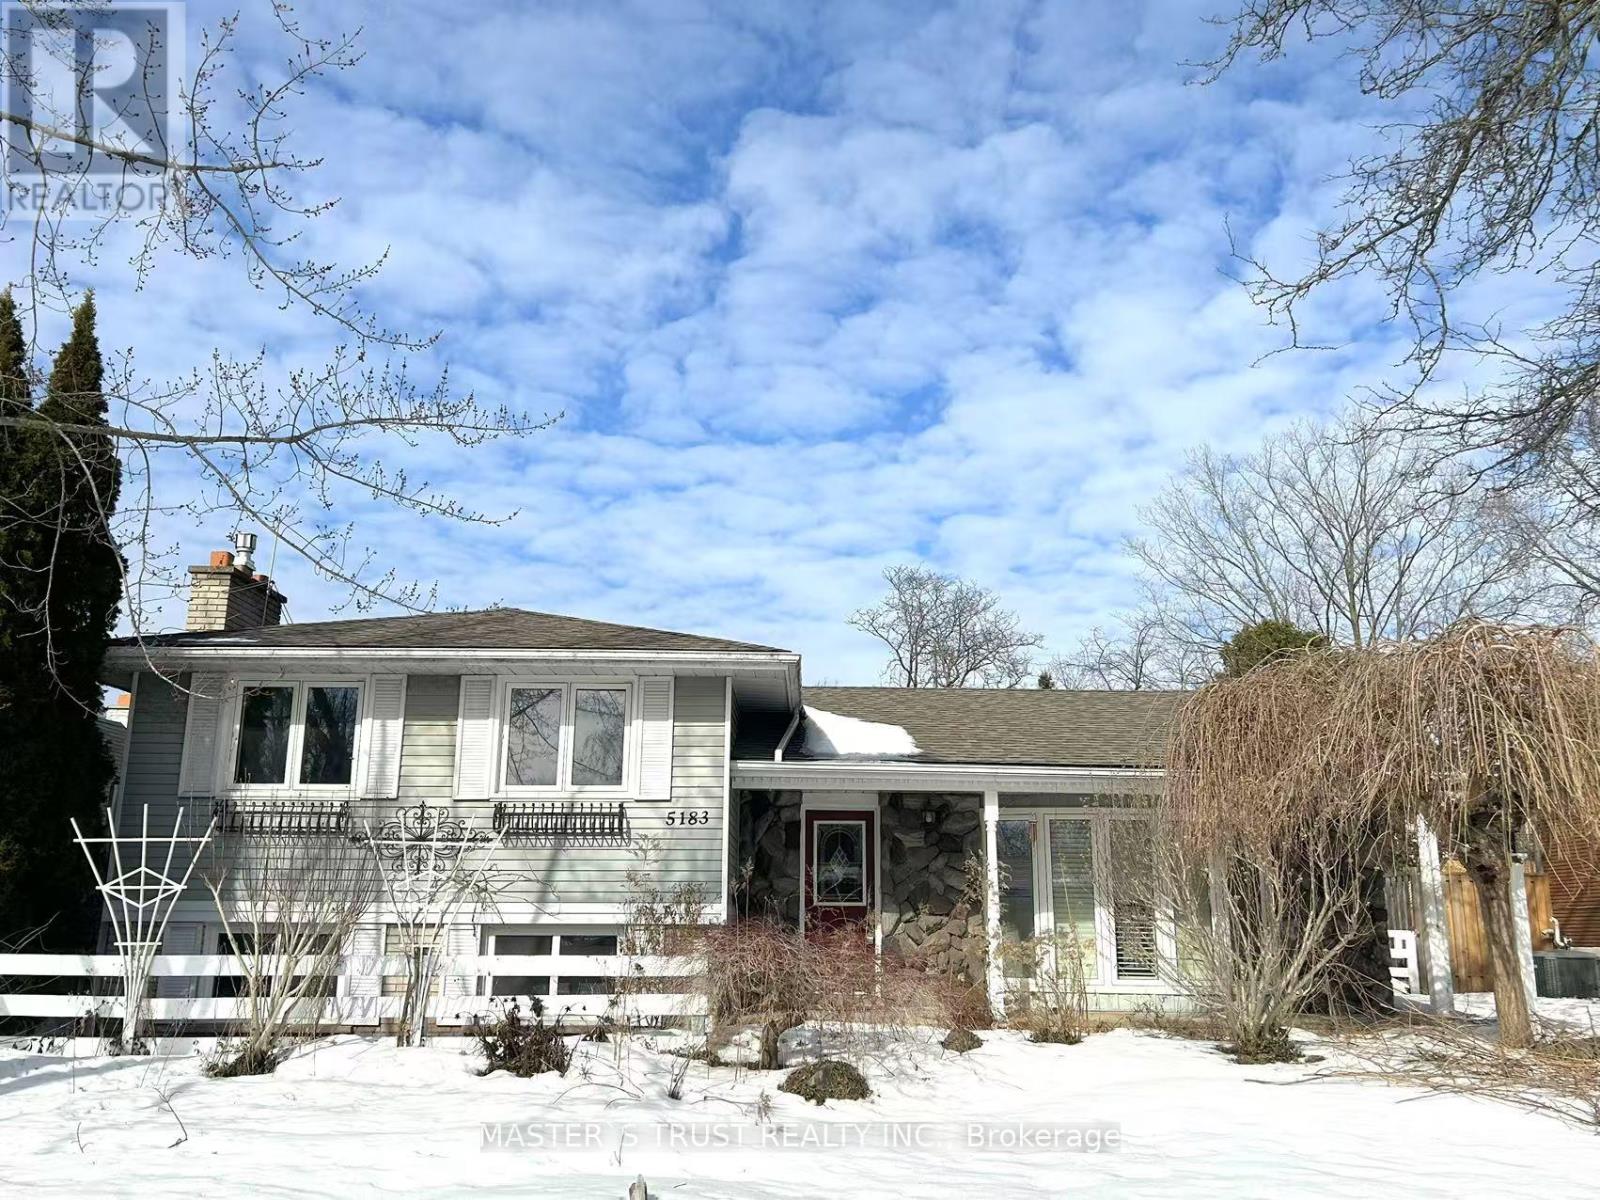
$3,900/mo
5183 Cherryhill Crescent
Burlington (Appleby) · MLS # W13536084
4 bed · 2 bath