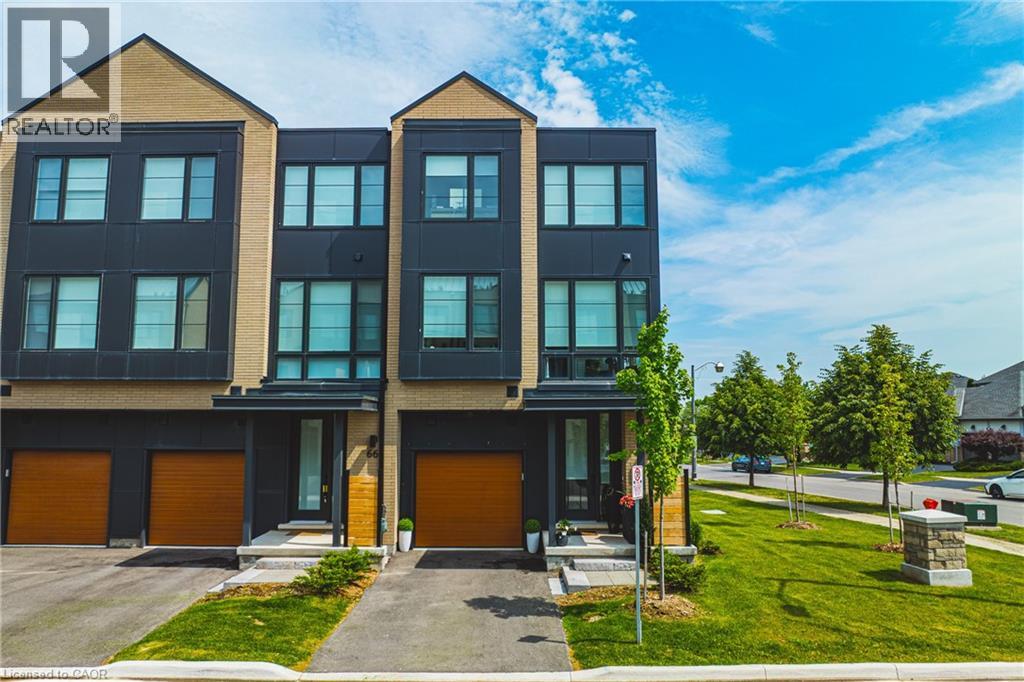
2273 TURNBERRY Road
Burlington, Ontario L7M2B2
MLS # 40837131
Property Details
Type
Basement Apartment
Beds
4
Baths
5
Status
For Rent
More homes like this
About this property
Stunning END UNIT! Over 3000 square feet of finished space (including 470 square feet in the lower level). This home has 3+1 bedrooms, 3 full and 2 half bathrooms and top-quality finishes throughout! The ground level includes a spacious foyer, garage access, large family room with backyard access and a 2-piece bathroom. The main floor boasts a stunning sun-filled living / dining room combination with hardwood flooring and 9 ft ceilings. The space is wide open to the kitchen – featuring a large island, separate pantry, stainless steel appliances and quartz counters. This level also includes another 2-piece powder room and access to a large deck with gas BBQ hookup. The top floor of the home includes 3 large bedrooms, 2 full bathrooms and a stackable washer / dryer! The primary bedroom includes a spa-like 5-piece ensuite and a walk-in closet. The lower level includes a fourth large bedroom with 3-piece ensuite, walk-in closet and plenty of storage space. The exterior features great curb appeal and includes a single car garage! This unit is situated in the highly sought-after Millcroft community and is located steps from all amenities!
Rent Affordability
Affordability guide
Enter income
A common guideline is keeping rent near 30% of gross monthly income. This is an estimate only.
Rooms
| Room | Level | Dimensions |
|---|---|---|
| 4pc Bathroom | Basement | x |
| Bedroom | Basement | 13'4'' x 13'0'' |
| 4pc Bathroom | Third level | x |
| Bedroom | Third level | 13'3'' x 9'6'' |
| Bedroom | Third level | 13'1'' x 9'0'' |
| 5pc Bathroom | Third level | x |
| Primary Bedroom | Third level | 12'7'' x 12'4'' |
| 2pc Bathroom | Second level | x |
| Den | Second level | 8'10'' x 6'0'' |
| Living room | Second level | 15'6'' x 13'0'' |
| Dining room | Second level | 12'0'' x 13'0'' |
| Kitchen | Second level | 17'6'' x 8'10'' |
| 2pc Bathroom | Main level | x |
| Family room | Main level | 12'4'' x 18'9'' |
| Foyer | Main level | x |
Facts & Location
Interior Size
2,555 sq ft
Parking
2 spaces
Year Built
2024
Listing data
Listing information is provided for personal, non-commercial use and should be independently verified before making real estate decisions.
Last refreshed: Jul 21, 2026 3:27 AM
Explore nearby searches
SEO-friendly searches for this area, property type, and nearby neighbourhoods.
Similar Properties
More nearby listings that may fit the same search.
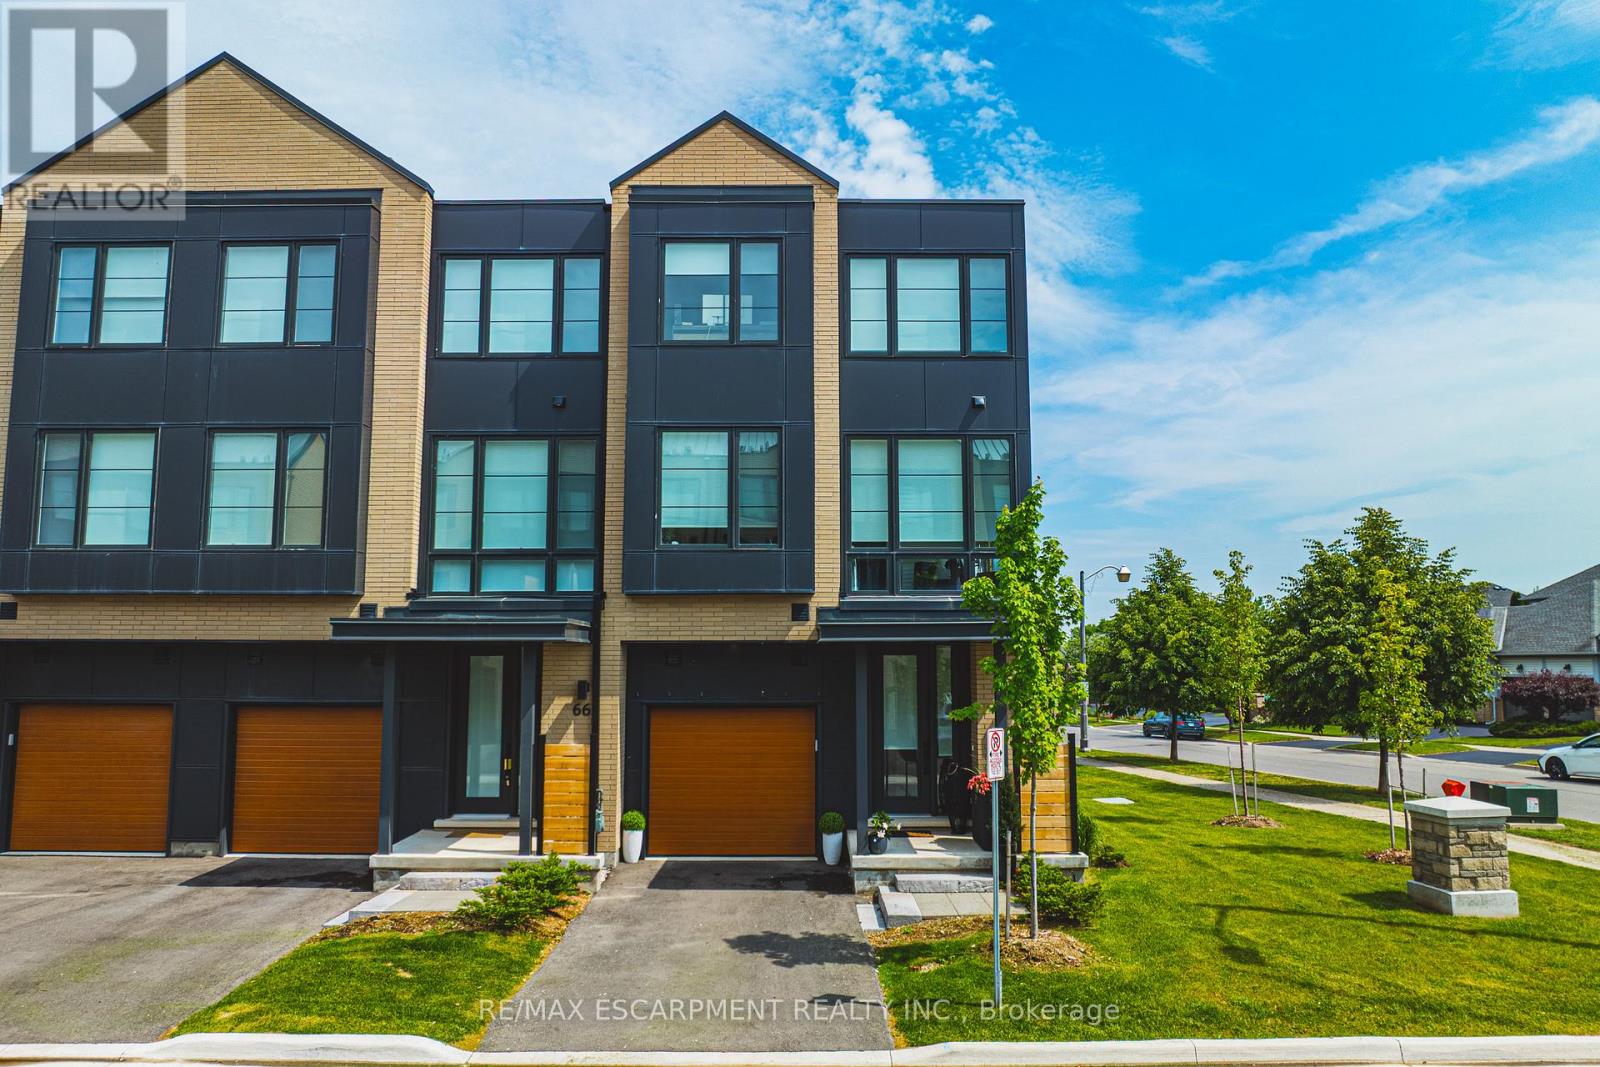
$5,650/mo
2273 Turnberry Road
Burlington (Rose) · MLS # W13430328
4 bed · 5 bath · 3,000 sq ft
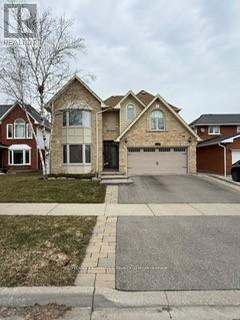
$5,500/mo
2133 Heidi Avenue
Burlington (Headon) · MLS # W13484332
4 bed · 4 bath
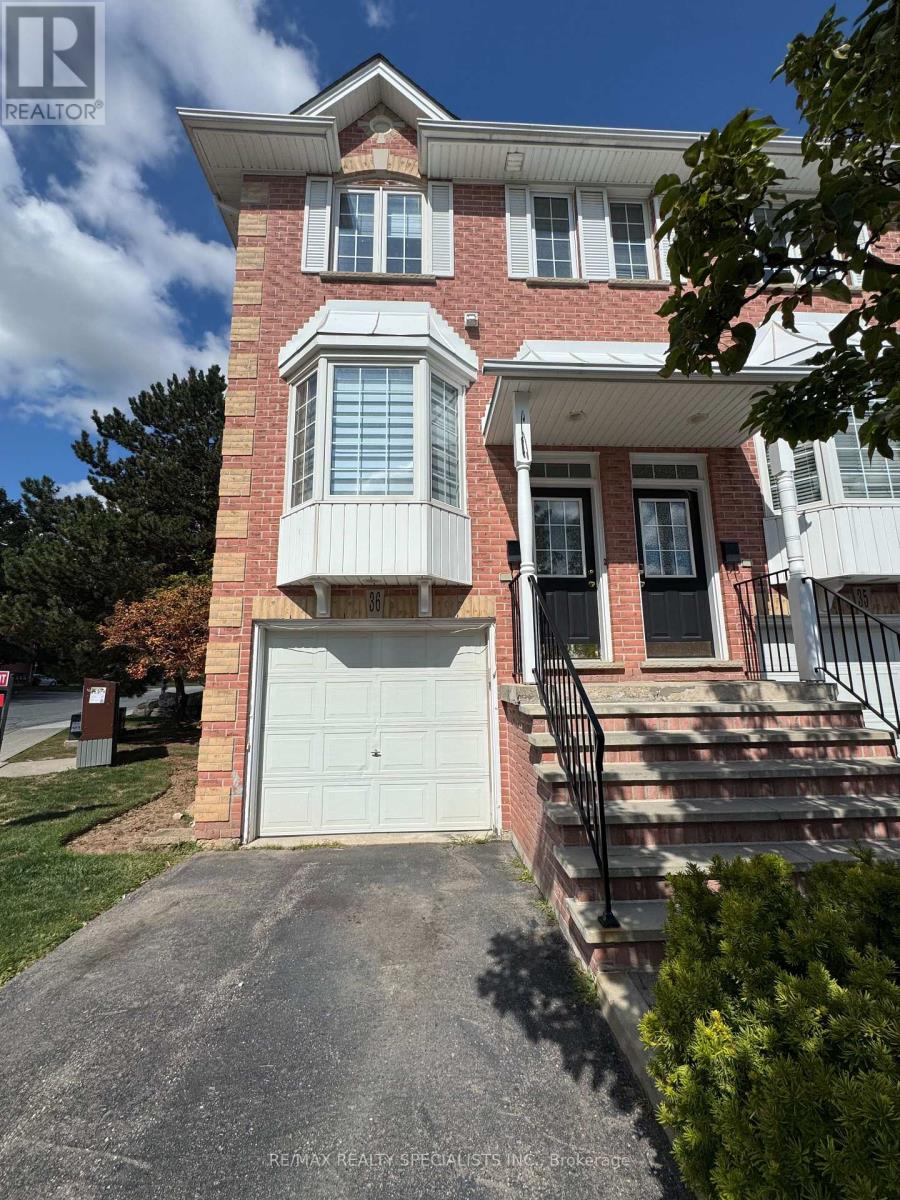
$3,250/mo
3480 Upper Middle Road
Burlington (Palmer) · MLS # W13583516
4 bed · 2 bath