Videos & Virtual Tours
Open available video, 3D tour, or virtual-tour media for this listing.
327 Goodram Drive
Burlington (Shoreacres), Ontario L7L2J9
MLS # W13542024
Property Details
Type
Detached
Beds
4
Baths
4
Status
For Sale
More homes like this
About this property
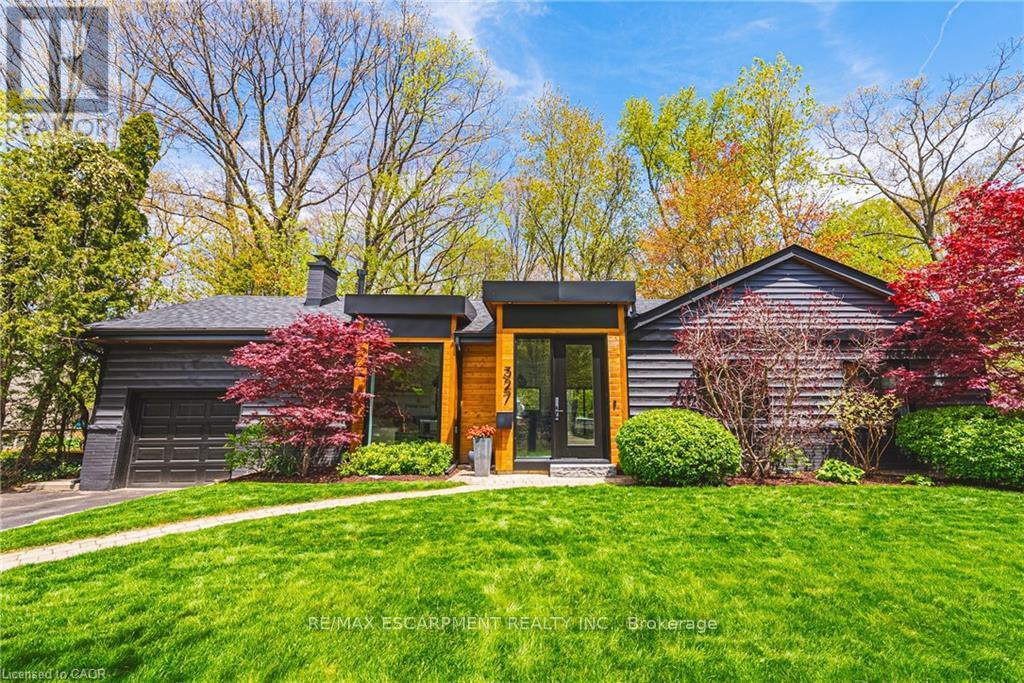
COMPLETELY REIMAGINED FROM TOP TO BOTTOM - INSIDE AND OUT! This exceptional bungalow is set on a coveted 80' x 125' mature lot inprestigious Shoreacres, backing onto lush trees & Shoreacres Park. Offering 3+1 bedrooms, 3.5 bathrooms and approx. 1900 sq ft PLUS a fullyfinished lower level. This home is paired with a true backyard oasis featuring a heated inground salt water pool and hot tub. Thoughtfullyredesigned, the open-concept layout showcases wide plank engineered hardwood, smooth ceilings and an abundance of natural light. The mainlevel features a breathtaking great room with 12' ceilings, a gas fireplace and a showpiece kitchen. The kitchen includes an oversized island,quartz counters, custom cabinetry, and integrated stainless/panelled appliances with access to the backyard. Also on this level are 2 generousbedrooms and a dedicated office. The primary retreat offers a spa-inspired 5-piece ensuite with heated floors, walk-in closet and backyardaccess. A beautifully updated 4-piece bath completes the level. The loft offers a private 3rd bedroom and 2-piece bath. The finished lower levelboasts a spacious family room, 4th bedroom, 3-piece bath, laundry, den and ample storage. Outside, the professionally landscaped groundsfeature striking curb appeal, a double wide drive and attached garage. The private, fenced backyard is an entertainer's dream with a wood deck,pool, hot tub and mature greenery. Unbeatable location close to top-rated schools, parks, amenities and transit.
Mortgage Estimate
Estimated monthly payment
Calculating…
Estimate only. Taxes, insurance, condo fees, and lender terms are not included.
Monthly costs to verify
Property taxes: about $774/month based on listed annual taxes.
Estimate only. Confirm taxes, condo/maintenance fees, insurance, utilities, and lender terms before making decisions.
Rooms
| Room | Level | Dimensions |
|---|---|---|
| Living room | Main level | 3.94 x 7.9 |
| Exercise room | Basement | 3.58 x 2.36 |
| Other | Basement | 2.54 x 6.43 |
| Den | Basement | 3.58 x 4.14 |
| Kitchen | Main level | 3.02 x 7.9 |
| Laundry room | Basement | 2.31 x 1.63 |
| Bedroom | Basement | 4.29 x 3.28 |
| Utility room | Basement | 3.38 x 7.72 |
| Bathroom | Basement | 0 x 0 |
| Office | Main level | 3.07 x 3.68 |
| Bedroom | Main level | 3.07 x 3.81 |
| Bathroom | Main level | 0 x 0 |
| Primary Bedroom | Main level | 5.36 x 3.81 |
| Bathroom | Main level | 0 x 0 |
| Bedroom | Second level | 4.09 x 3.53 |
| Bathroom | Second level | 0 x 0 |
| Family room | Basement | 3.71 x 7.16 |
Facts & Location
Interior Size
1,900 sq ft
Parking
5 spaces
Lot Size
80 x 125 FT
Annual Taxes
$9,290
Listing data
Listing information is provided for personal, non-commercial use and should be independently verified before making real estate decisions.
Last refreshed: Jul 21, 2026 3:27 AM
Explore nearby searches
SEO-friendly searches for this area, property type, and nearby neighbourhoods.
Similar Properties
More nearby listings that may fit the same search.
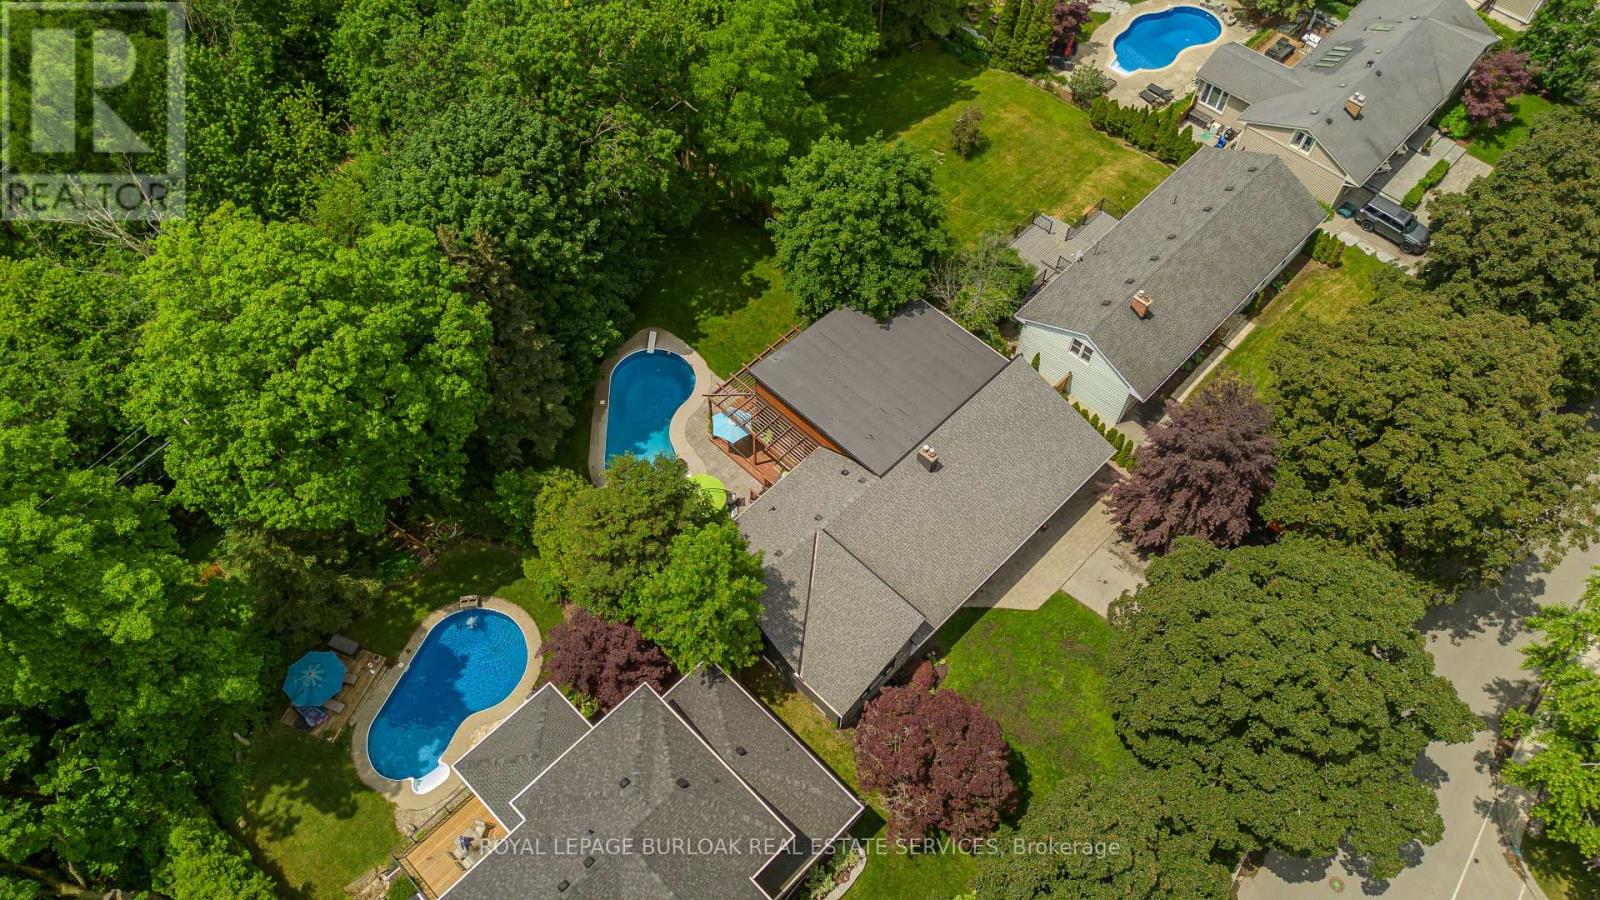
$1,999,999
272 Goodram Drive
Burlington (Shoreacres) · MLS # W13438016
4 bed · 3 bath
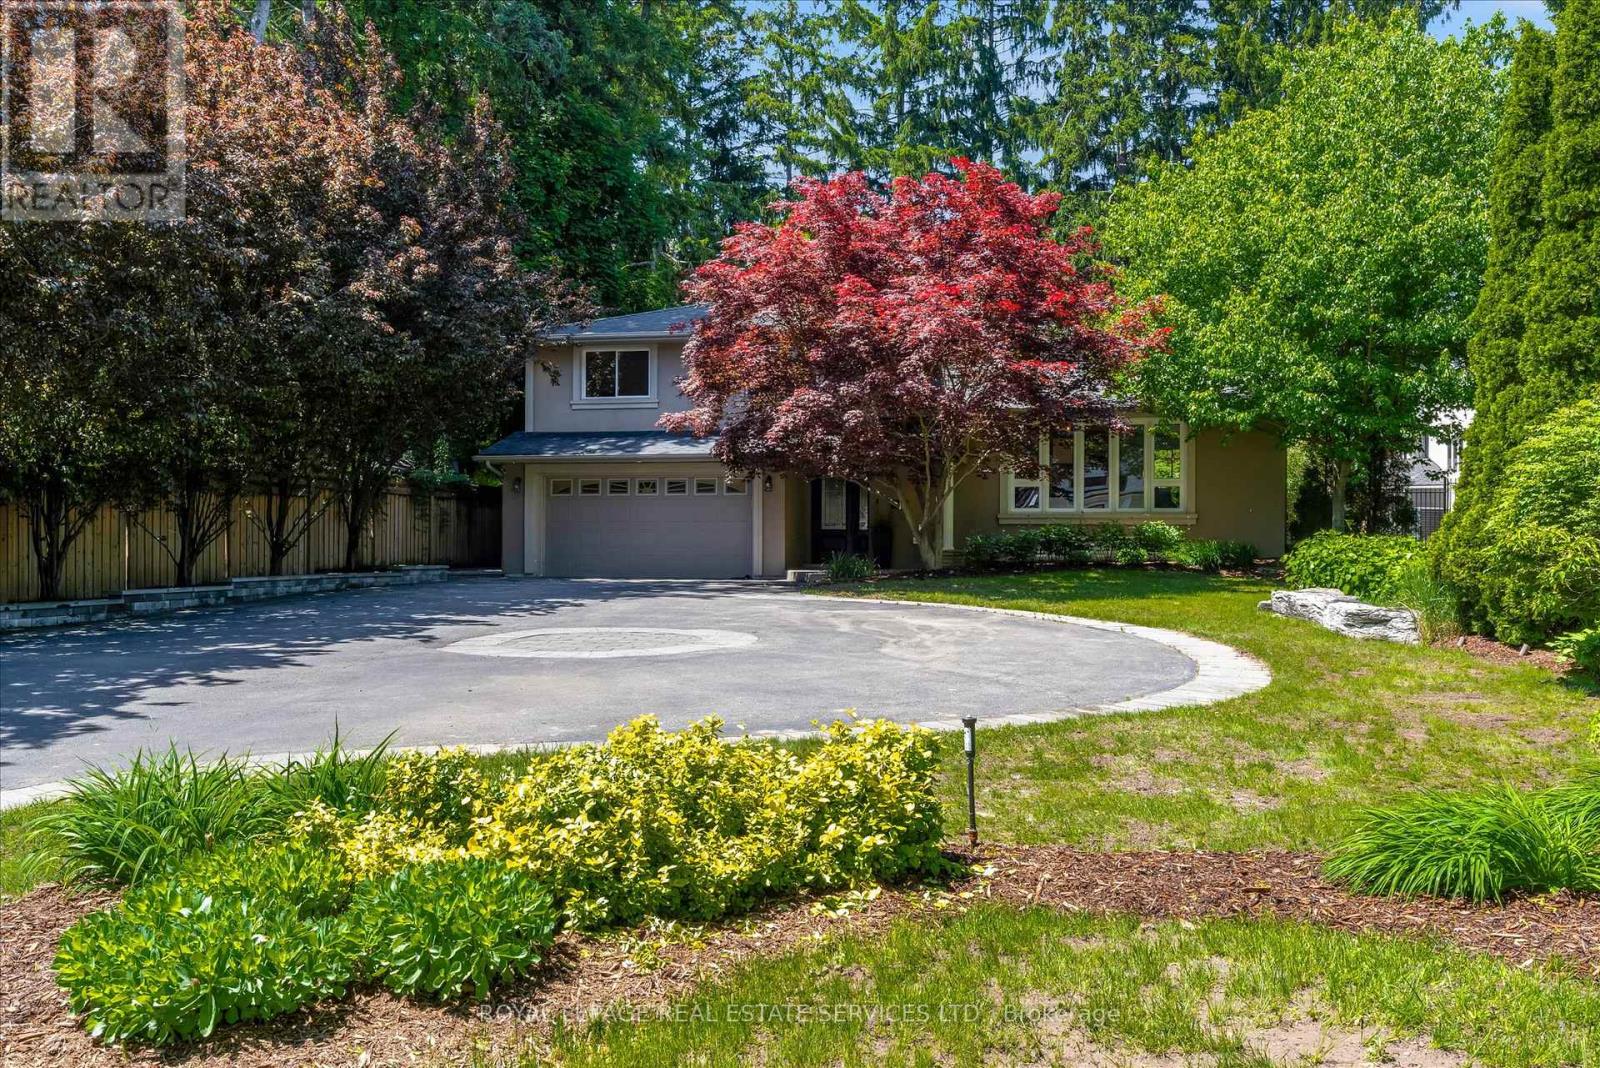
$1,999,900
4163 Lakeshore Road
Burlington (Shoreacres) · MLS # W13242162
4 bed · 3 bath
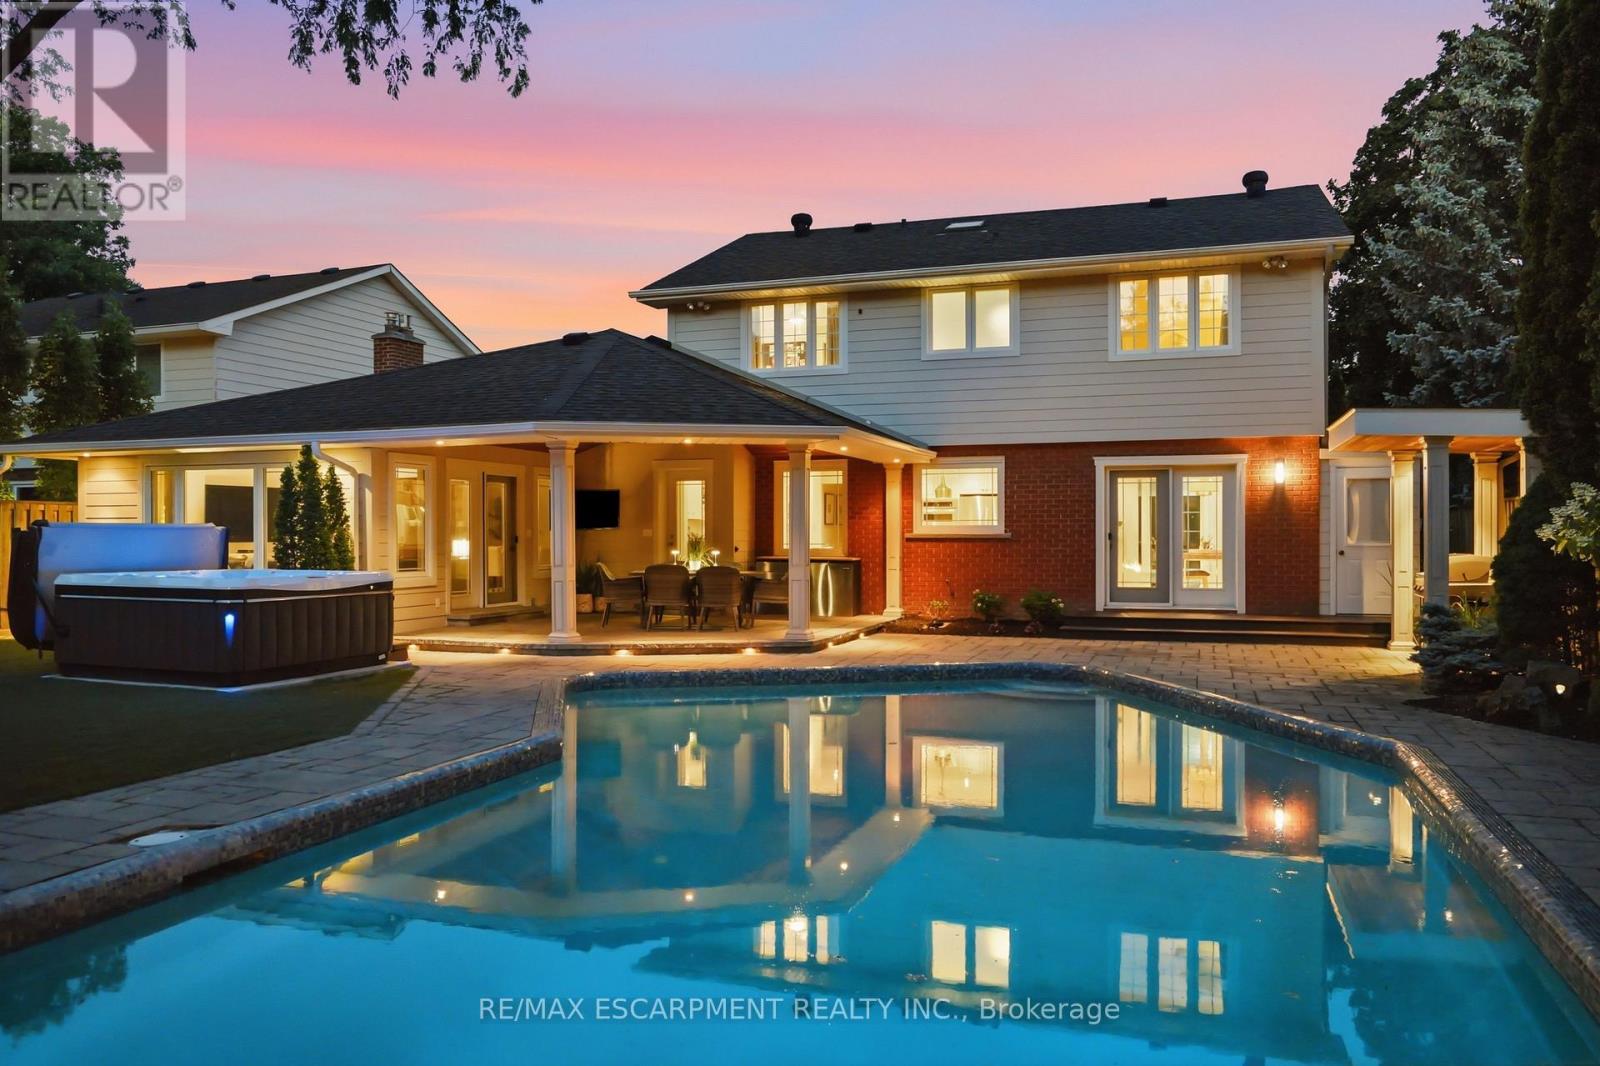
$2,245,000
4461 Tremineer Avenue
Burlington (Shoreacres) · MLS # W13570262
4 bed · 3 bath · 3,000 sq ft