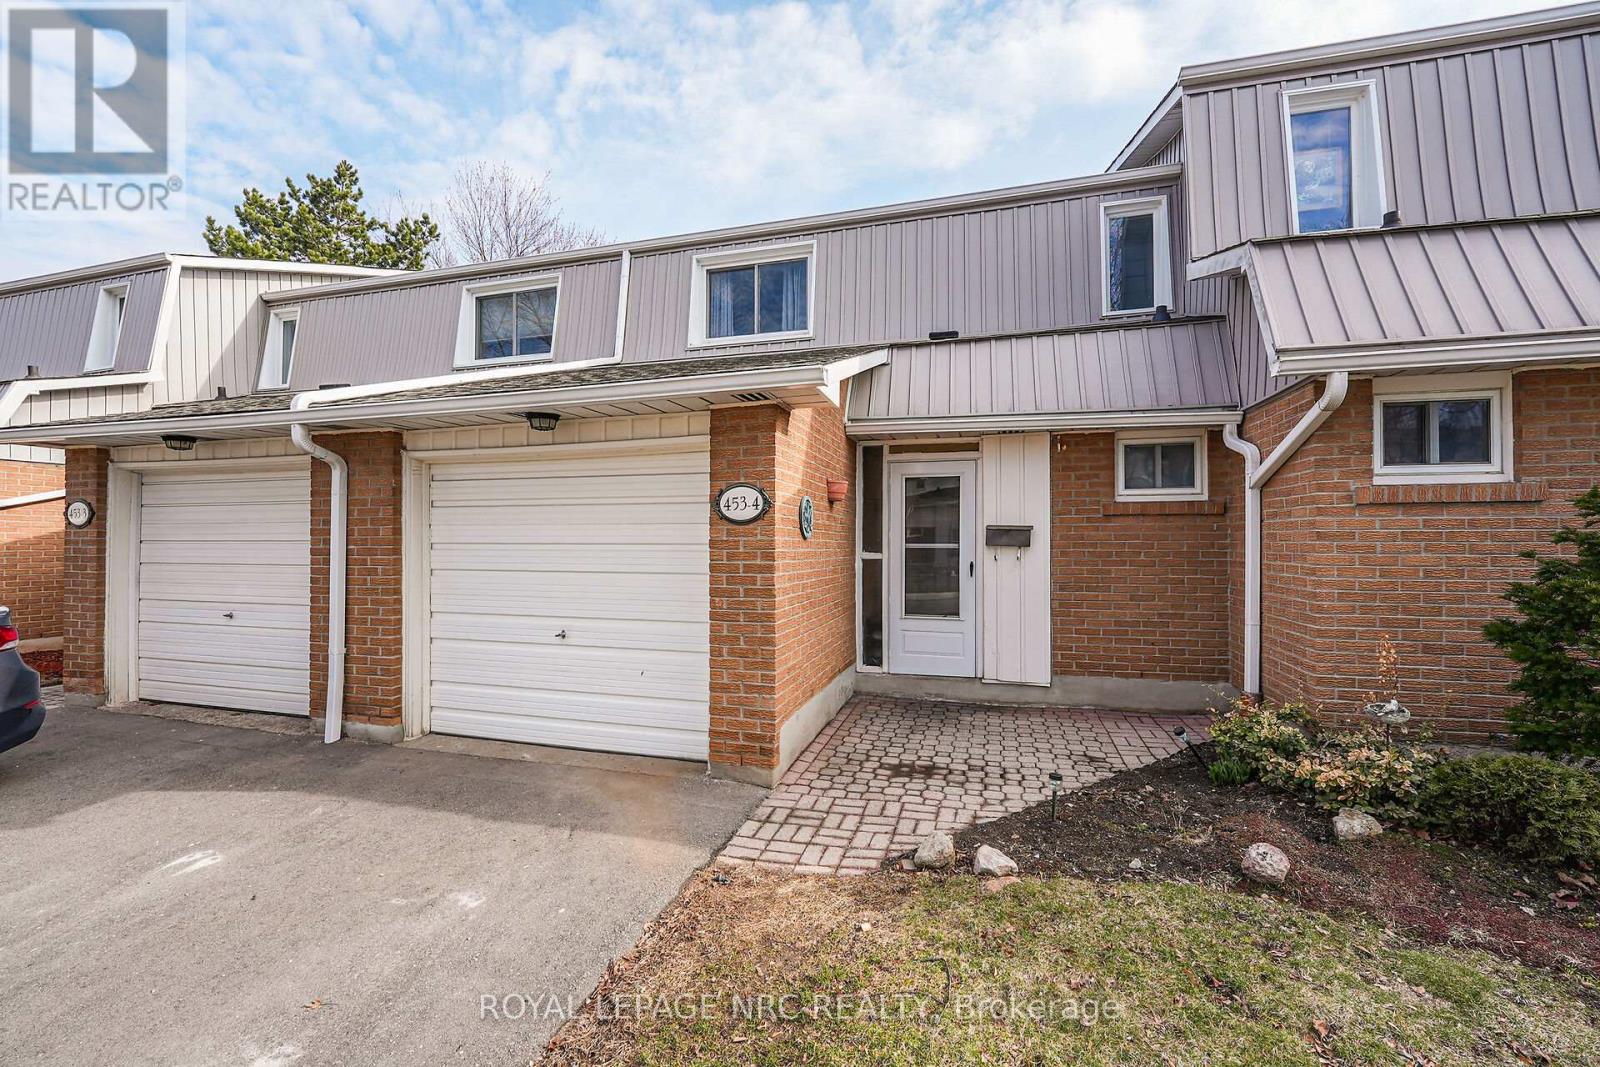
Unit 4 - 453 Woodview Road
Burlington (Roseland), Ontario L7N2Z9
MLS # W12926664
Property Details
Type
Condo Townhouse
Beds
3
Baths
2
Status
For Sale
More homes like this
About this property
Welcome to this beautiful 2-storey condo townhouse in South Burlington's highly sought-after Woodview Park. Offering 3 bedrooms and 1.5 bathrooms, this property perfectly balances everyday convenience with a welcoming community atmosphere.Step into an inviting, open-concept main floor bathed in natural light. The updated, newer kitchen features an abundance of cupboard space for all your storage needs. The living area flows seamlessly out to a nice backyard, the ideal setting for relaxing or entertaining.The second floor boasts an oversized primary retreat alongside two additional well-sized bedrooms. A beautifully appointed 4-piece bathroom, stunningly renovated in 2023, completes the upper level.Downstairs, the versatile basement features a large family room with brand-new carpet, making it a cozy spot for movie nights. This level also includes a dedicated workspace and a convenient laundry area.This home includes an attached garage offering excellent storage and parking for two vehicles, plus ample visitor parking. During warmer months, residents can take full advantage of the community swimming pool.Enjoy a hassle-free lifestyle with condo fees that cover water, exterior maintenance, professional landscaping, lawn care, snow removal, and visitor parking.A dream for commuters, this home is minutes from the GO Train and QEW. Walk to excellent schools, parks, recreation, Burlington Mall, and Mapleview Mall. A nearby walking and biking path provides a scenic route straight to downtown's vibrant restaurants, boutique shops, and the picturesque waterfront.
Mortgage Estimate
Estimated monthly payment
Calculating…
Estimate only. Taxes, insurance, condo fees, and lender terms are not included.
Rooms
| Room | Level | Dimensions |
|---|---|---|
| Living room | Main level | 3.3 x 5.16 |
| Laundry room | Basement | 2.21 x 5.89 |
| Dining room | Main level | 3.23 x 2.82 |
| Kitchen | Main level | 3.1 x 3.28 |
| Foyer | Main level | 2.26 x 3.23 |
| Bathroom | Main level | 1.32 x 1.45 |
| Primary Bedroom | Second level | 4.98 x 3.12 |
| Bedroom | Second level | 3.07 x 3.02 |
| Bedroom 2 | Second level | 2.72 x 3.89 |
| Bathroom | Second level | 1.5 x 2.31 |
| Recreational, Games room | Basement | 4.19 x 7.16 |
Facts & Location
Parking
2 spaces
Annual Taxes
$3,070
Condo / Maintenance Fee
$606.43/mo
Map Location
Listing data
Listing information is provided for personal, non-commercial use and should be independently verified before making real estate decisions.
Last refreshed: Jul 5, 2026 5:43 AM
Explore nearby searches
SEO-friendly searches for this area, property type, and nearby neighbourhoods.
Similar Properties
More nearby listings that may fit the same search.
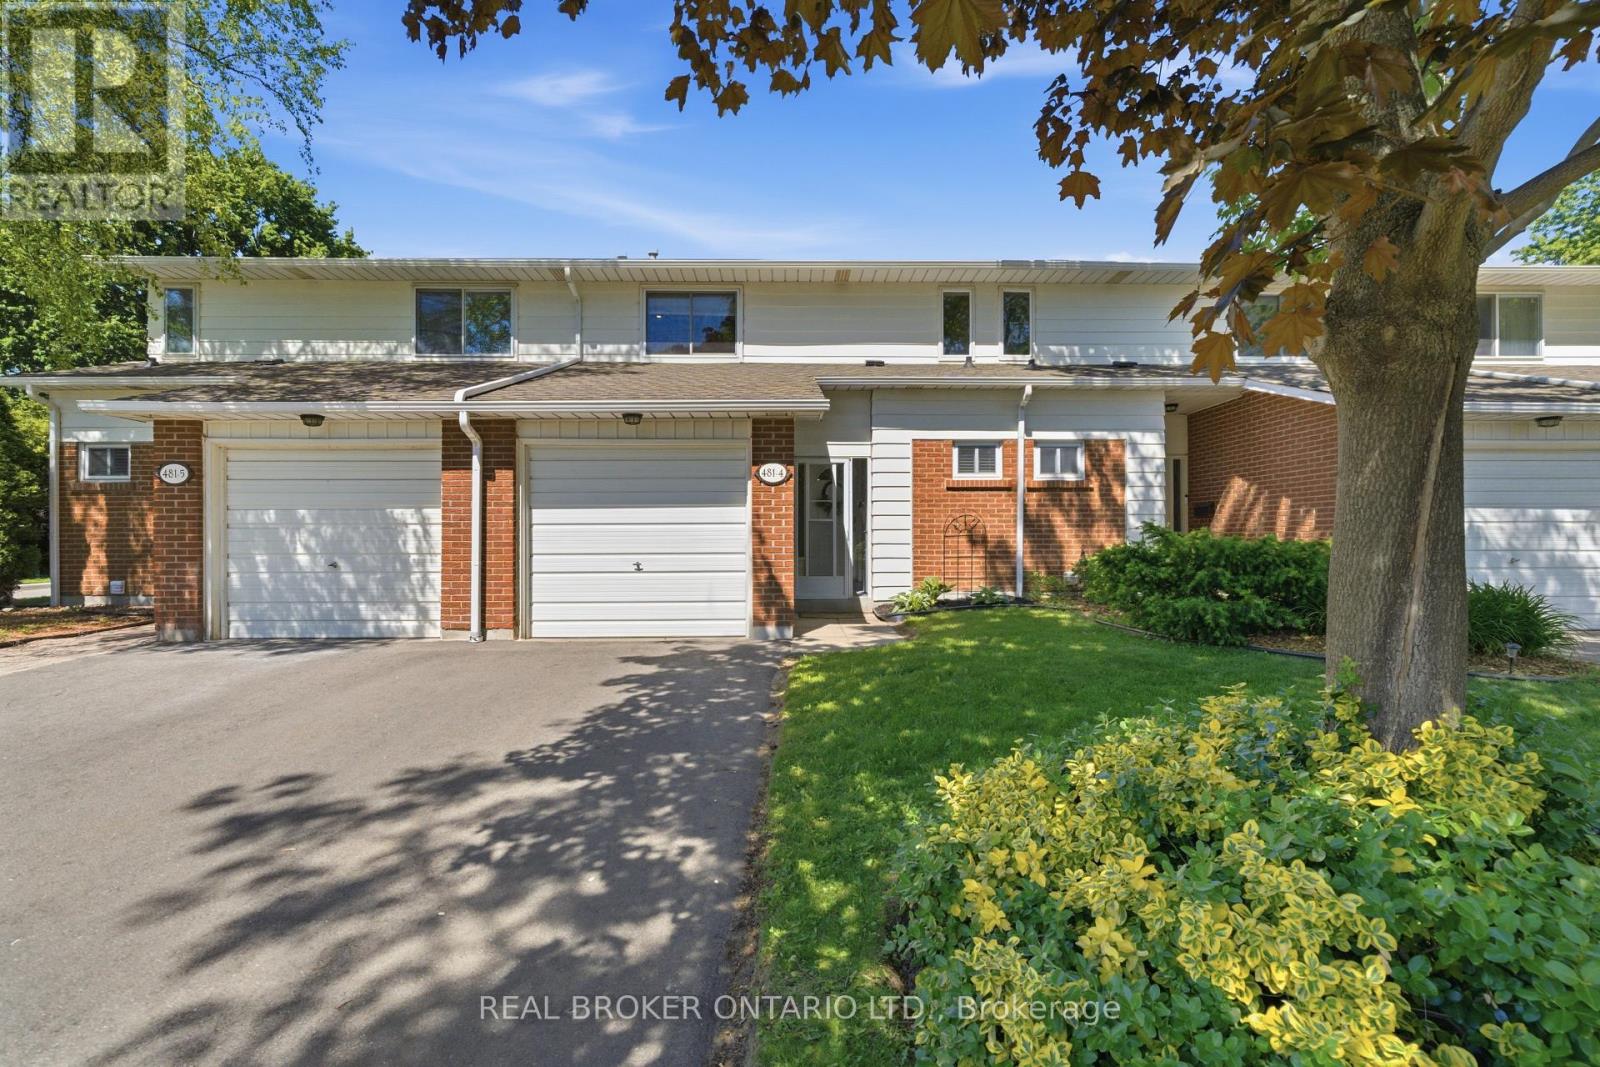
$699,900
481 Woodview Road
Burlington (Roseland) · MLS # W13239156
3 bed · 2 bath · 1,300 sq ft
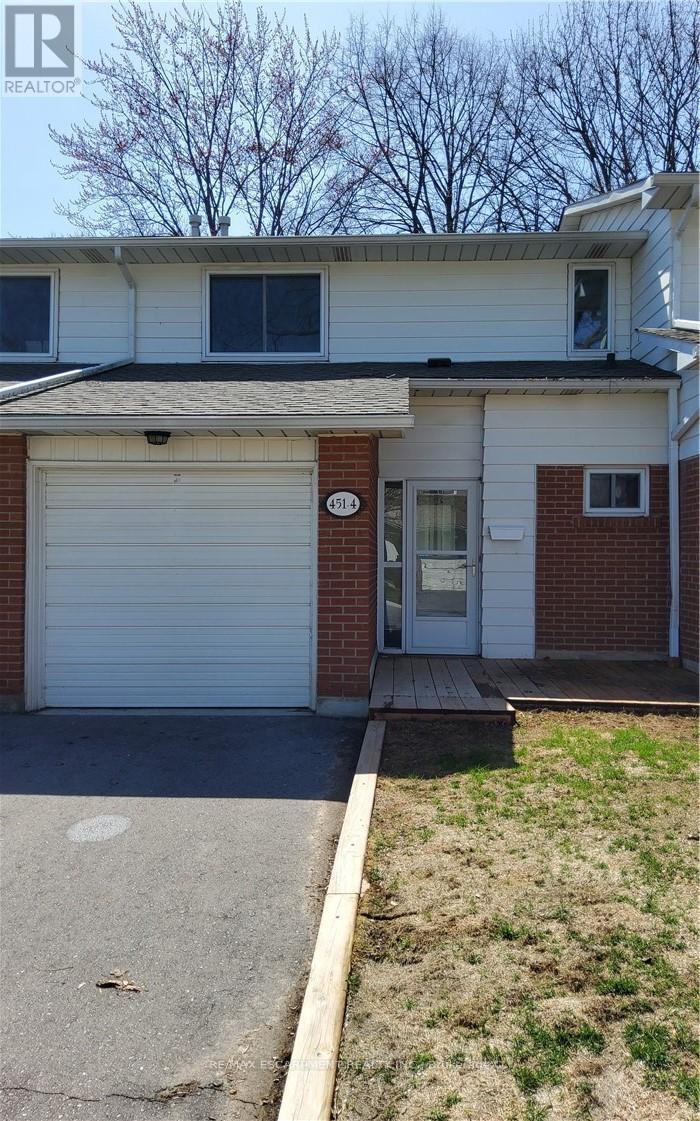
$619,900
451 Woodview Road
Burlington (Roseland) · MLS # W13092222
3 bed · 2 bath
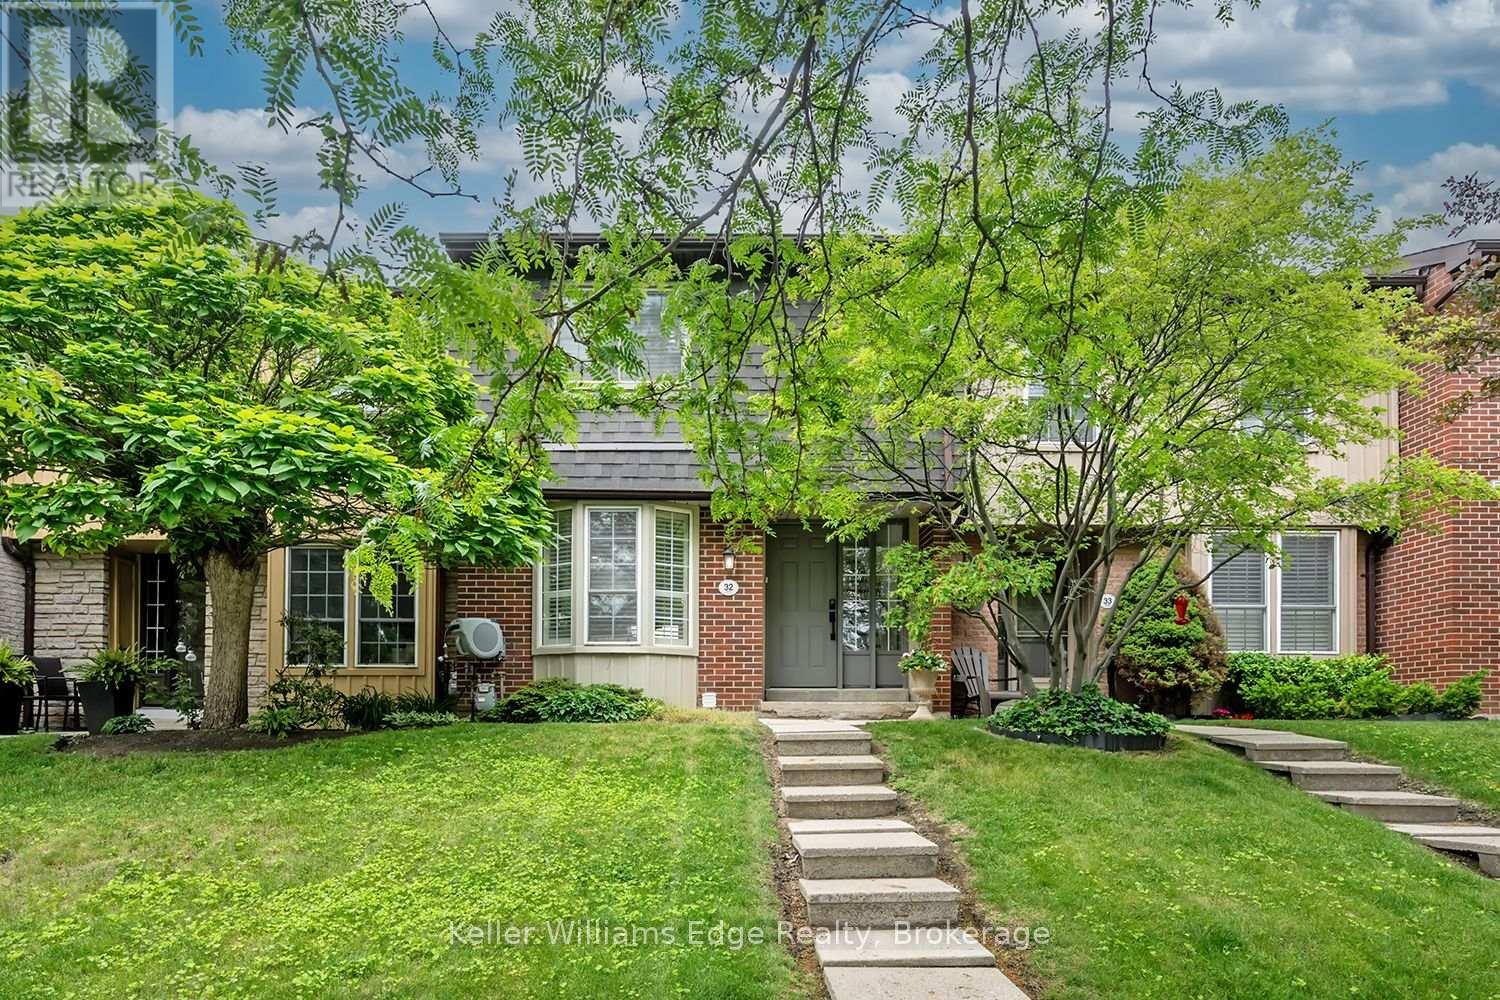
$799,000
3049 Glencrest Road
Burlington (Roseland) · MLS # W13448436
3 bed · 2 bath