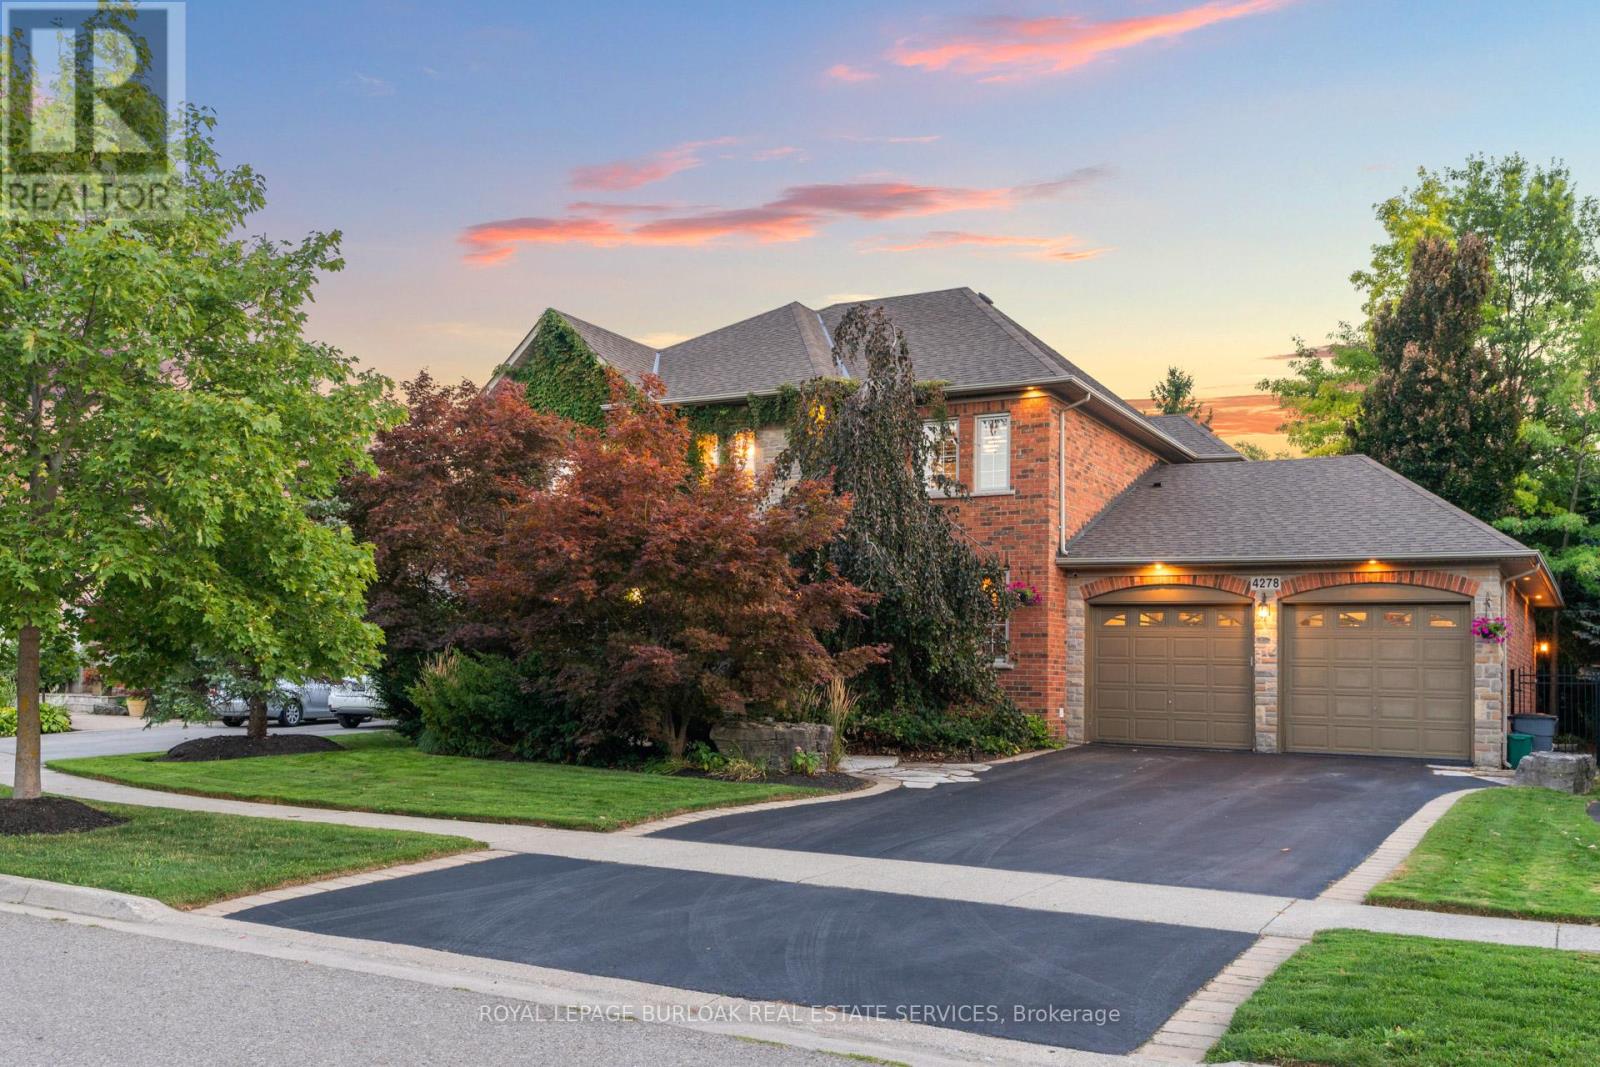
4278 Clubview Drive
Burlington (Rose), Ontario L7M4X1
MLS # W13011454
Property Details
Type
Detached
Beds
4
Baths
5
Status
For Sale
More homes like this
About this property
A home built to last, set on a large lot in prestigious Millcroft. This impressive two-storey residence offers over 5,300 sq. ft. of living space, including a fully finished basement, and backs onto the scenic Millcroft Golf Course for ultimate privacy. Designed for those who appreciate a classic layout, the main floor features a formal living room and a private home office off the spacious foyer. The heart of the home spans the rear, where the kitchen, dining, and family room create a seamless space ideal for both entertaining and everyday living. The gourmet eat-in kitchen showcases solid cabinetry with detailed millwork, stone countertops, and stainless steel appliances. A custom laundry room with access to the tandem garage, along with a powder room, completes the main level. Upstairs, you'll find four generously sized bedrooms, two with ensuite access. The west-facing primary suite is filled with natural light and includes a luxurious 5-piece ensuite with double vanity, soaker tub, walk-in shower, water closet, and dedicated makeup area. A large walk-in closet and cozy gas fireplace add both function and comfort. The finished lower level adds over 1,700 sq. ft., featuring a spacious recreation area, 3-piece bath with sauna, a den with potential for a fifth bedroom, and walk-up access to the garage. Step outside to a private backyard retreat with an interlock patio, multiple seating areas, and a custom water garden with a two-tier waterfall overlooking the ravine. Additional highlights include heated floors in all upstairs bathrooms, a tandem garage with parking for four cars, and a four-car driveway. Built by Monarch, this home offers exceptional quality and craftsmanship on a quiet corner lot.
Mortgage Estimate
Estimated monthly payment
Calculating…
Estimate only. Taxes, insurance, condo fees, and lender terms are not included.
Rooms
| Room | Level | Dimensions |
|---|---|---|
| Kitchen | Main level | 4.62 x 3.84 |
| Recreational, Games room | Basement | 7.26 x 5.23 |
| Den | Basement | 5.49 x 3.71 |
| Dining room | Main level | 5.79 x 3.05 |
| Living room | Main level | 6.43 x 3.99 |
| Family room | Main level | 6.38 x 5.11 |
| Office | Main level | 3.84 x 3.81 |
| Laundry room | Main level | 3.81 x 3.17 |
| Primary Bedroom | Second level | 8.15 x 5.89 |
| Bedroom 2 | Second level | 4.6 x 3.56 |
| Bedroom 3 | Second level | 4.5 x 3.68 |
| Bedroom 4 | Second level | 3.56 x 3.48 |
Facts & Location
Interior Size
5,300 sq ft
Parking
8 spaces
Lot Size
64.3 x 121.3 FT
Annual Taxes
$12,310
Map Location
Listing data
Listing information is provided for personal, non-commercial use and should be independently verified before making real estate decisions.
Last refreshed: Jul 5, 2026 5:43 AM
Explore nearby searches
SEO-friendly searches for this area, property type, and nearby neighbourhoods.
Similar Properties
More nearby listings that may fit the same search.
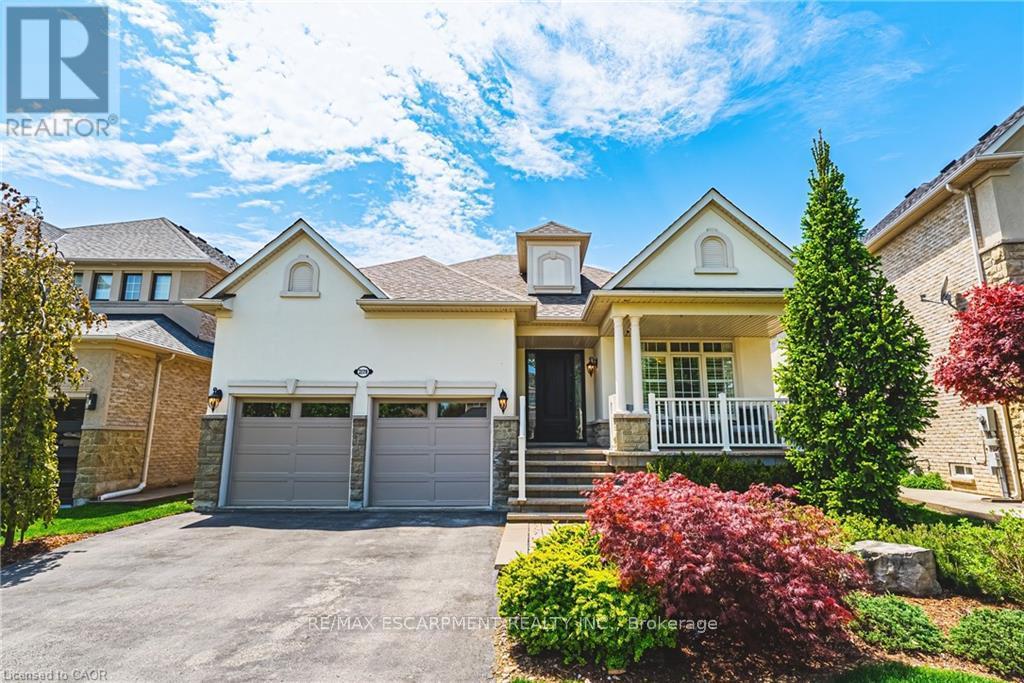
$2,189,000
2178 Berwick Drive
Burlington (Rose) · MLS # W13511554
4 bed · 5 bath
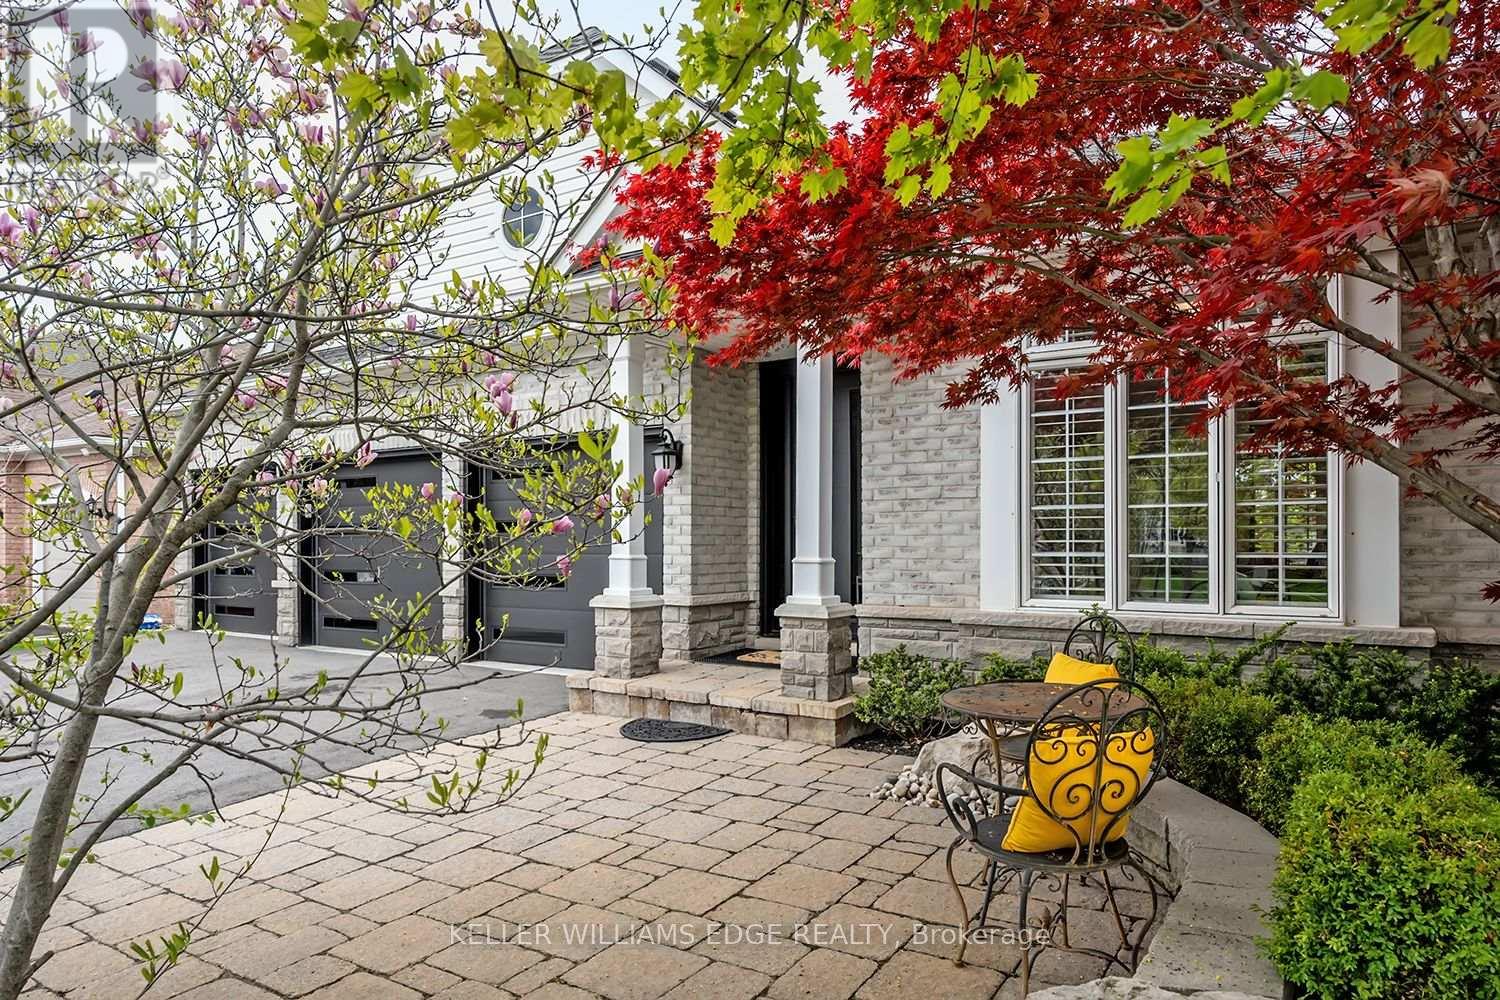
$2,189,000
4285 Couples Crescent
Burlington (Rose) · MLS # W13142856
3 bed · 4 bath
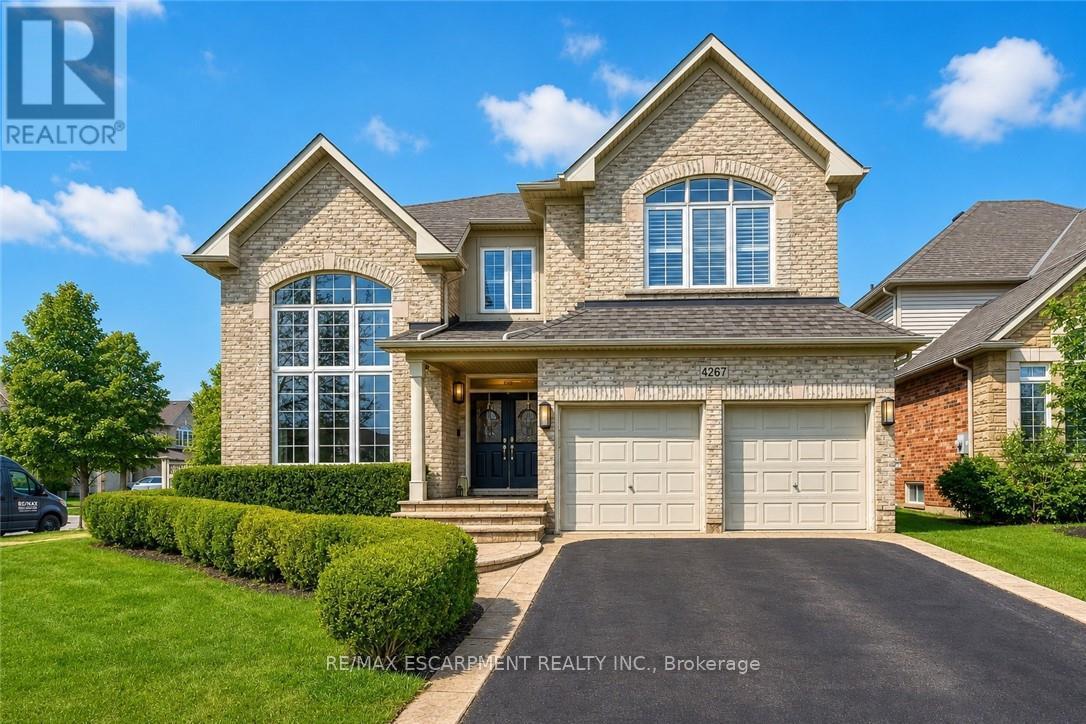
$2,049,000
4267 Sarazen Drive
Burlington (Rose) · MLS # W13515678
5 bed · 4 bath