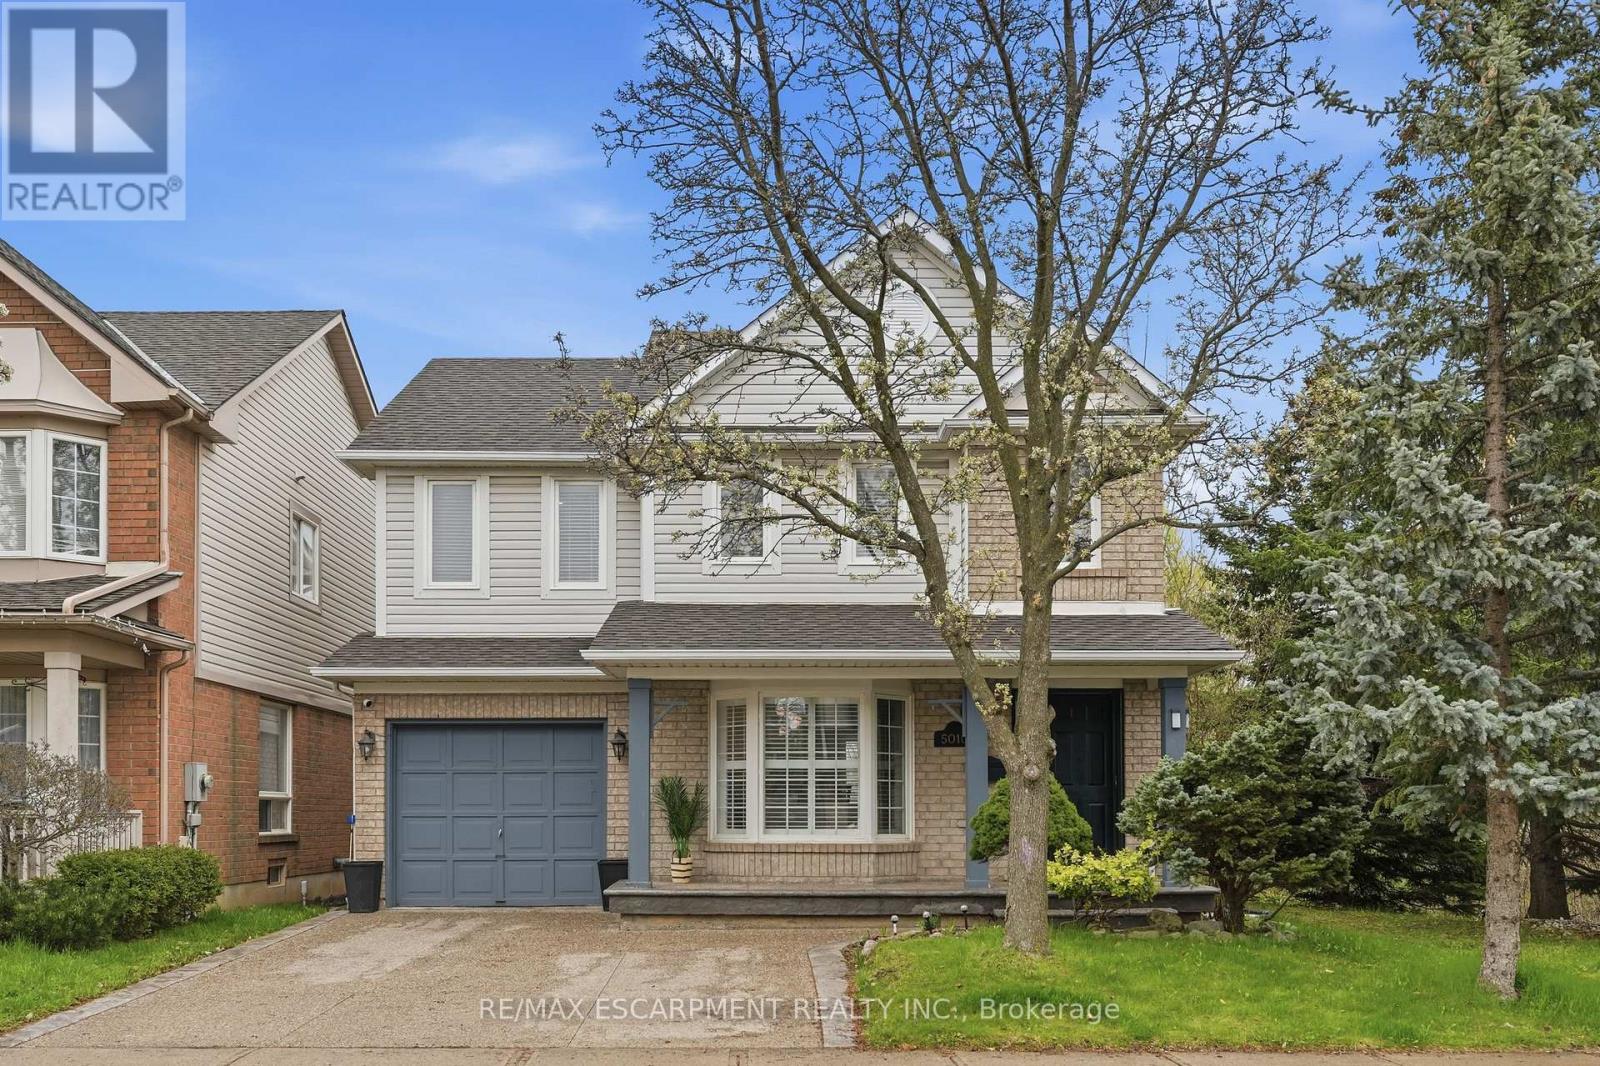
5010 Bunton Crescent
Burlington (Orchard), Ontario L7L6H2
MLS # W13506466
Property Details
Type
Detached
Beds
3
Baths
3
Status
For Sale
More homes like this
About this property
Welcome to this classic two-storey home nestled in the highly sought-after, family-friendly Orchard neighbourhood. Situated on an extra-wide lot, this property offers fantastic curb appeal with a charming covered front porch and a two-car driveway. Inside, you'll find a bright and inviting open-concept living and dining area featuring rich hardwood floors, LED pot lights and elegant California shutters throughout. The beautifully updated kitchen showcases white shaker cabinetry, quartz countertops, a stylish tile backsplash, stainless steel appliances and a sleek hood fan. An eat-in area provides the perfect spot for casual meals, with a walkout to a spacious backyard deck ideal for entertaining. The main floor also features a cozy family room with a fireplace, along with a convenient two-piece bathroom. A bright staircase leads to the upper level, where you'll find three generously sized bedrooms. The primary suite offers a walk-in closet and a luxurious four-piece ensuite complete with a separate tub, while the main bathroom is finished with a modern quartz vanity. The fully finished basement expands your living space with a large family room, a dedicated laundry area and ample storage. Outside, the backyard is designed for both relaxation and play, featuring a two-tiered deck and plenty of green space to run around. Ideally located within walking distance to shopping, dining, great schools, parks and transit, this home also offers quick access to major highways including the QEW, 403, 407 and Highway 5, as well as Appleby GO. This is a perfect opportunity to enjoy comfort, convenience and community all in one exceptional home in one of Burlington's best neighbourhoods. RSA.
Mortgage Estimate
Estimated monthly payment
Calculating…
Estimate only. Taxes, insurance, condo fees, and lender terms are not included.
Rooms
| Room | Level | Dimensions |
|---|---|---|
| Living room | Main level | 5.82 x 3.05 |
| Dining room | Main level | 5.82 x 3.05 |
| Family room | Main level | 3.33 x 3.33 |
| Kitchen | Main level | 4.27 x 3.33 |
| Primary Bedroom | Second level | 3.33 x 5.16 |
| Bedroom | Second level | 3.33 x 3.05 |
| Bedroom | Second level | 3.05 x 3.05 |
| Recreational, Games room | Basement | 3.05 x 7.32 |
Facts & Location
Parking
3 spaces
Lot Size
38.5 x 75.5 FT
Annual Taxes
$5,344
Map Location
Listing data
Listing information is provided for personal, non-commercial use and should be independently verified before making real estate decisions.
Last refreshed: Jul 5, 2026 5:46 AM
Explore nearby searches
SEO-friendly searches for this area, property type, and nearby neighbourhoods.
Similar Properties
More nearby listings that may fit the same search.
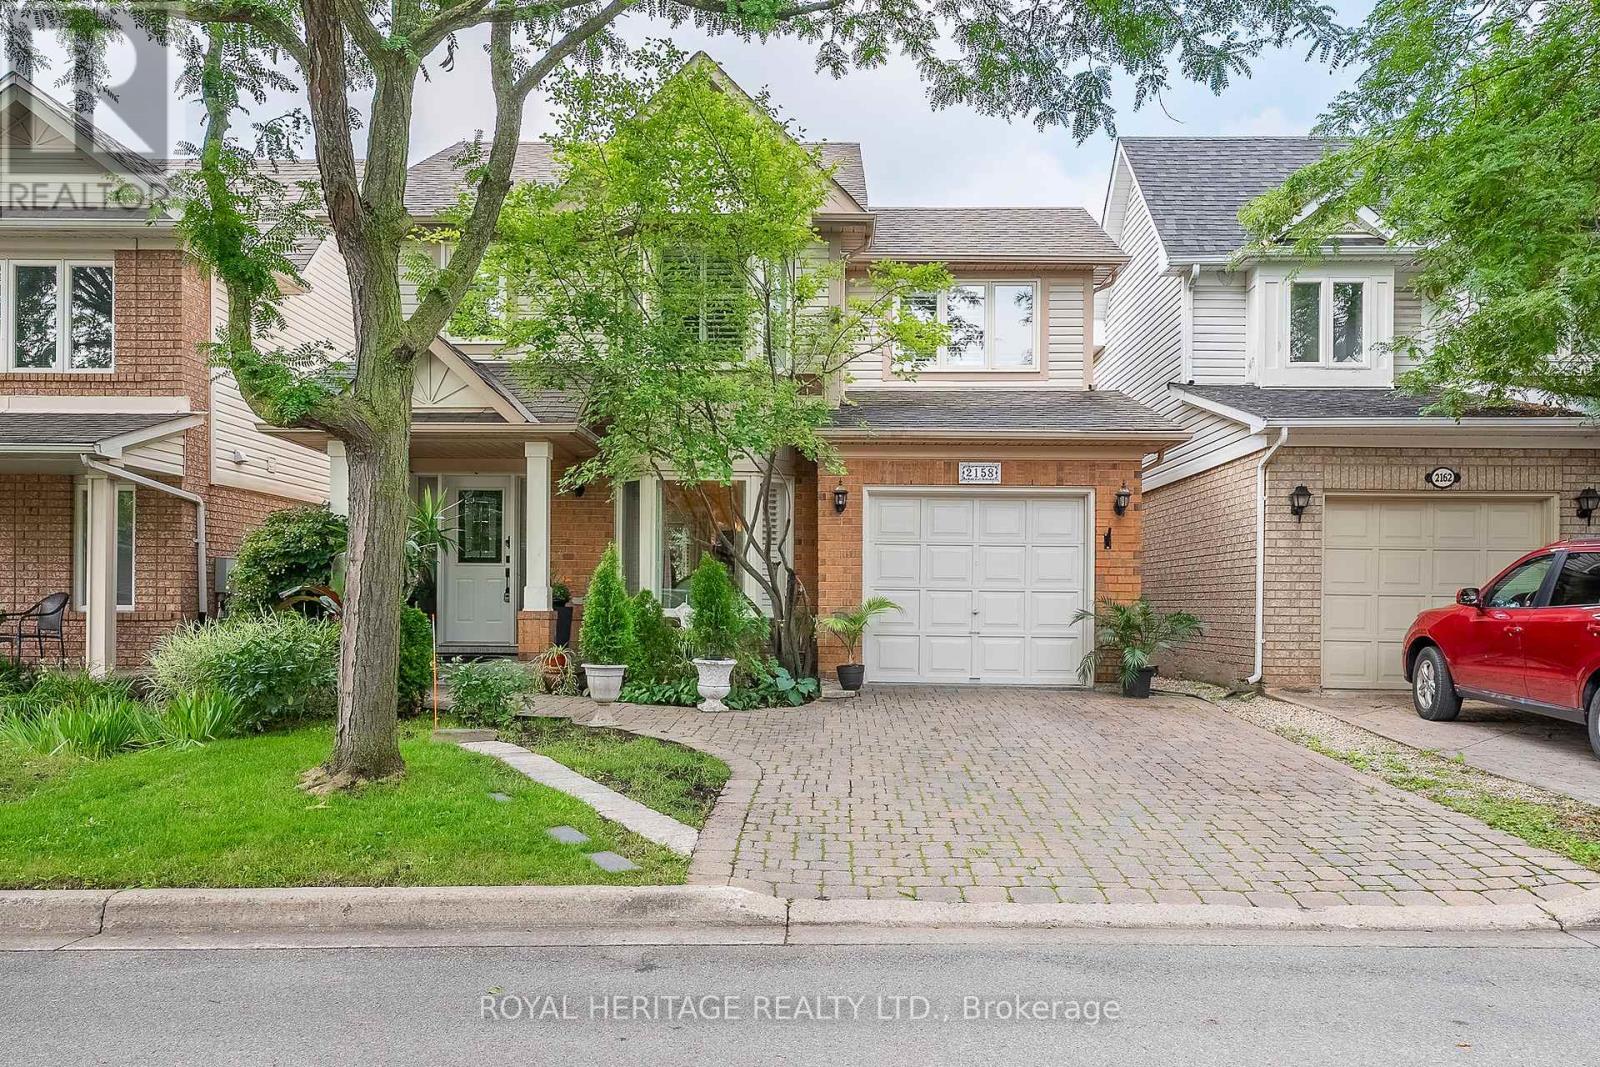
$1,123,888
2158 Birchleaf Lane
Burlington (Orchard) · MLS # W13032756
4 bed · 3 bath
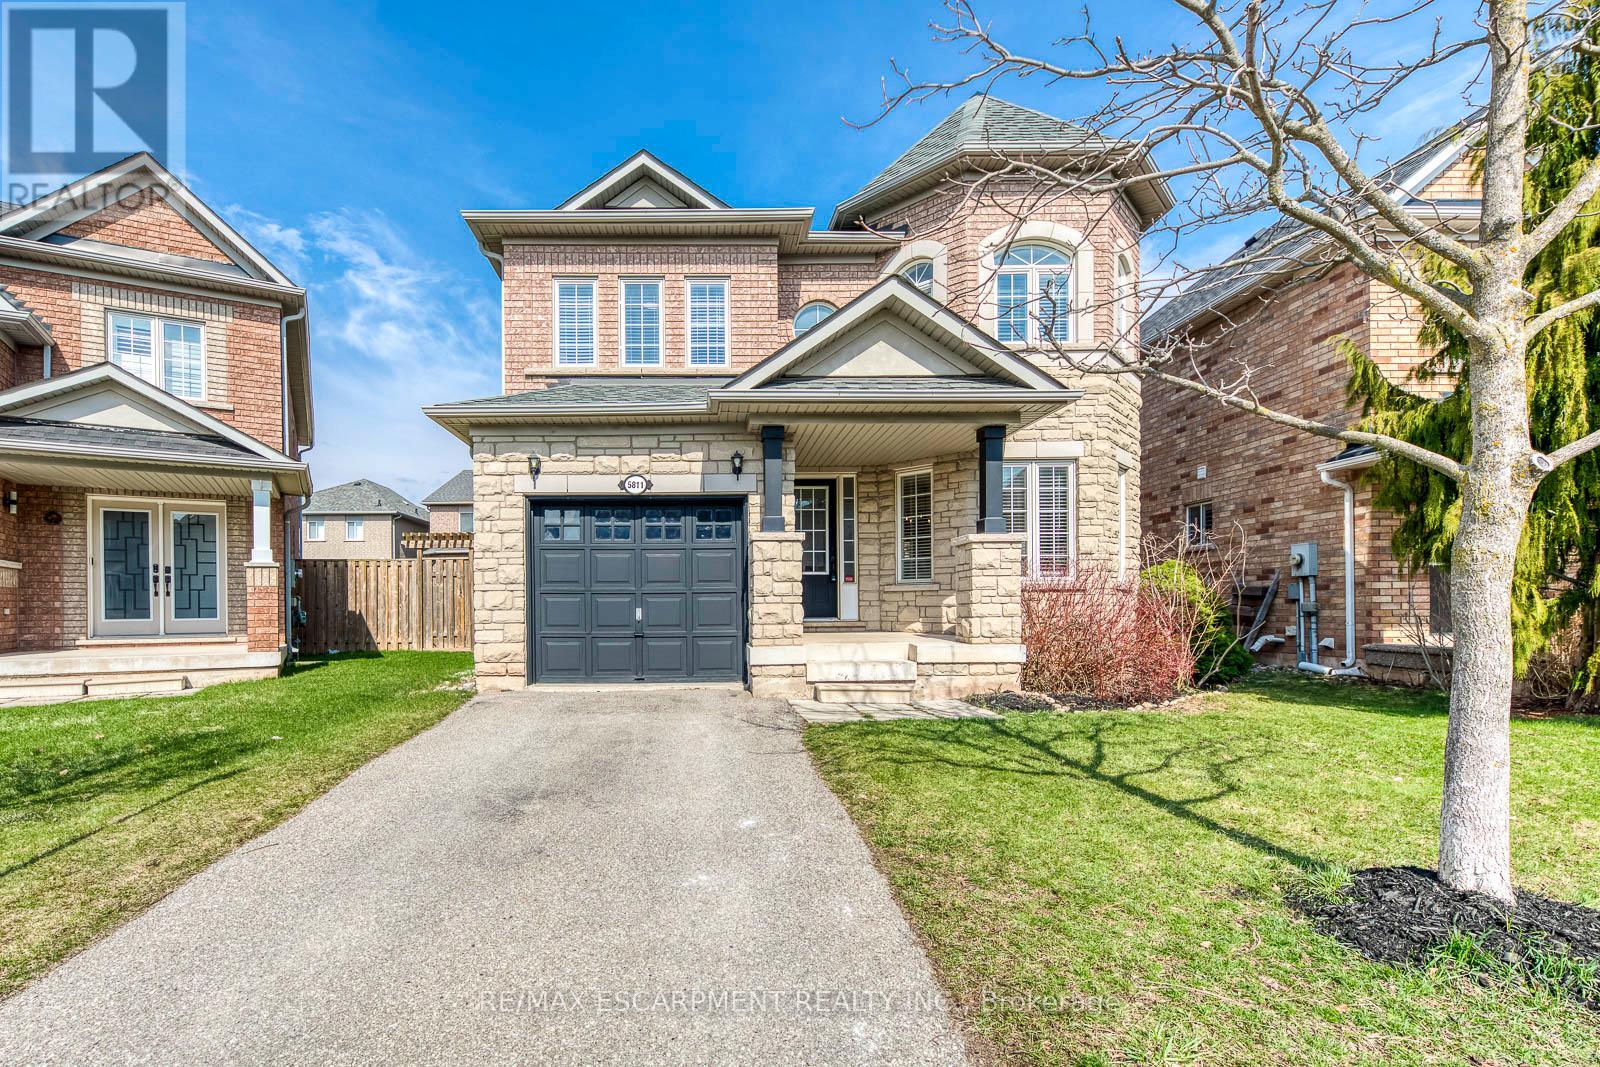
$1,169,000
5811 Page Crescent
Burlington (Orchard) · MLS # W12982682
4 bed · 3 bath
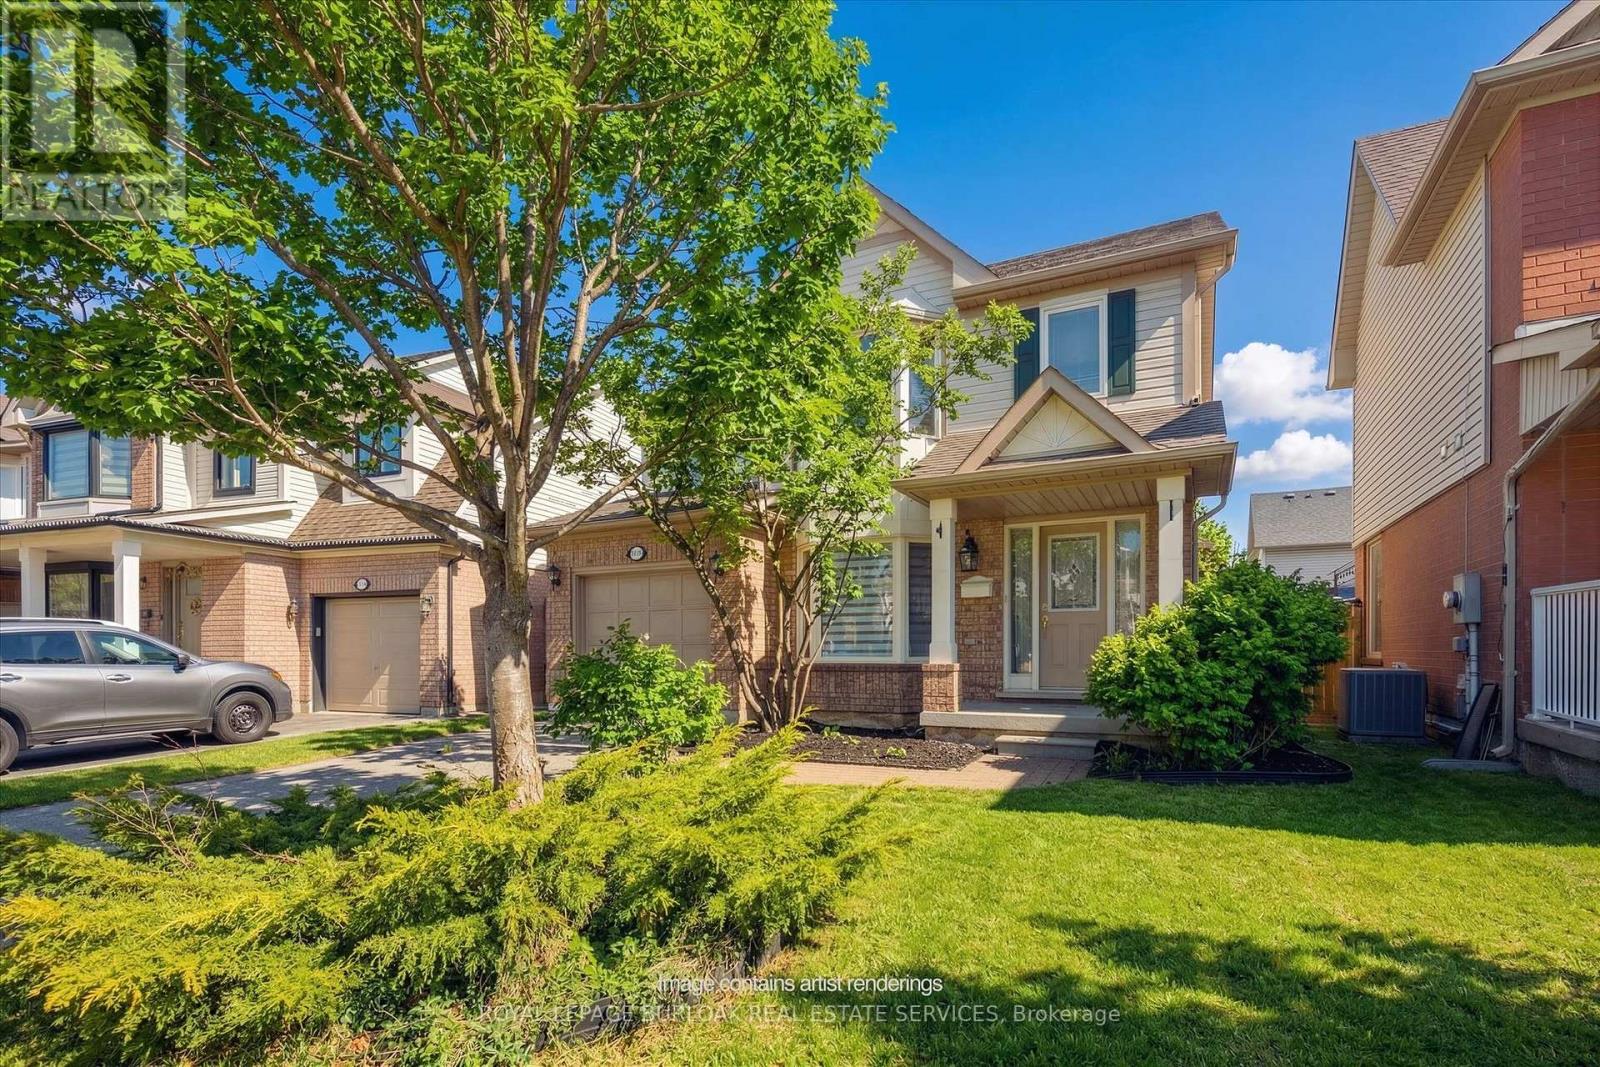
$1,025,000
5147 Ravine Crescent
Burlington (Orchard) · MLS # W12985890
3 bed · 3 bath