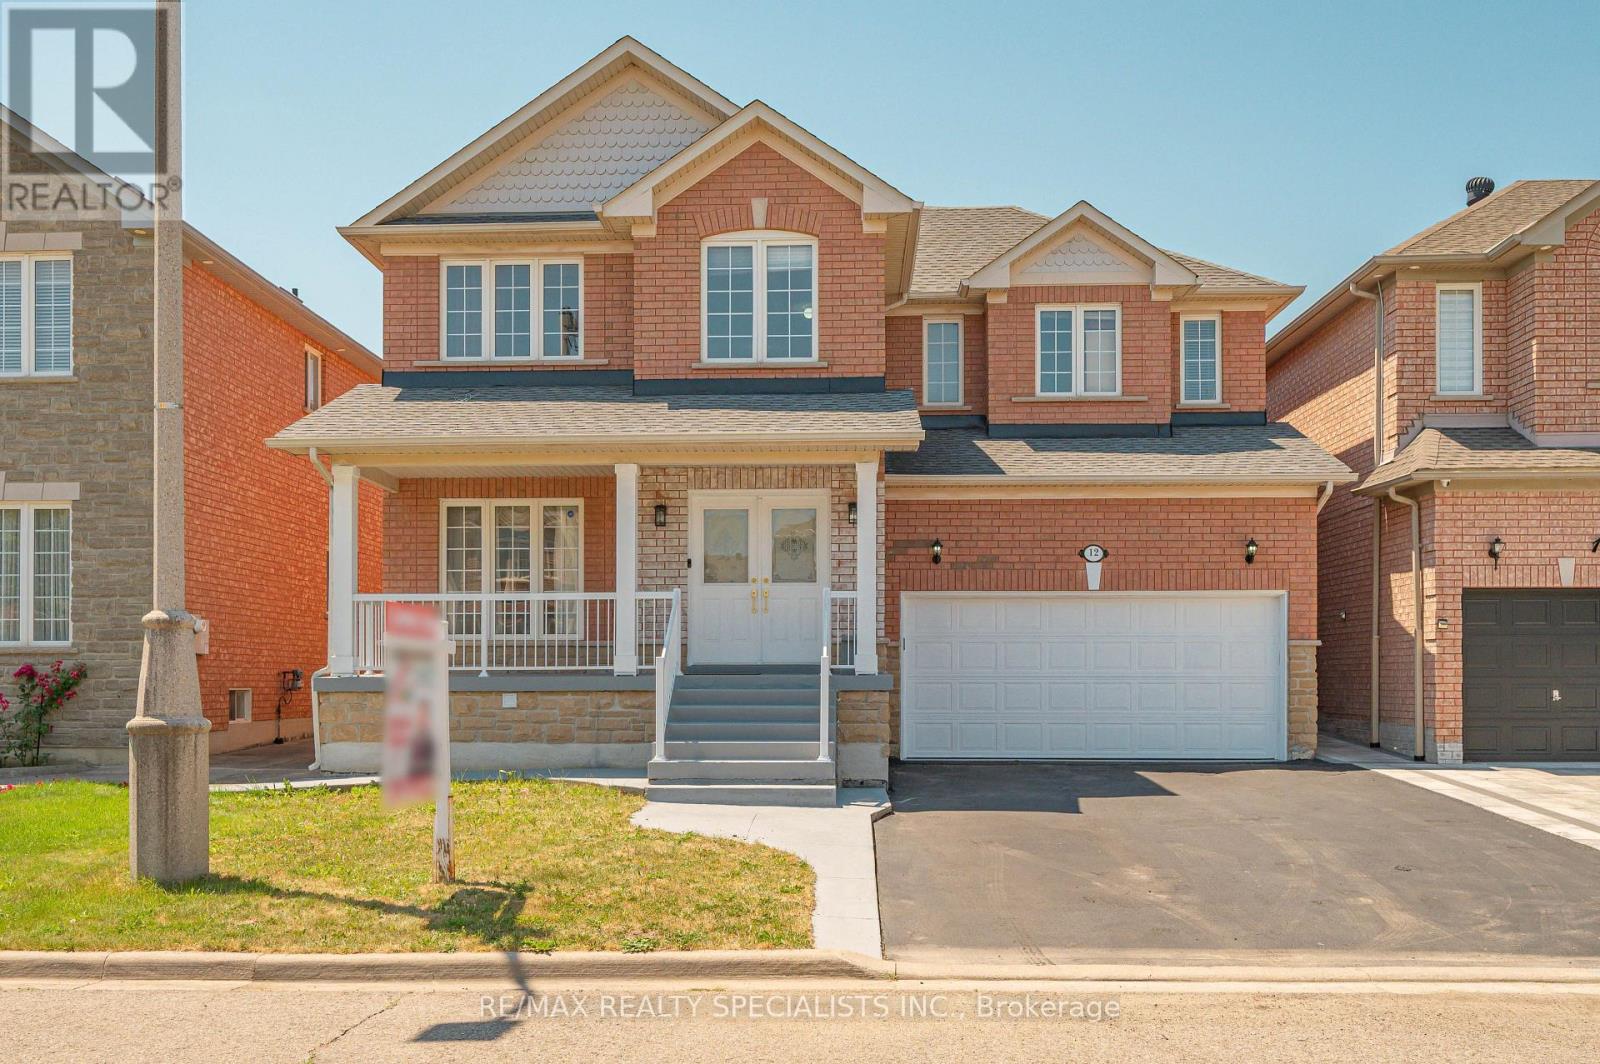
12 Mountain Gorge Road
Brampton (Sandringham-Wellington), Ontario L6R2X6
MLS # W13578280
Property Details
Type
Detached
Beds
6
Baths
6
Status
For Sale
More homes like this
About this property
IDEAL FOR EXTENDED FAMILY !! FULL WASHROOM ON MAIN FLOOR & CHNACE TO ADD 5 BEDROM ,Approx. 2660Sq Ft As Per Mpac!! Stunning EAST-Facing Detached Brick And Stone Home Situated On A Rare Pie-Shaped Lot In A Prime Brampton Location! Immaculate, Spacious, And Filled With Natural Light, This Beautifully Upgraded Residence Offers 4 Spacious Bedrooms On The Second Floor With The Convenience Of Upper-Level Laundry. Featuring Elegant Hardwood Flooring Throughout The Home, Soaring 9-FtCeilings On Main Floor, An Oak Staircase, Upgraded Light Fixtures, And Pot Lights Throughout The Interior And Exterior, This Home Showcases A Modern Look At Every Turn. The Upgraded Kitchen Boasts Extended Cabinetry, Granite Countertops, Stylish Backsplash, Stainless Steel Appliances, A Bright Breakfast Area, And The Cozy Family Room With A Gas Fireplace. Professionally Finished 2 Bedroom Basement WITH 2 WASHROOM Apartment Complete With A Full Washroom, Kitchen, Separate Laundry, And Separate Entrance, Making It Ideal For Extended Family Living Or Excellent Rental Income Potential. Legal Builder Separate Entrance. Step Outside To A Beautifully Finished Backyard With STORAGE No Sidewalk & Carpet-Free Home
Mortgage Estimate
Estimated monthly payment
Calculating…
Estimate only. Taxes, insurance, condo fees, and lender terms are not included.
Monthly costs to verify
Property taxes: about $673/month based on listed annual taxes.
Estimate only. Confirm taxes, condo/maintenance fees, insurance, utilities, and lender terms before making decisions.
Rooms
| Room | Level | Dimensions |
|---|---|---|
| Living room | Other | 3.16 x 6.52 |
| Kitchen | Basement | 0 x 0 |
| Family room | Other | 5.79 x 3.35 |
| Kitchen | Other | 3.96 x 2.86 |
| Dining room | Other | 3.16 x 3.1 |
| Bedroom | Other | 6.43 x 3.96 |
| Bedroom 2 | Other | 5.18 x 4.09 |
| Bedroom 3 | Other | 3.16 x 3.29 |
| Bedroom 4 | Other | 3.16 x 3.77 |
| Bedroom | Basement | 0 x 0 |
| Bedroom | Basement | 0 x 0 |
Facts & Location
Interior Size
2,660 sq ft
Parking
6 spaces
Lot Size
45 x 85.3 FT
Annual Taxes
$8,080
Listing data
Listing information is provided for personal, non-commercial use and should be independently verified before making real estate decisions.
Last refreshed: Jul 21, 2026 3:21 AM
Explore nearby searches
SEO-friendly searches for this area, property type, and nearby neighbourhoods.
Similar Properties
More nearby listings that may fit the same search.
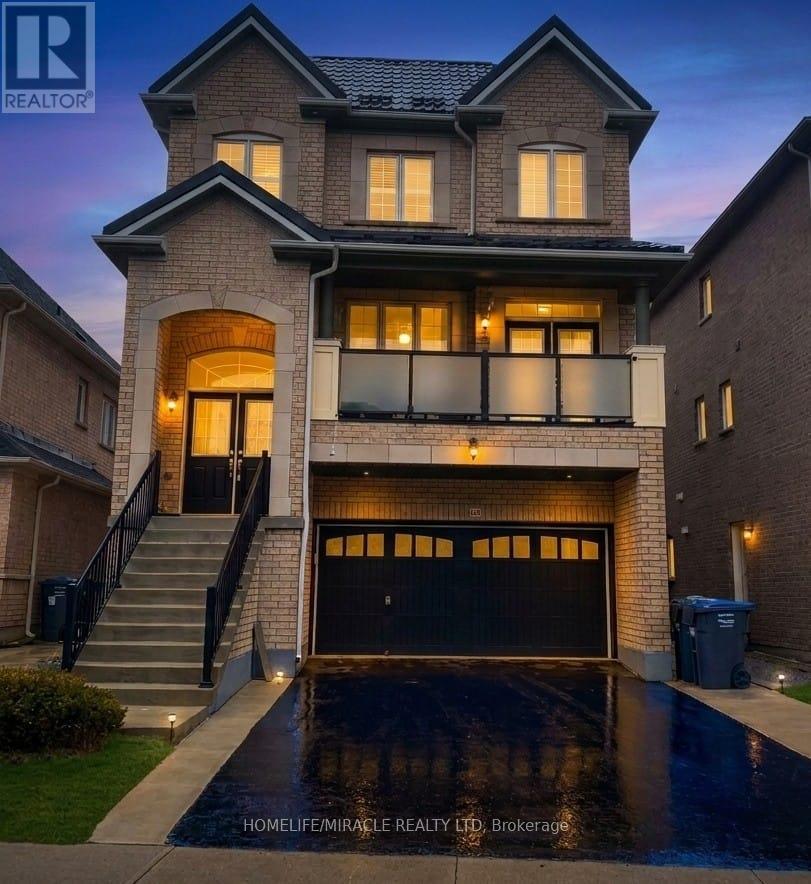
$1,199,000
20 Addiscott Street
Brampton (Sandringham-Wellington) · MLS # W13583054
6 bed · 6 bath
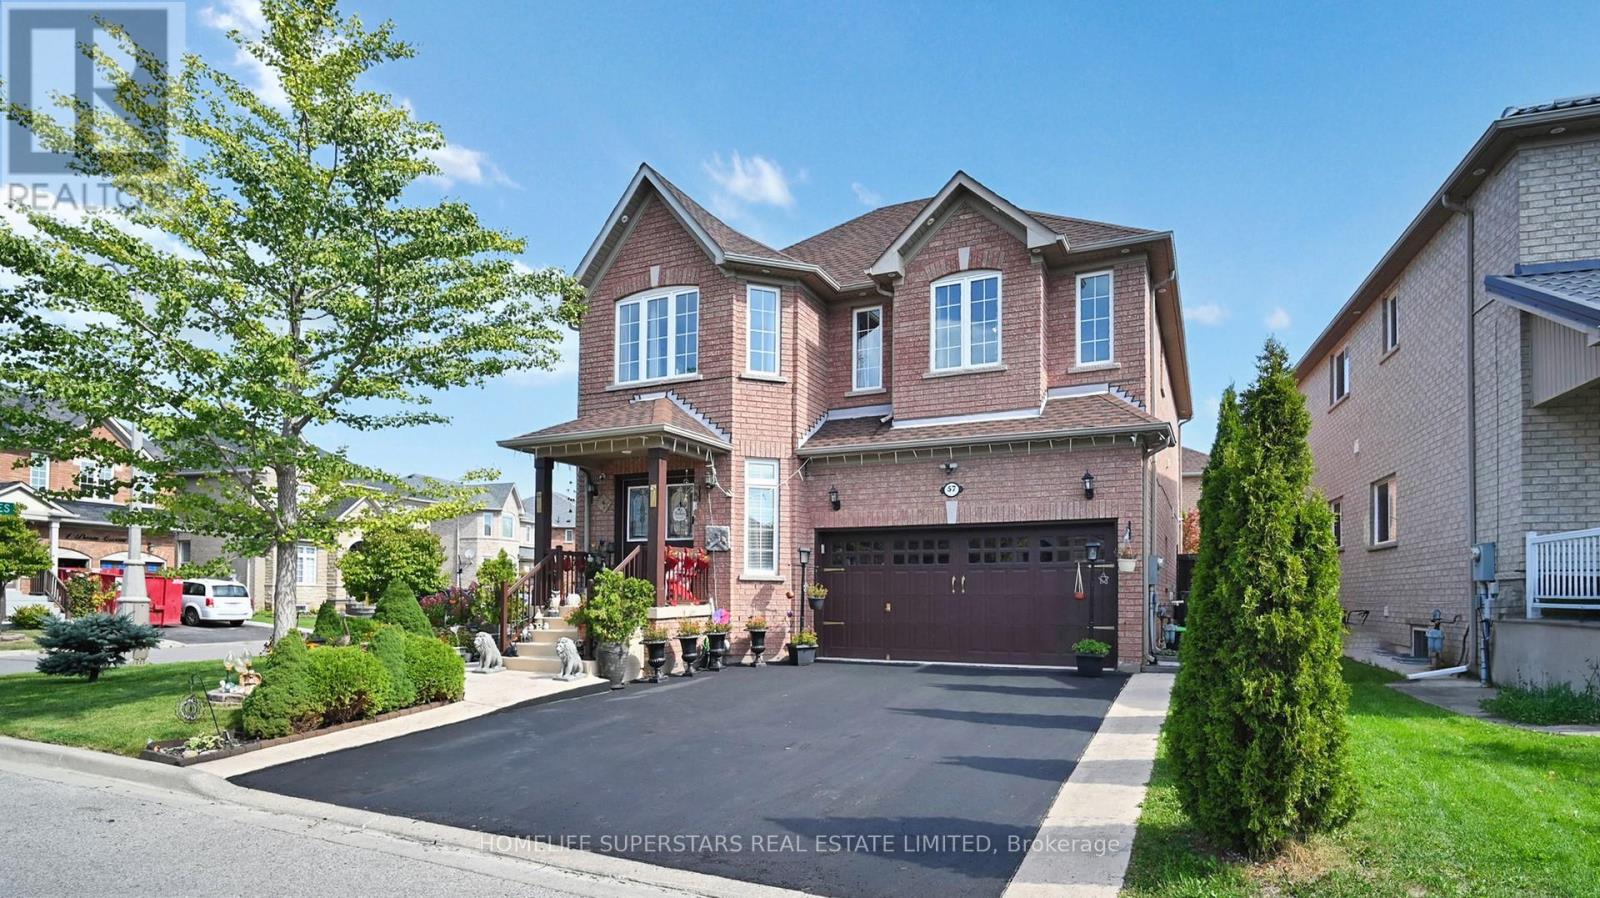
$1,199,900
57 Quailvalley Drive
Brampton (Sandringham-Wellington) · MLS # W13044218
6 bed · 6 bath · 3,500 sq ft
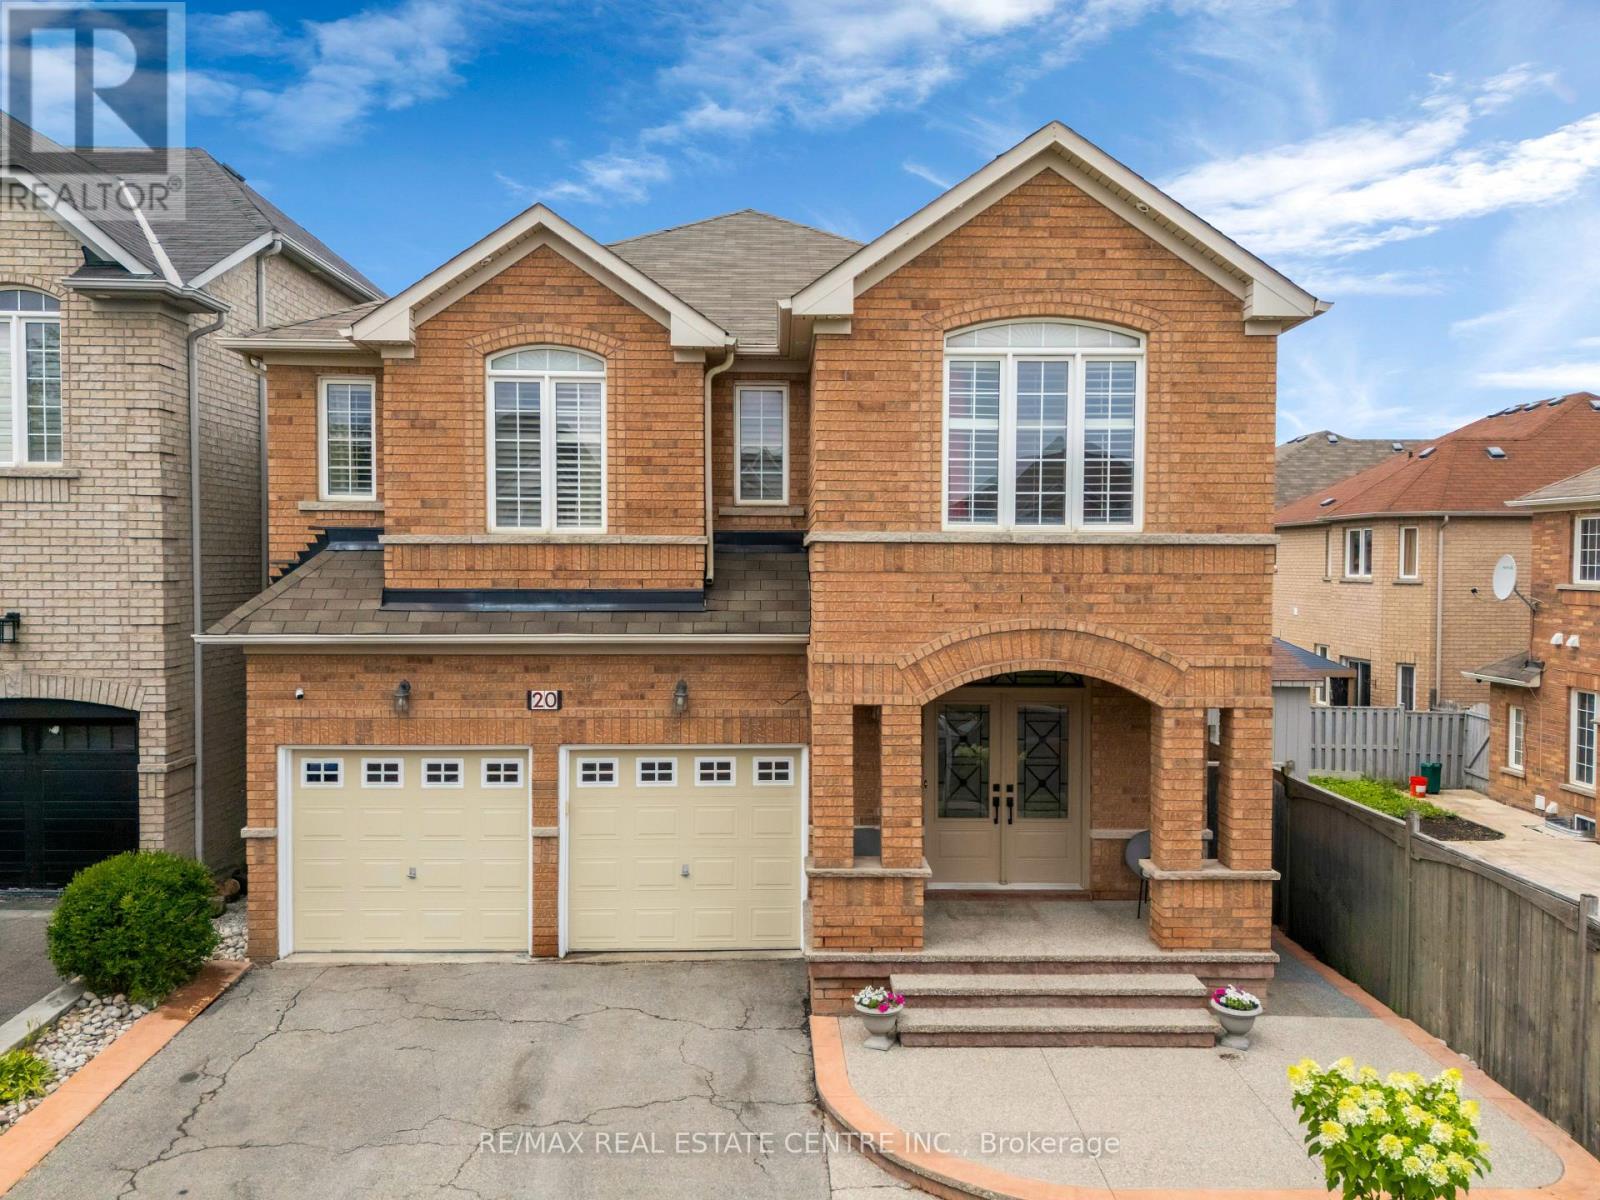
$1,199,990
20 Sparhill Street
Brampton (Sandringham-Wellington) · MLS # W13584800
7 bed · 5 bath