Videos & Virtual Tours
Open available video, 3D tour, or virtual-tour media for this listing.
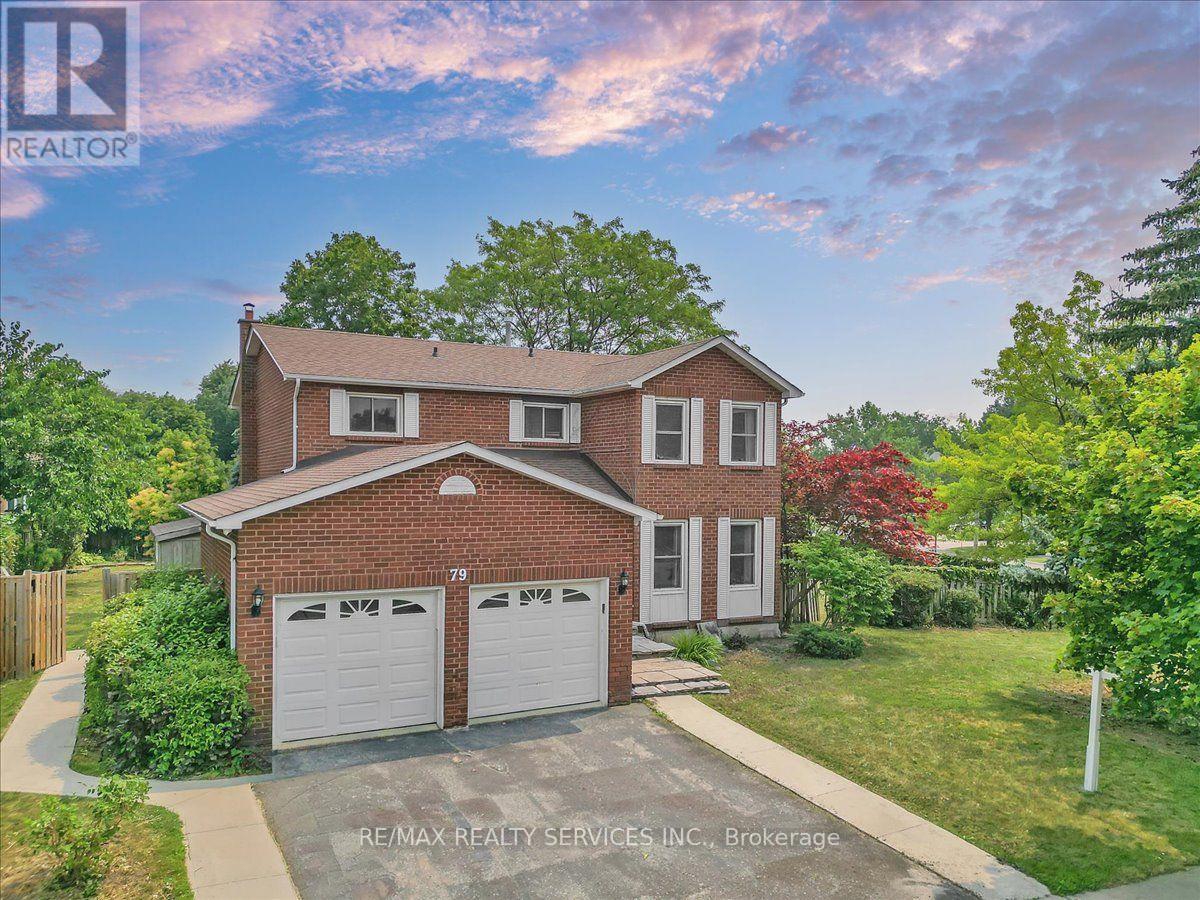
79 Burgby Avenue
Brampton (Northwood Park), Ontario L6X2G7
MLS # W13579486
Property Details
Type
Detached
Beds
6
Baths
4
Status
For Sale
More homes like this
About this property
Rare To find Luxurious And Spacious Home Ideally Situated On Premium Pie Shape Lot, 116 wide from back .4+2 Bedroom 4 bathroom With Double Car Garage Separate side Side Entrance .The Main floor features A Bright Living & Dining Area, A Separate family Room, And A Sunlit Eat-In kitchen with Walkout To a Large Backyard .Enjoy Your Private Backyard Oasis With a Patio, Lush Greenery, And Potential For Outdoor Entertaining. Modern kitchen With Stainless Steel Appliances,, Upstairs Offers 4 Large Sized Bedrooms, including a Primary retreat with a spa-like 5-piece en suite with walk-in closet. The other bedroom are bright and generous, Each with ample Closet Space , The Finished Basement Includes 2 Bedroom A Full 3 -Piece Bathroom And Offers Flexible Space For A Living Room, . Friendly Neighborhood Steps To David Suzuki School, Lady Of Peace School, Triveni Temple Park & Public Transit this property combines comfort, style, and practicality. Don't miss the opportunity to make this lovely house your new home!(some photos are subject to virtual staging)
Mortgage Estimate
Estimated monthly payment
Calculating…
Estimate only. Taxes, insurance, condo fees, and lender terms are not included.
Monthly costs to verify
Property taxes: about $551/month based on listed annual taxes.
Estimate only. Confirm taxes, condo/maintenance fees, insurance, utilities, and lender terms before making decisions.
Rooms
| Room | Level | Dimensions |
|---|---|---|
| Living room | Main level | 4.95 x 3.45 |
| Bedroom | Basement | 3.62 x 3.3 |
| Bedroom | Basement | 3.4 x 2.54 |
| Kitchen | Basement | 3.04 x 3.04 |
| Dining room | Main level | 3.8 x 2.99 |
| Family room | Main level | 5.63 x 3.44 |
| Kitchen | Main level | 3.58 x 3.01 |
| Eating area | Main level | 4.79 x 2.88 |
| Primary Bedroom | Second level | 5.31 x 3.4 |
| Bedroom 2 | Second level | 4.23 x 3.42 |
| Bedroom 3 | Second level | 4.05 x 3.42 |
| Bedroom 4 | Second level | 3.51 x 3.37 |
| Living room | Basement | 8.86 x 4.68 |
Facts & Location
Parking
4 spaces
Lot Size
69.9 x 116 FT ; Wide on back
Annual Taxes
$6,616
Listing data
Listing information is provided for personal, non-commercial use and should be independently verified before making real estate decisions.
Last refreshed: Jul 21, 2026 3:21 AM
Explore nearby searches
SEO-friendly searches for this area, property type, and nearby neighbourhoods.
Similar Properties
More nearby listings that may fit the same search.
$999,000
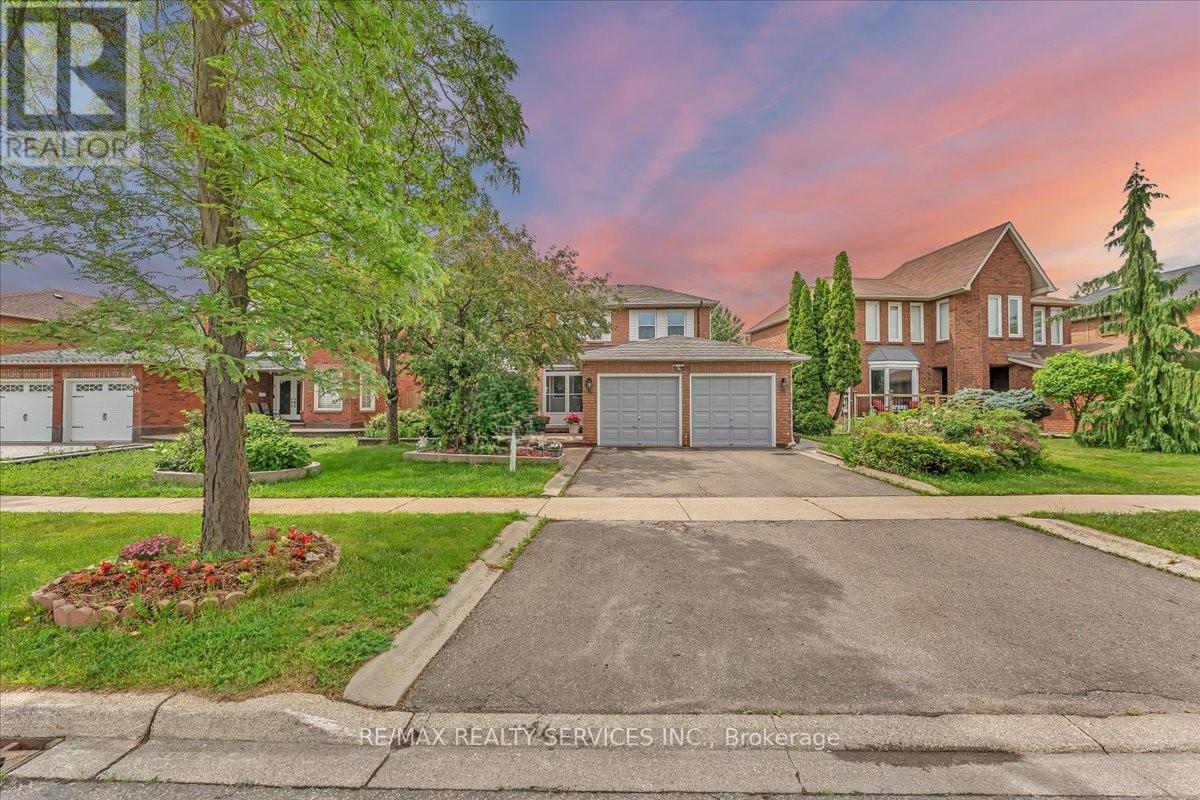
16 Major William Sharpe Drive
Brampton (Northwood Park) · MLS # W13444224
5 bed · 4 bath
$999,900
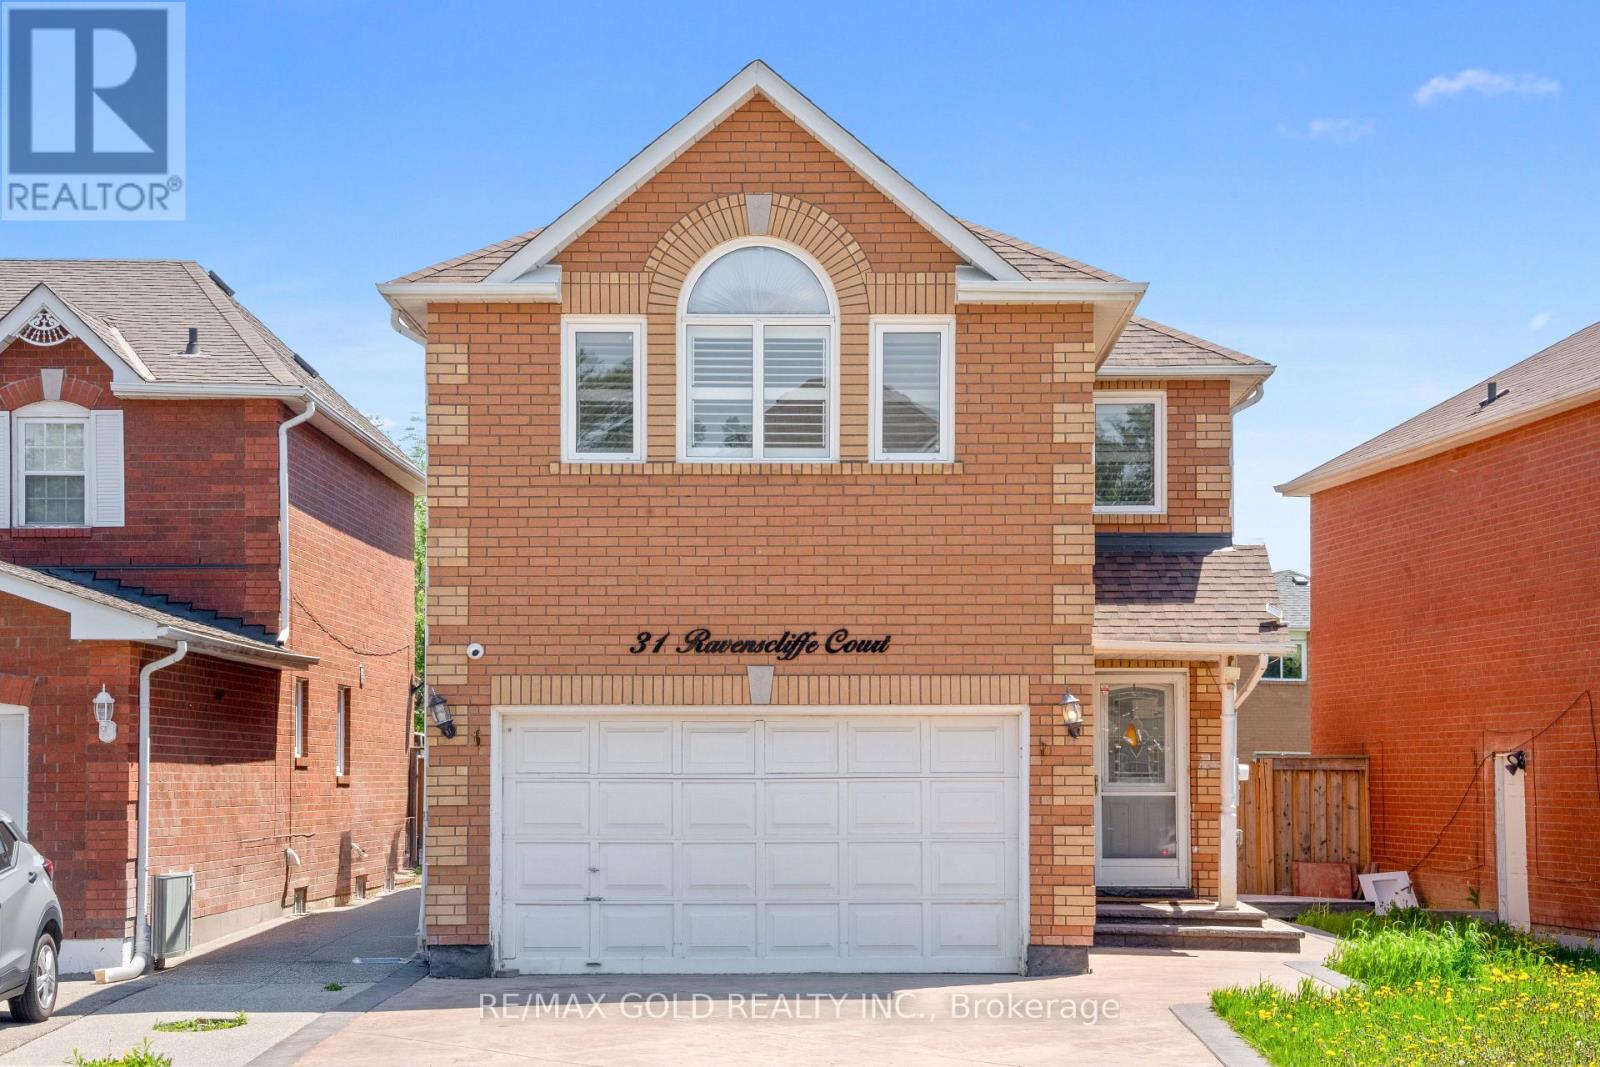
31 Ravenscliffe Court
Brampton (Northwood Park) · MLS # W13213780
6 bed · 4 bath
$999,999
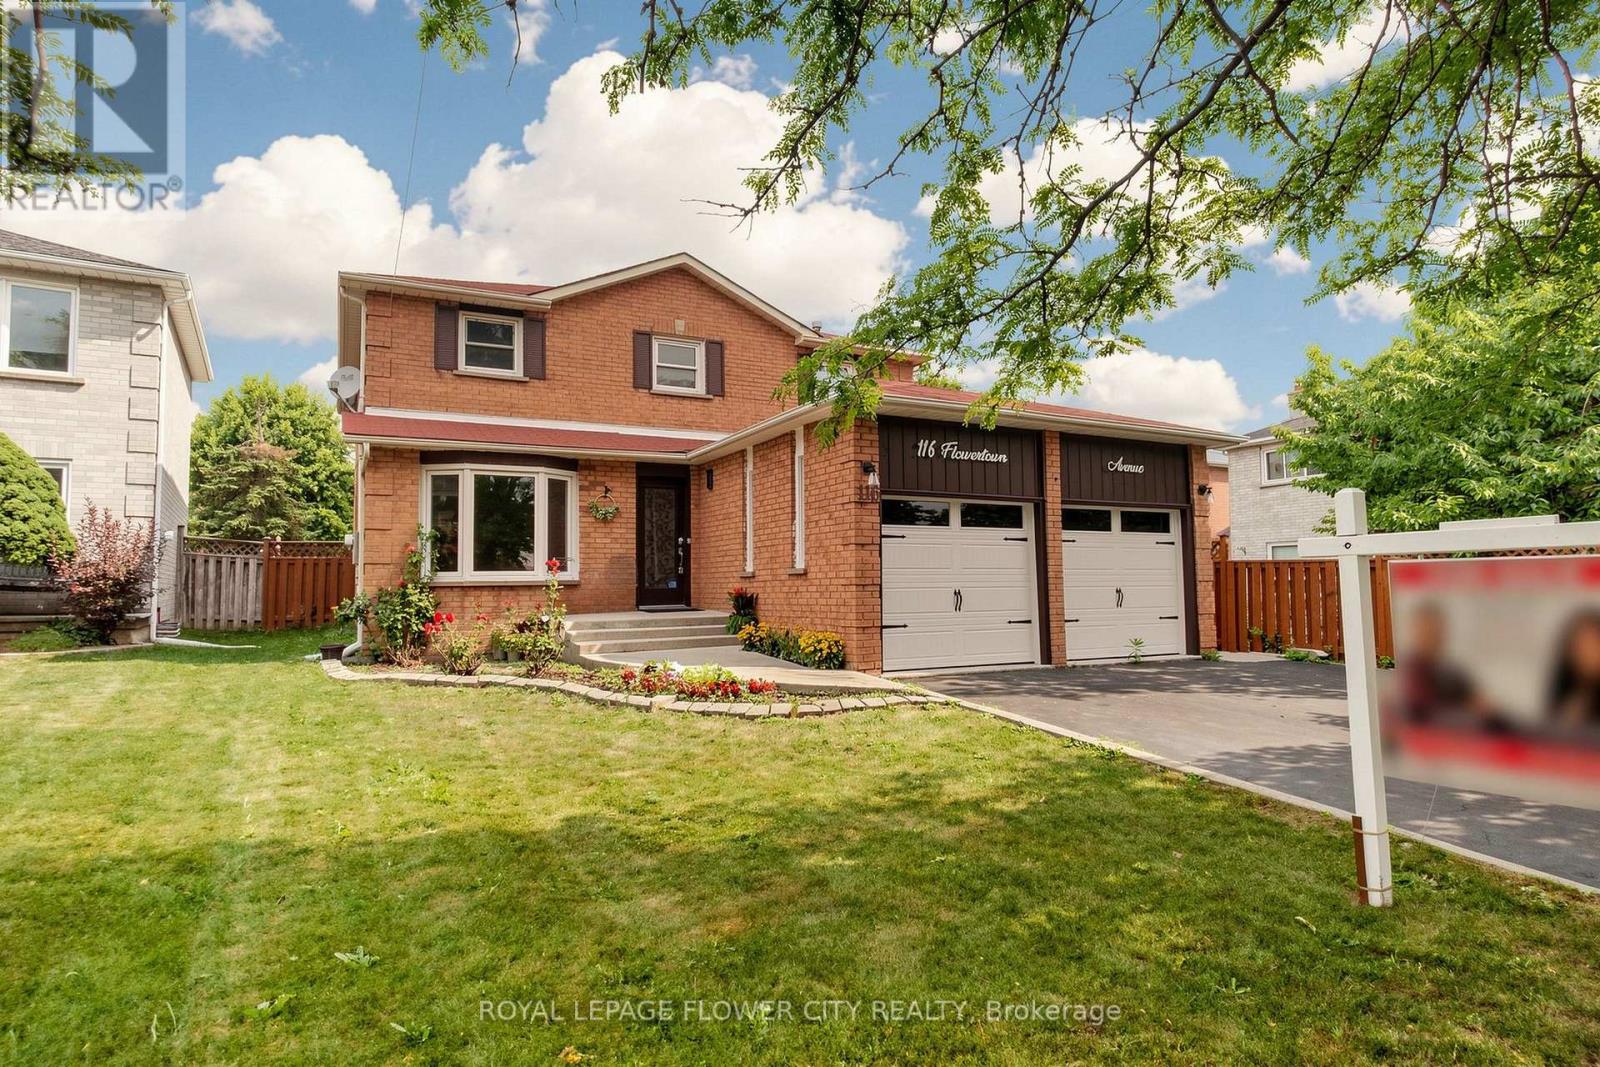
116 Flowertown Avenue
Brampton (Northwood Park) · MLS # W13564308
6 bed · 4 bath · 3,800 sq ft