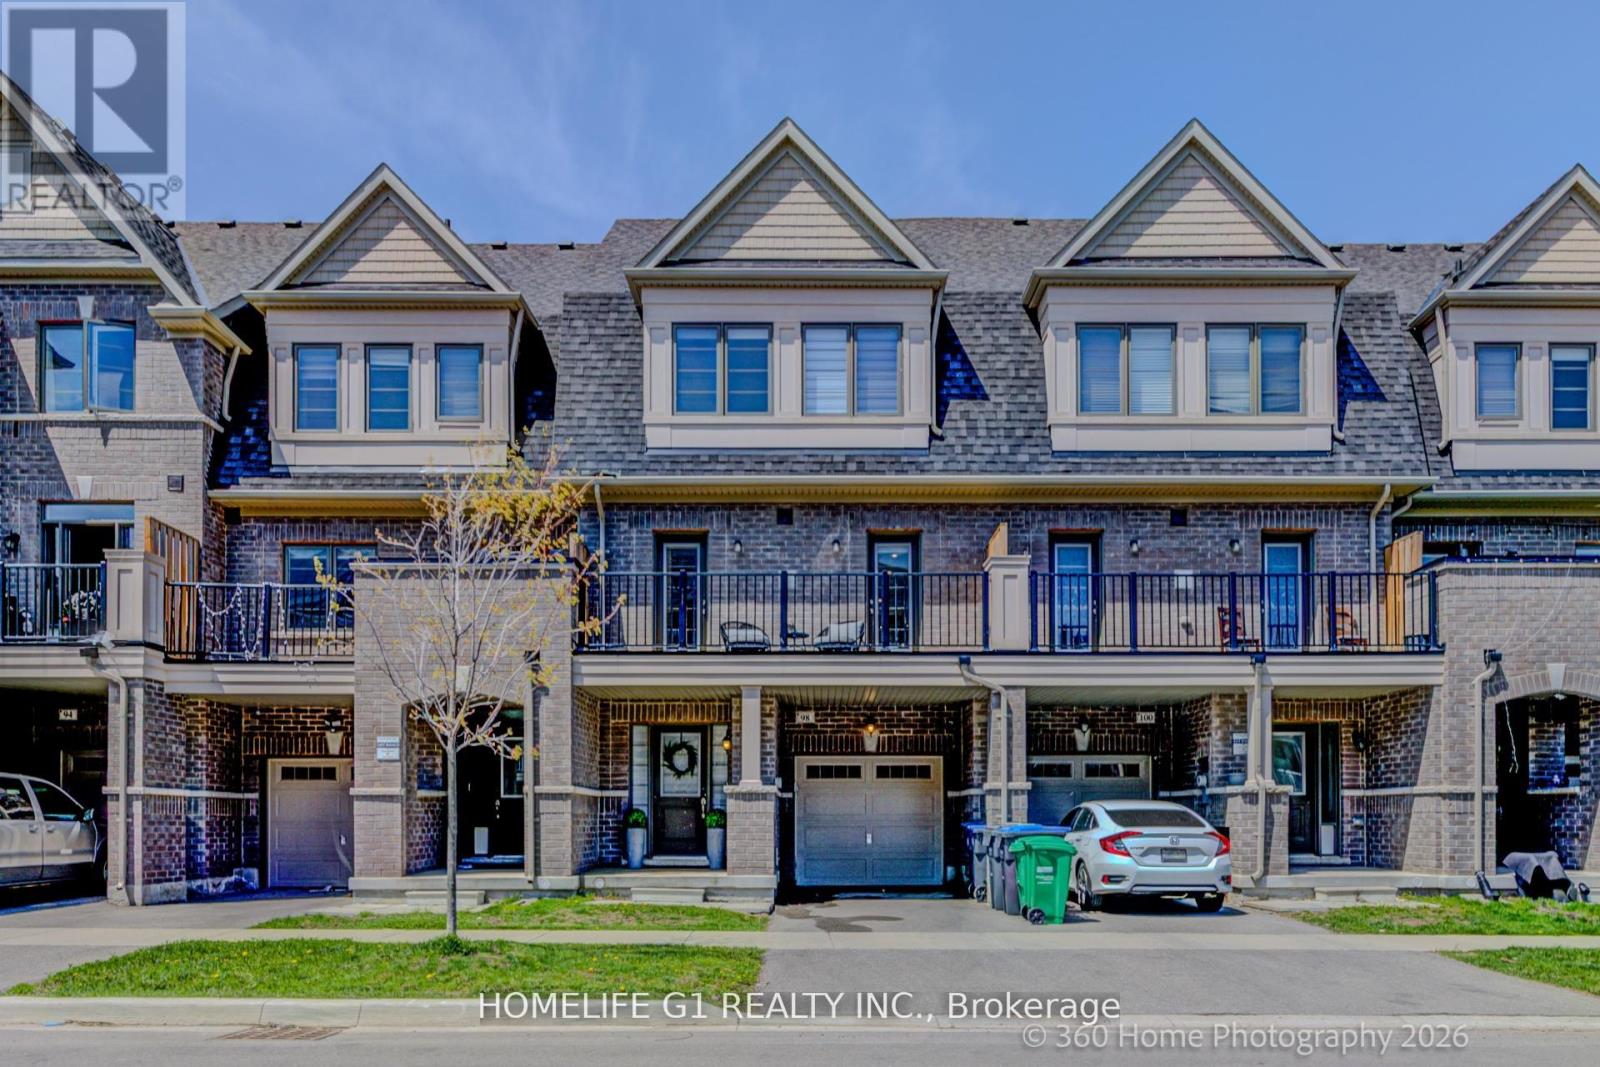
98 Fruitvale Circle
Brampton (Northwest Brampton), Ontario L7A5B9
MLS # W13486518
Property Details
Type
Townhouse
Beds
4
Baths
4
Status
For Sale
More homes like this
About this property
Upgraded Freehold Townhome Built by Paradise Homes In 2021. A Well Cared for Owner Occupied Home Since New - This Home Has Over 2000+ Sqft of Living Space and Features Approx $20k In Upgrades That Include, Oak Hardwood Floors, Pot Lights Thru-Out, Oak Staircase, Central-Vac Rough-In, And Much More!! 9ft Smooth Ceilings on Main Floor & 9ft Ceilings 2nd Floor. Large Welcoming Foyer, Functional Open-Concept Layout That's Perfect for Entertaining. 3 Spacious Bedrooms, And A Primary That Has a Large Walk-In Closet! and Two additional Spacious bedrooms, Unfinished Basement Which Provides Endless Possibilities to Work from Home or Have an In-Law/Extended Family Suite. Tons Of Curb Appeal with Custom Landscaping. Close Proximity to Schools, Parks, Trails, Highway 410.
Mortgage Estimate
Estimated monthly payment
Calculating…
Estimate only. Taxes, insurance, condo fees, and lender terms are not included.
Monthly costs to verify
Property taxes: about $458/month based on listed annual taxes.
Estimate only. Confirm taxes, condo/maintenance fees, insurance, utilities, and lender terms before making decisions.
Rooms
| Room | Level | Dimensions |
|---|---|---|
| Office | Ground level | 3.05 x 2.74 |
| Family room | Second level | 4.57 x 5.18 |
| Dining room | Second level | 4.27 x 3.35 |
| Kitchen | Second level | 5.49 x 2.74 |
| Primary Bedroom | Third level | 3.05 x 4.27 |
| Bedroom 2 | Third level | 2.74 x 3.96 |
| Bedroom 3 | Third level | 2.74 x 3.66 |
Facts & Location
Parking
2 spaces
Lot Size
19.7 x 74.5 FT
Annual Taxes
$5,500
Listing data
Listing information is provided for personal, non-commercial use and should be independently verified before making real estate decisions.
Last refreshed: Jul 21, 2026 3:20 AM
Explore nearby searches
SEO-friendly searches for this area, property type, and nearby neighbourhoods.
Similar Properties
More nearby listings that may fit the same search.
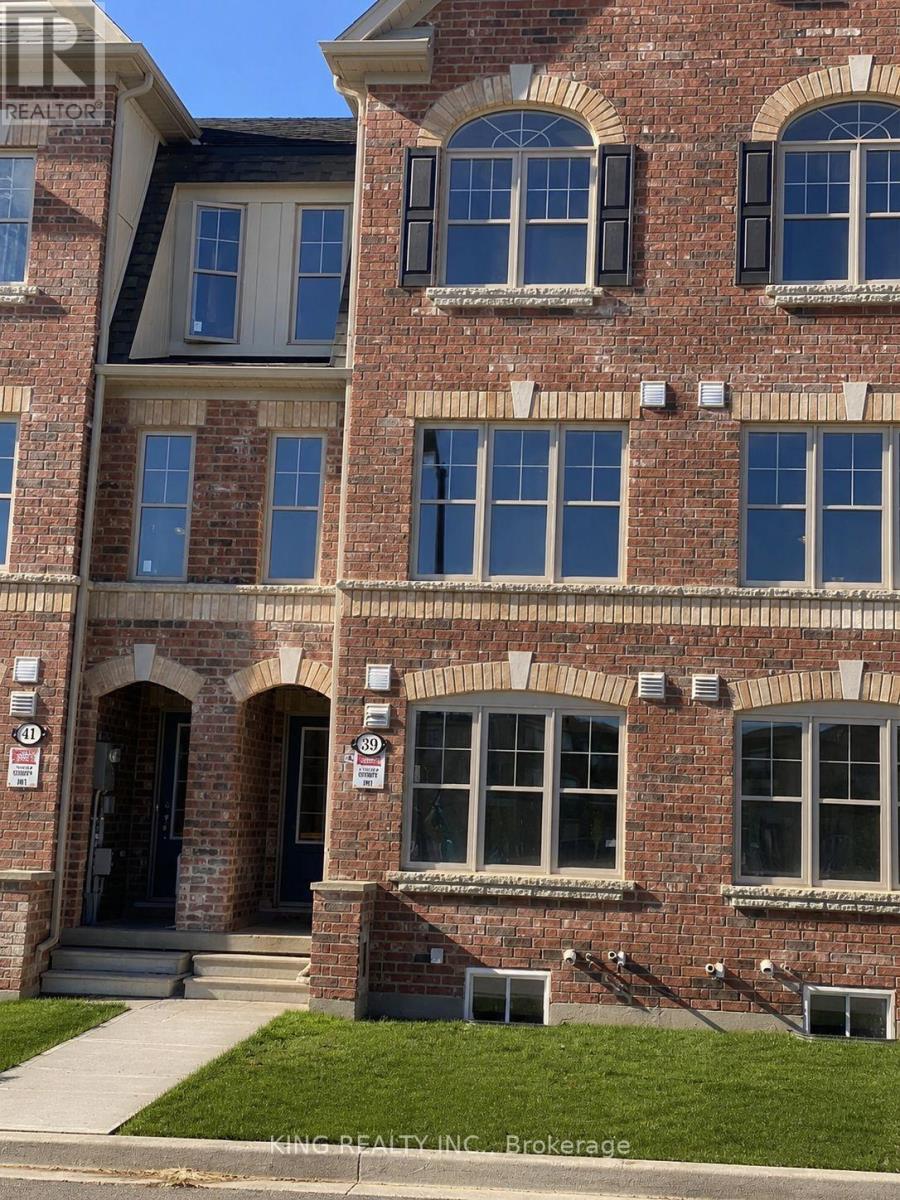
$799,000
39 Finegan Circle
Brampton (Northwest Brampton) · MLS # W13541080
4 bed · 4 bath
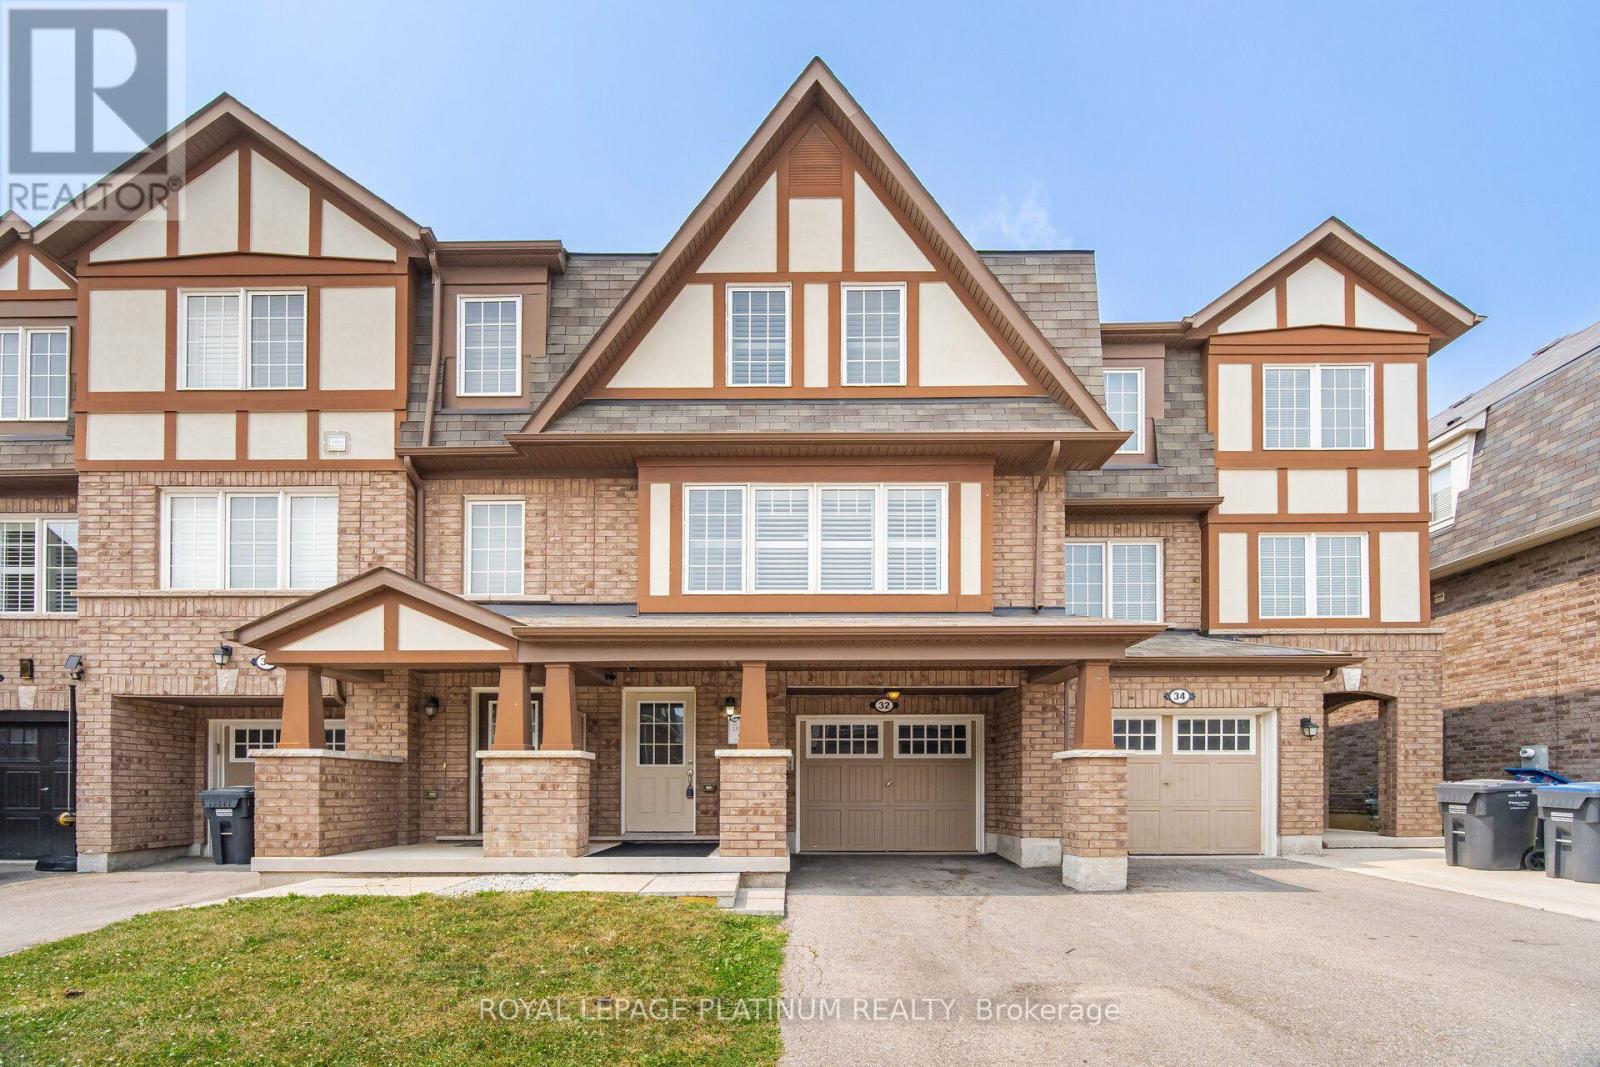
$799,000
32 Stewardship Road
Brampton (Northwest Brampton) · MLS # W13584176
4 bed · 3 bath
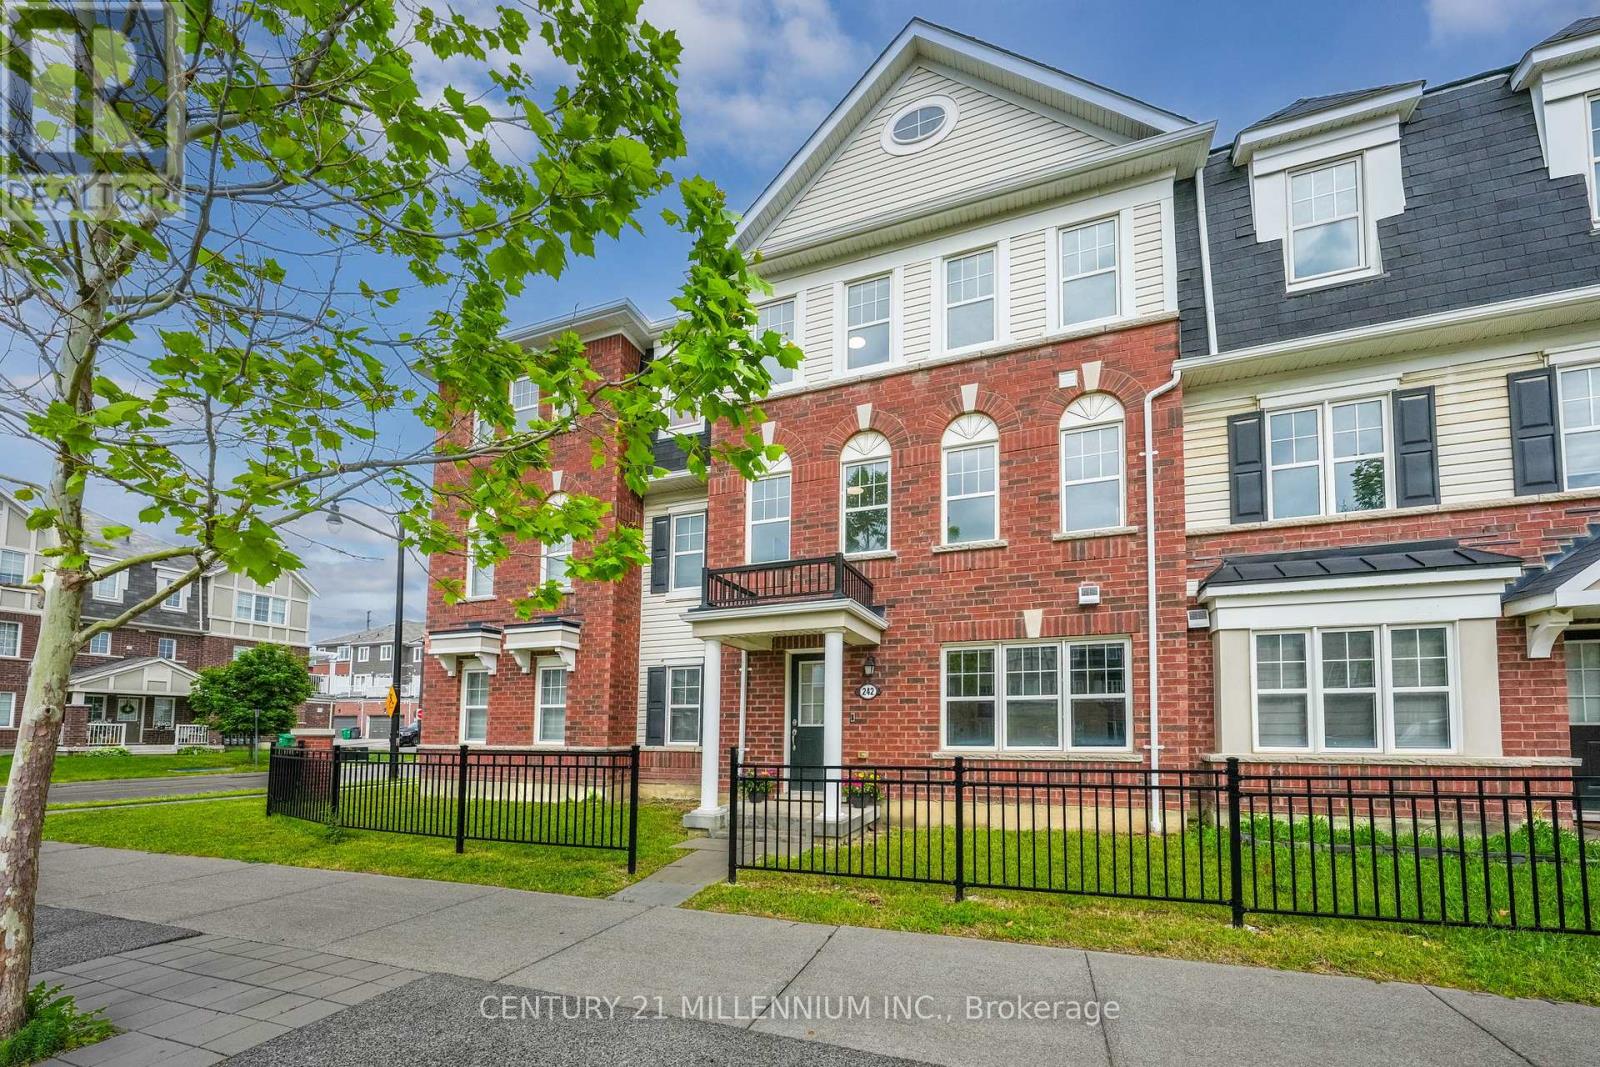
$799,900
242 Remembrance Road
Brampton (Northwest Brampton) · MLS # W13563546
4 bed · 4 bath · 2,400 sq ft