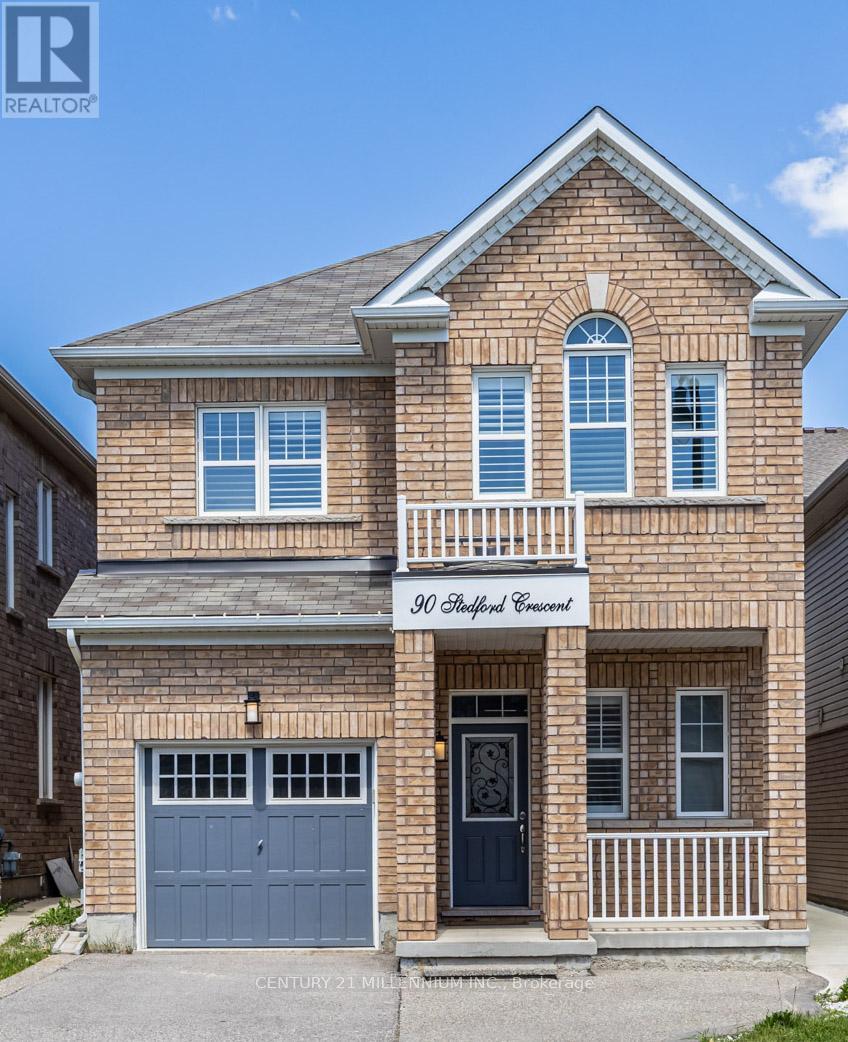
90 Stedford Crescent
Brampton (Northwest Brampton), Ontario L7A0G4
MLS # W13251558
Property Details
Type
Detached
Beds
6
Baths
4
Status
For Sale
More homes like this
About this property
Step into this beautifully maintained, detached 2-storey home that offers the perfect blend of style, comfort, and functionality. Featuring 4+1 spacious bedrooms and 4 bathrooms, this exceptional family home showcases hardwood flooring and elegant California shutters throughout, creating a timeless and sophisticated feel The upgraded kitchen includes quartz countertops, a large centre island, ample cabinetry, and stainless steel appliances with a gas stove-perfect for family meals and entertaining guests. Enjoy seamless indoor-outdoor living with a walkout from the kitchen to a private deck, ideal for summer barbecues and relaxing evenings. The inviting living room features a cozy gas fireplace. Upstairs, the generous primary retreat offers a private ensuite bathroom, a walk-in closet and plenty of space to unwind after a long day. The professionally finished basement adds valuable living space with an additional bedroom and den/office, making it ideal for extended family, a recreation room, or guest accommodations. Nestled in a vibrant and welcoming community, this home is conveniently located close to parks, highly rated schools, shopping, and public transit, making daily life effortless for growing families. A rare opportunity to own a move-in-ready family home in a sought-after neighbourhood-don't miss your chance to make it yours!
Mortgage Estimate
Estimated monthly payment
Calculating…
Estimate only. Taxes, insurance, condo fees, and lender terms are not included.
Monthly costs to verify
Property taxes: about $581/month based on listed annual taxes.
Estimate only. Confirm taxes, condo/maintenance fees, insurance, utilities, and lender terms before making decisions.
Rooms
| Room | Level | Dimensions |
|---|---|---|
| Living room | Main level | 5.1 x 3.6 |
| Den | Lower level | 5.2 x 3.1 |
| Kitchen | Main level | 2.7 x 3.2 |
| Eating area | Main level | 2.8 x 3.2 |
| Dining room | Main level | 3.25 x 3.34 |
| Primary Bedroom | Upper Level | 4.5 x 3.78 |
| Bedroom 2 | Upper Level | 3.1 x 3.4 |
| Bedroom 3 | Upper Level | 3.05 x 3.17 |
| Bedroom 4 | Upper Level | 3.02 x 3.03 |
| Family room | Lower level | 3.33 x 3.33 |
| Bedroom 5 | Lower level | 2.78 x 2.6 |
Facts & Location
Parking
4 spaces
Lot Size
30 x 88.6 FT
Annual Taxes
$6,969
Listing data
Listing information is provided for personal, non-commercial use and should be independently verified before making real estate decisions.
Last refreshed: Jul 22, 2026 3:19 AM
Explore nearby searches
SEO-friendly searches for this area, property type, and nearby neighbourhoods.
Similar Properties
More nearby listings that may fit the same search.
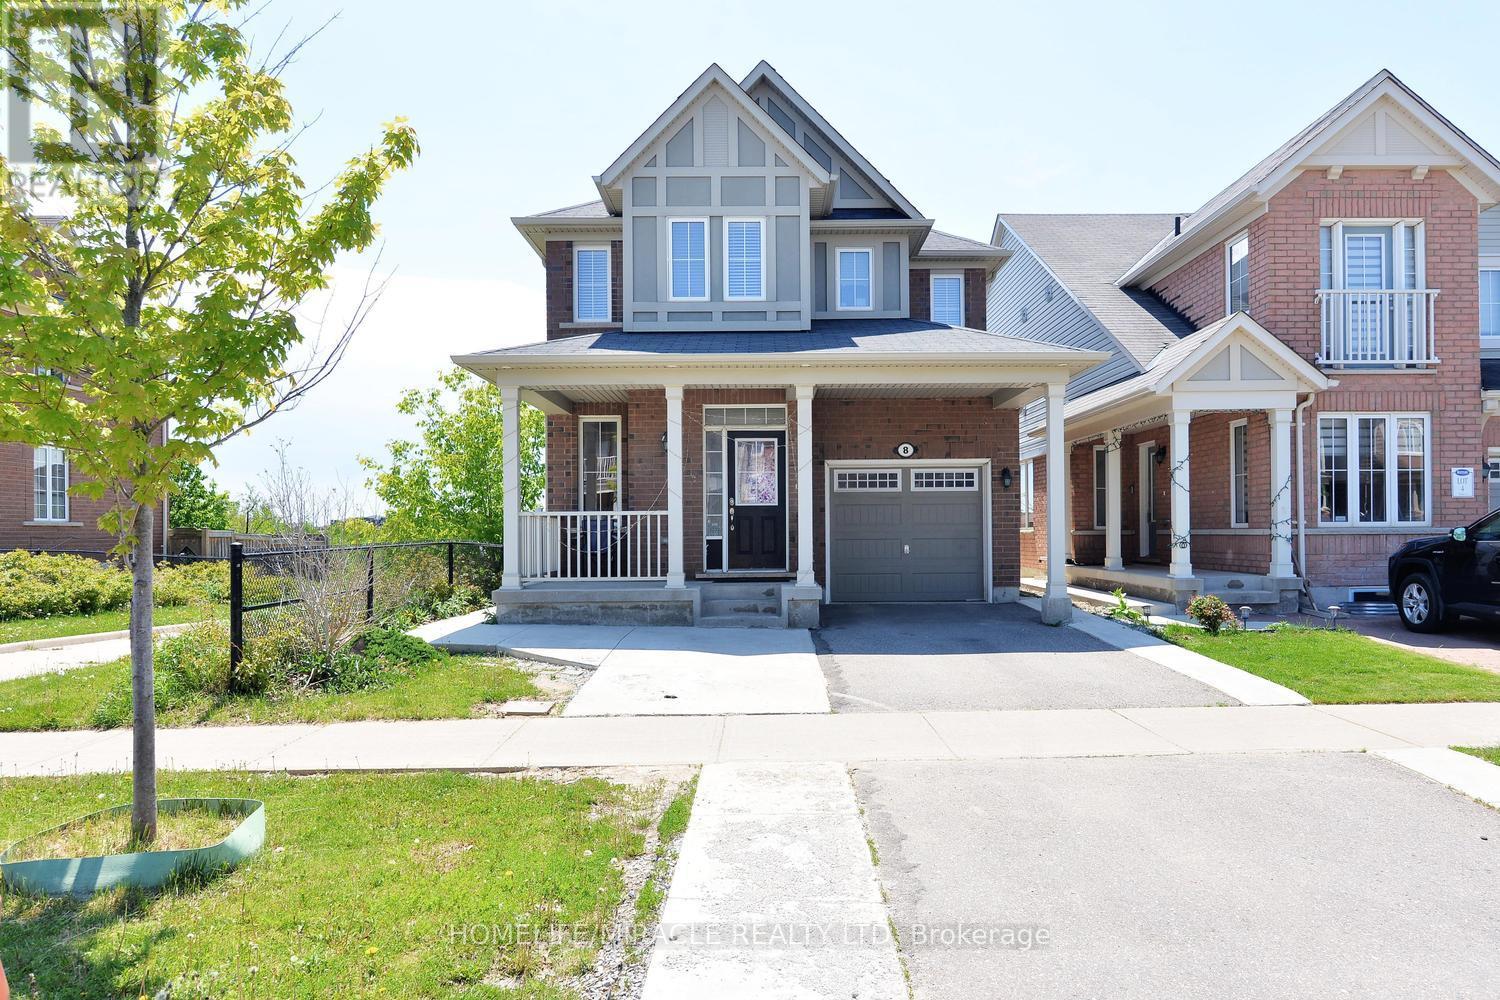
$950,000
8 Robert Parkinson Drive
Brampton (Northwest Brampton) · MLS # W13209658
5 bed · 4 bath
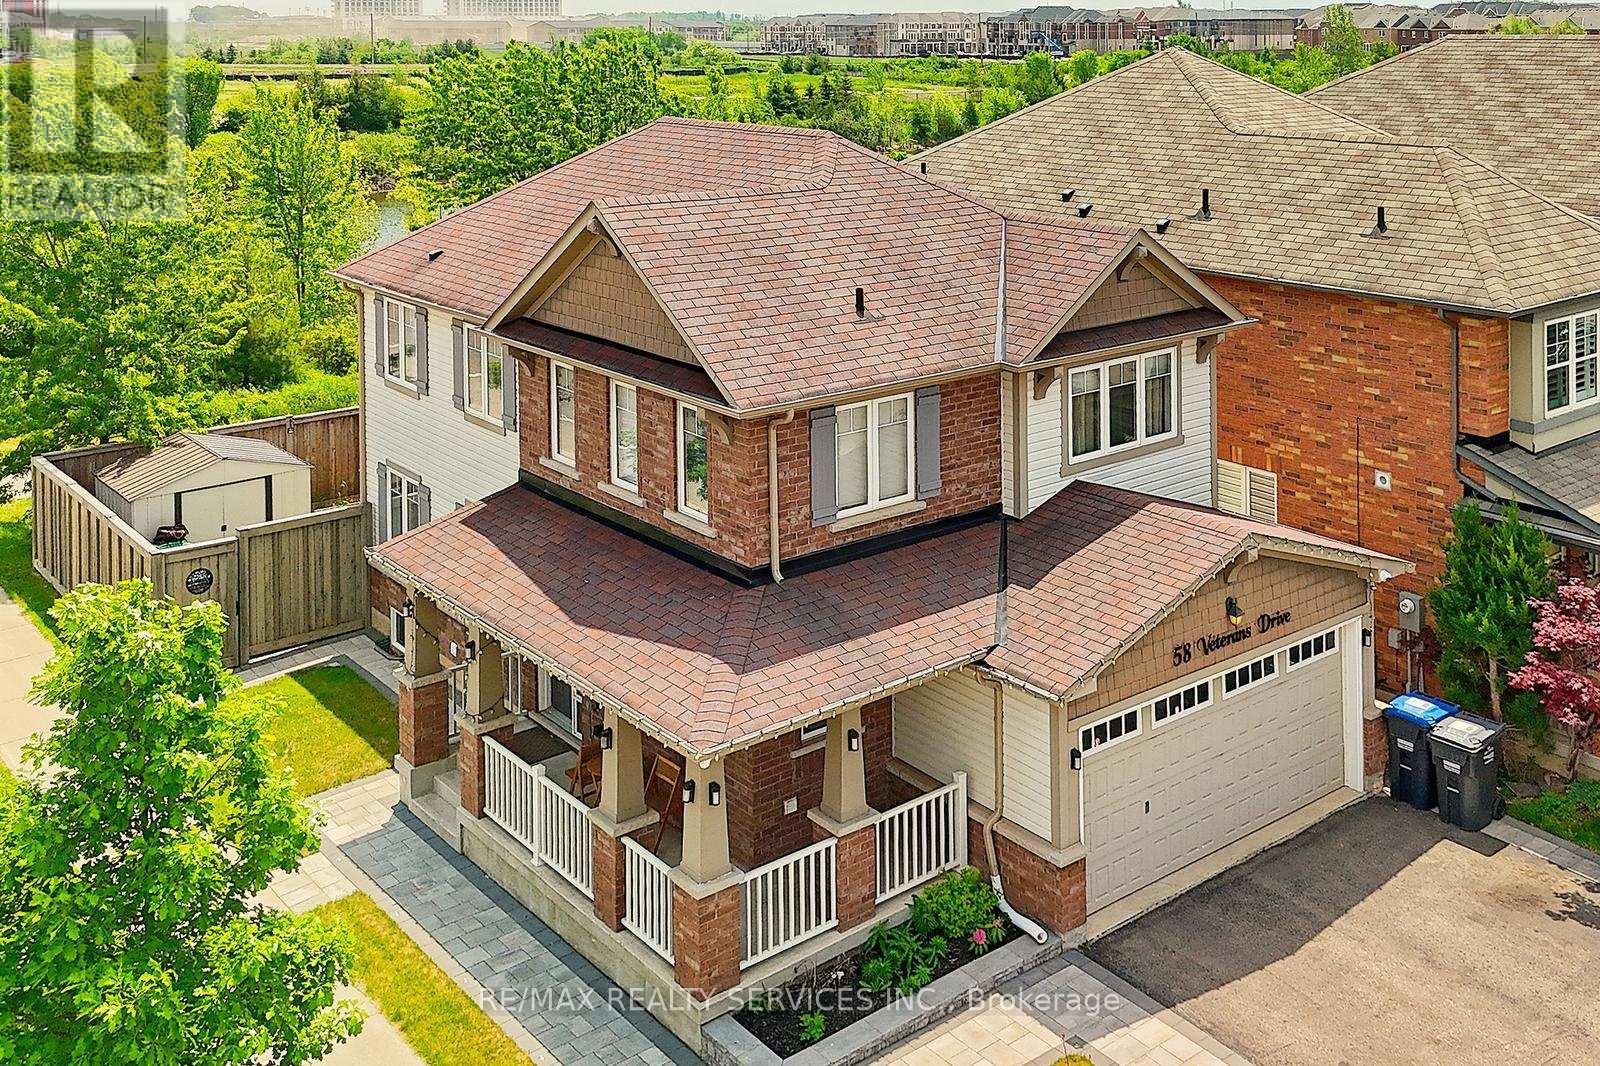
$969,000
58 Veterans Drive
Brampton (Northwest Brampton) · MLS # W13413292
5 bed · 4 bath
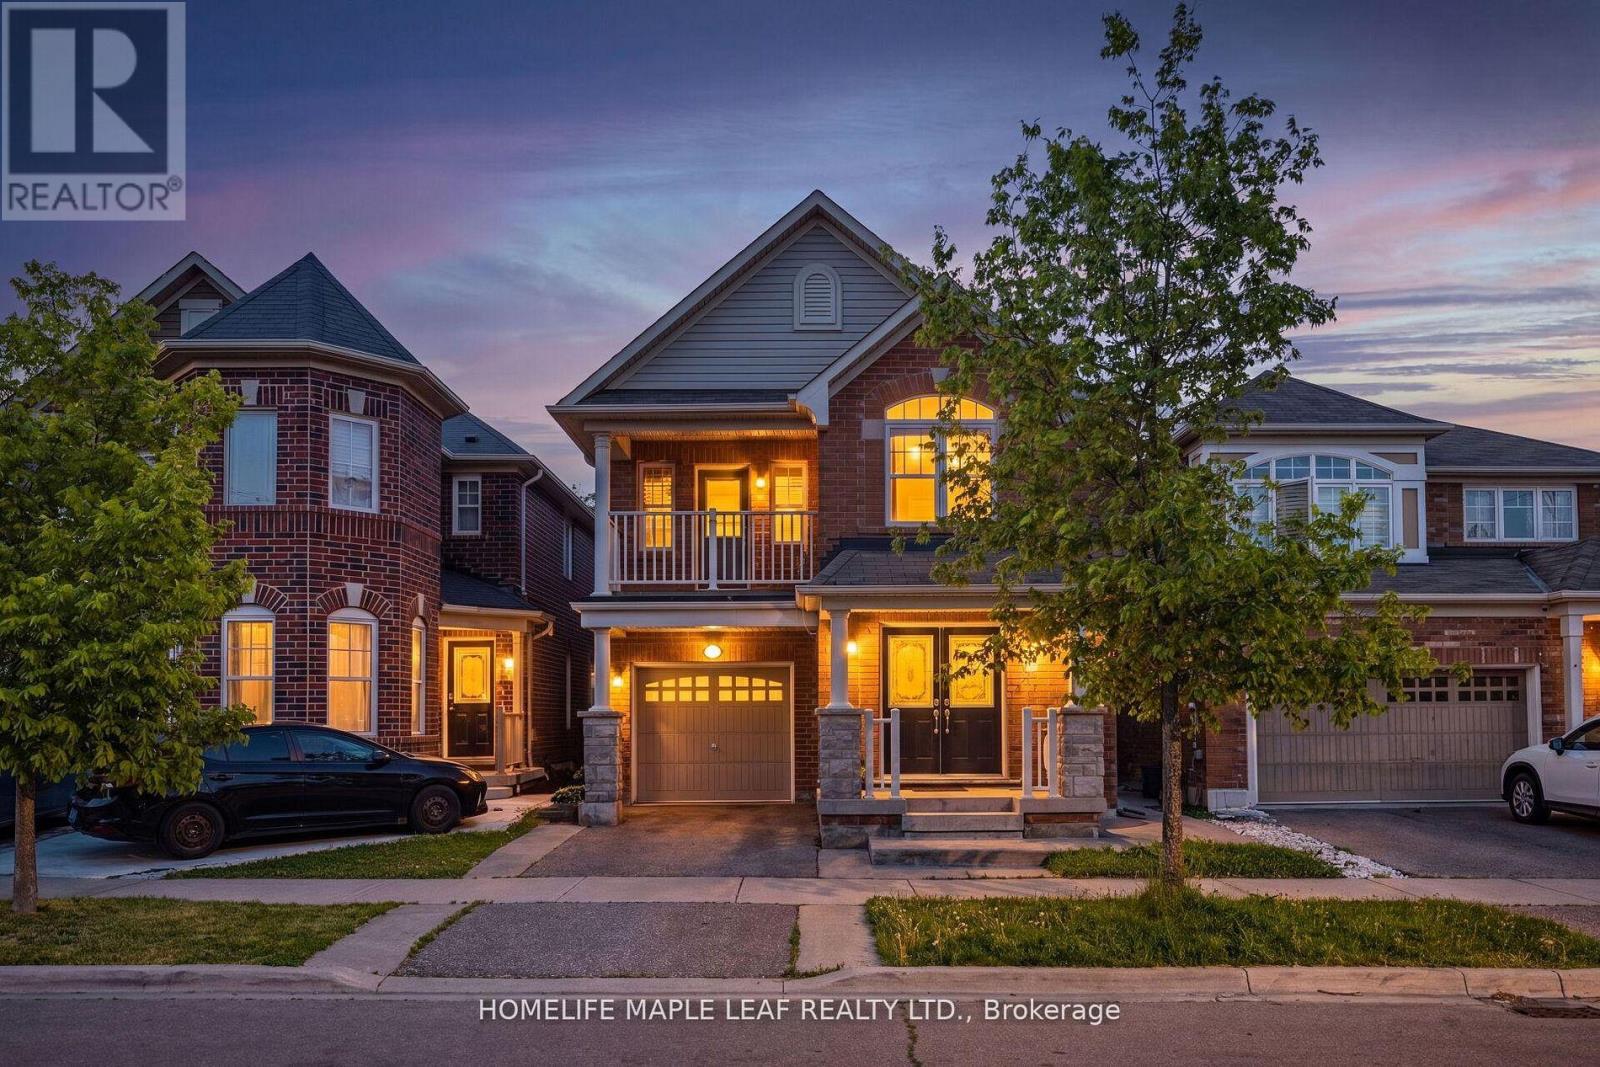
$974,400
15 Donomore Drive
Brampton (Northwest Brampton) · MLS # W13565870
6 bed · 5 bath