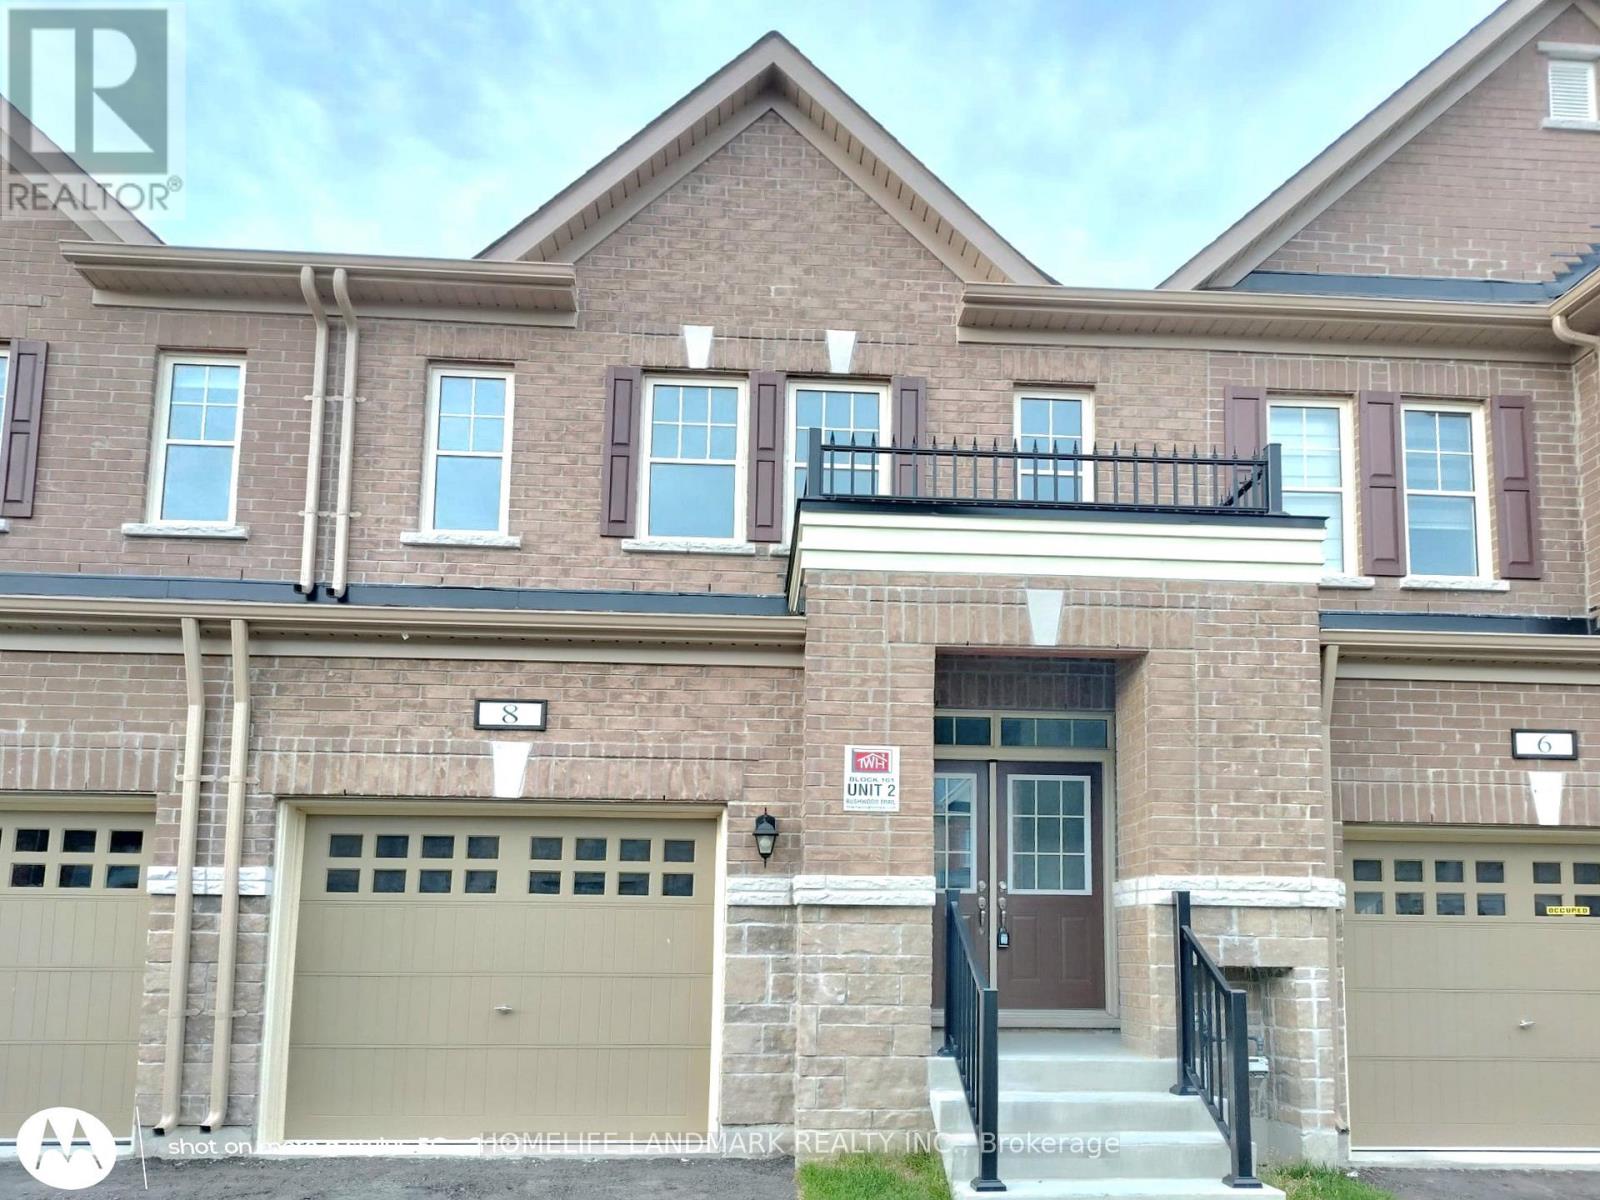
8 Bushwood Trail
Brampton (Northwest Brampton), Ontario L7A5J7
MLS # W13568770
Property Details
Type
Townhouse
Beds
3
Baths
3
Status
For Sale
More homes like this
About this property
Luxurious Brand-new freehold townhouse located in the highly desirable Northwest Brampton community. Enjoy a welcoming and spacious covered porch with double entry doors that open into a large foyer, this bright and spacious home Showcases modern finishes and thoughtful design throughout. The main level features impressive 9-foot ceilings and rich hardwood flooring that extends seamlessly across the main level and continues through the second-floor hallway into the primary bedroom. The contemporary kitchen is a true highlight, complete with brand-new stainless steel appliances, upgraded sleek cabinetry, quartz countertops, a stylish back-splash, ceramic floor tile with a large centre island, and elegant pendant lighting-perfect for both everyday living and entertaining. The open-concept living and dining areas are filled with natural light, enhancing the home's bright and inviting atmosphere. Upstairs, you'll find generously sized bedrooms, each featuring large windows and its own walk-in closet - an exceptional and rare offering. The luxurious master bedroom completes with a spa-inspired ensuite featuring a freestanding soaking tub, separate glass shower, and double vanity. An upgraded second-floor laundry room adds everyday convenience and practicality. Separate entrance in the garage with a covered walkway that can access from the backyard. unbeatable location: close to parks, schools, shopping, and major commuter routes. An outstanding opportunity to own a meticulously upgraded home in one of Brampton's most sought-after communities.
Mortgage Estimate
Estimated monthly payment
Calculating…
Estimate only. Taxes, insurance, condo fees, and lender terms are not included.
Monthly costs to verify
Property taxes: about $368/month based on listed annual taxes.
Estimate only. Confirm taxes, condo/maintenance fees, insurance, utilities, and lender terms before making decisions.
Rooms
| Room | Level | Dimensions |
|---|---|---|
| Foyer | Main level | 3.2 x 2.28 |
| Dining room | Main level | 5.1 x 2.74 |
| Kitchen | Main level | 3.66 x 2.5 |
| Eating area | Main level | 3.41 x 1.65 |
| Great room | Main level | 6.73 x 5.24 |
| Primary Bedroom | Second level | 5.49 x 3.78 |
| Bedroom 2 | Second level | 4.69 x 2.9 |
| Bedroom 3 | Second level | 3.38 x 2.9 |
| Laundry room | Second level | 2.05 x 0.95 |
Facts & Location
Parking
2 spaces
Lot Size
20 x 90.2 FT
Annual Taxes
$4,412
Listing data
Listing information is provided for personal, non-commercial use and should be independently verified before making real estate decisions.
Last refreshed: Jul 21, 2026 3:21 AM
Explore nearby searches
SEO-friendly searches for this area, property type, and nearby neighbourhoods.
Similar Properties
More nearby listings that may fit the same search.
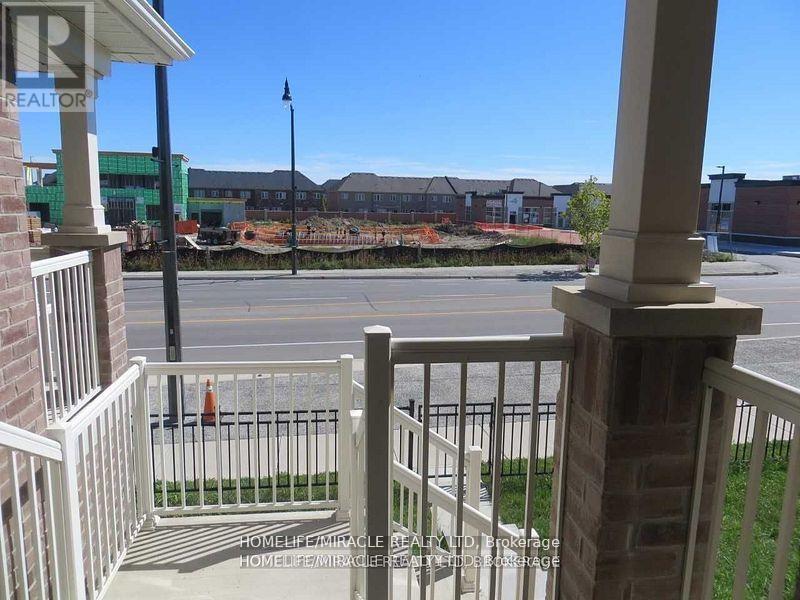
$829,000
142 Golden Springs Drive
Brampton (Northwest Brampton) · MLS # W12872728
4 bed · 4 bath
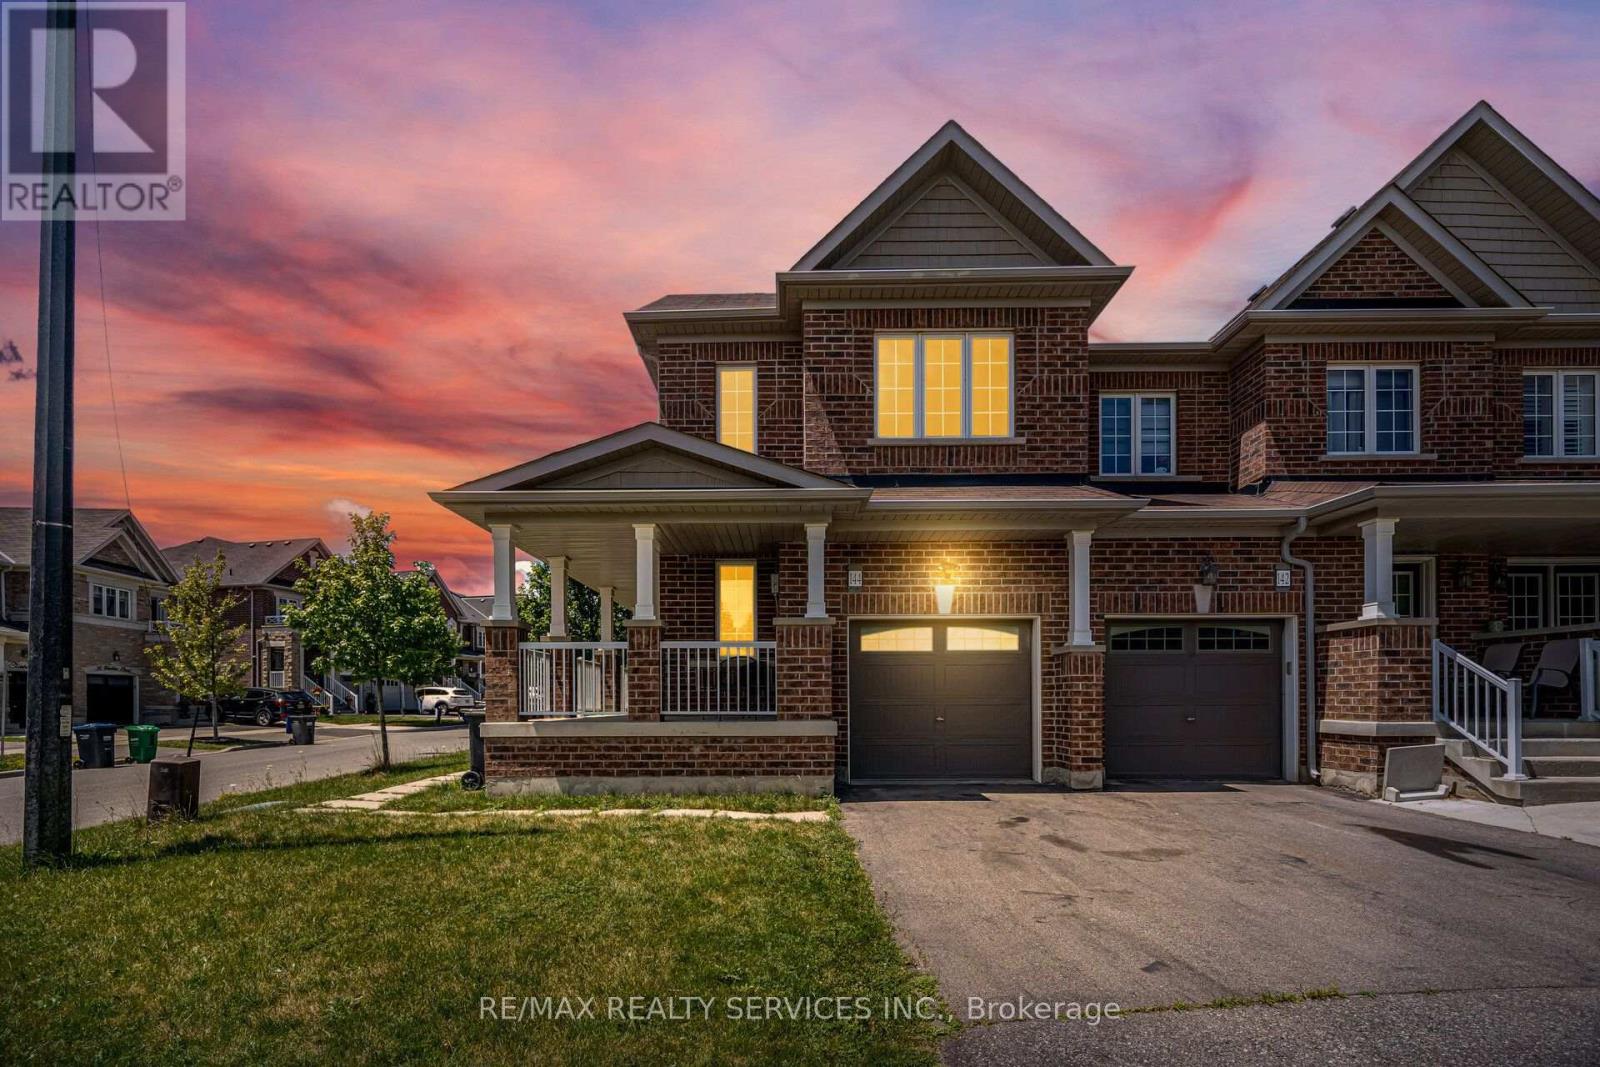
$829,900
144 Baffin Crescent
Brampton (Northwest Brampton) · MLS # W13537780
3 bed · 3 bath
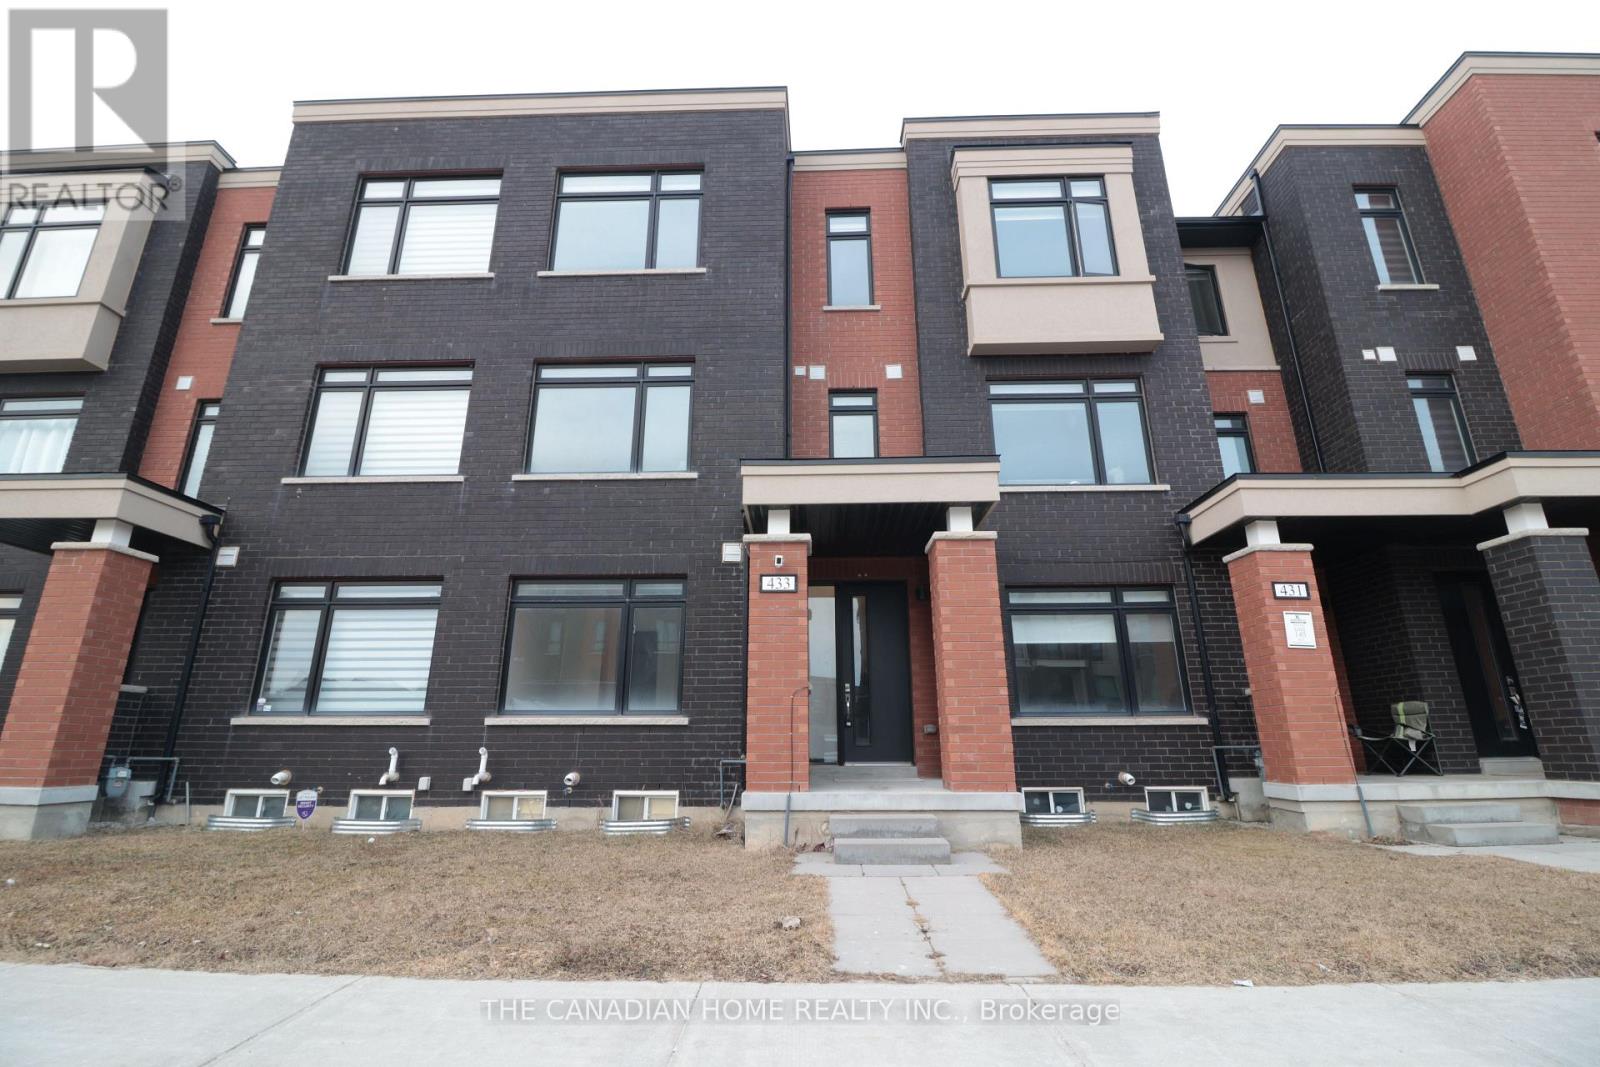
$835,000
433 Veterans Drive
Brampton (Northwest Brampton) · MLS # W13547340
4 bed · 4 bath